
1707 Carlisle Ave, Racine, WI 53404 CONTINGENT
$210,000
MLS #: 1969732
| 3 Beds | 1 Bath | 1 Car Garage | 1,184 Sq Ft |
Description of 1707 Carlisle Ave, Racine, WI 53404
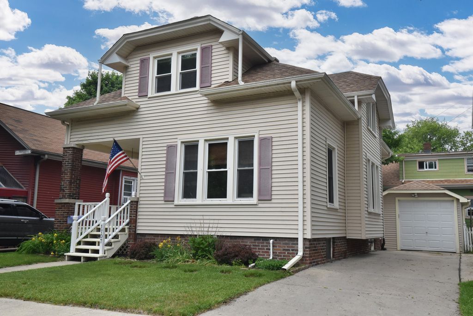
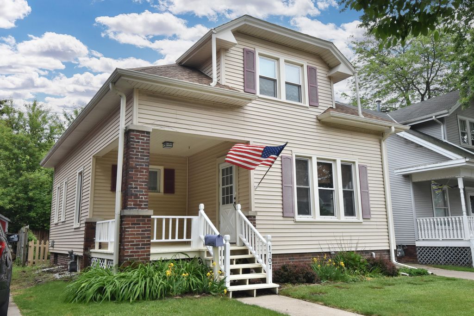
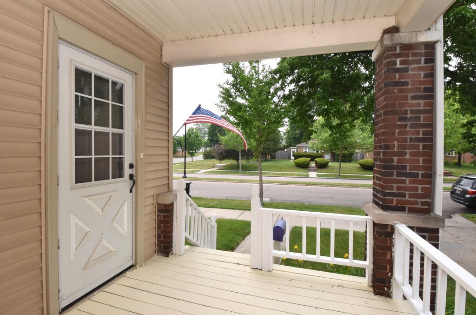
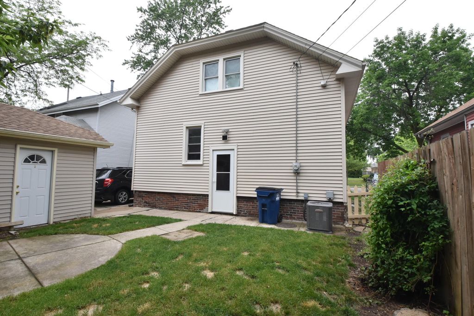
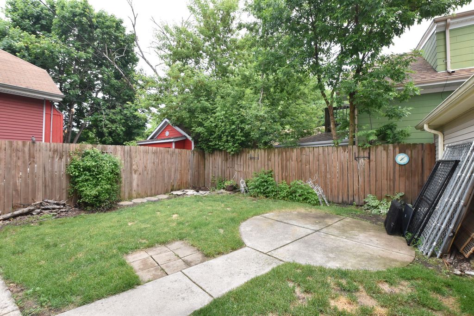
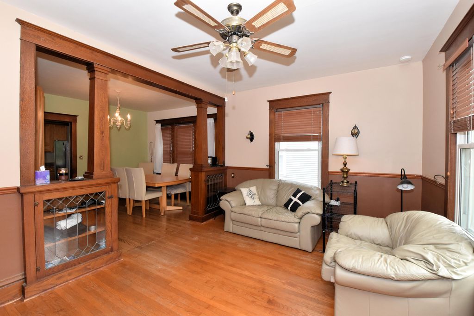
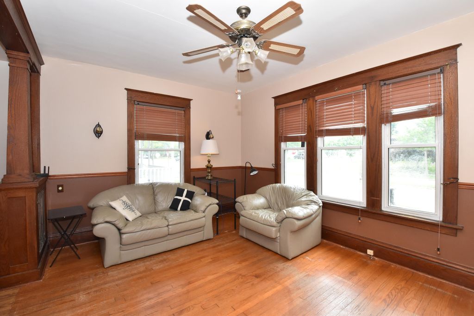
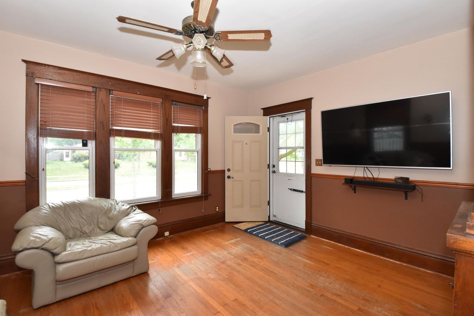
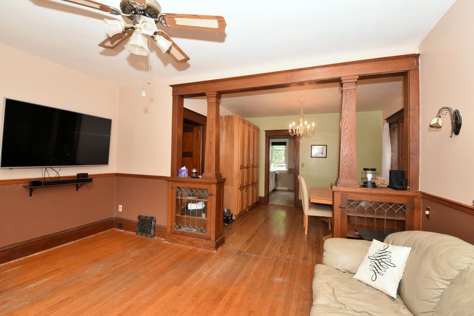
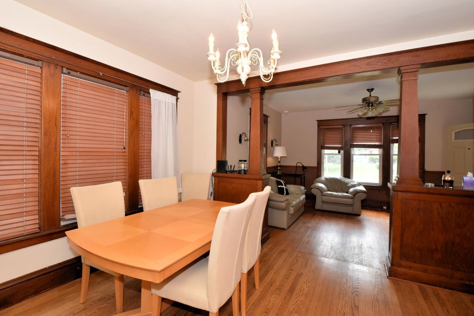
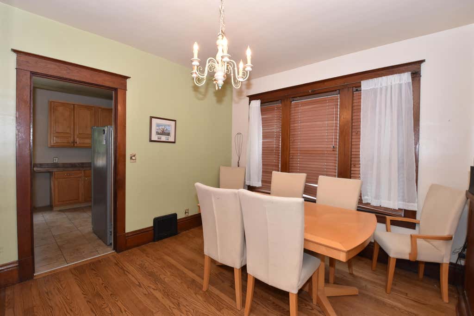
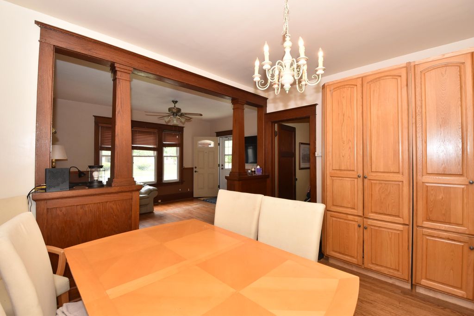
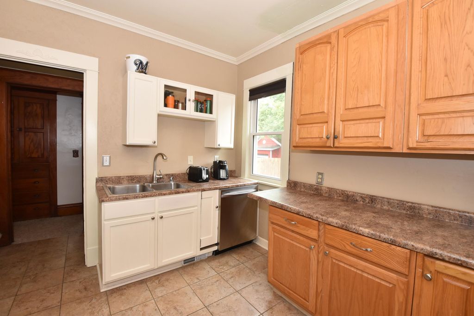
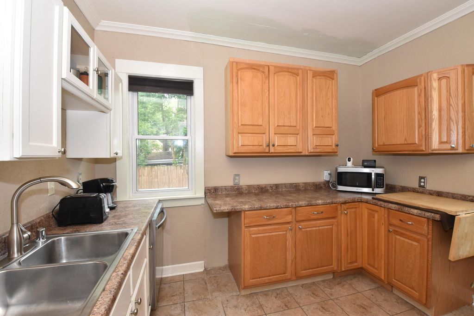
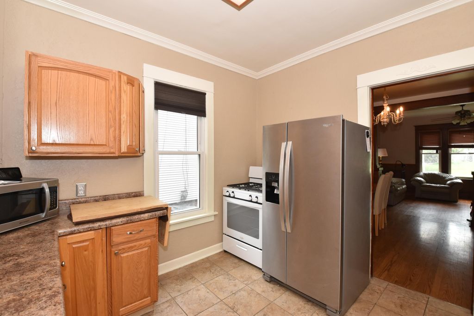
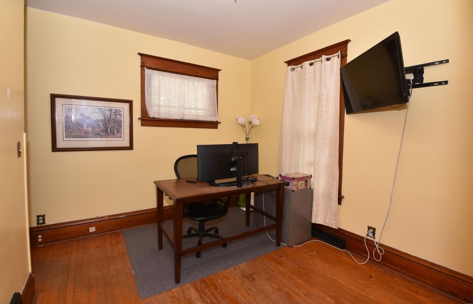
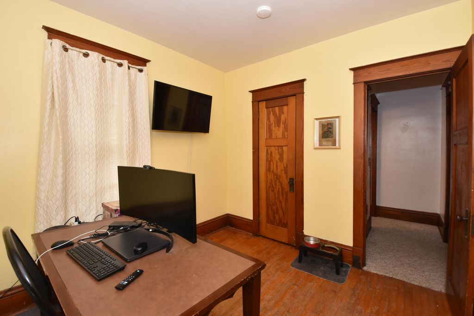
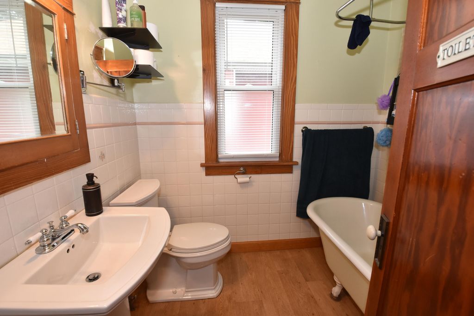
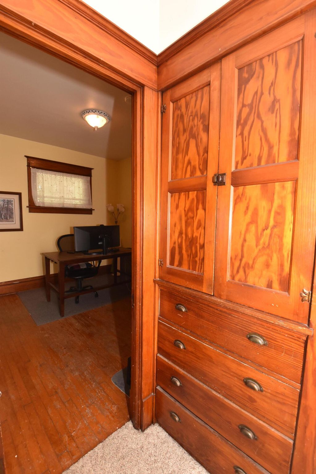
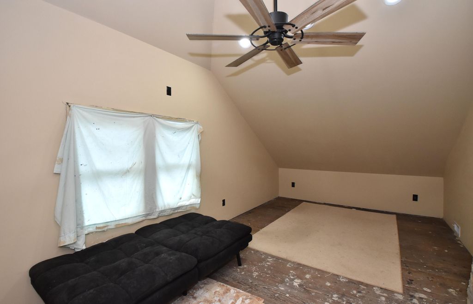
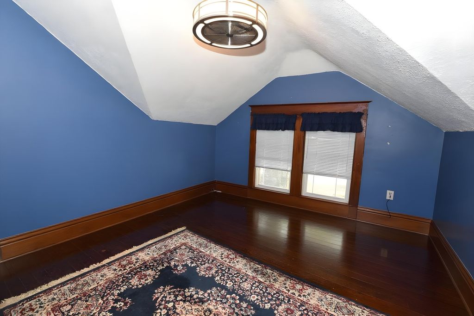
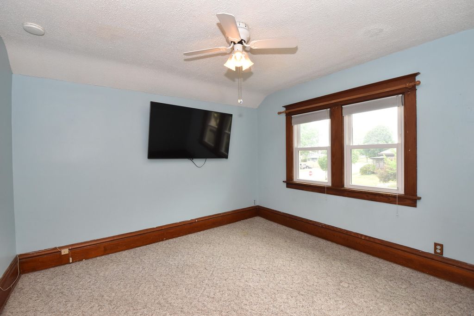
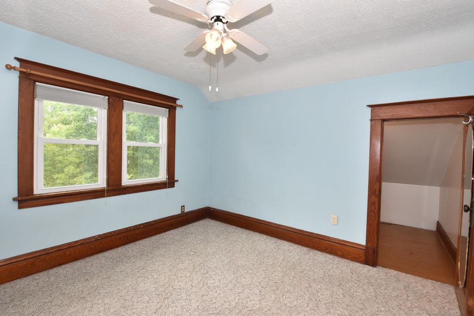
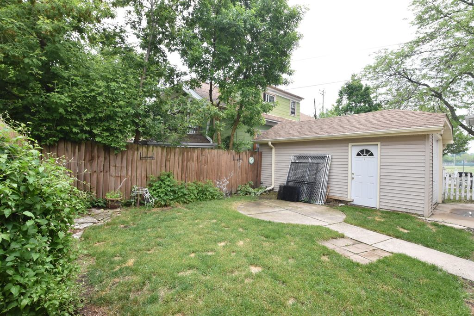
Step into a warm, character filled bungalow with meaningful updates and flexible living space. This home features a newer furnace and AC (2024), smart lighting, beautifully preserved woodwork. The fenced backyard and patio create a private outdoor retreat, while the covered front porch adds everyday charm. The finished attic adds a bonus space perfect for a 4th bedroom, studio, or game room. The basement is already stubbed for a second bath, giving you future equity potential. With a main level bedroom, walk in closet, and a private yard, this home blends charm, function, and opportunity in one inviting package, making it a wonderful place to call home!
Property Features of 1707 Carlisle Ave, Racine, WI 53404
Listing courtesy of: Century 21 Affiliated
HOME STYLE
Bungalow
Bungalow
TYPE
Single Family Residence
Single Family Residence
Year Built
1917
1917
Annual Taxes
$3,115.00
$3,115.00
Stories
1.5
1.5
Acres
.07
.07
Features
| Elementary school: Wadewitz |
| Middle school: Jerstad-Agerholm |
| High school: Horlick |
| Washer |
| Oven |
| Dishwasher |
| Refrigerator |
| Central air |
| Forced air heat |
| Natural gas heat |
| Garage |
| One car garage |
| Detached parking |
| Detached garage |
| Garage spaces: 1 |
| Vinyl siding |
| Patio |
| Fenced yard |
| Lot acreage is: 0.07 |
| Fenced lot |
| Lot sqft: 3049.2 |
| Lot zoned: Res |
| Improvement: sidewalks |
| Walk-in closet(s) |
| Full basement |
| Sump pump |
| Paved driveway |
| Public sewer |
| Public water |
| Total square feet: 1184 |
| Total above grade finished sq ft: 1184 |
| Living square feet: 1184 |
| For sale |
| Tax year: 2025 |
Rooms & Dimensions
| Bedroom 2 is 11 x 10 |
| Bedroom 2 Level: Main |
| Bedroom 3 is 13 x 9 |
| Bedroom 3 Level: Upper |
| Dining Room is 12 x 11 |
| Dining Level: Main |
| Living Room is 16 x 12 |
| Living Room Level: Main |
| Bonus Room is 19 x 11 |
| Bonus Room Level: Upper |
| Number of rooms: 6 |