
1134 N Sunnyslope Dr, Mount Pleasant, WI 53406
$365,000
MLS #: 1969738




| 3 Beds | 2 Baths | 2.5 Car Garage | 2,460 Sq Ft |
Description of 1134 N Sunnyslope Dr, Mount Pleasant, WI 53406
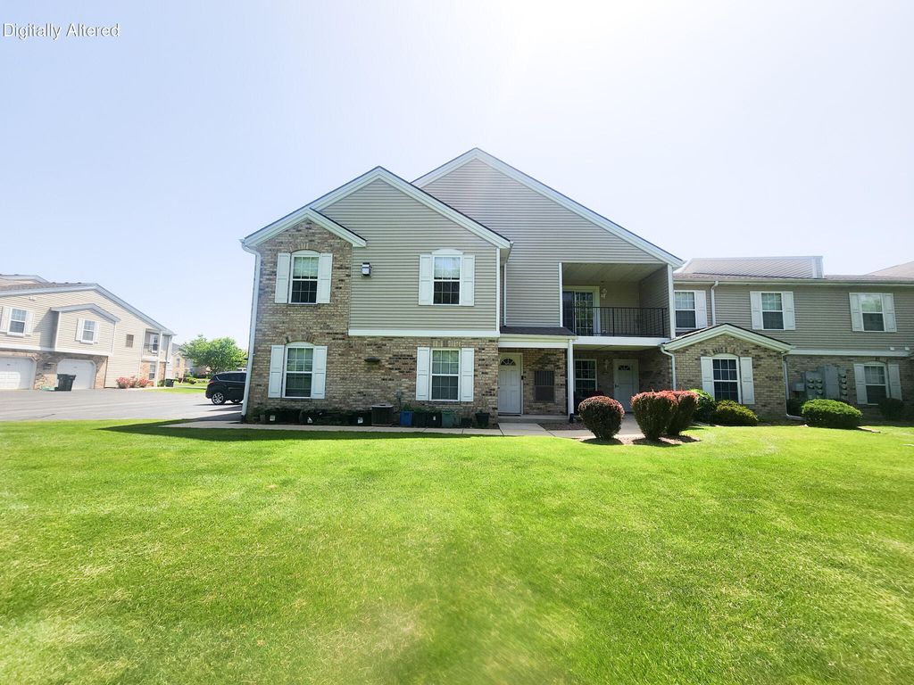
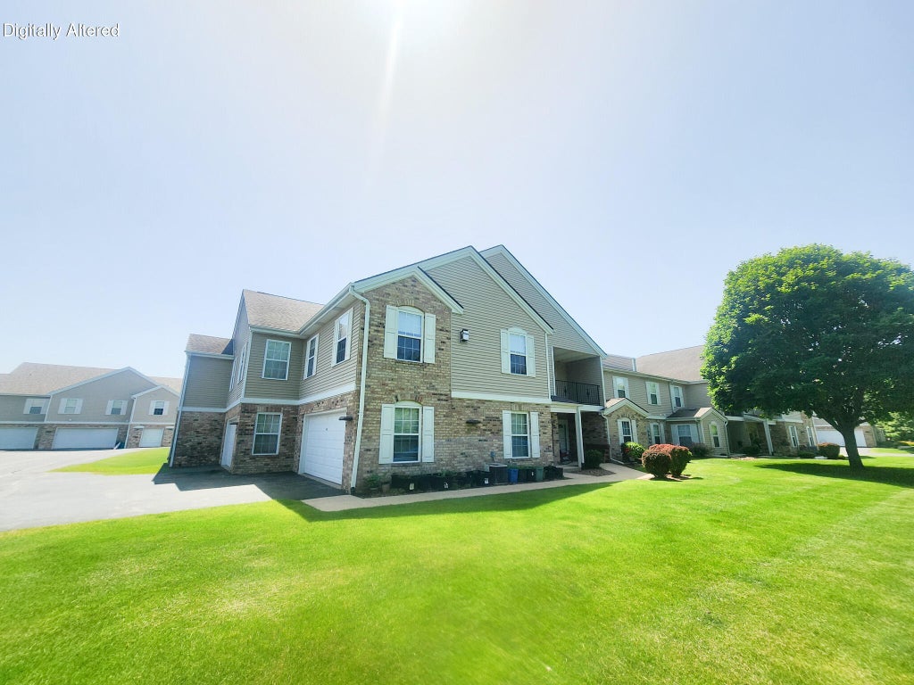
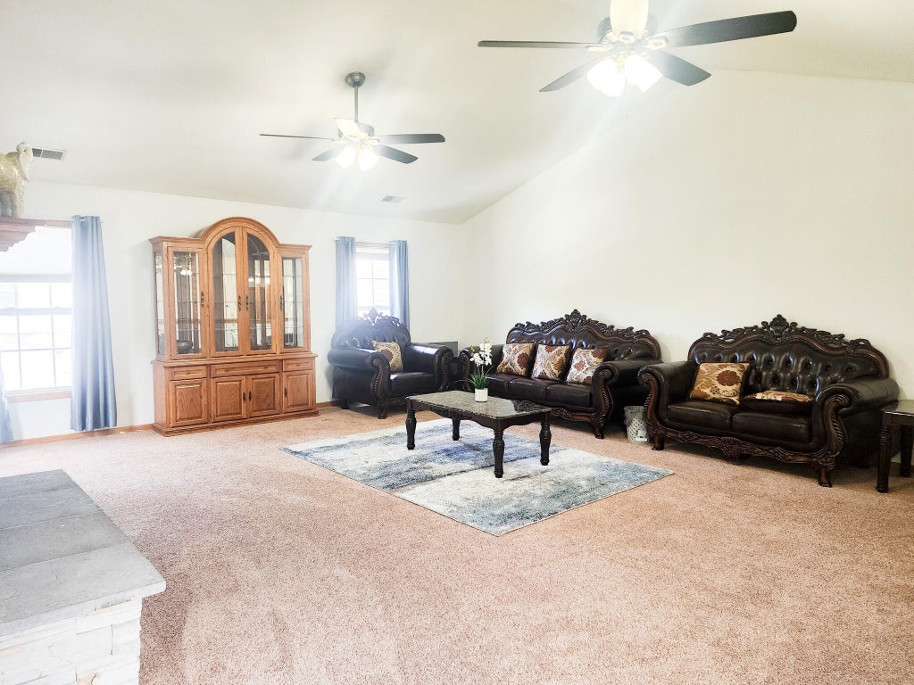
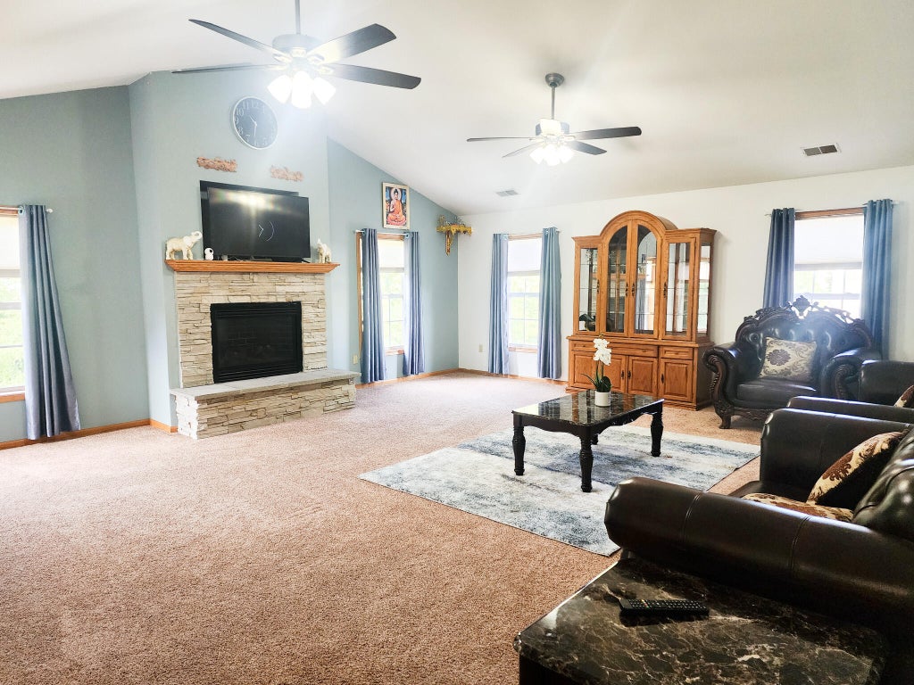
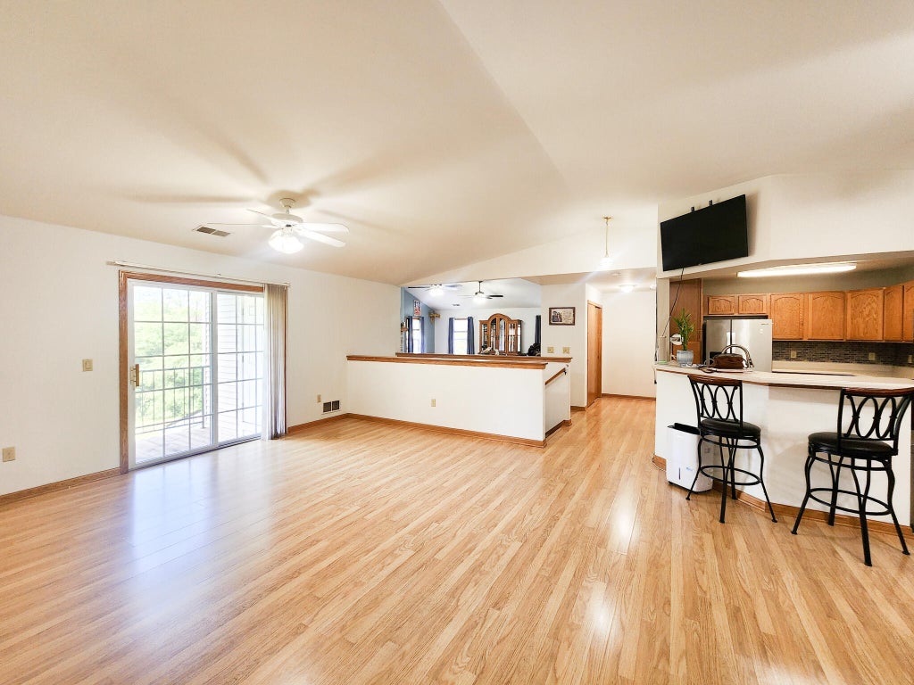
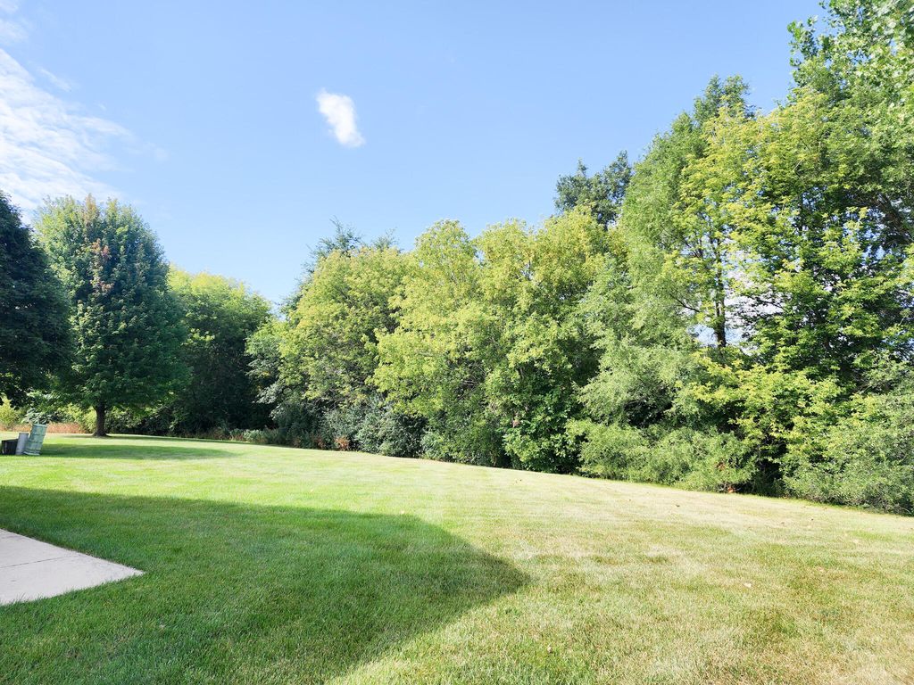
HUGE 3 bedroom, 2 bath upper condo in Spring Creek. It boasts a extra large family room with gas fireplace, dining room, open concept kitchen and additional living room with private balcony overlooking conservancy area. Large primary bedroom with en-suite that comes with whirlpool tub, shower stall and walk-in closet. Two other great size bedrooms and another full bath. Plenty of space to stretch out, vaulted ceilings plus 2.5 attached garage. Close to shopping center, restaurants, schools, hospital and I-94.
Property Features of 1134 N Sunnyslope Dr, Mount Pleasant, WI 53406
Listing courtesy of: Shorewest Realtors, Inc.
TYPE
Condominium
Condominium
Year Built
2002
2002
Annual Taxes
$4,756.00
$4,756.00
Stories
1
1
Features
| Elementary school: West Ridge |
| Middle school: Starbuck |
| High school: Case |
| Washer |
| Dryer |
| Range |
| Oven |
| Microwave oven |
| Dishwasher |
| Refrigerator |
| Garage |
| Attached parking |
| Attached garage |
| Garage spaces: 2.5 |
| Vinyl siding |
| Brick exterior |
| Lot zoned: Res |
| Public sewer |
| Public water |
| Levels in property: One |
| For sale |
| Tax year: 2025 |
| Pets allowed |
| HOA Dues: 313 |
Rooms & Dimensions
| Family room is 24 x 21 |
| Family Room Level: Main |
| Laundry room |
| Bedroom 2 is 12 x 11 |
| Bedroom 2 Level: Main |
| Bedroom 3 is 12 x 10 |
| Bedroom 3 Level: Main |
| Dining Room is 15 x 10 |
| Dining Level: Main |
| Living Room is 16 x 16 |
| Living Room Level: Main |
| Laundry Room is 9 x 7 |
| Laundry Room Level: Main |
| Number of rooms: 8 |