
1118 Pilgrim Pkwy, Elm Grove, WI 53122 CONTINGENT



























| 3 Beds | 2 Baths | 2 Car Garage | 1,840 Sq Ft |
Description of 1118 Pilgrim Pkwy, Elm Grove, WI 53122
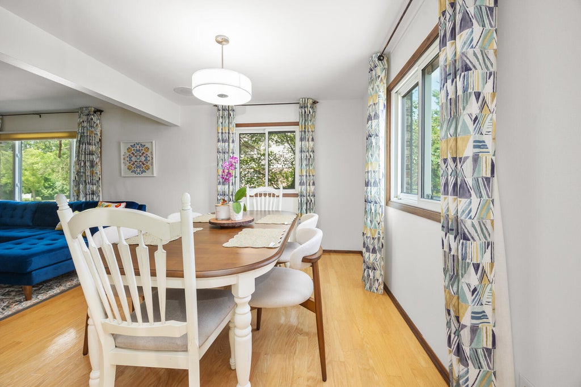
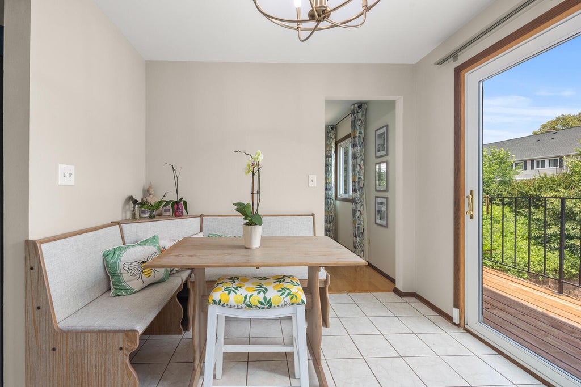
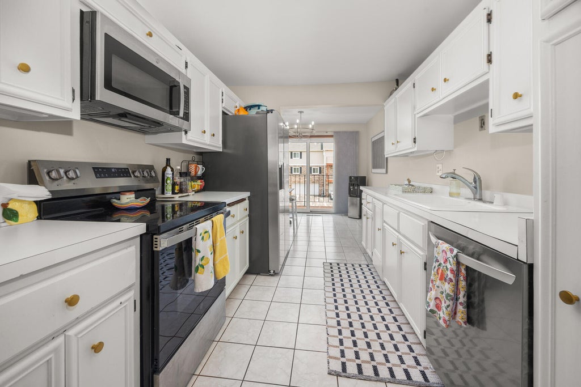
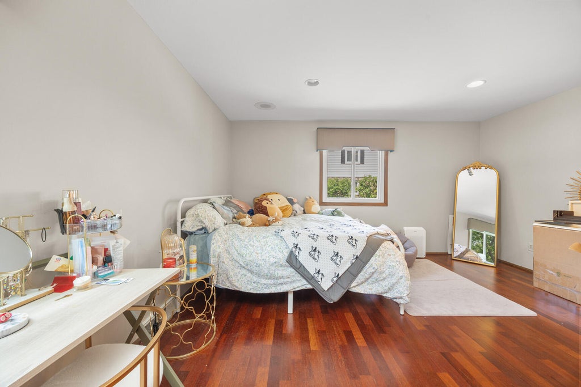
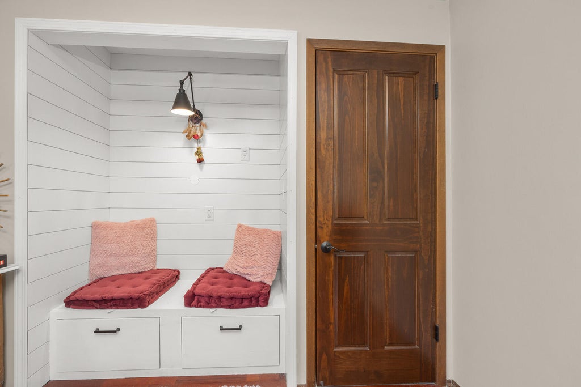
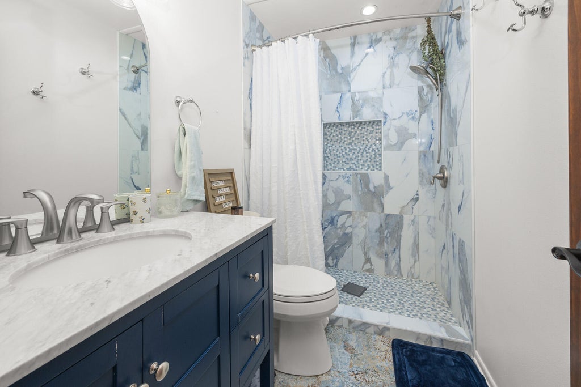
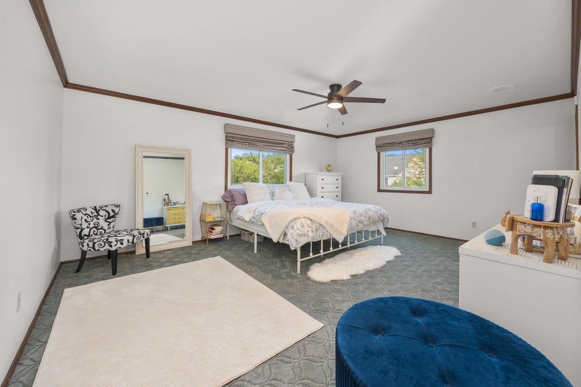
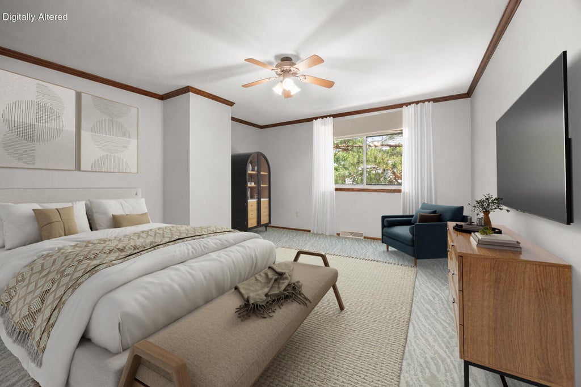
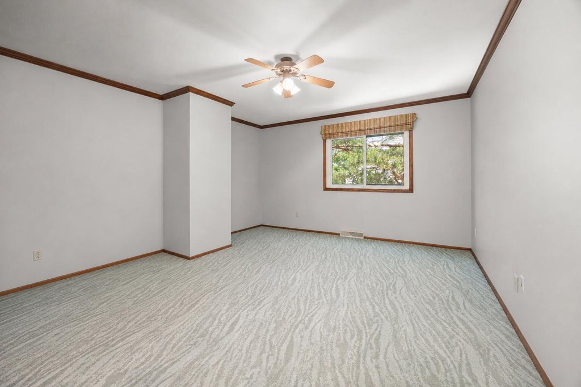
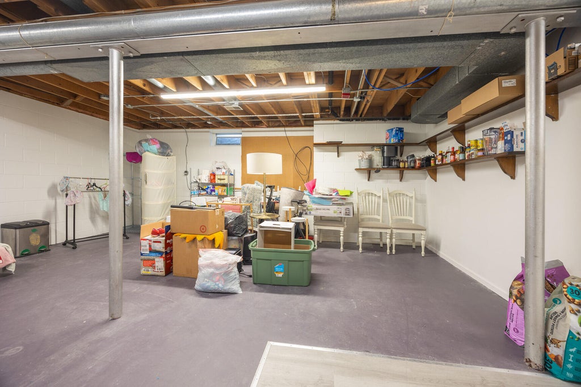
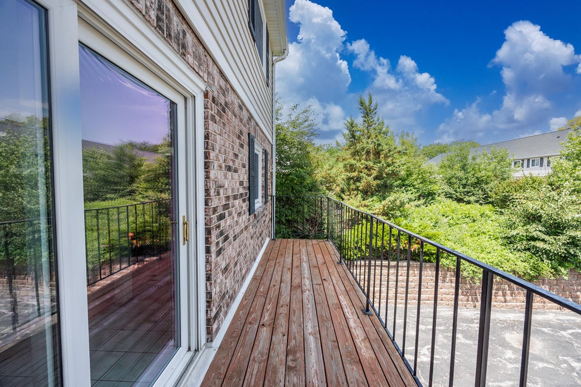
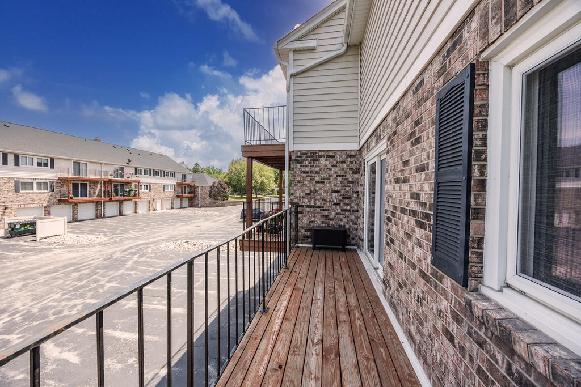
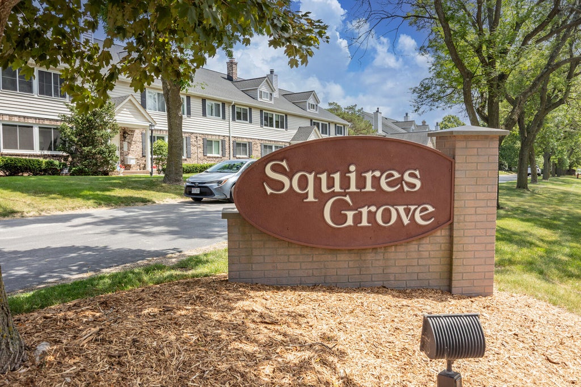
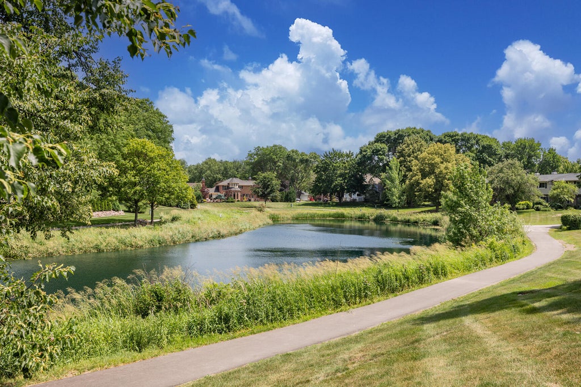
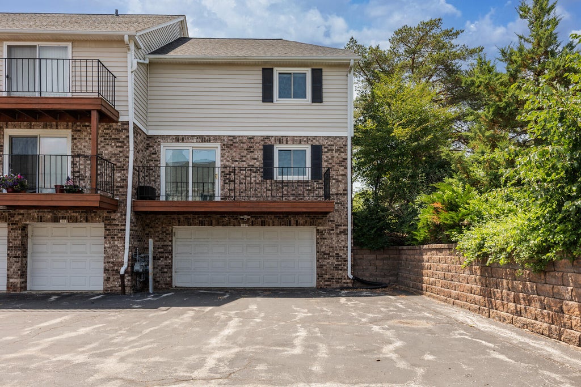
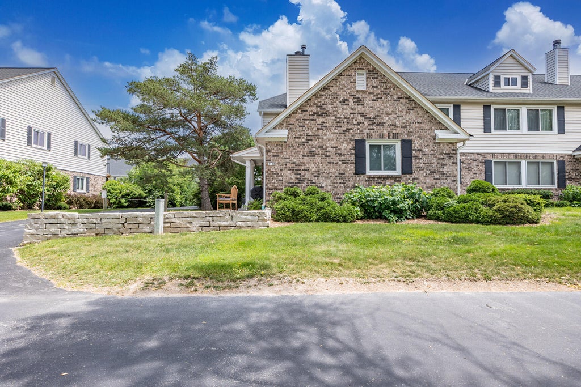
Rare end-unit townhouse condo in sought after Squires Grove! This spacious 3BR, 2BA unit offers a private entrance, attached 2 car garage, and an ideal blend of comfort & style. Marble tile foyer welcomes you to the bright living/dining area featuring gleaming hardwood floors & a cozy natural fireplace. Eat-in kitchen boasts newer stainless appliances & opens to a large private balcony. Main floor bedroom features recessed lighting, updated flooring, walk-in closet & custom built-in bench. Remodeled bath w/ tiled shower surround. Enjoy outdoor living on the private brick patio. Lower level offers storage and future finishing potential. New water heater & water softener. Pet-friendly community with scenic pond, walking trails, convenient access to shopping & dining. Elmbrook Schools!
Property Features of 1118 Pilgrim Pkwy, Elm Grove, WI 53122
Condominium
1976
$3,816.00
2
Features
| Elementary school: Tonawanda |
| Middle school: Pilgrim Park |
| High school: Brookfield East |
| Washer |
| Dryer |
| Range |
| Microwave oven |
| Dishwasher |
| Refrigerator |
| Water softener |
| Garage |
| Two car garage |
| Attached parking |
| Attached garage |
| Garage spaces: 2 |
| Aluminum siding |
| Brick exterior |
| Lot zoned: RES |
| Cable television available |
| Full basement |
| Public sewer |
| Well water |
| Shared well |
| Levels in property: Two |
| For sale |
| Tax year: 2025 |
| Pets allowed |
| HOA Dues: 594 |
Rooms & Dimensions
| Bedroom 2 is 15 x 15 |
| Bedroom 2 Level: Upper |
| Bedroom 3 is 16 x 13 |
| Bedroom 3 Level: Main |
| Dining Room is 11 x 11 |
| Dining Level: Main |
| Living Room is 20 x 14 |
| Living Room Level: Main |
| Number of rooms: 6 |