
106 W Seeboth St, Milwaukee, WI 53204 CONTINGENT
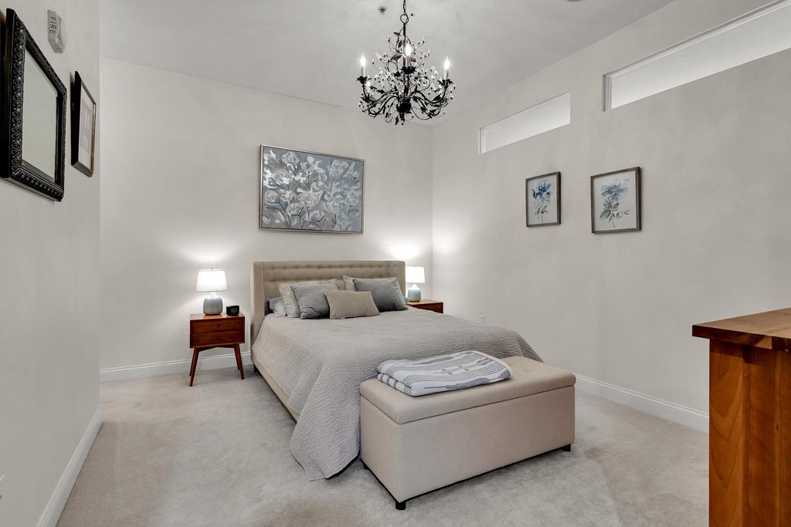
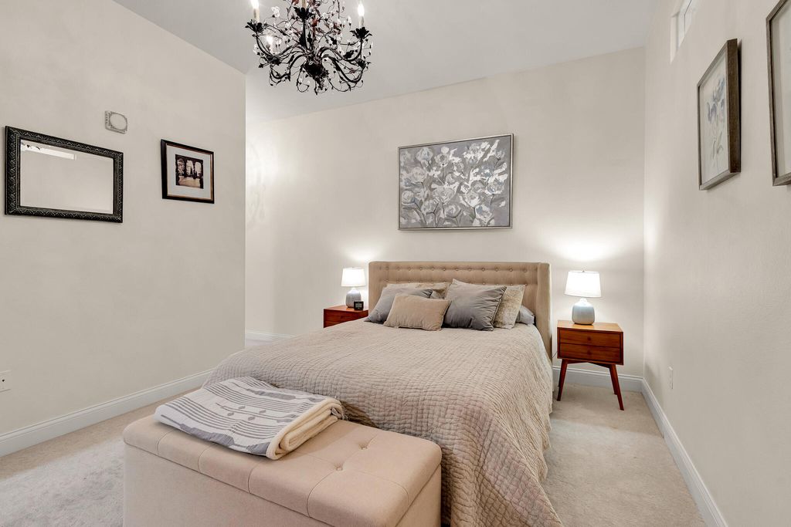
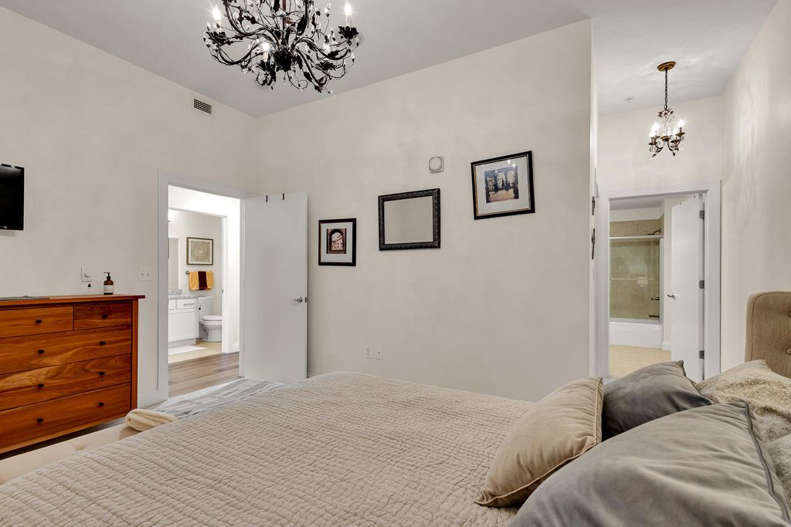
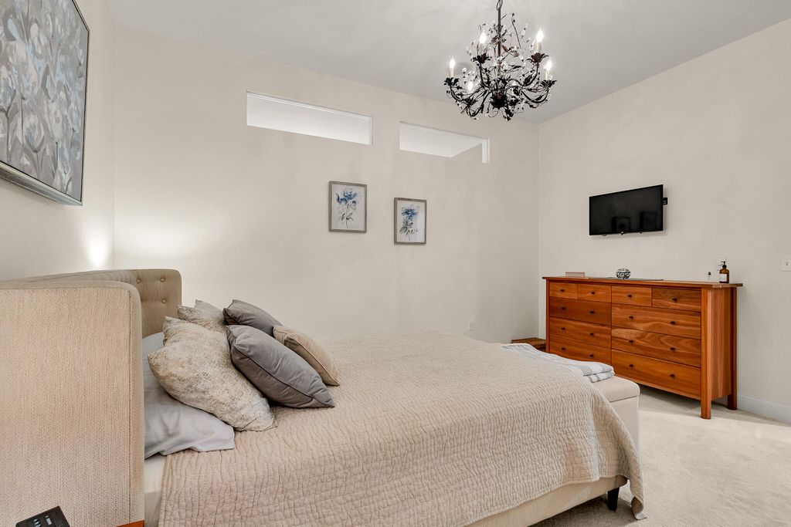
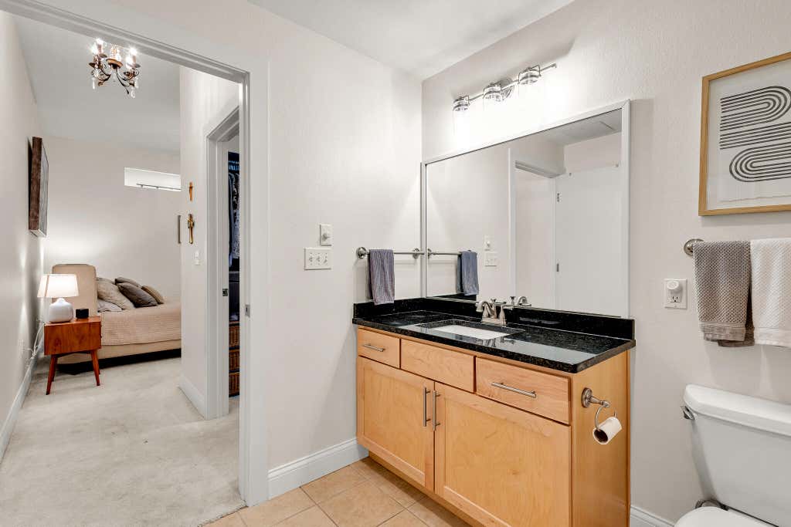
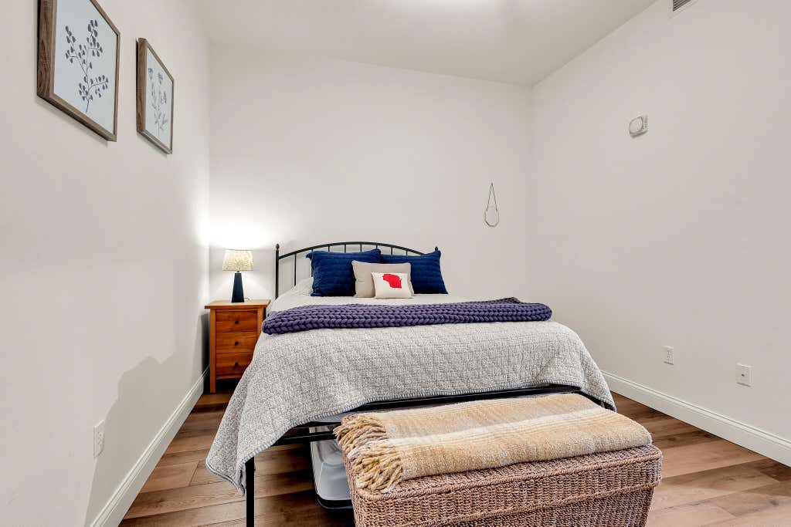
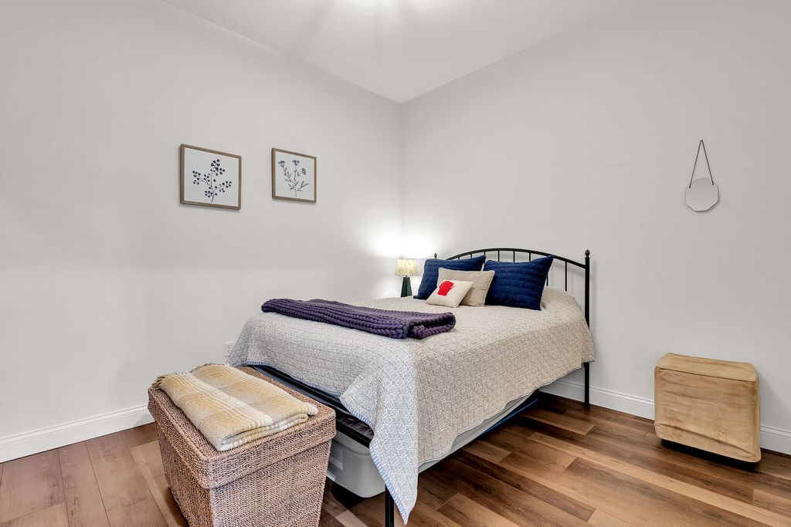
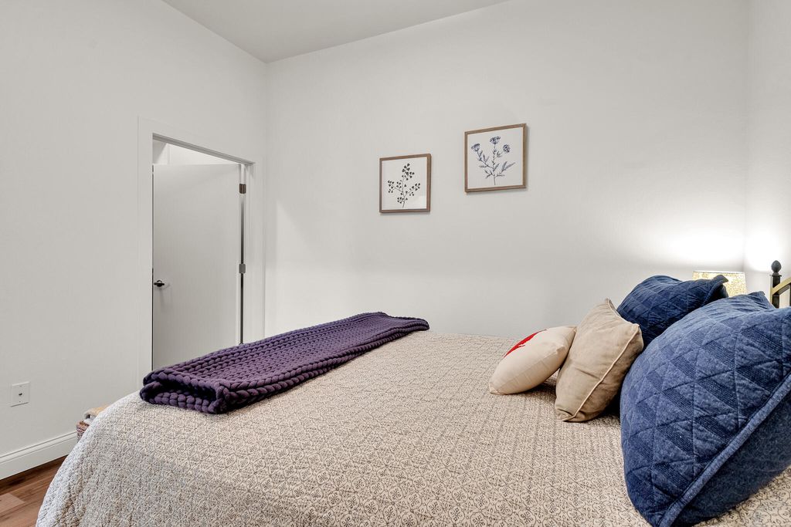


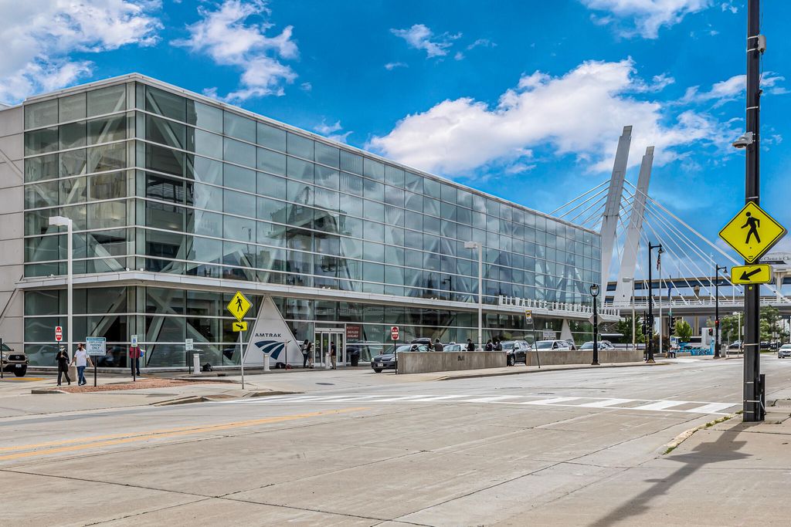
| 2 Beds | 2 Baths | 2 Car Garage | 1,531 Sq Ft |
Description of 106 W Seeboth St, Milwaukee, WI 53204
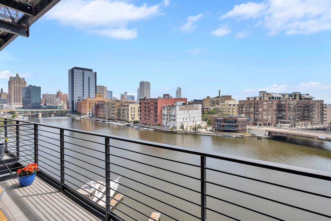
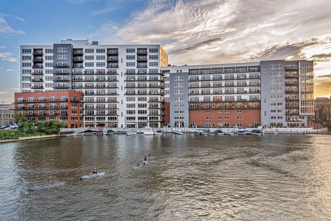
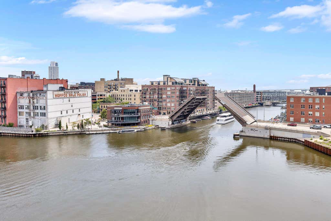
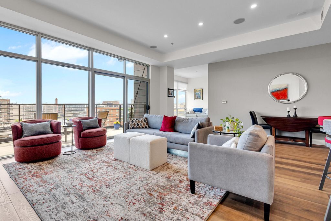
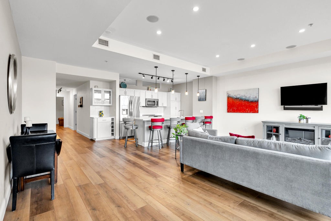
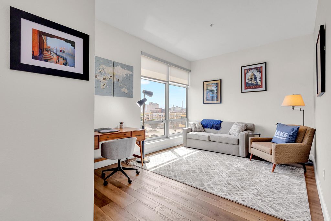
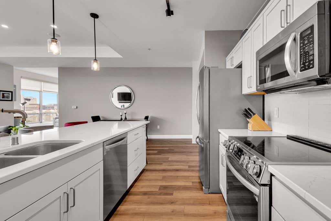
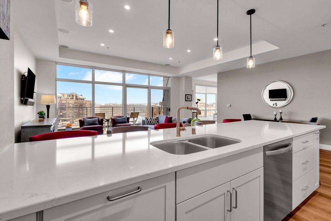
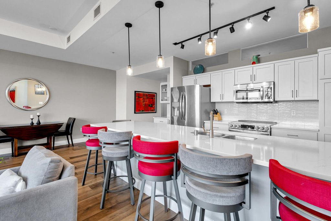
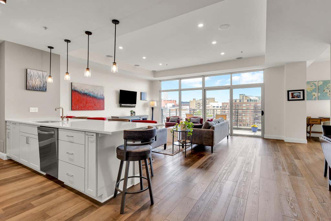
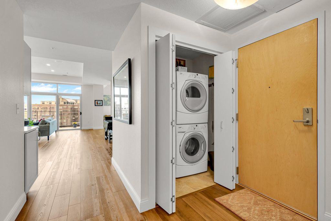
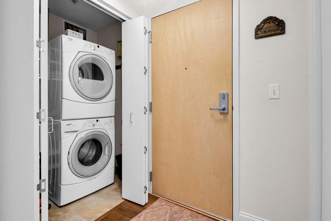
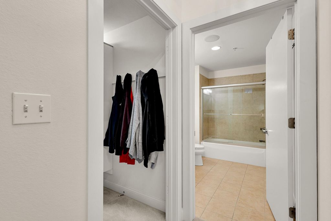
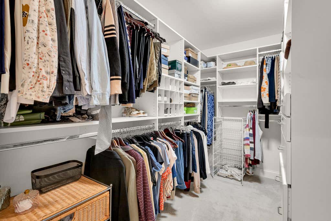
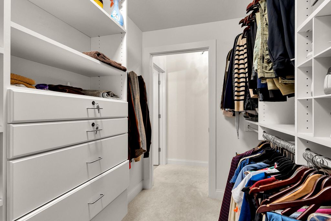
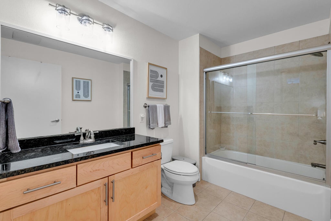
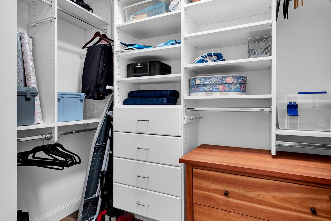
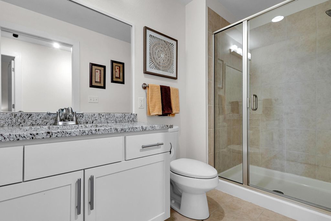
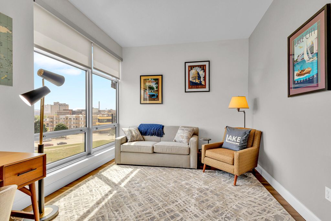
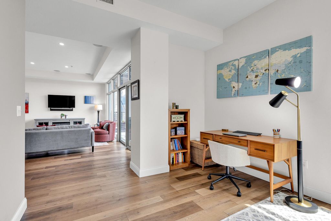
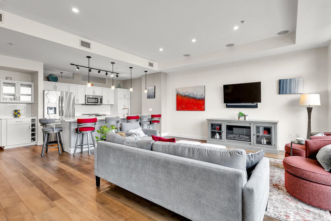
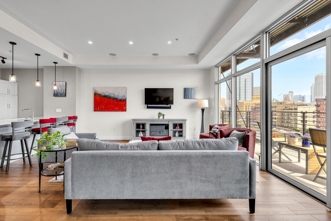
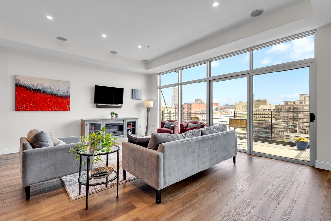
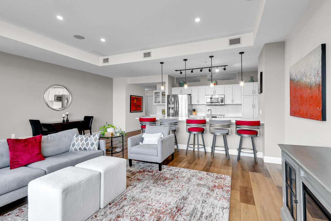
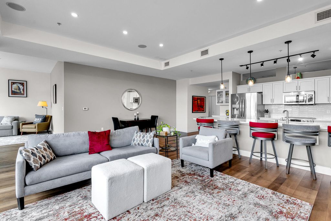
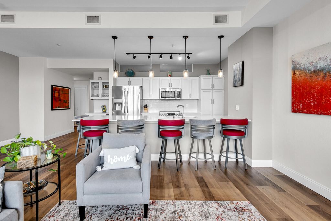
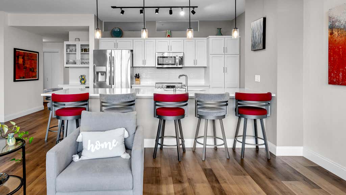
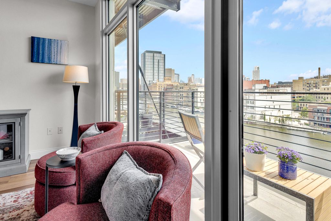
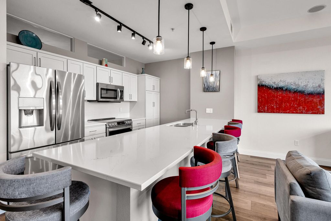
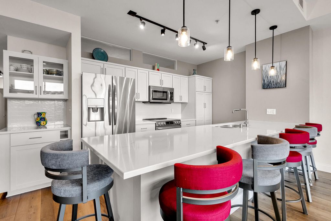
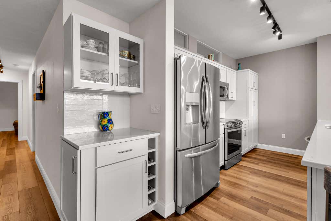
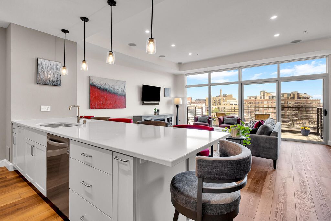
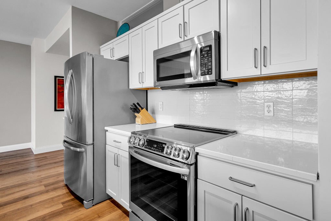
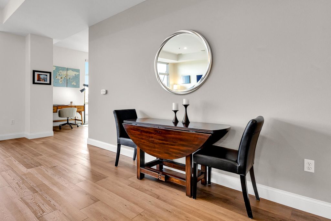
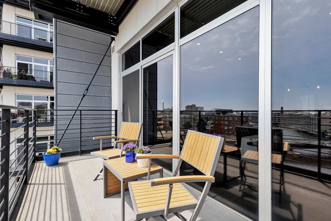
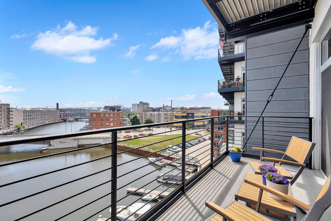
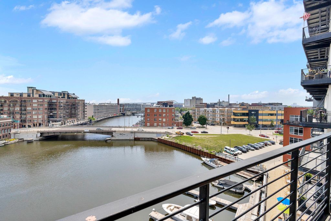
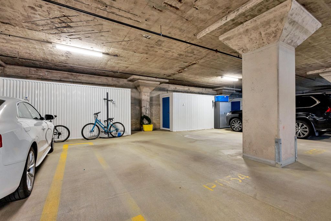
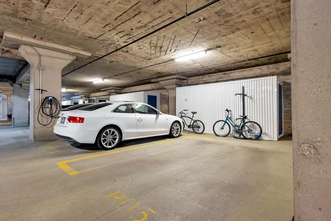
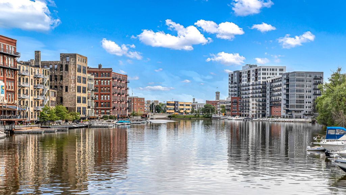
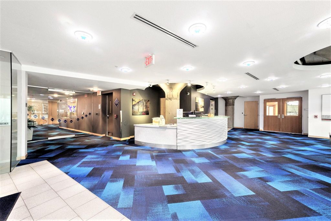
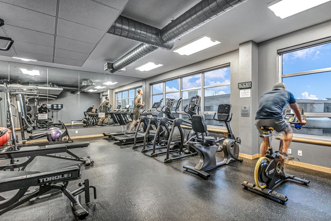
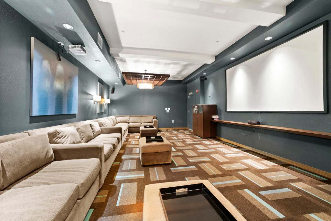
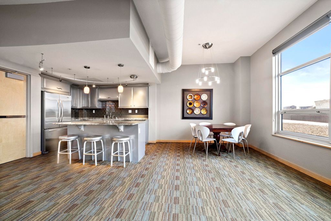
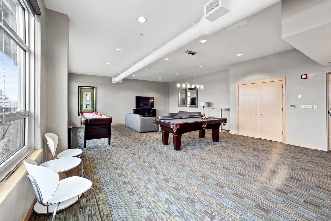
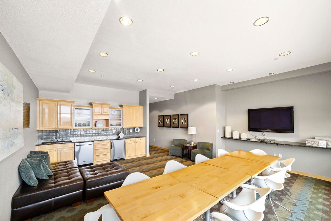
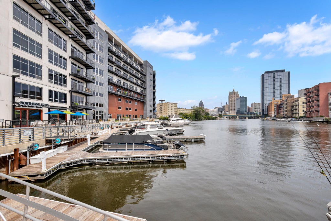
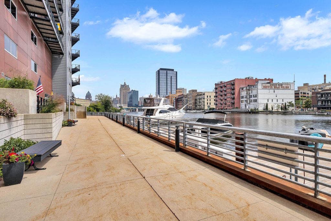
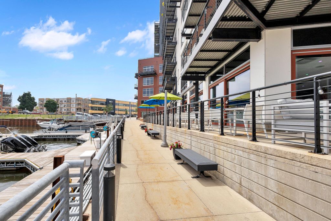
East-facing 2BD+Den/2BA condo offering INSPIRING river & city views! Tons of natural light through the expansive windows. Work from home or just enjoy the extra den space for hobbies & guests. Recent renovated kitchen (2023) w/extended & replaced island w/overhang on 2 sides, quartz counters, stacked tile backsplash, added coffee bar & new LG DW & oven. New LVP flrs (except BAs&MBD). Dining area too. Storage galore - 2 WICs + laundry & coat closets. Heat pump replaced (2024). Balcony on the river w/gas line & electric. 2 indoor parking spaces + 2 storage units. Concierge bldg w/tons of amenities (fitness, movie rm, social rm, mtg rm, car wash station & public dock). Home warranty. Great walkability to Third Ward & Walker's Point restaurants, coffee shops, boutiques, Public Market & more!
Property Features of 106 W Seeboth St, Milwaukee, WI 53204
Condominium
2008
$16,801.27
1
Features
| Washer |
| Dryer |
| Range |
| Oven |
| Microwave oven |
| Dishwasher |
| Refrigerator |
| Garage |
| Two car garage |
| Attached parking |
| Attached garage |
| Garage spaces: 2 |
| Brick exterior |
| Waterfront lot |
| Body of water: Milwaukee River |
| Lot on or near river |
| Lot zoned: PD |
| Cable television available |
| Garbage disposal |
| Public sewer |
| Public water |
| Levels in property: One |
| For sale |
| Tax year: 2025 |
| Association clubhouse(s) |
| Pets allowed |
| HOA Dues: 950 |
Rooms & Dimensions
| Den is 15 x 10 |
| Den Level: Main |
| Bedroom 2 is 12 x 10 |
| Bedroom 2 Level: Main |
| Dining Room is 16 x 9 |
| Dining Level: Main |
| Living Room is 16 x 12 |
| Living Room Level: Main |
| Number of rooms: 6 |