
1505 Raveen St, Fort Atkinson, WI 53538 PENDING
$315,000
MLS #: 1969784




| 2 Beds | 2 Baths | 2 Car Garage | 1,908 Sq Ft |
Description of 1505 Raveen St, Fort Atkinson, WI 53538
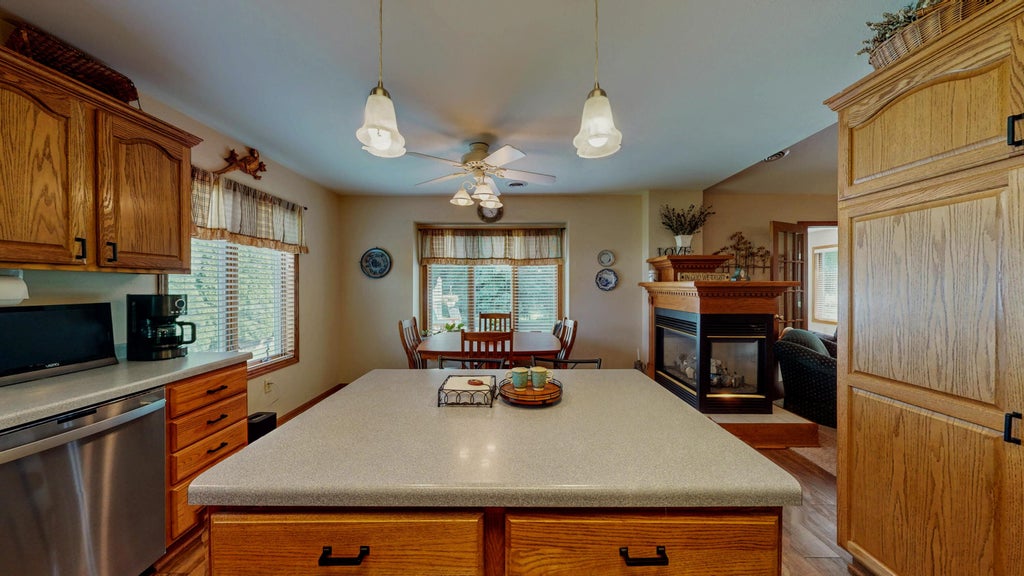
Imagine a home where winter means cozy evenings by the fire instead of shoveling snow! This beautifully maintained duplex condominium offers warm, carefree living on a quiet street just moments from shopping, restaurants, and the clubhouse. The inviting open floor plan features vaulted ceilings, luxury vinyl plank flooring, a stunning three-sided gas fireplace, and a bright sunroom perfect for morning coffee or afternoon reading. Retreat to the spacious primary suite with a private bath and oversized walk-in closet, and enjoy the convenience of a 2-car attached garage. Simply move in, relax, and feel right at home.
Property Features of 1505 Raveen St, Fort Atkinson, WI 53538
Listing courtesy of: Century 21 Integrity Group - Jefferson
TYPE
Condominium
Condominium
Year Built
2001
2001
Subdivision
Lexington Court
Lexington Court
Annual Taxes
$4,942.00
$4,942.00
Stories
1
1
Features
| Middle school: Fort Atkinson |
| High school: Fort Atkinson |
| Washer |
| Dryer |
| Range |
| Dishwasher |
| Refrigerator |
| Water softener |
| Garage |
| Two car garage |
| Attached parking |
| Attached garage |
| Garage spaces: 2 |
| Vinyl siding |
| Subdivision: Lexington Court |
| Lot zoned: DR-8 |
| Cable television available |
| Garbage disposal |
| Public sewer |
| Public water |
| Levels in property: One |
| Total square feet: 1908 |
| Total above grade finished sq ft: 1908 |
| Living square feet: 1908 |
| For sale |
| Tax year: 2025 |
| Pets allowed |
| HOA Dues: 325 |
| 55+ Community |
Rooms & Dimensions
| Bedroom 2 is 11 x 13 |
| Bedroom 2 Level: Main |
| Dining Room is 10 x 15 |
| Dining Level: Main |
| Living Room is 14 x 18 |
| Living Room Level: Main |
| Number of rooms: 6 |