
4105 W McGinnis Dr, Franklin, WI 53132 CONTINGENT










| 4 Beds | 1.5 Baths | 2 Car Garage | 1,963 Sq Ft |
Description of 4105 W McGinnis Dr, Franklin, WI 53132
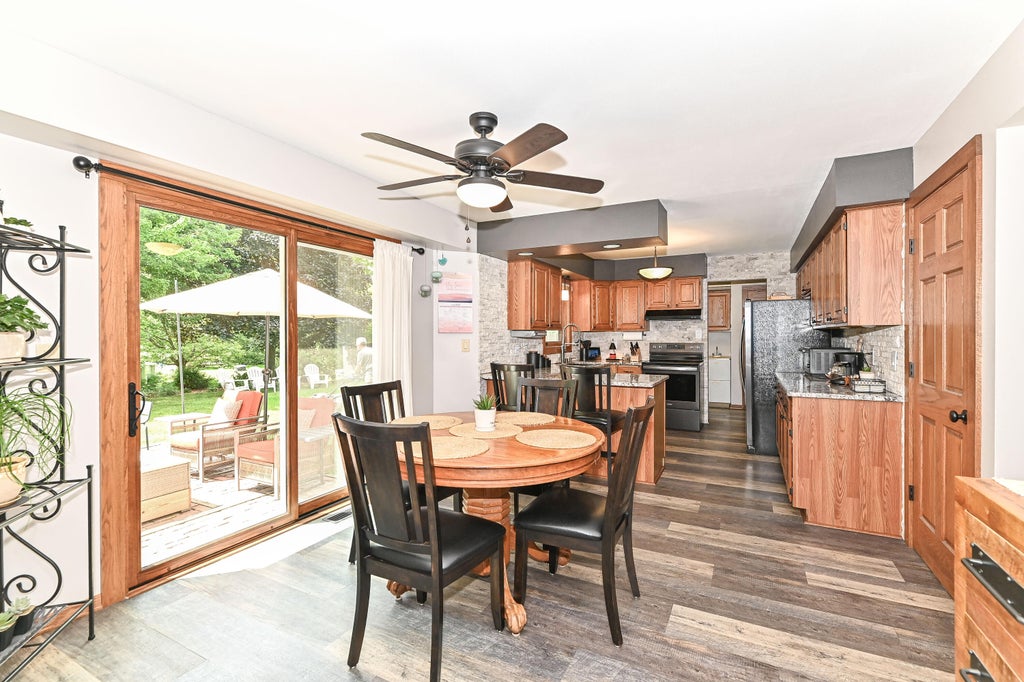
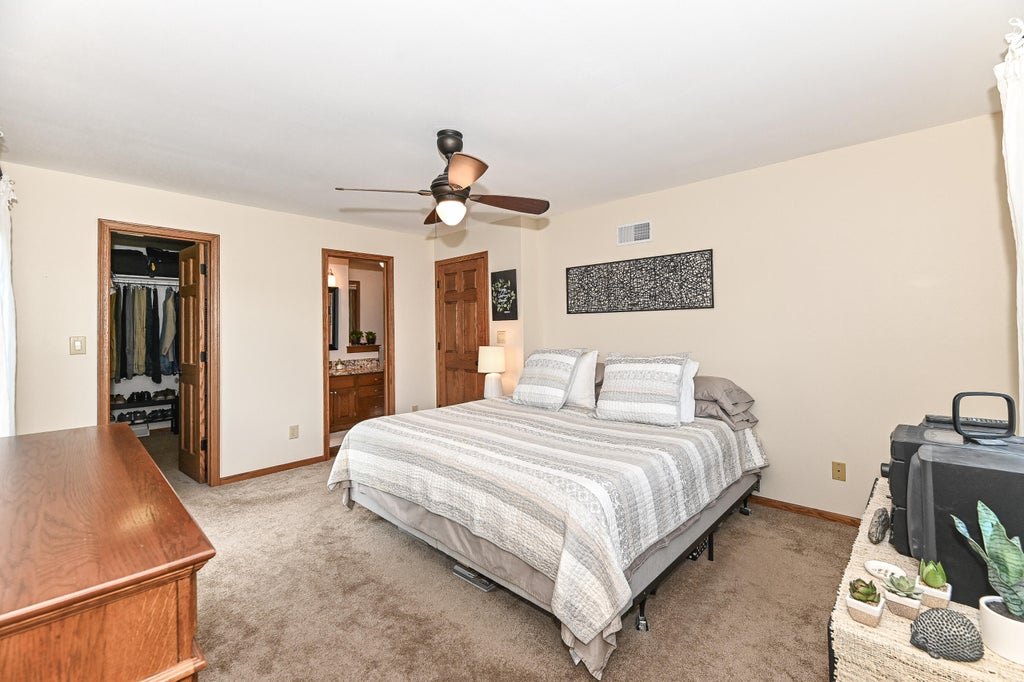
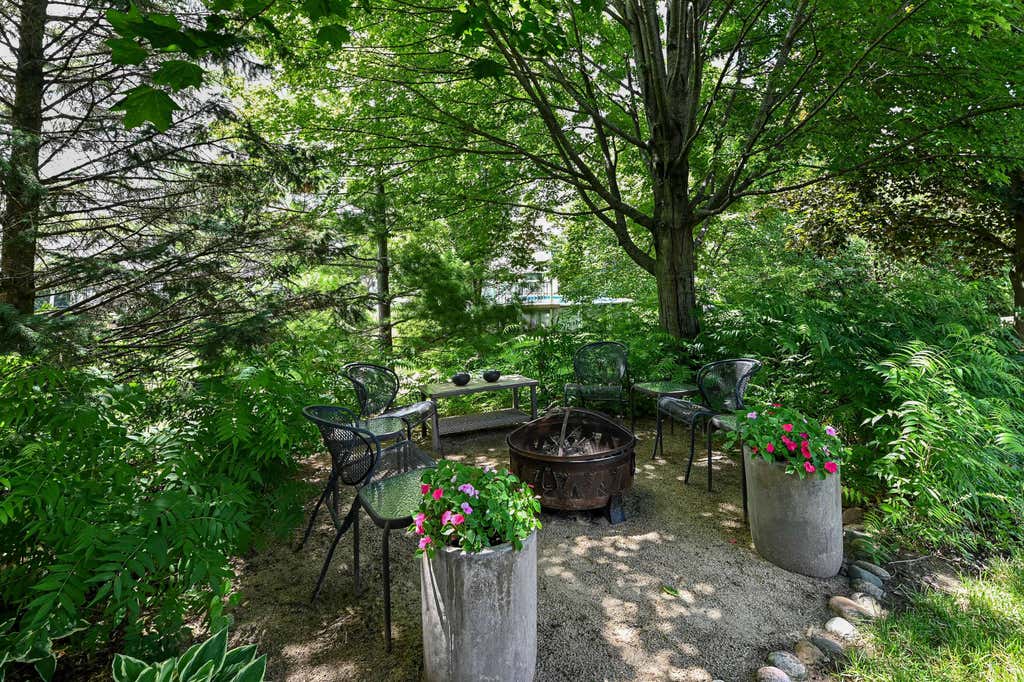
Welcome to this impeccably maintained home where timeless elegance meets everyday comfort. The sun-filled open floor plan showcases spacious living areas and a beautifully appointed kitchen with granite countertops, abundant cabinetry, generous prep space, and modern appliances. A convenient first-floor laundry and a serene primary suite with a large walk-in closet enhance daily living. Upstairs features a spa-inspired bath with a marble shower with tub and an additional walk-in closet. The finished lower level offers a rec room, bar room, and ample storage. Outside, enjoy custom stonework, low-maintenance landscaping, and a distinctive paver patio crafted from original Clement Avenue pavers. Ideally located in the desirable Franklin School District near parks, shopping, and dining.
Property Features of 4105 W McGinnis Dr, Franklin, WI 53132
Colonial
Single Family Residence
1990
$5,720.00
2
.24
Features
| Washer |
| Dryer |
| Range |
| Microwave oven |
| Dishwasher |
| Refrigerator |
| Central air |
| Natural gas heat |
| Garage |
| Two car garage |
| Attached parking |
| Attached garage |
| Garage spaces: 2 |
| Vinyl siding |
| Stone exterior |
| Lot acreage is: 0.24 |
| Lot sqft: 10454.4 |
| Lot zoned: RES |
| Present use: Subdivision |
| Garbage disposal |
| Walk-in closet(s) |
| Full basement |
| Paved driveway |
| Public sewer |
| Public water |
| Property style: colonial |
| For sale |
| Tax year: 2025 |
Rooms & Dimensions
| Laundry room |
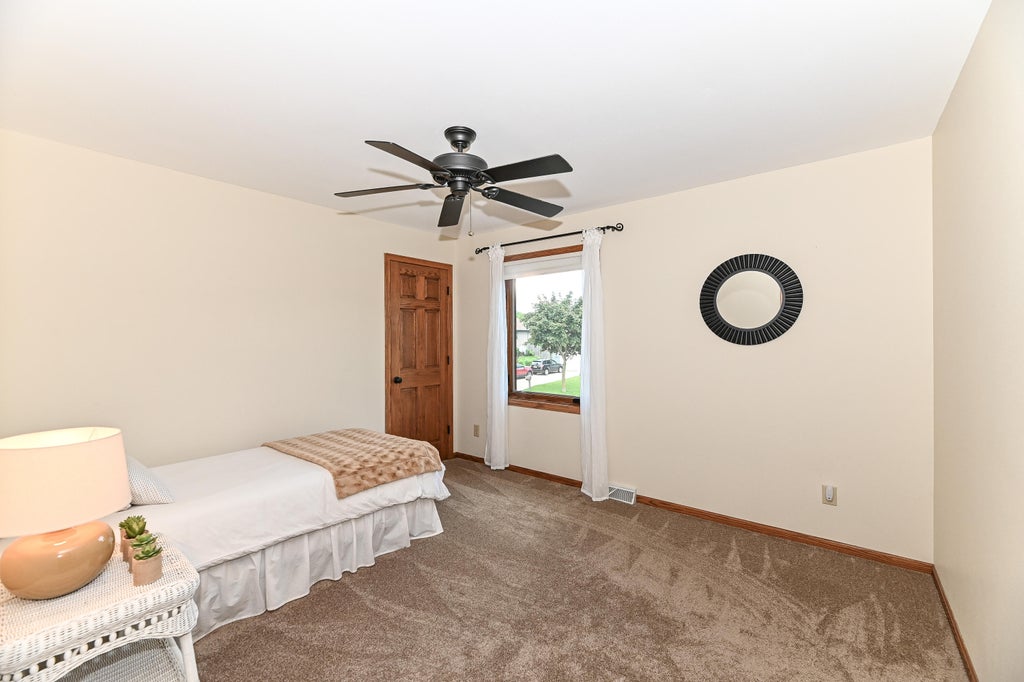
| Bedroom 2 is 10 x 10 |
| Bedroom 2 Level: Upper |
| Bedroom 3 is 10 x 10 |
| Bedroom 3 Level: Upper |
| Bedroom 4 is 12 x 19 |
| Bedroom 4 Level: Upper |
| Dining Room is 12 x 24 |
| Dining Level: Main |
| Living Room is 17 x 24 |
| Living Room Level: Main |
| Laundry Room is 7 x 11 |
| Laundry Room Level: Main |
| Game Room is 10 x 13 |
| Game Room Level: Lower |
| Number of rooms: 10 |