
8525 Ravenswood Cir, Wauwatosa, WI 53226 CONTINGENT
| 5 Beds | 2 Baths | 2 Car Garage | 2,124 Sq Ft |
Description of 8525 Ravenswood Cir, Wauwatosa, WI 53226
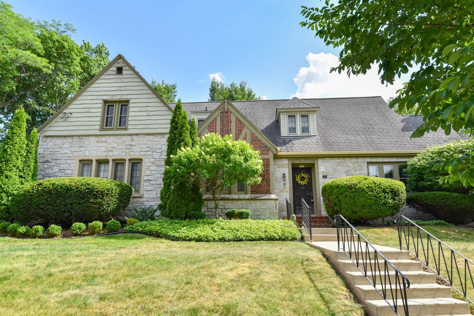
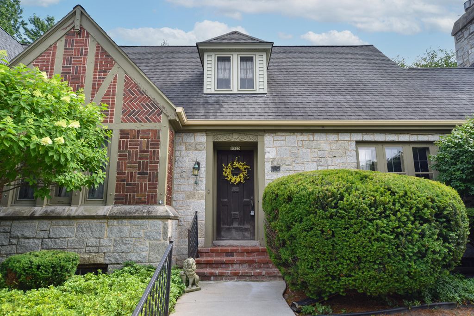
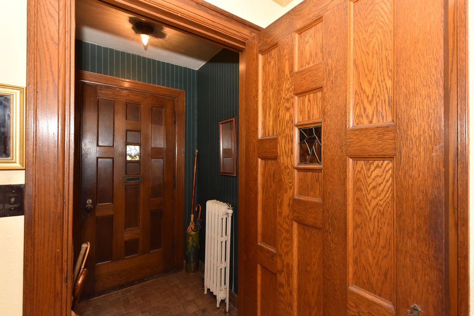
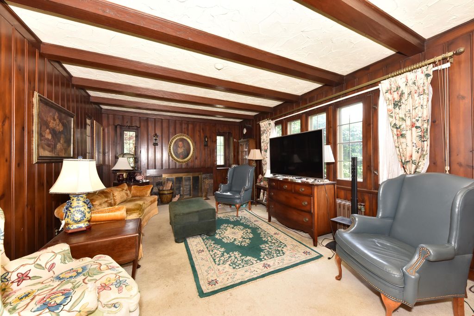
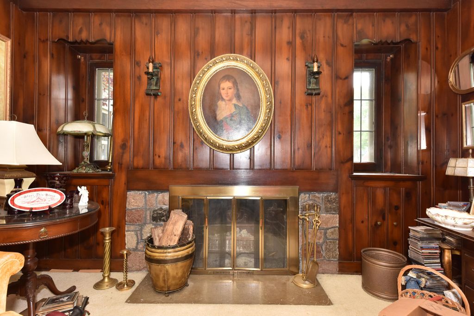
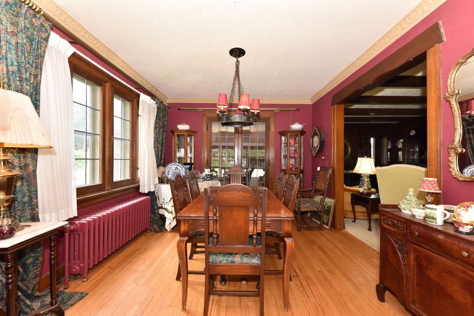
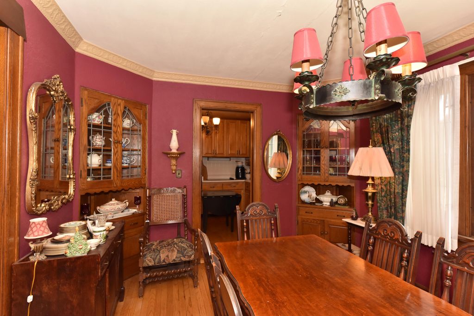
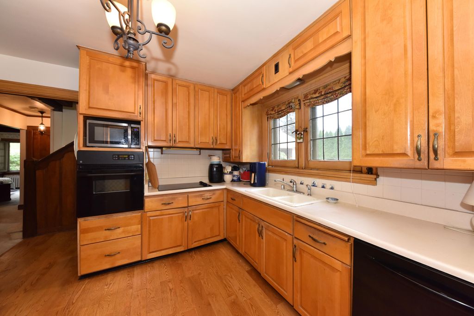
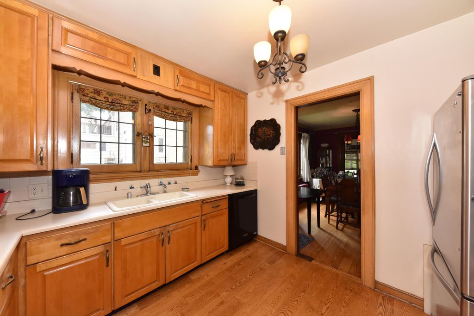
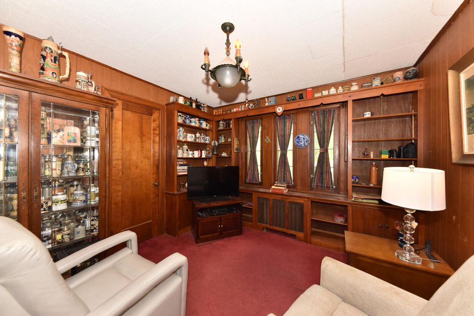
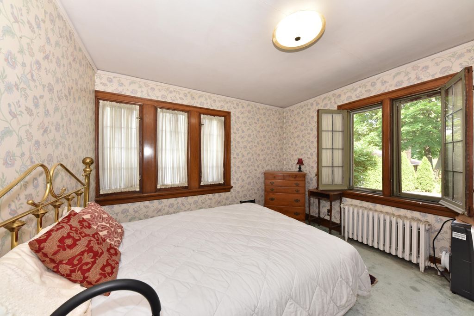
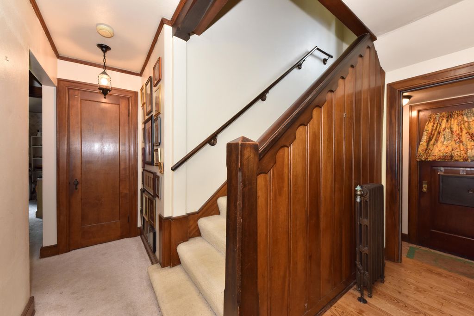
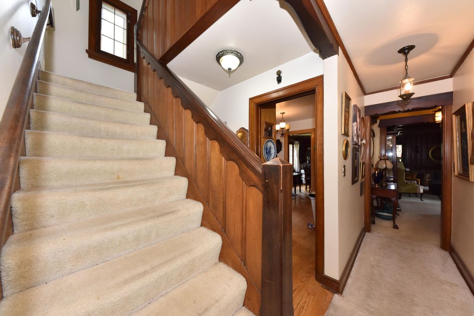
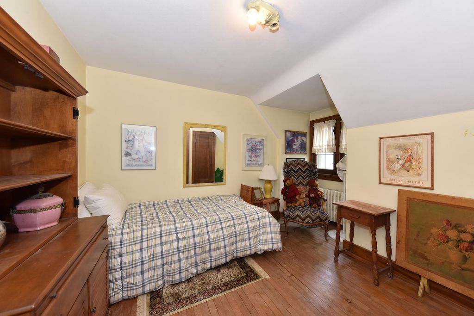
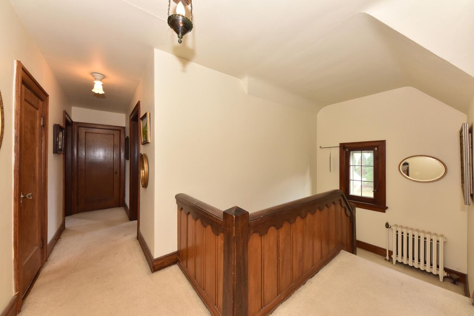
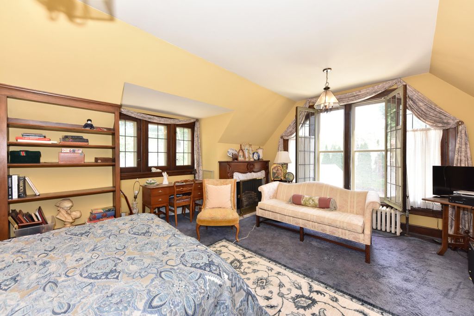
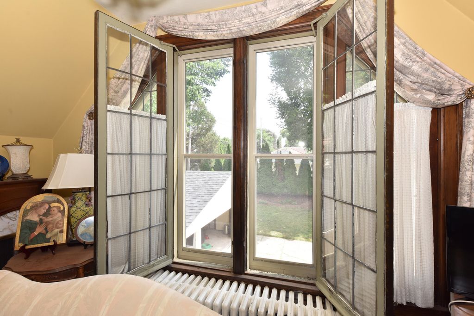
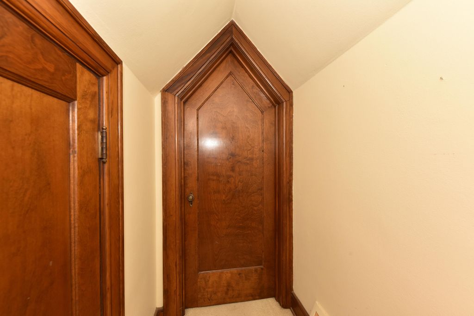
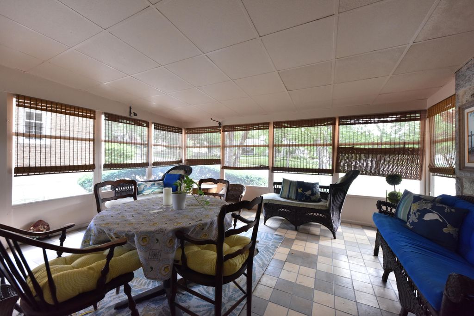
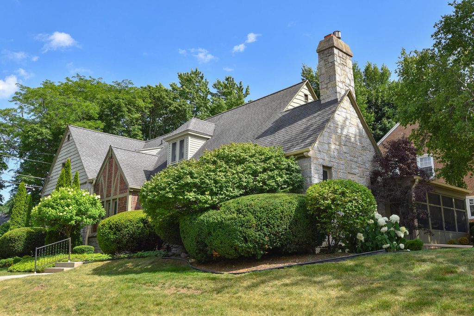
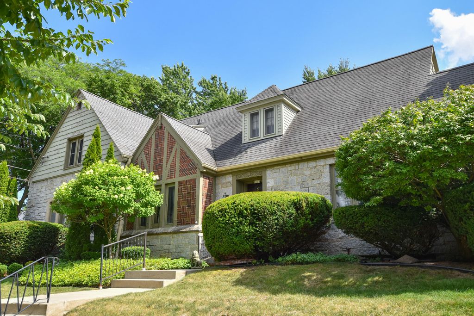
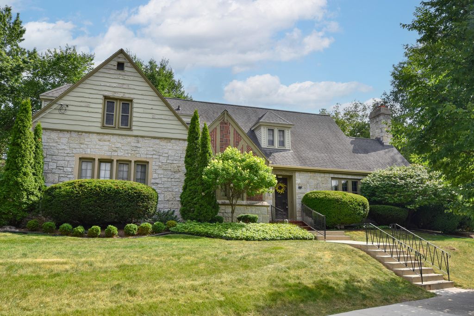
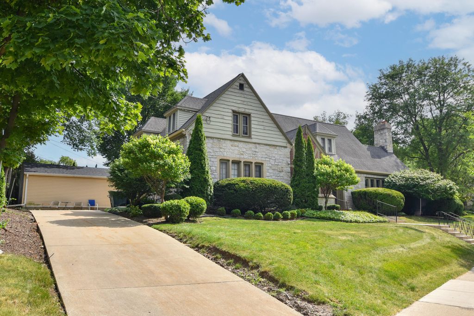
Designed by architect Mark Pfaller, this distinctive Ravenswood home offers timeless craftsmanship and exceptional character. Perched on a hill, it features church-inspired architecture, leaded glass windows, and a warm family room with a natural fireplace. The spacious dining room, efficient kitchen, and large sunroom provide great living and entertaining space. The main level also includes a private office and fifth bedroom. Upstairs are four bedrooms, including the primary with beautiful windows. The lower level with terrazzo flooring offers endless potential. Bring your updating ideas and make this architectural gem your own. Close to schools, shopping, and restaurants. Property sold AS IS. Buyers are encouraged to conduct their own inspections.
Property Features of 8525 Ravenswood Cir, Wauwatosa, WI 53226
Cape Cod
Single Family Residence
1930
Ravenswood
$8,755.00
1.5
.22
Features
| Elementary school: Wilson |
| Middle school: Longfellow |
| High school: Wauwatosa East |
| Washer |
| Dryer |
| Range |
| Oven |
| Refrigerator |
| Natural gas heat |
| Radiant heat |
| Garage |
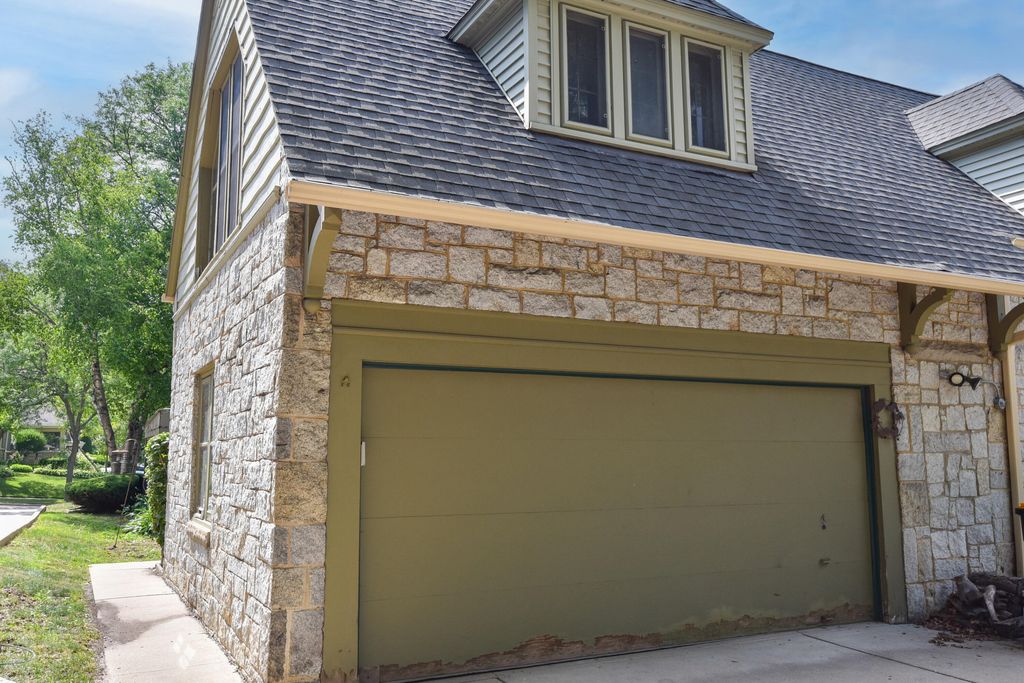
| Two car garage |
| Attached parking |
| Attached garage |
| Garage spaces: 2 |
| Stone exterior |
| Lot acreage is: 0.22 |
| Lot sqft: 9583.2 |
| Subdivision: Ravenswood |
| Lot zoned: AA Sing |
| Present use: Subdivision |
| Improvement: sidewalks |
| Full basement |
| Paved driveway |
| Public sewer |
| Public water |
| For sale |
| Tax year: 2025 |
Rooms & Dimensions
| Den is 13 x 11 |
| Den Level: Main |
| Bedroom 2 is 13 x 11 |
| Bedroom 2 Level: Main |
| Bedroom 3 is 14 x 13 |
| Bedroom 3 Level: Upper |
| Bedroom 4 is 11 x 10 |
| Bedroom 4 Level: Upper |
| Bedroom 5 is 13 x 10 |
| Bedroom 5 Level: Upper |
| Dining Room is 16 x 13 |
| Dining Level: Main |
| Living Room is 18 x 14 |
| Living Room Level: Main |
| Number of rooms: 10 |