
W4743 Scott Ln, Lebanon, WI 53047 CONTINGENT


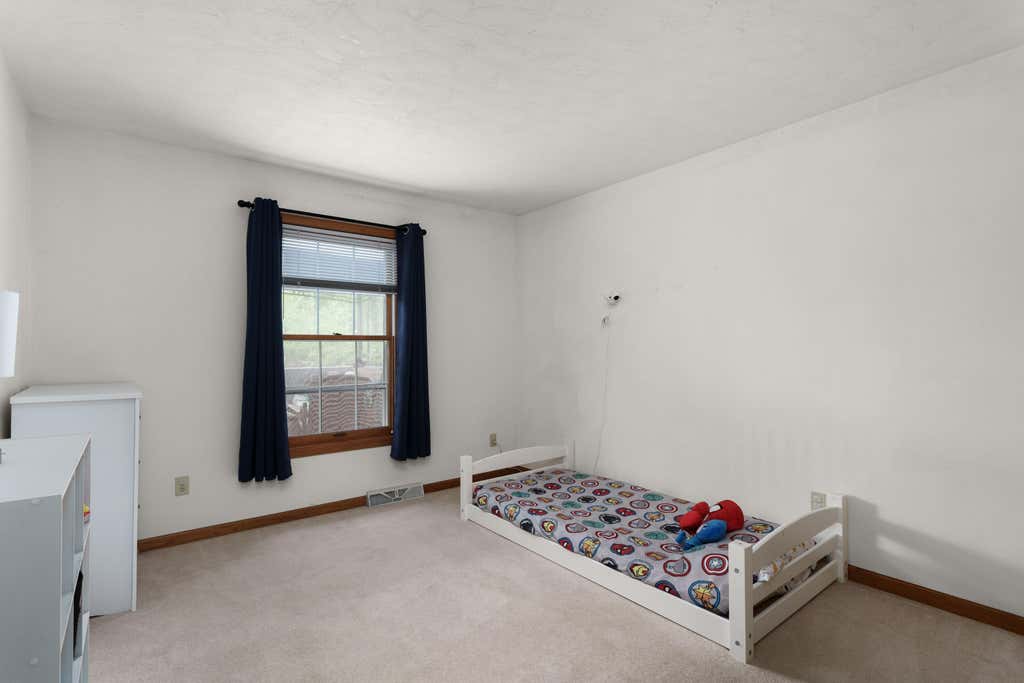
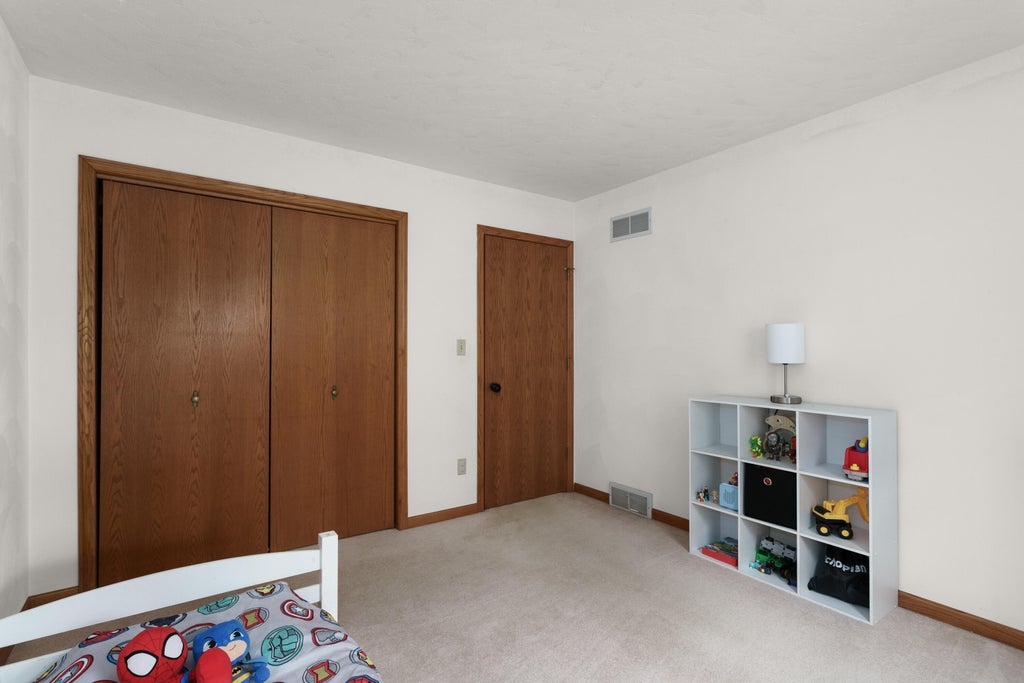
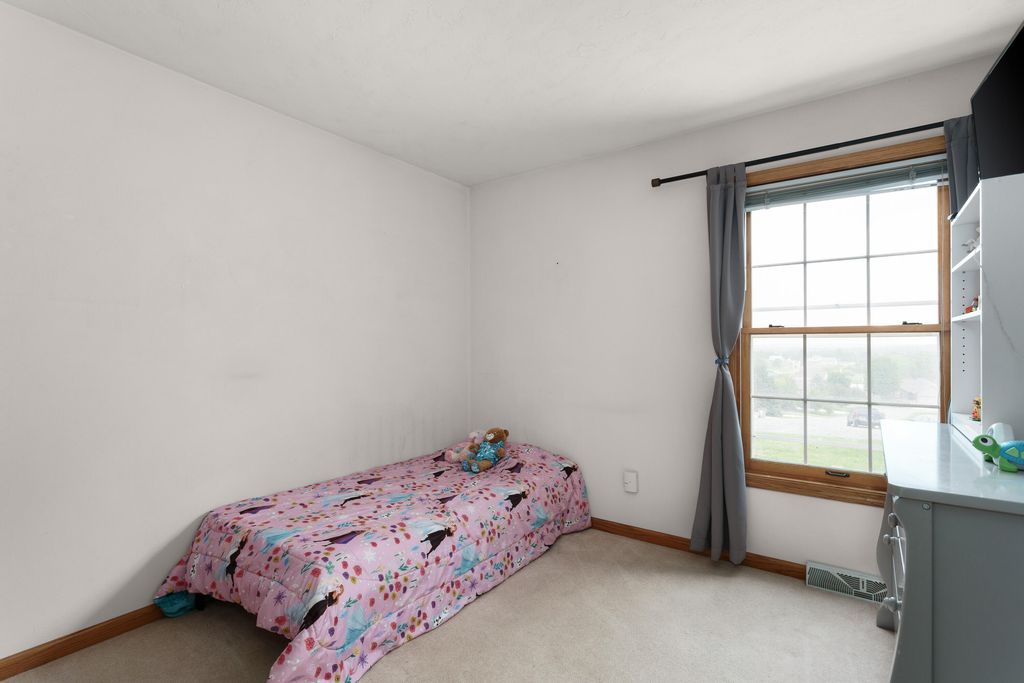
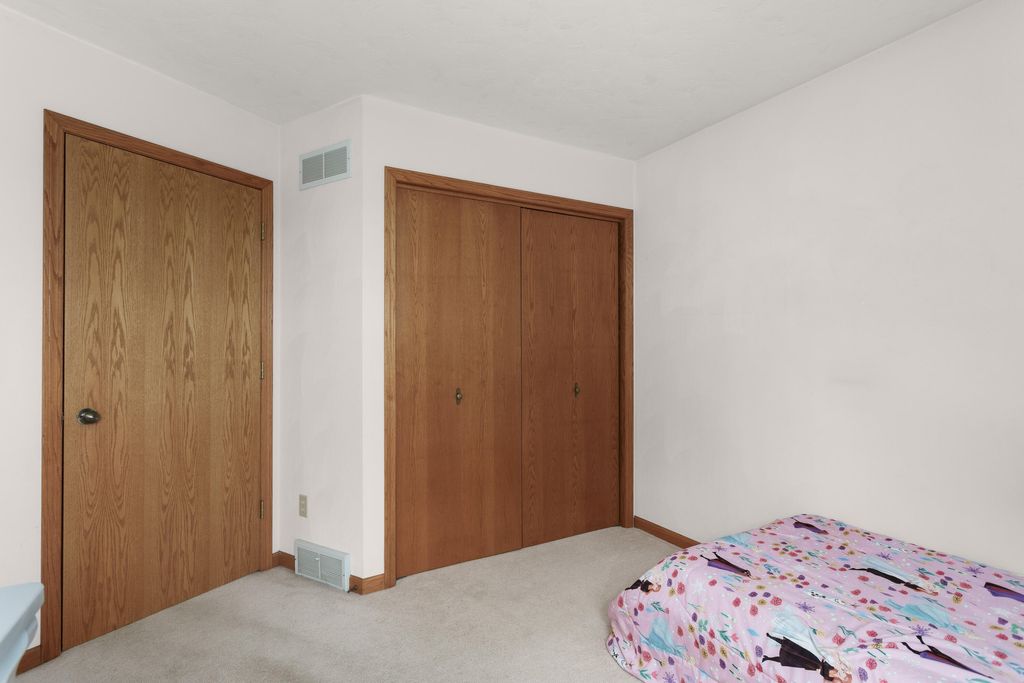
| 4 Beds | 3 Baths | 2 Car Garage | 2,550 Sq Ft |
Description of W4743 Scott Ln, Lebanon, WI 53047
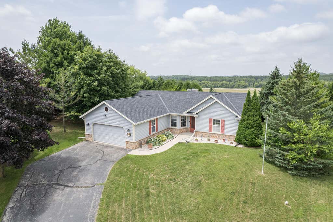
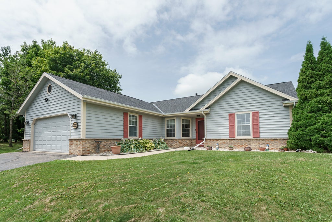
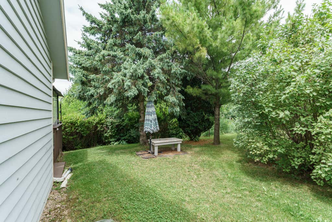
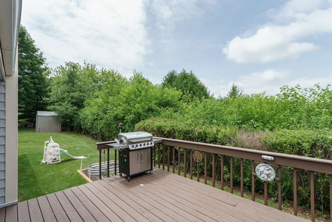
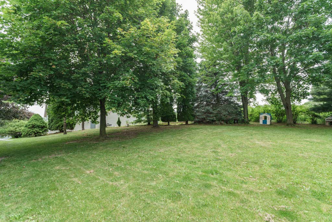
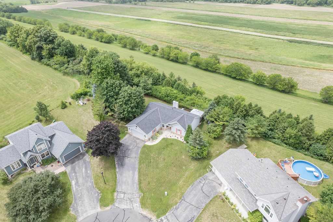
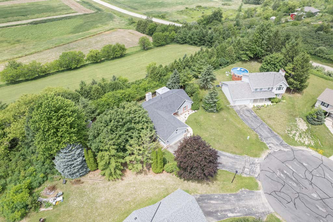
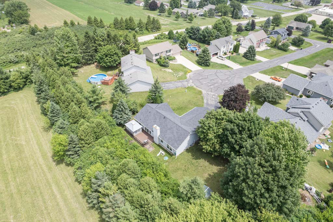
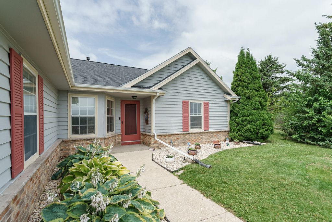
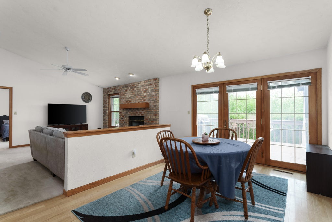
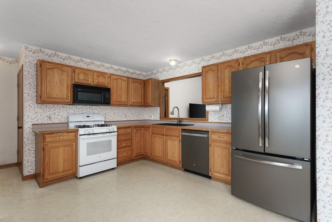
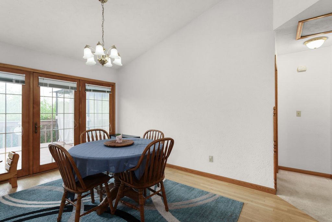
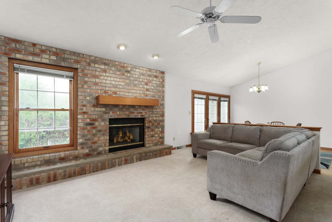
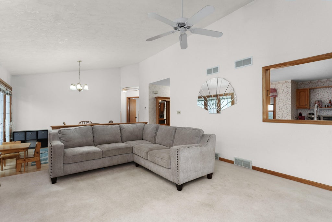
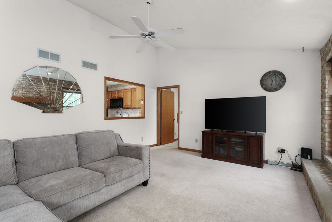
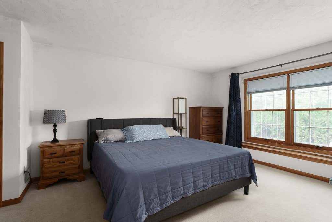
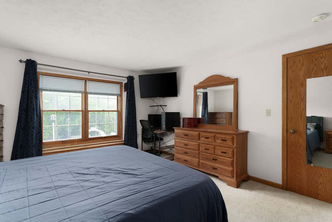
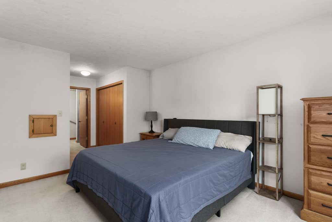
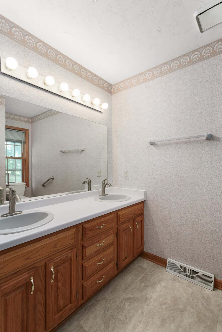
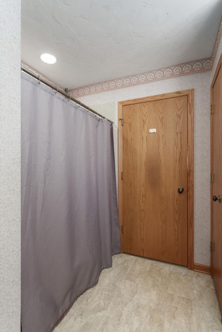
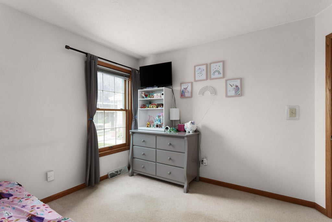
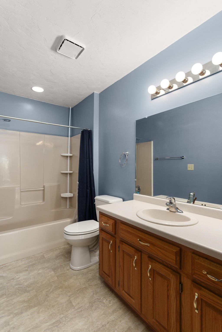
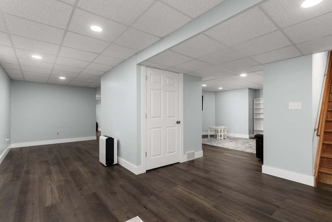
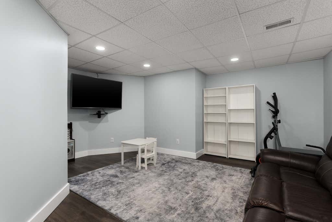
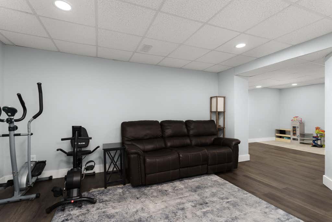
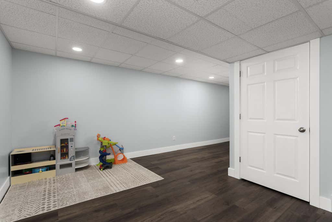
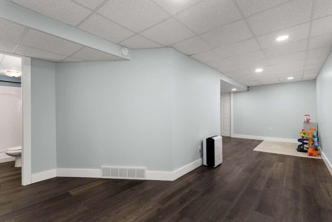
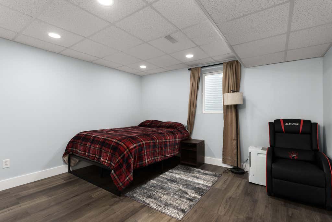
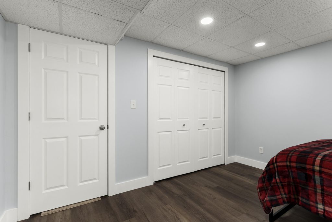
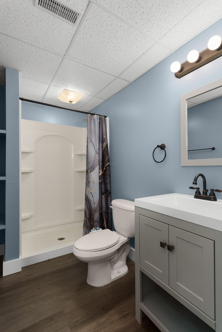
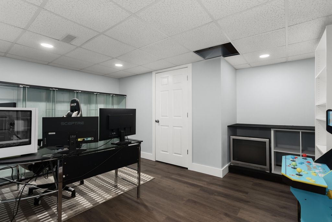
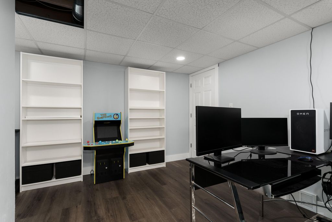
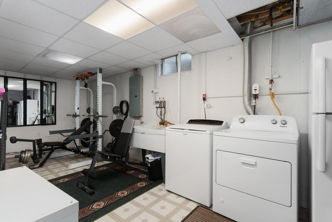
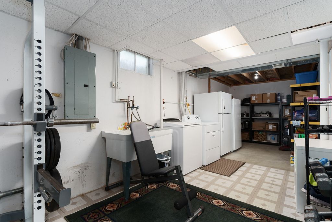
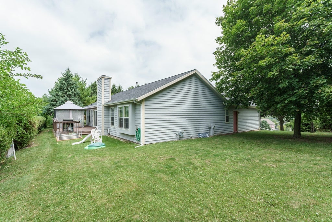
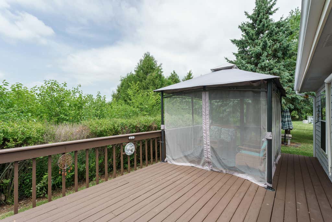
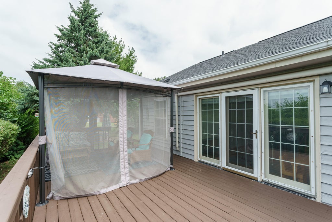
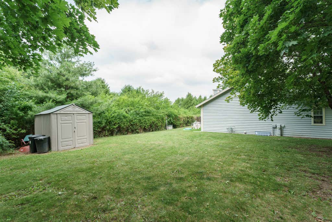
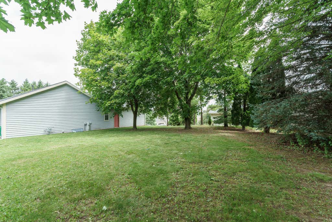
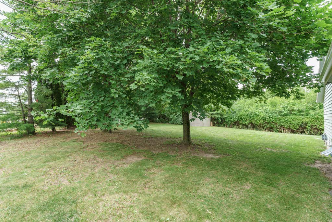
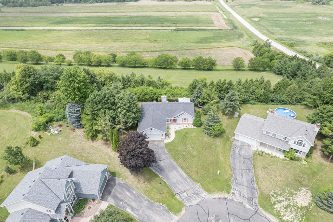
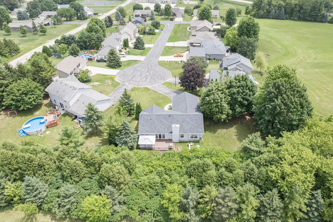
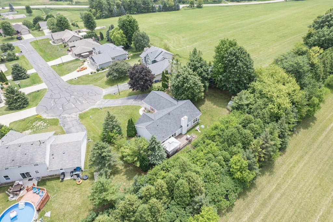
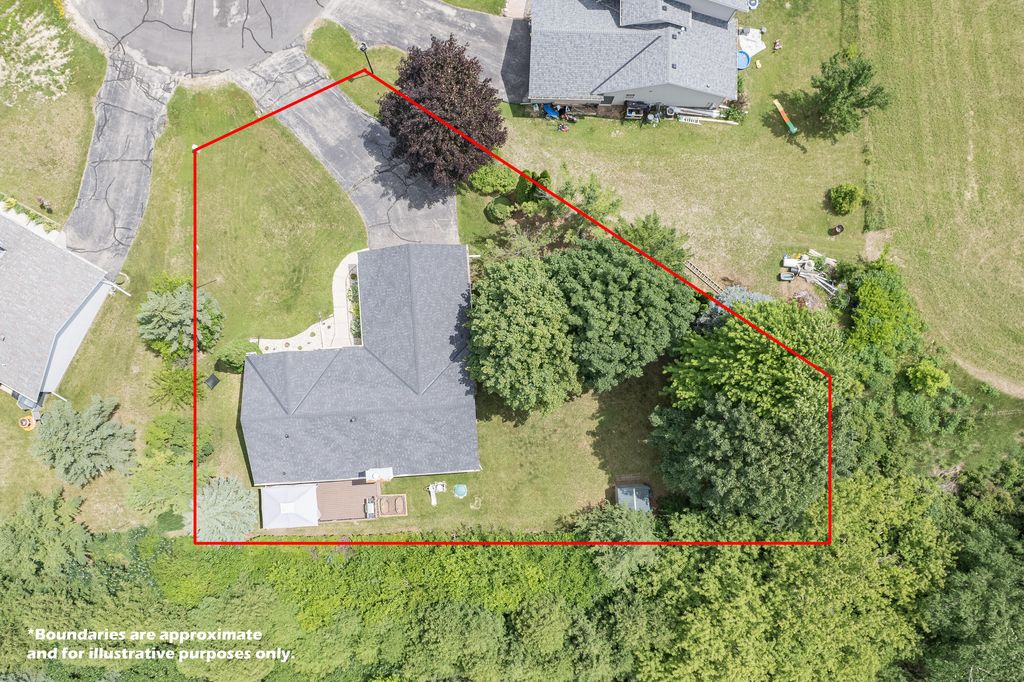
Quality-built split ranch on a hilltop setting with breathtaking sunrises AND stunning sunsets! Spacious dine-in kitchen. Dining area with patio doors to deck and open to the inviting living room featuring vaulted ceilings and a gas fireplace. Main level offers 3 bedrooms and 2 updated baths, including a generous primary suite with double closets, dual sinks, and onyx walk-in shower. Recently finished lower level adds exceptional living space with 4th bedroom, 3rd full bath, office/den, family room, and rec room. New roof and furnace add to the tremendous value. Quiet cul-de-sac setting with peaceful country views and a spacious yard. Enjoy the outdoors from your deck with SunSetter awning and gazebo. Rare opportunity in charming Lebanon only available due to a job transfer- call today!
Property Features of W4743 Scott Ln, Lebanon, WI 53047
Ranch
Single Family Residence
1993
$3,358.75
1
.33
Features
| Middle school: Riverside |
| Washer |
| Dryer |
| Range |
| Oven |
| Microwave oven |
| Dishwasher |
| Refrigerator |
| Central air |
| Forced air heat |
| Natural gas heat |
| Garage |
| Two car garage |
| Attached parking |
| Attached garage |
| Garage spaces: 2 |
| Brick exterior |
| Wood exterior |
| Deck |
| Lot acreage is: 0.33 |
| Cul-de-sac location |
| Lot sqft: 14374.8 |
| Lot zoned: Single Family |
| Vaulted ceilings |
| Concrete basement |
| Full basement |
| Partial basement |
| Sump pump |
| Partially finished basement |
| Paved driveway |
| Public sewer |
| Well water |
| Shared well |
| Total square feet: 2550 |
| Total above grade finished sq ft: 1650 |
| Basement square feet: 900 |
| Living square feet: 2550 |
| Property style: ranch |
| For sale |
| Tax year: 2025 |
Rooms & Dimensions
| Den is 15 x 13 |
| Den Level: Lower |
| Family room is 17 x 16 |
| Family Room Level: Lower |
| Bedroom 2 is 13 x 11 |
| Bedroom 2 Level: Main |
| Bedroom 3 is 12 x 10 |
| Bedroom 3 Level: Main |
| Bedroom 4 is 13 x 11 |
| Bedroom 4 Level: Lower |
| Dining Room is 15 x 10 |
| Dining Level: Main |
| Living Room is 17 x 14 |
| Living Room Level: Main |
| Number of rooms: 10 |