
68 Oakwood St, Williams Bay, WI 53191










| 3 Beds | 2 Baths | 2 Car Garage | 2,315 Sq Ft |
Description of 68 Oakwood St, Williams Bay, WI 53191
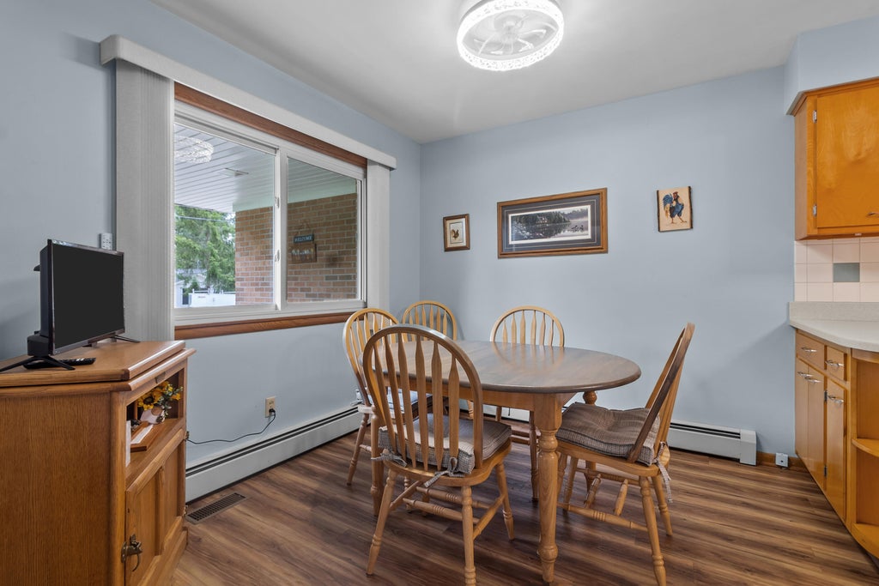
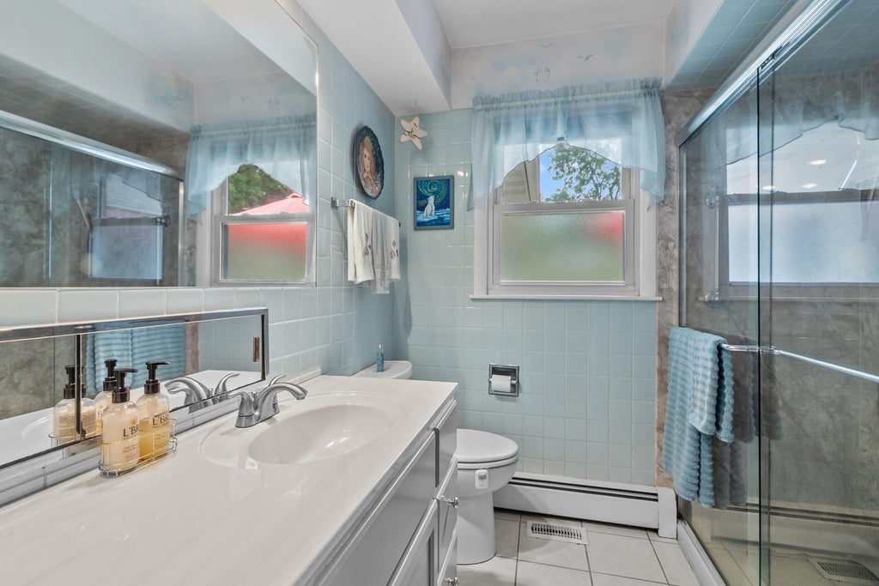
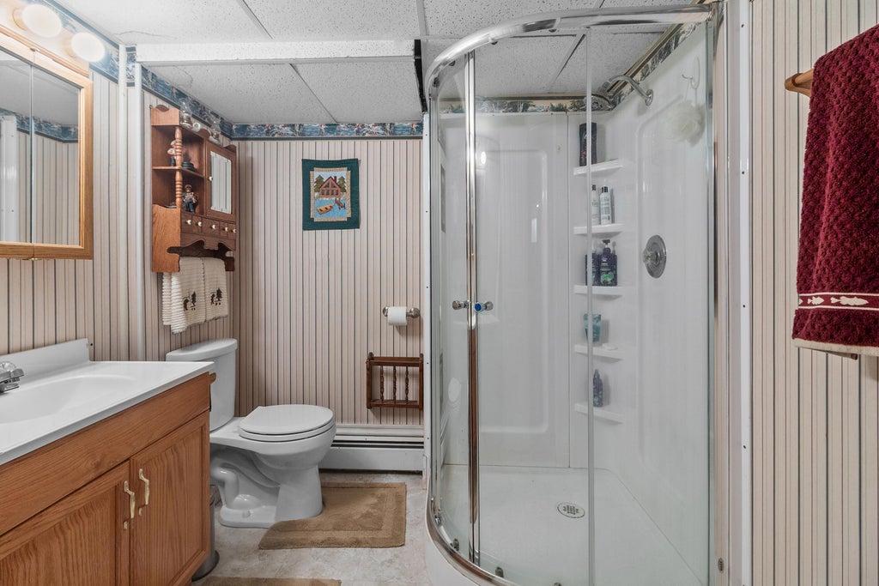
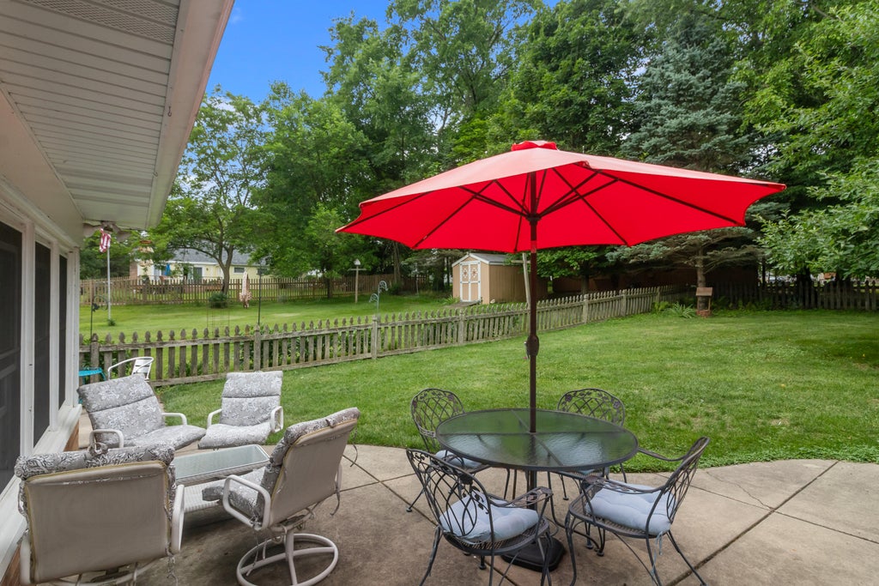
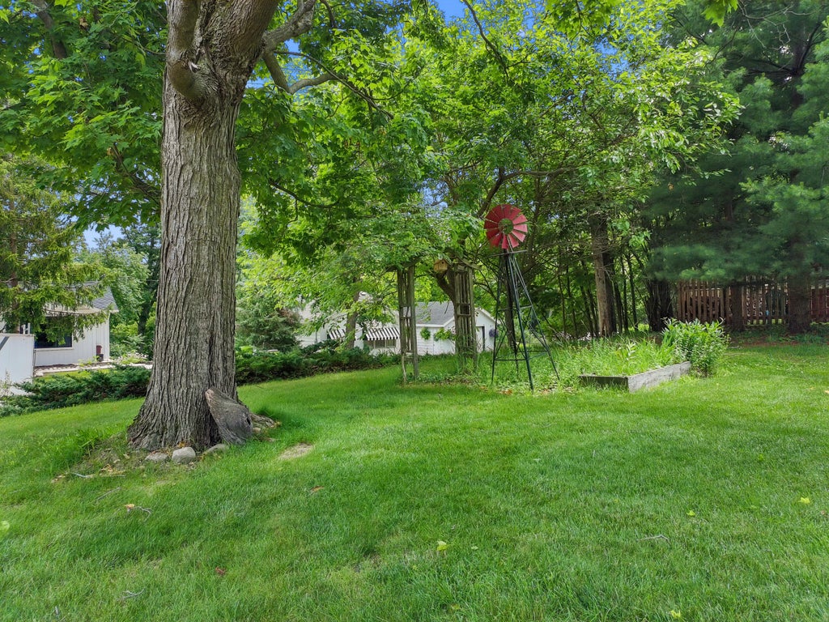
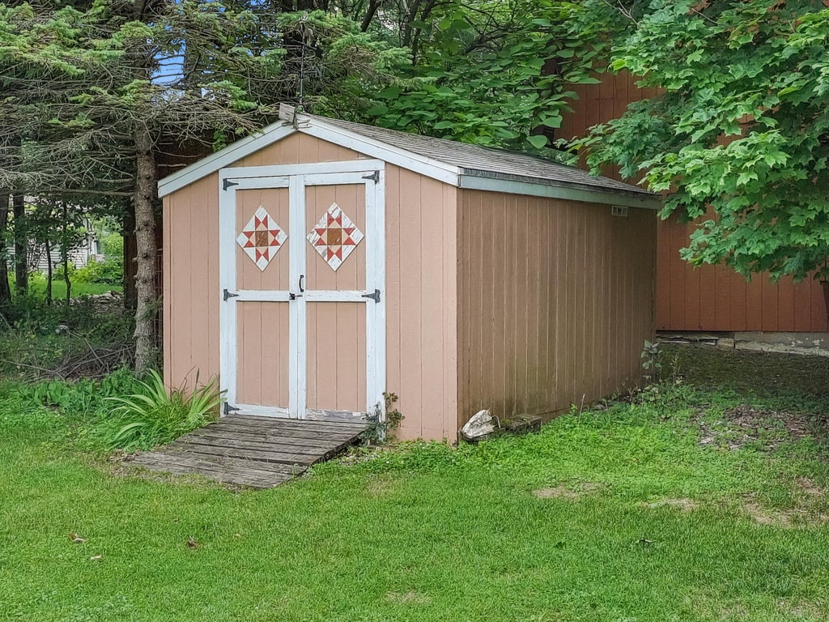
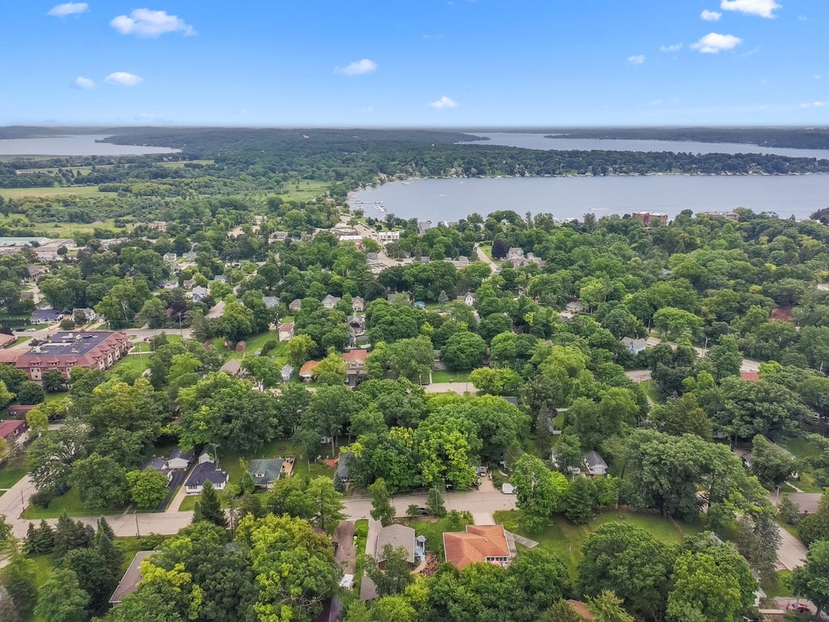
Located four blocks from Williams Bay's lakefront parks, beach, and marina amenities, this inviting 3 bedroom brick ranch offers a rare double lot setting with excellent indoor-outdoor living spaces. The home features classic oak floors, a bright main level layout, and a charming three season porch perfect for morning coffee or relaxing after a day at the lake. The finished lower level expands your living space with a comfortable rec room, dedicated office, and additional storage flexibility. A 2 car garage and rear patio, and the extra yard space provided by the double lot create ideal options for gardening, play, or future outdoor enhancements. Enjoy a great neighborhood location with easy access to lakefront recreation, dining, and the Kiswauketoe Nature Preserve. A great opportunity!
Property Features of 68 Oakwood St, Williams Bay, WI 53191
Ranch
Single Family Residence
1962
$3,576.00
1
.4
Features
| Elementary school: Williams Bay |
| Middle school: Williams Bay |
| High school: Williams Bay |
| Washer |
| Dryer |
| Range |
| Oven |
| Dishwasher |
| Refrigerator |
| Forced air heat |
| Natural gas heat |
| Garage |
| Two car garage |
| Attached parking |
| Attached garage |
| Garage spaces: 2 |
| Brick exterior |
| Patio |
| Fenced yard |
| Lot acreage is: 0.4 |
| Fenced lot |
| Lot sqft: 17424 |
| Lot zoned: Res |
| Full basement |
| Paved driveway |
| Public sewer |
| Public water |
| Total square feet: 2315 |
| Total above grade finished sq ft: 1323 |
| Basement square feet: 992 |
| Living square feet: 2315 |
| Property style: ranch |
| For sale |
| Tax year: 2025 |
Rooms & Dimensions
| Den is 9 x 20 |
| Den Level: Lower |
| Bedroom 2 is 11 x 11 |
| Bedroom 2 Level: Main |
| Bedroom 3 is 11 x 14 |
| Bedroom 3 Level: Main |
| Dining Room is 9 x 10 |
| Dining Level: Main |
| Living Room is 18 x 15 |
| Living Room Level: Main |
| Number of rooms: 9 |