
20643 Deer Island View Rd, Seneca, WI 54626 PENDING













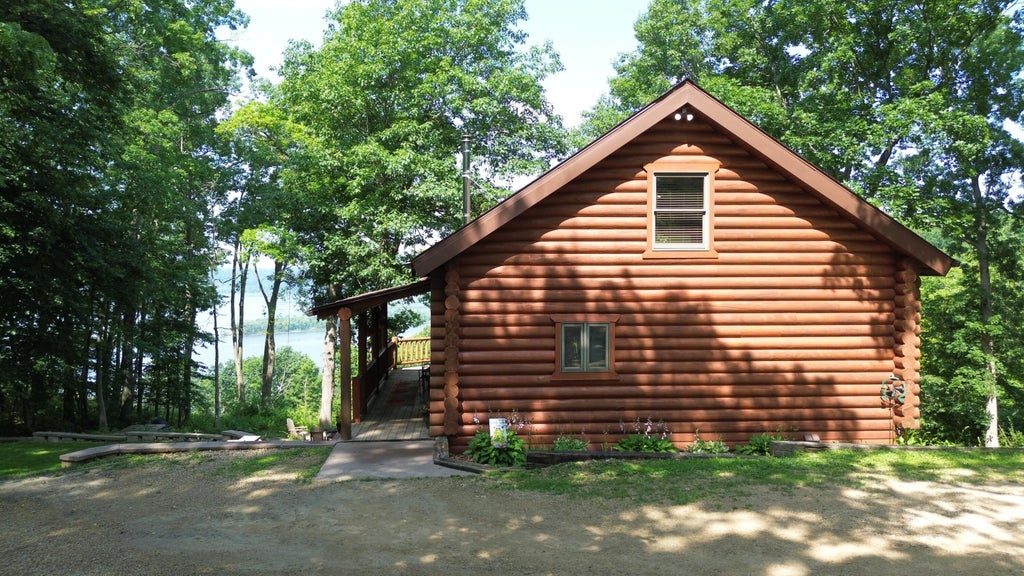





| 1 Bed | 2 Baths | 1,700 Sq Ft |
Description of 20643 Deer Island View Rd, Seneca, WI 54626
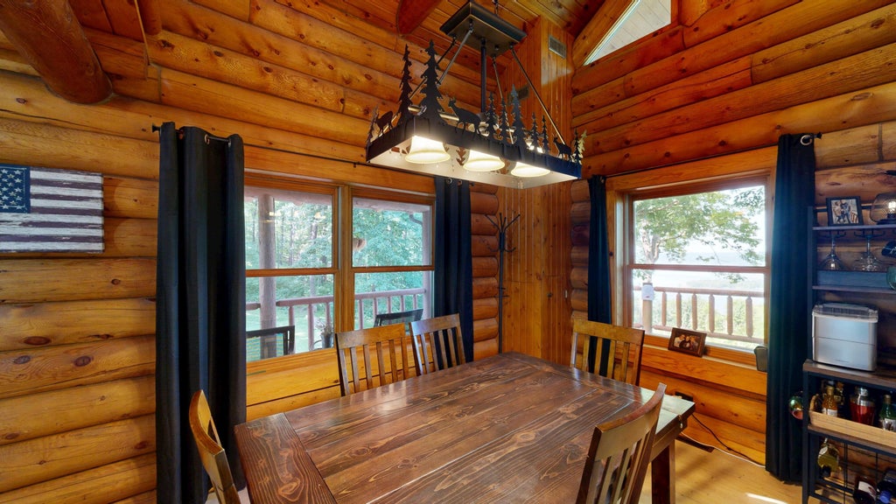
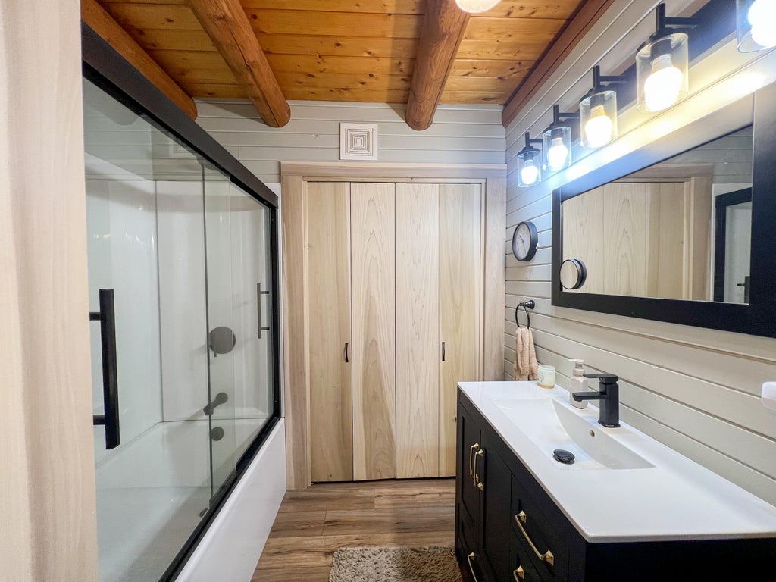
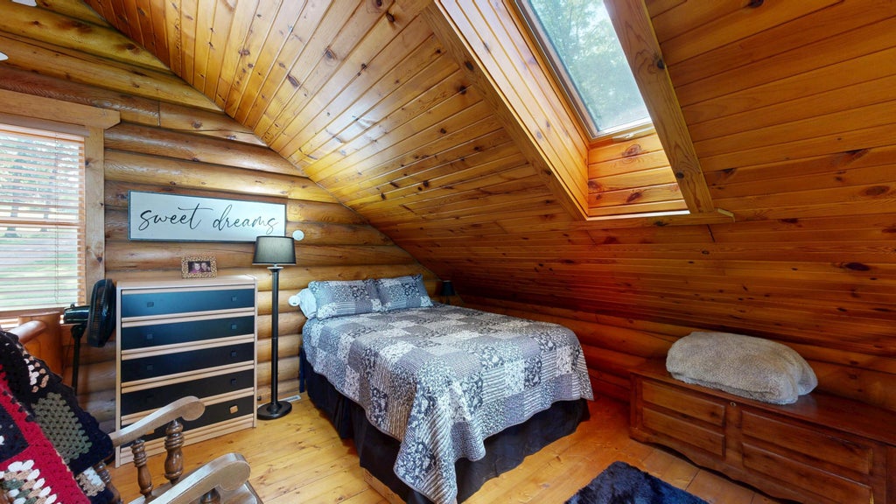
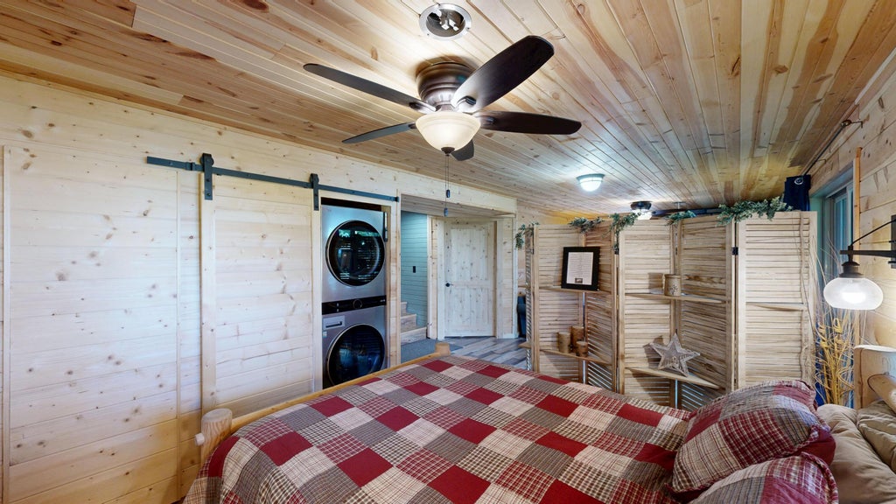
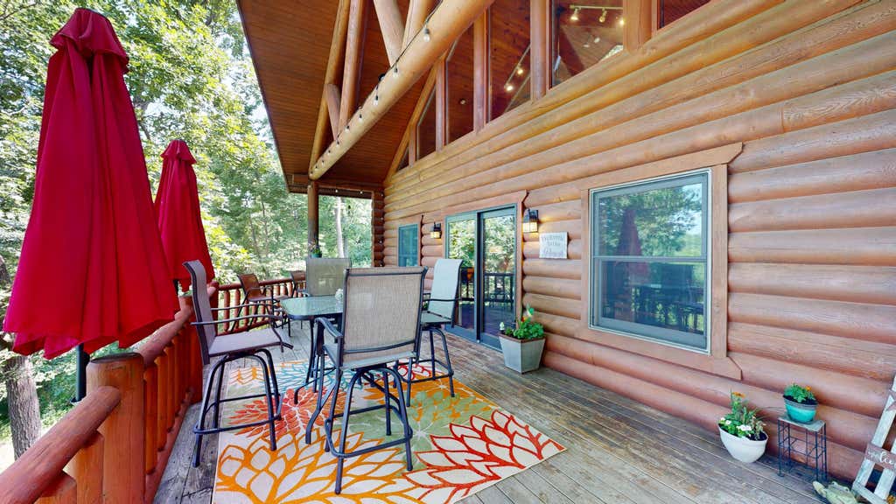
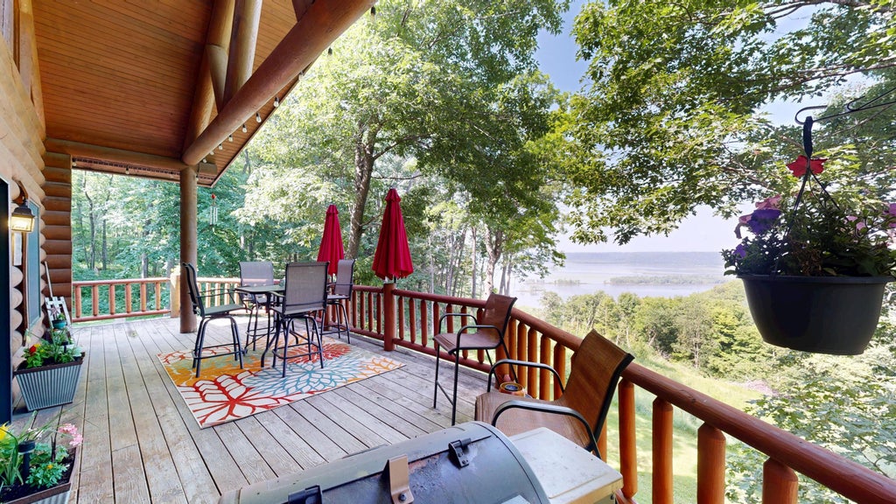
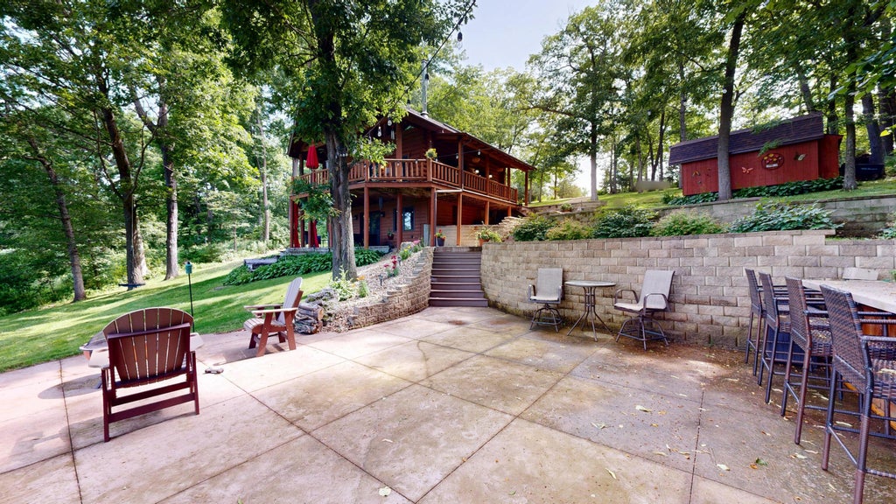
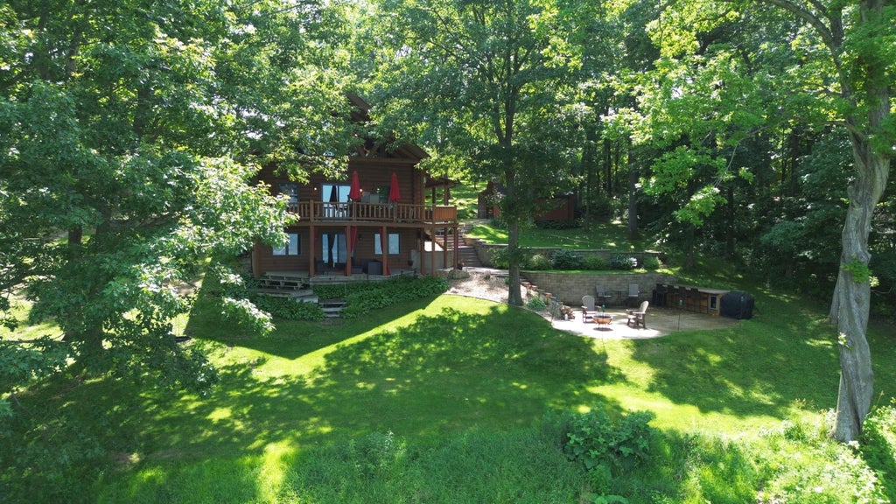
Escape to this cabin-style retreat with gorgeous river views and flexible living spaces designed for relaxation and entertaining. The open-concept main level brings together the kitchen, dining area, living room, and a full bath, while sliding doors lead to an expansive wraparound deck. Upstairs, the spacious loft easily accommodates two queen beds. The finished lower level features a large family room that could be divided to create an additional bedroom, a second full bath, bonus room or closet, stackable laundry, and walkout patio access. Outside, enjoy an impressive entertainment area complete with a bar and firepit, all connected to the deck and patio areas. An excellent opportunity for a full-time riverfront residence, weekend getaway, or vacation rental investment
Property Features of 20643 Deer Island View Rd, Seneca, WI 54626
Log Home
Single Family Residence
1995
$3,405.91
1.5
2.11
Features
| Elementary school: Seneca |
| Middle school: Seneca |
| High school: Seneca |
| Range |
| Microwave oven |
| Dishwasher |
| Refrigerator |
| Central air |
| Forced air heat |
| Wood heat |
| Log exterior |
| Patio |
| Deck |
| Lot acreage is: 2.11 |
| Lot sqft: 91911.6 |
| Wooded lot |
| Lot zoned: RES |
| Lot has water view |
| Vaulted ceilings |
| Finished basement |
| Full basement |
| Basement has outside entrance |
| Walkout basement |
| Paved driveway |
| Well water |
| Shared well |
| Septic system |
| For sale |
| Tax year: 2025 |
Rooms & Dimensions
| Family room is 13 x 9 |
| Family Room Level: Lower |
| Loft |
| Loft is 22 x 11 |
| Loft Level: Upper |
| Dining Room is 12 x 11 |
| Dining Level: Main |
| Living Room is 16 x 11 |
| Living Room Level: Main |
| Number of rooms: 6 |