
4354 S 50th St, Greenfield, WI 53220 CONTINGENT
$459,000
MLS #: 1969810
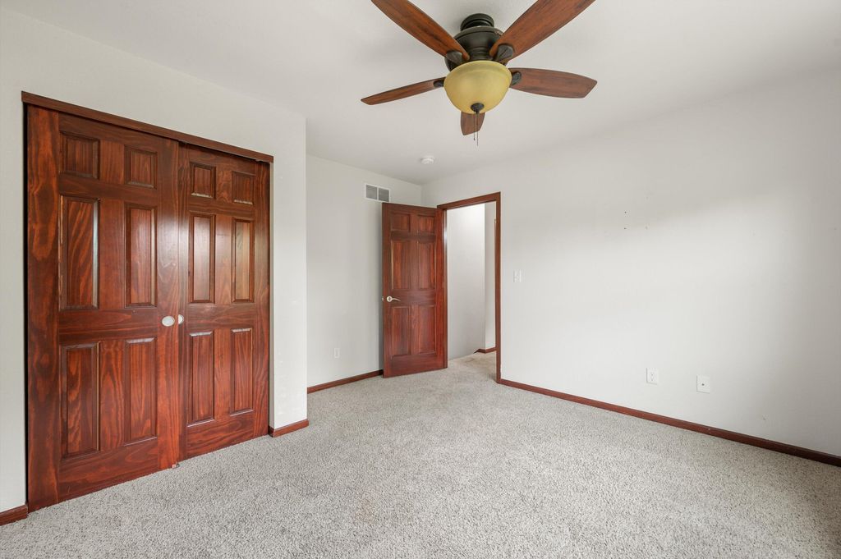
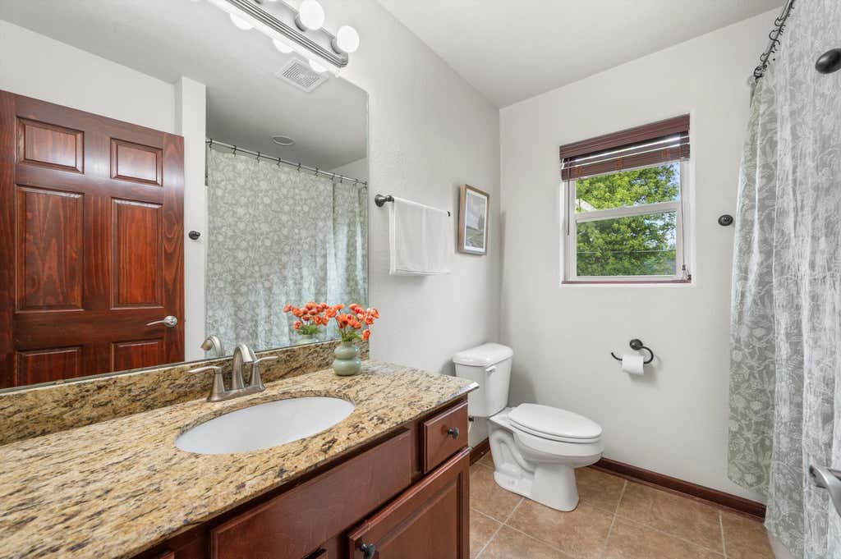
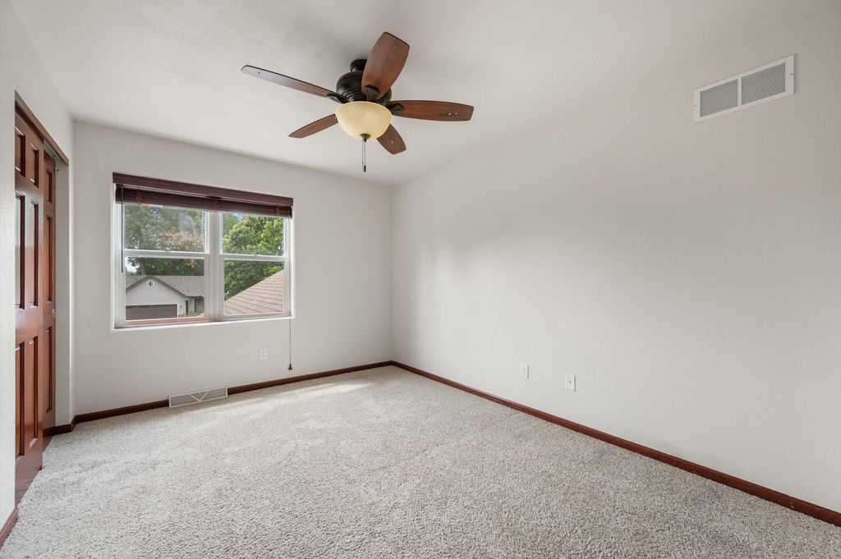
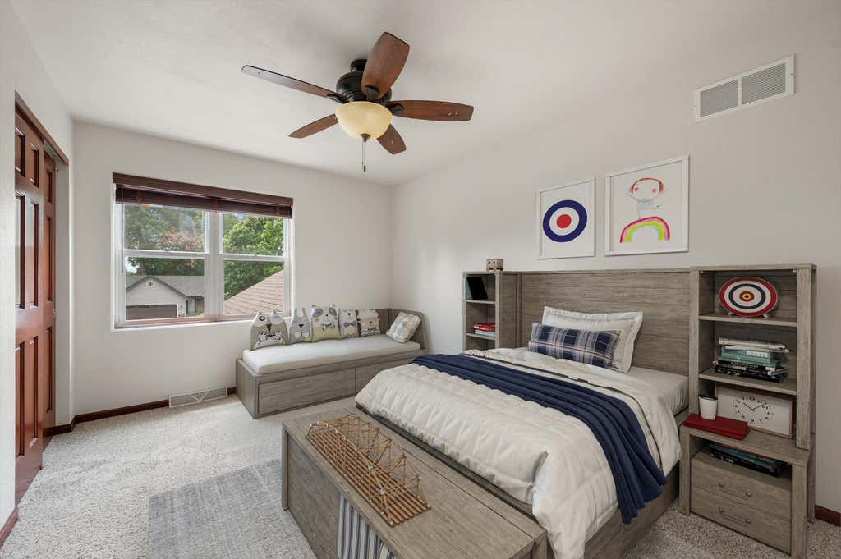
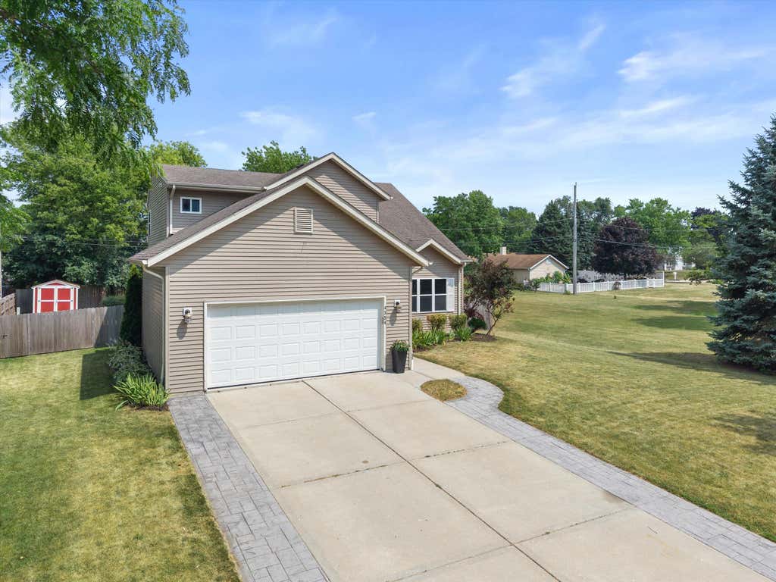
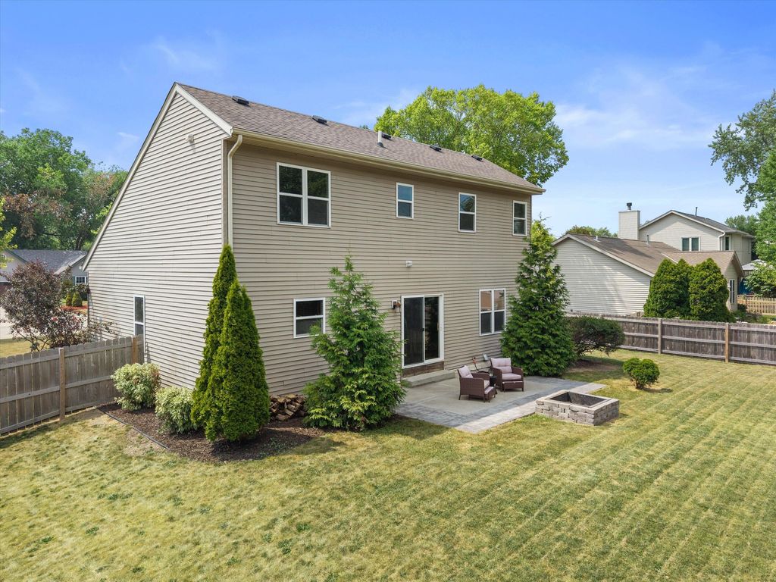
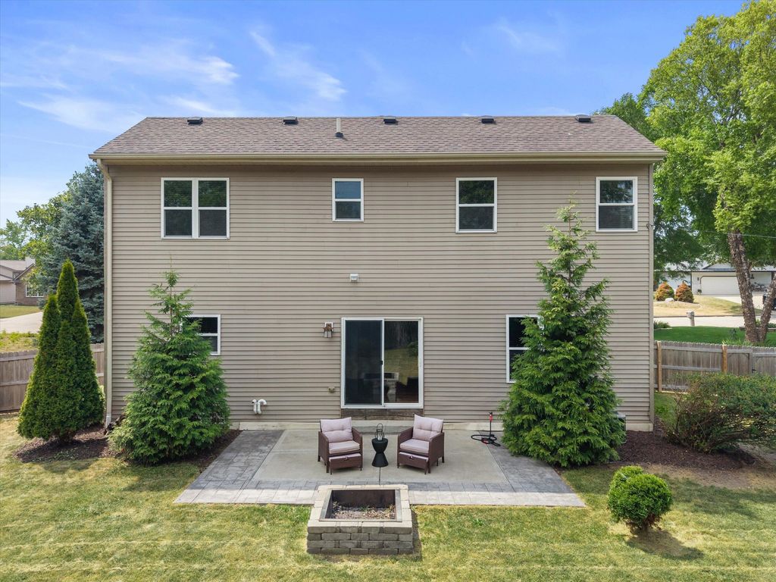
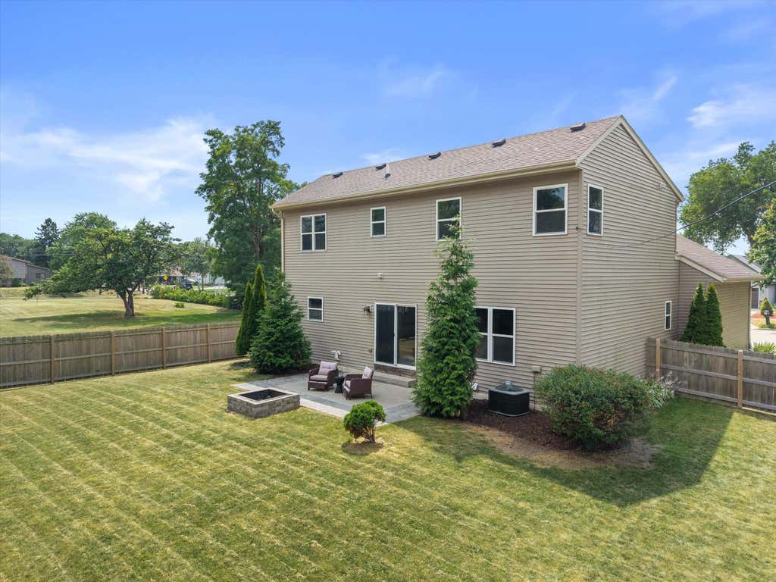
| 3 Beds | 2.5 Baths | 2 Car Garage | 1,950 Sq Ft |
Description of 4354 S 50th St, Greenfield, WI 53220
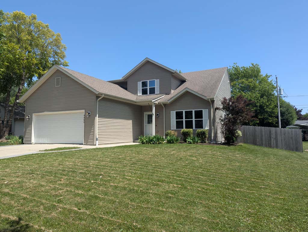
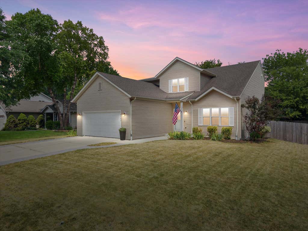
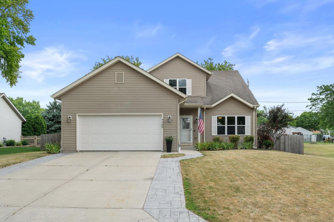
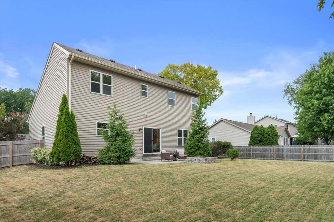
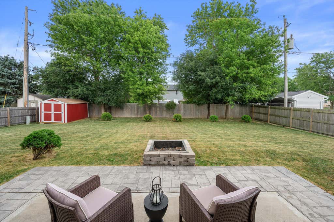
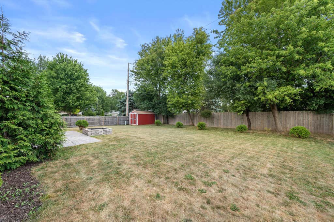
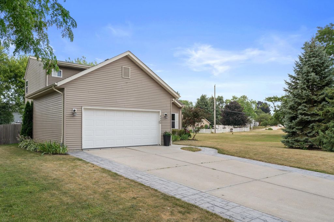
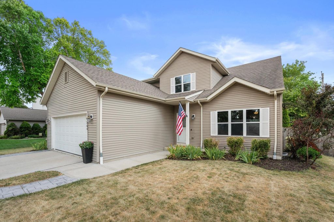
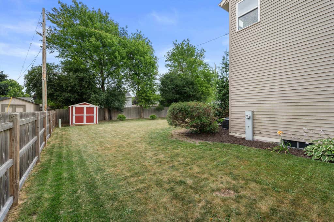
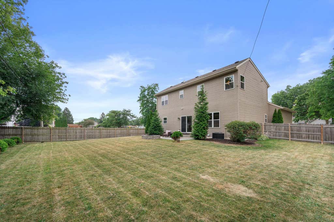
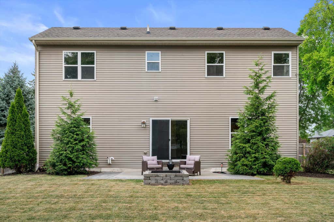
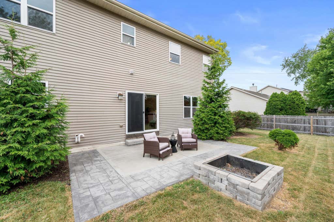
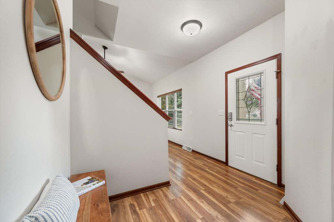
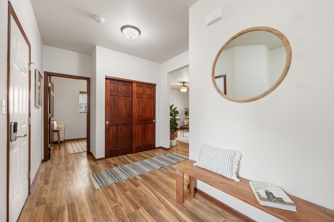
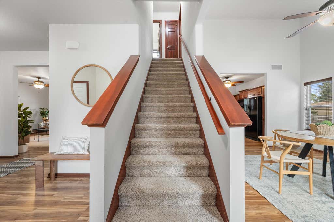
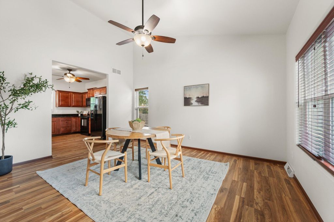
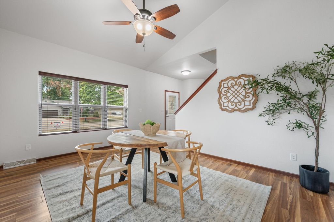
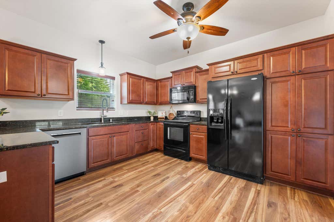
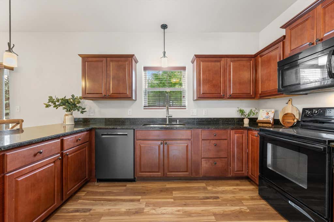
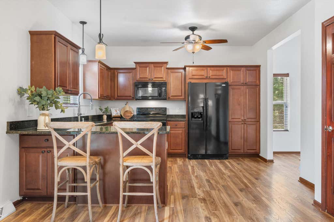
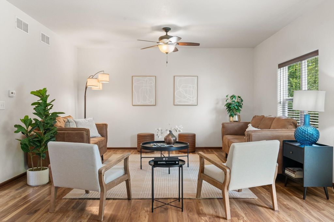
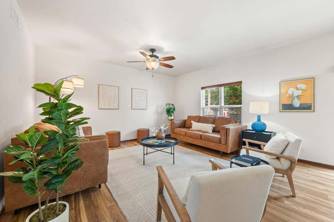
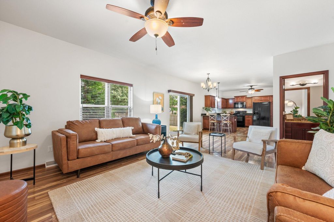
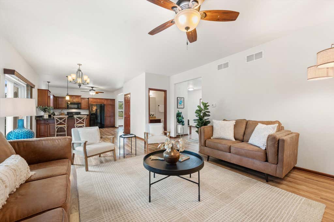
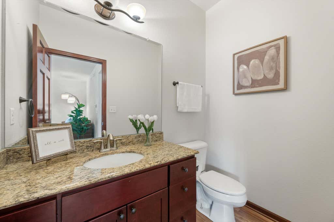
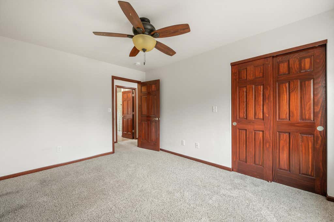
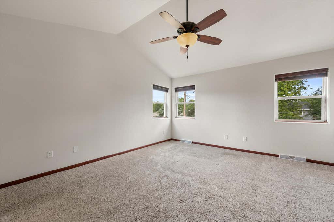
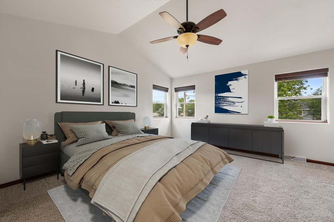
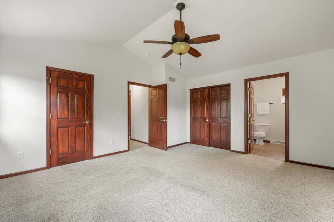
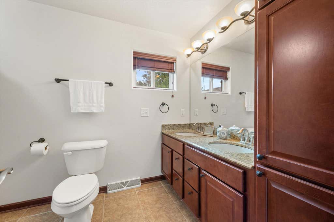
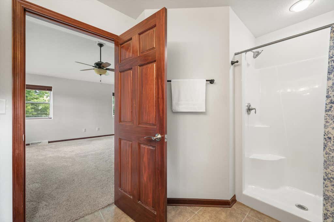
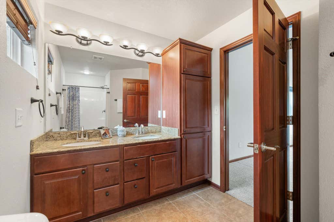
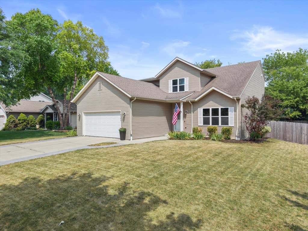
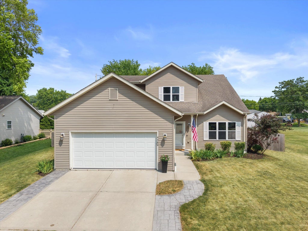
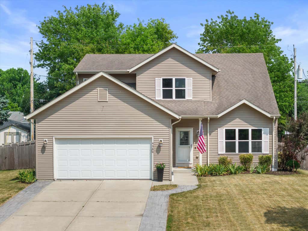
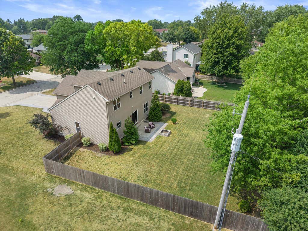
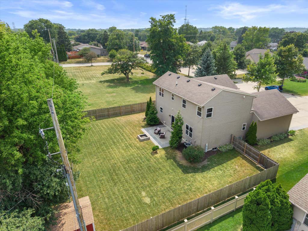
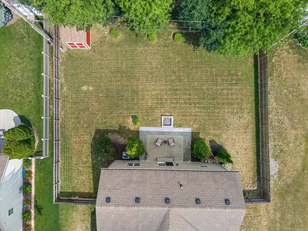
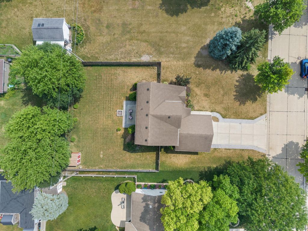
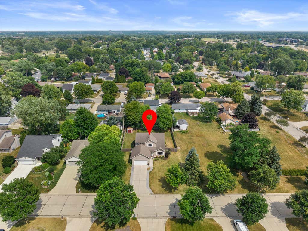
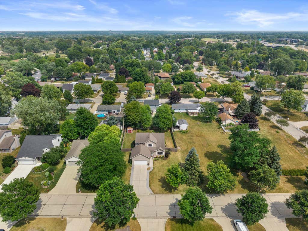
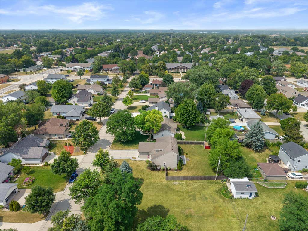
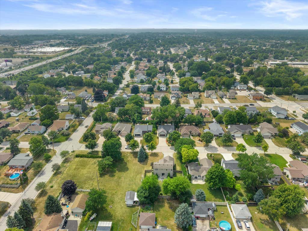
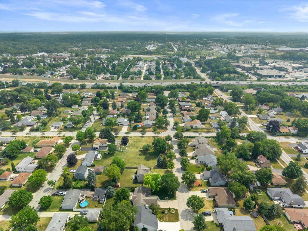
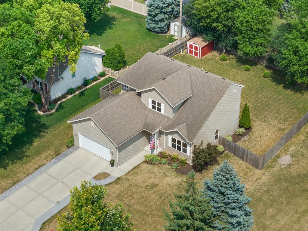
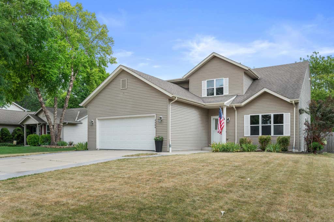
Move right into this beautifully maintained 3BR, 2.5BA Colonial in desirable Honey Creek Manor! Built in 2013, this open-concept home features 9' ceilings, luxury vinyl plank flooring, and vaulted ceilings in the family room, dining area, and primary bedroom. The spacious primary suite offers a double vanity, walk-in closet, and second oversized closet. Patio doors lead to a stamped concrete patio with a fire pit, perfect for entertaining. Recent updates include a fenced yard (2022), A/C (2023), dishwasher (2024), and shed (2025). Conveniently located near parks, schools, shopping, restaurants, interstate access, and just 10 minutes from the airport. Move right in!
Property Features of 4354 S 50th St, Greenfield, WI 53220
Listing courtesy of: Shorewest Realtors, Inc.
HOME STYLE
Colonial
Colonial
TYPE
Single Family Residence
Single Family Residence
Year Built
2013
2013
Annual Taxes
$7,413.00
$7,413.00
Stories
2
2
Acres
.27
.27
Features
| Middle school: Greenfield |
| High school: Greenfield |
| Washer |
| Dryer |
| Range |
| Oven |
| Microwave oven |
| Dishwasher |
| Refrigerator |
| Central air |
| Forced air heat |
| Natural gas heat |
| Garage |
| Two car garage |
| Attached parking |
| Attached garage |
| Garage spaces: 2 |
| Vinyl siding |
| Fenced yard |
| Lot acreage is: 0.27 |
| Fenced lot |
| Lot sqft: 11761.2 |
| Lot zoned: Res |
| Vaulted ceilings |
| Garbage disposal |
| Kitchen island |
| Walk-in closet(s) |
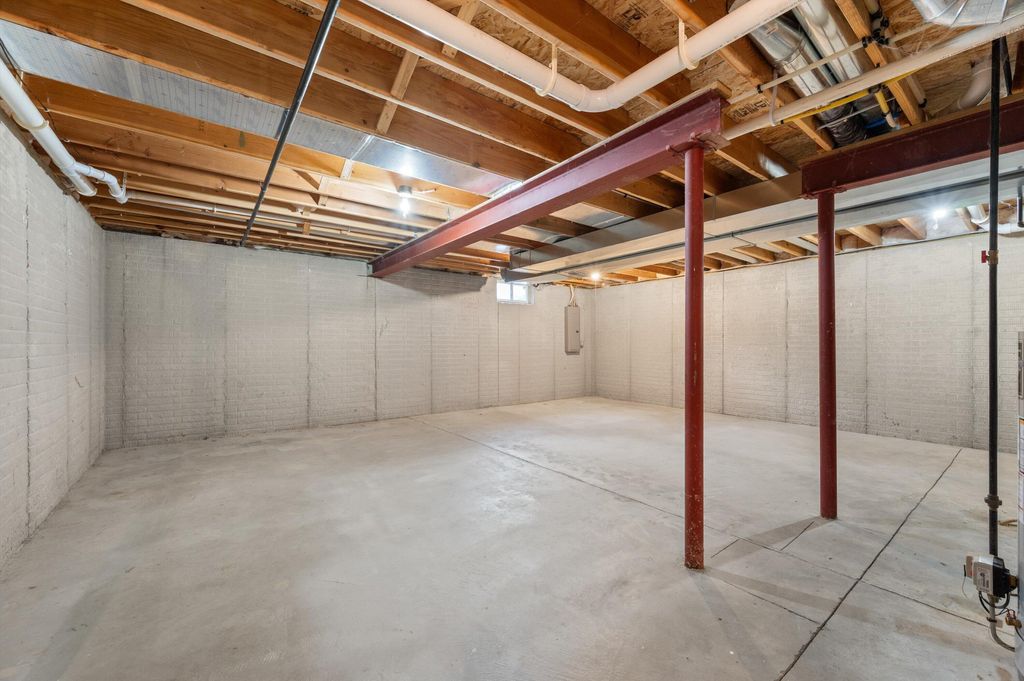
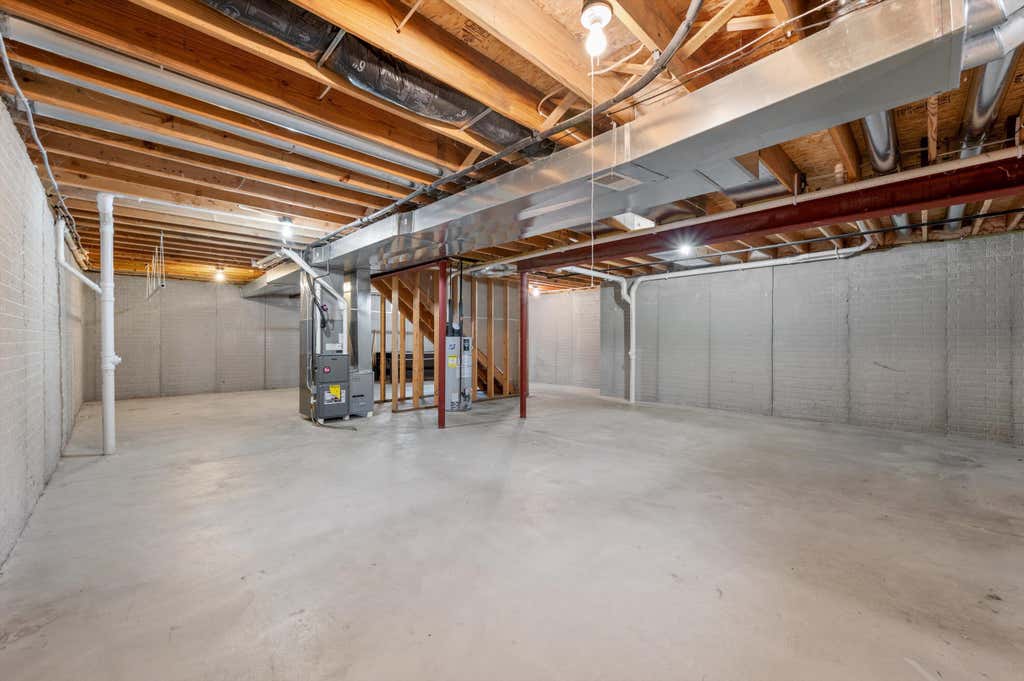
| Concrete basement |
| Full basement |
| Sump pump |
| Paved driveway |
| Public sewer |
| Public water |
| Total square feet: 1950 |
| Total above grade finished sq ft: 1950 |
| Living square feet: 1950 |
| Property style: colonial |
| For sale |
| Tax year: 2025 |
Rooms & Dimensions
| Family room is 16 x 15 |
| Family Room Level: Main |
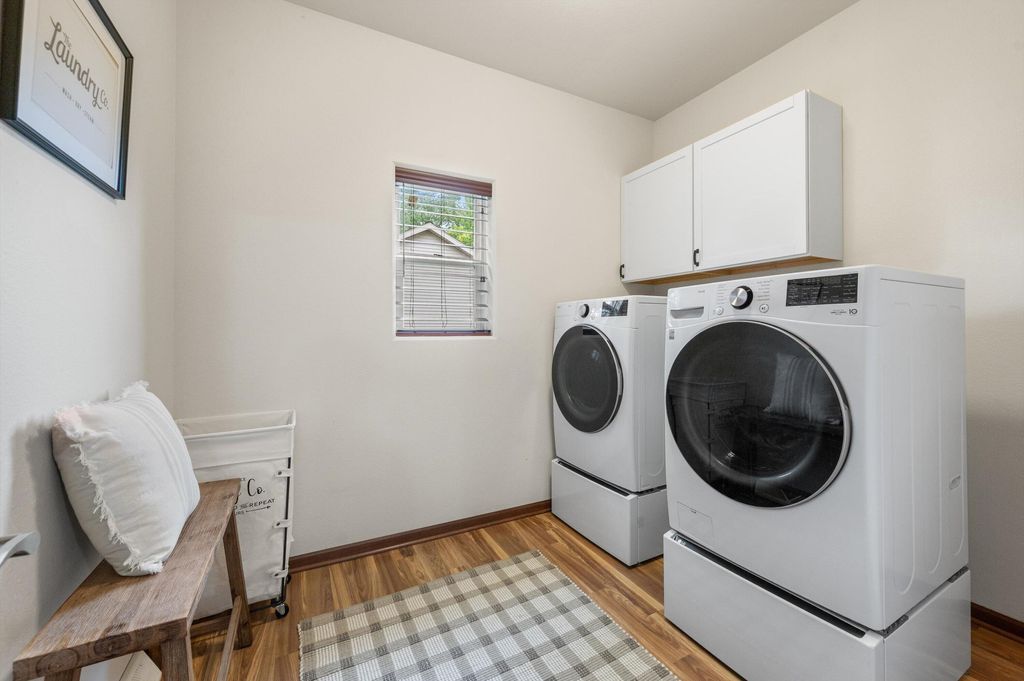
| Laundry room |
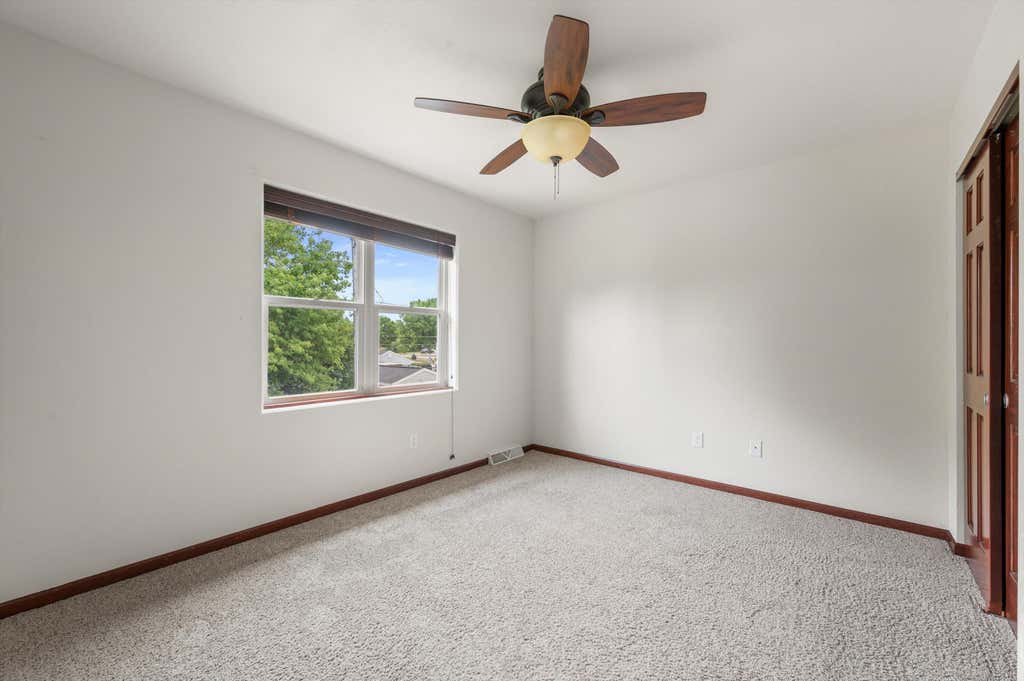
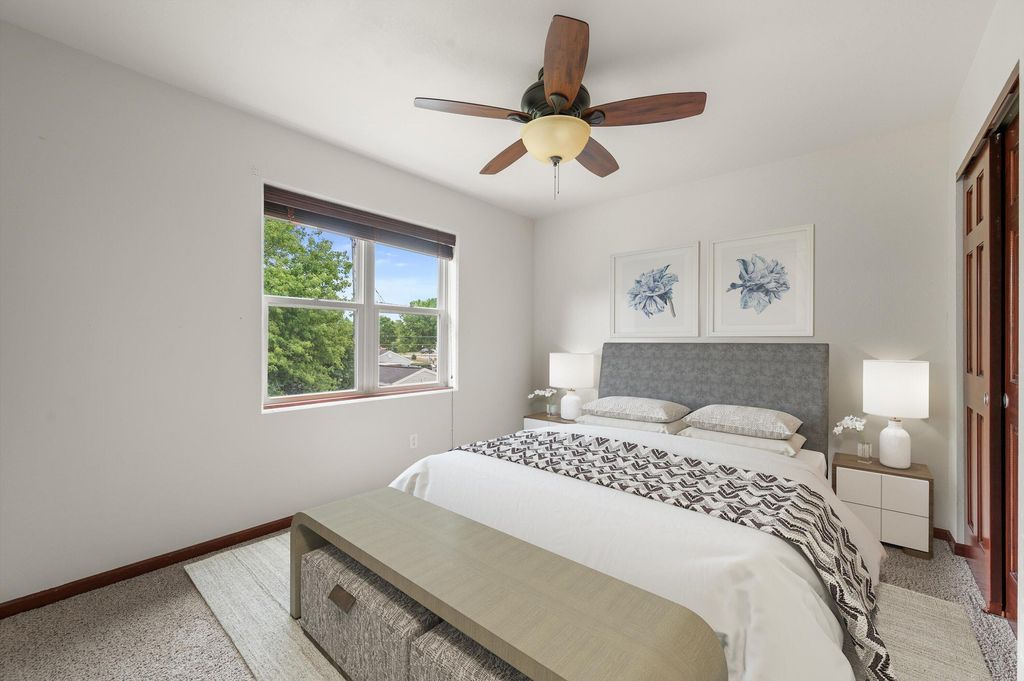
| Bedroom 2 is 13 x 12 |
| Bedroom 2 Level: Upper |
| Bedroom 3 is 13 x 10 |
| Bedroom 3 Level: Upper |
| Living Room is 15 x 13 |
| Living Room Level: Main |
| Laundry Room is 11 x 10 |
| Laundry Room Level: Main |
| Number of rooms: 7 |