
214 N State St, La Farge, WI 54639 PENDING
$177,500
MLS #: 1969823





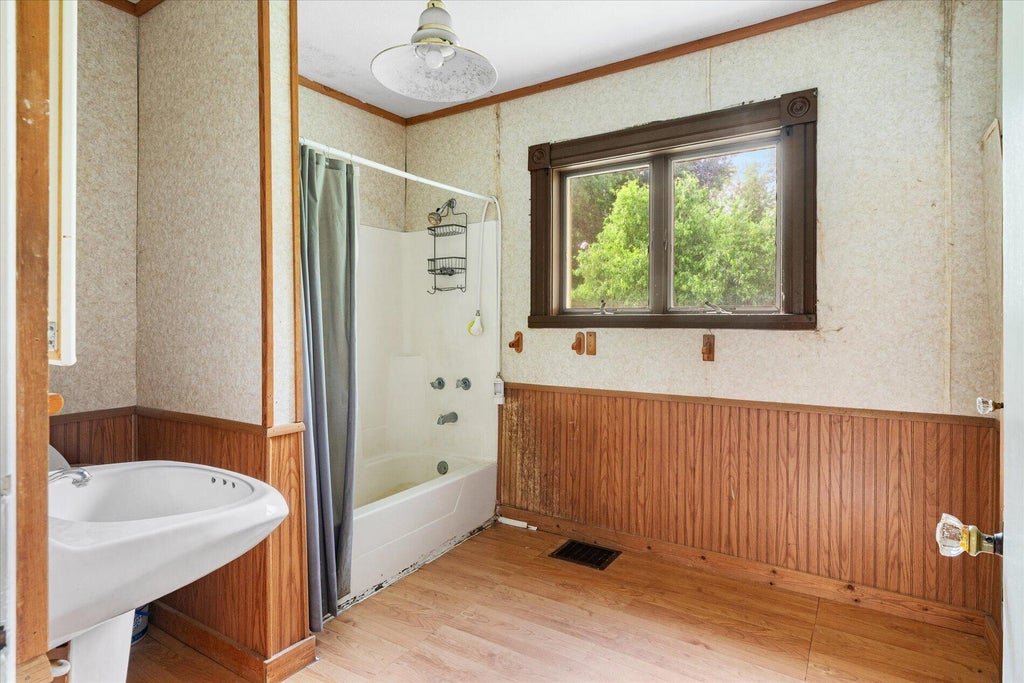
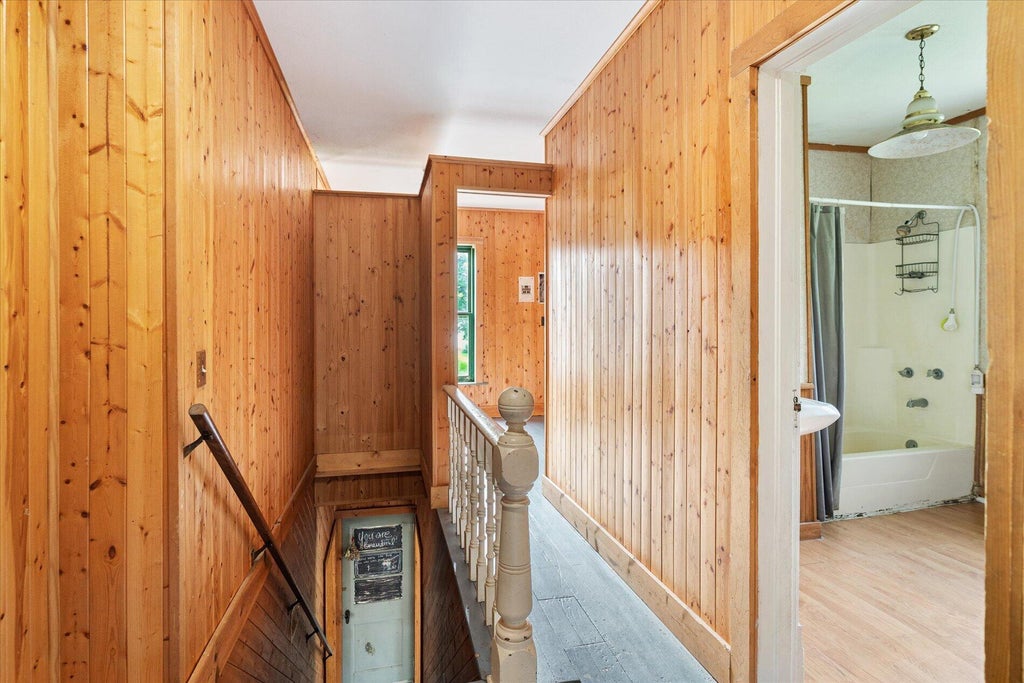


| 3 Beds | 1.5 Baths | 1.5 Car Garage | 2,000 Sq Ft |
Description of 214 N State St, La Farge, WI 54639
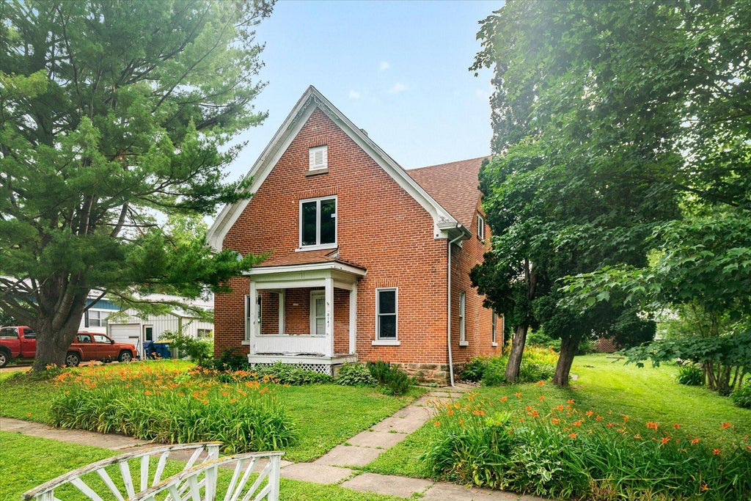
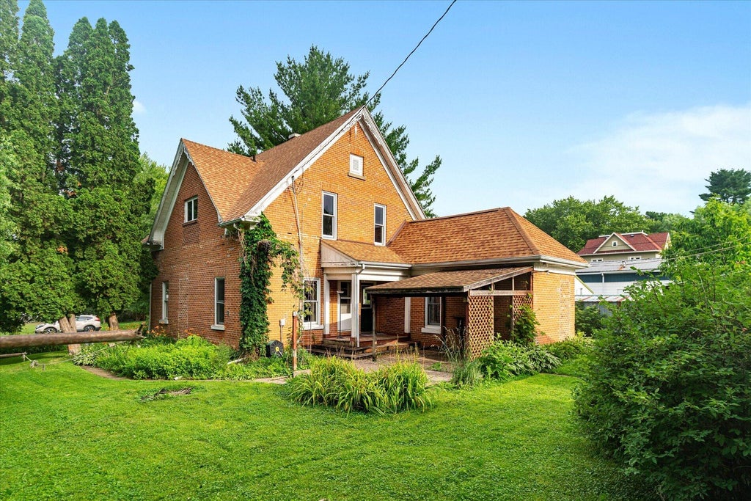
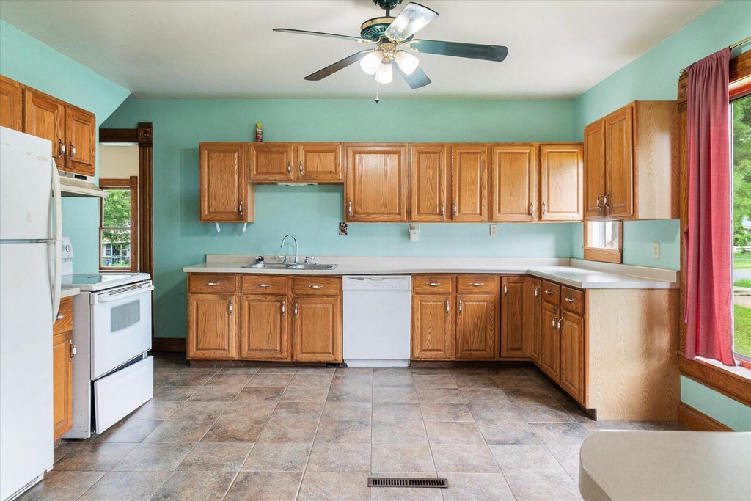
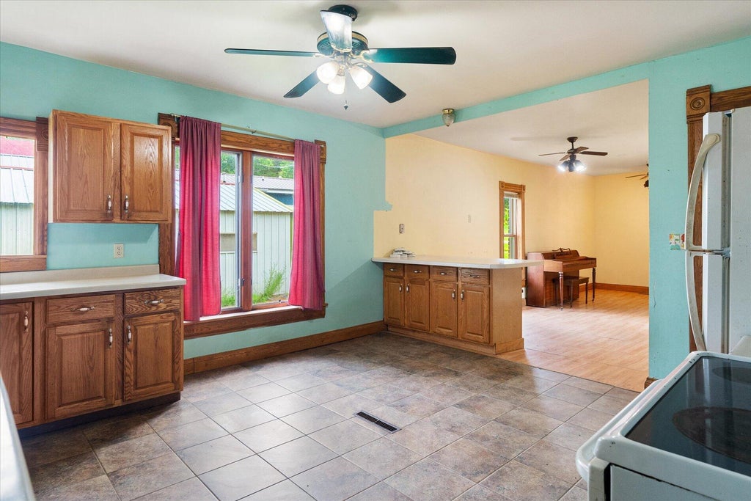
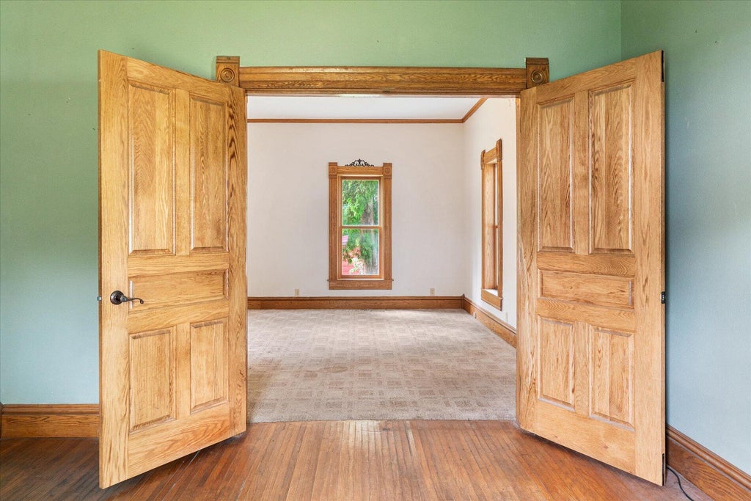
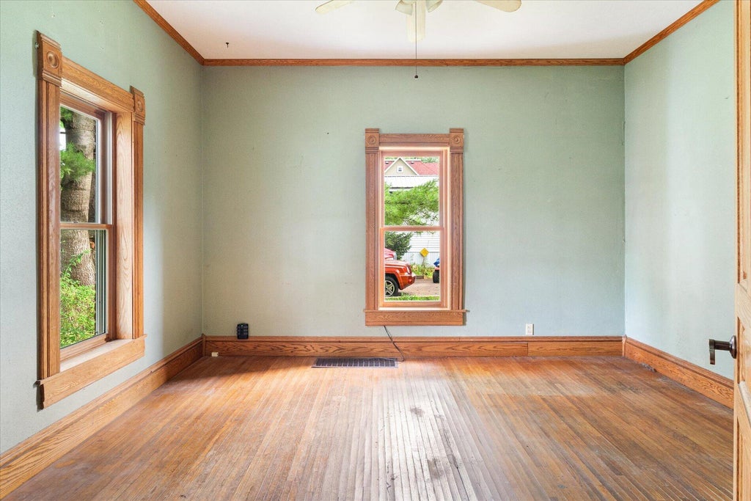
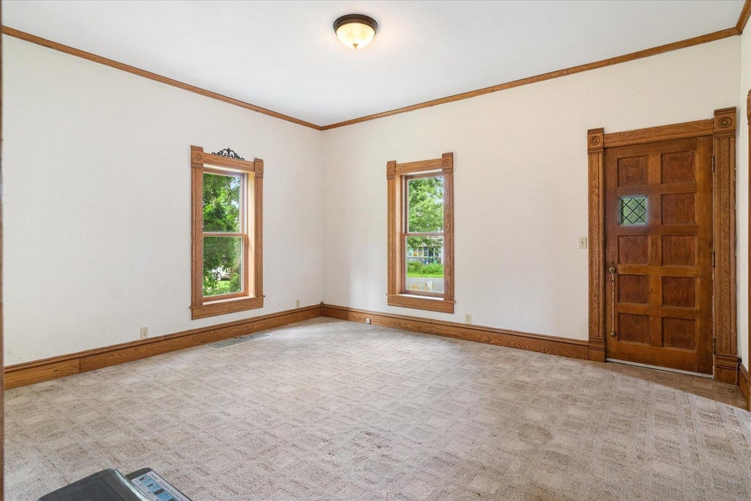
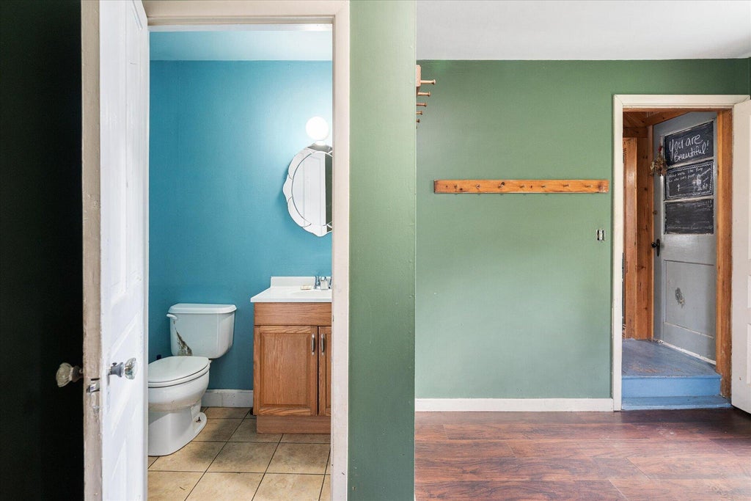
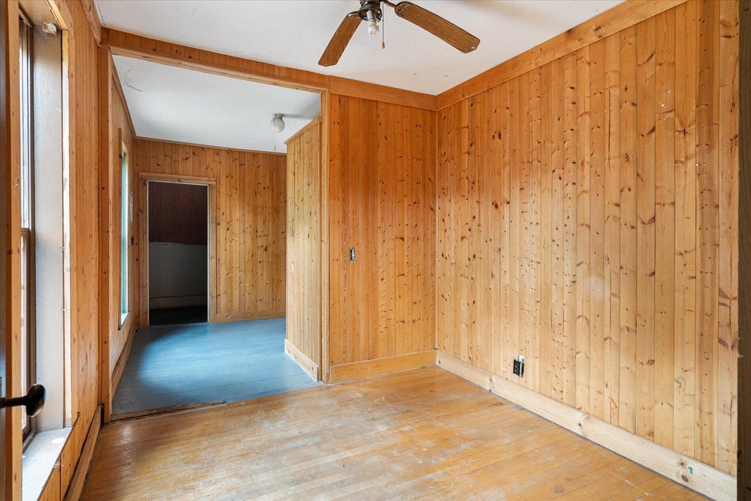
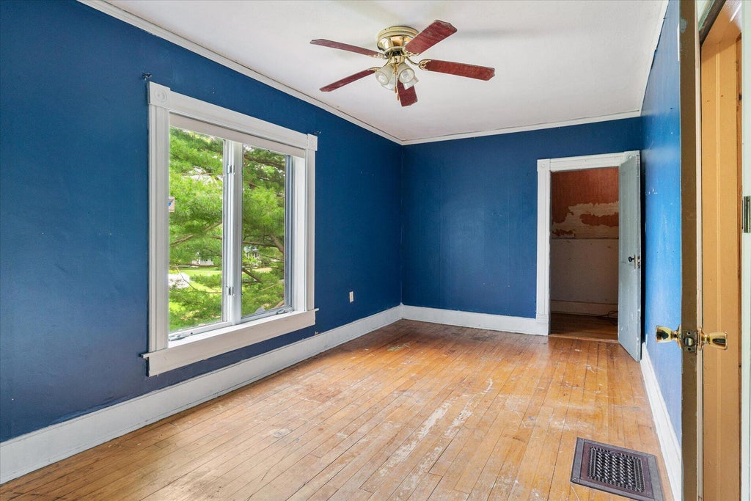
Step into the perfect blend of historic character and everyday convenience in this classic brick home. Rich in timeless appeal, you'll appreciate the original wood floors, spacious rooms and warmth and craftsmanship that only a home of this era can offer. The functional floor plan features a large kitchen, dining room, living room with French doors into den and a generously sized laundry room for added convenience. Newer furnace and water heater. Outside features mature trees, colorful perennial gardens and covered back porch with patio area. Also includes a two-story 1.5 garage with additional parking area. If you're looking for a home that combines classic brick architecture and historic charm this is one you won't want to miss.
Property Features of 214 N State St, La Farge, WI 54639
Listing courtesy of: Hall Realty
HOME STYLE
Victorian/Federal
Victorian/Federal
TYPE
Single Family Residence
Single Family Residence
Year Built
1900
1900
Annual Taxes
$1,822.00
$1,822.00
Stories
2
2
Acres
.18
.18
Features
| Elementary school: La Farge |
| Middle school: La Farge |
| High school: La Farge |
| Dryer |
| Range |
| Refrigerator |
| Forced air heat |
| Natural gas heat |
| Garage |
| Detached parking |
| Detached garage |
| Garage spaces: 1.5 |
| Brick exterior |
| Lot acreage is: 0.18 |
| Lot sqft: 7840.8 |
| Lot zoned: Residential |
| Full basement |
| Public sewer |
| Public water |
| Property style: victorian |
| For sale |
| Tax year: 2025 |
Rooms & Dimensions
| Den is 14 x 12 |
| Den Level: Main |
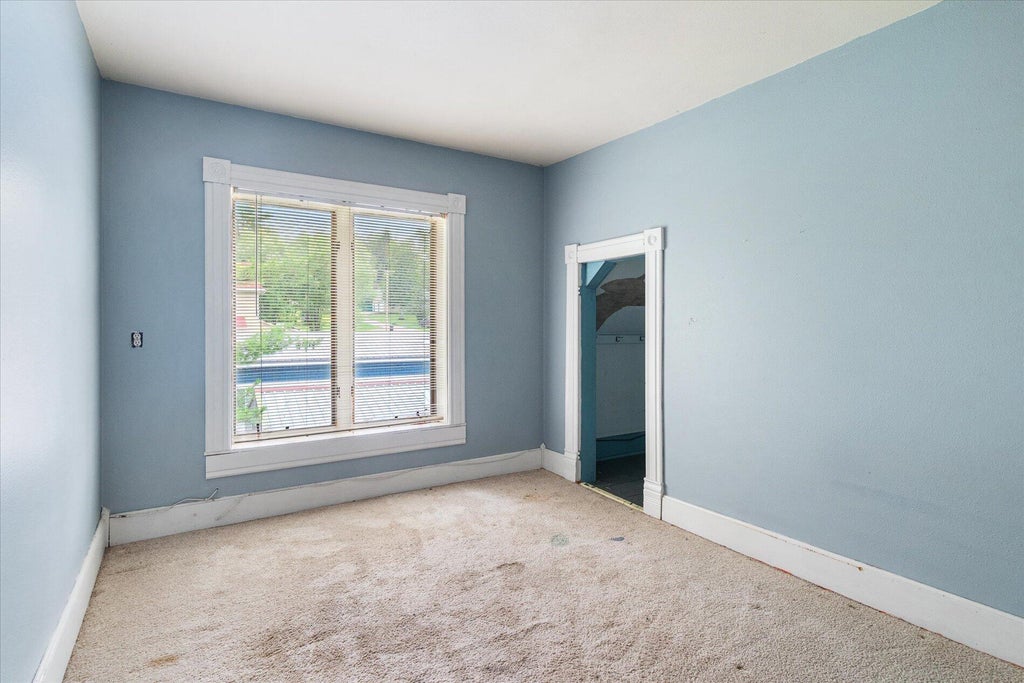
| Bedroom 2 is 12 x 9 |
| Bedroom 2 Level: Upper |
| Bedroom 3 is 19 x 8 |
| Bedroom 3 Level: Upper |
| Dining Room is 9 x 22 |
| Dining Level: Main |
| Living Room is 16 x 14 |
| Living Room Level: Main |
| Number of rooms: 7 |