
4705 301st Ave, Brighton, WI 53168
Was $849,000

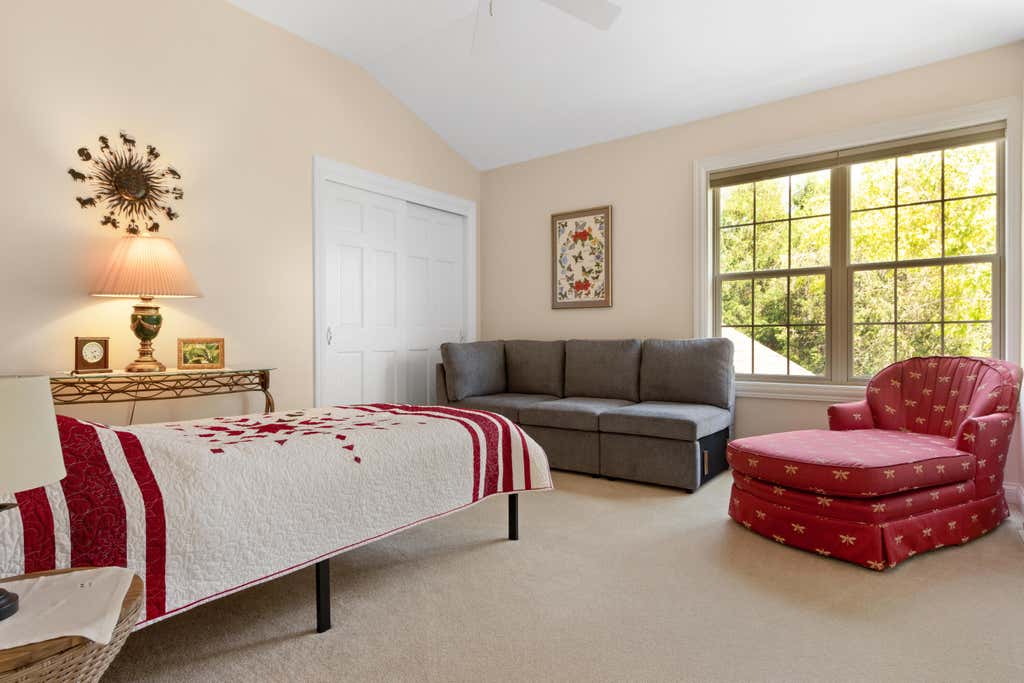
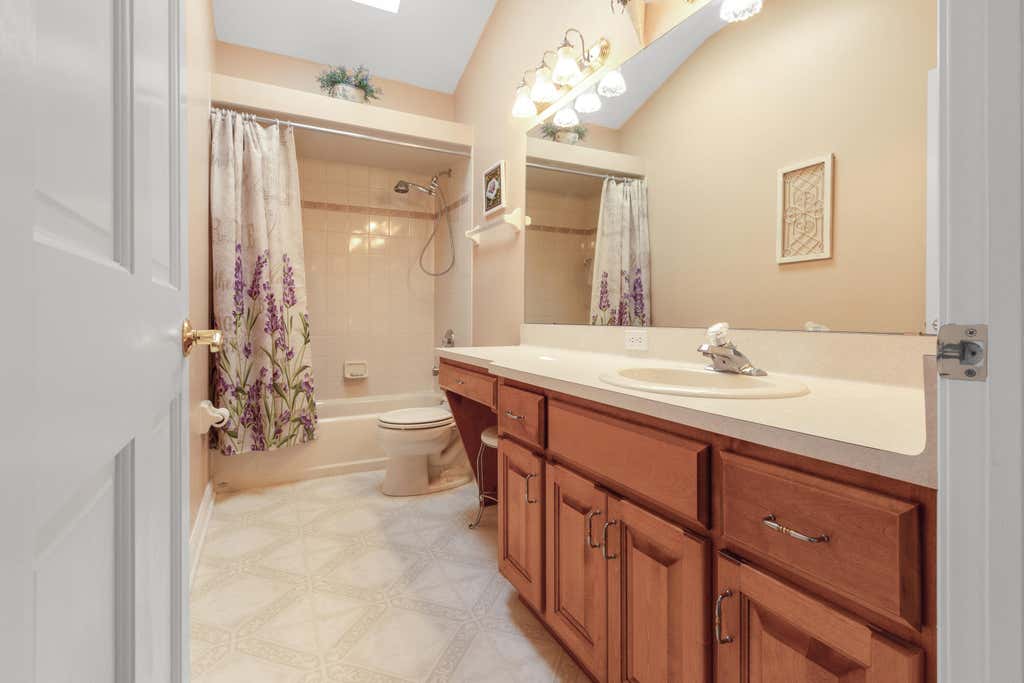
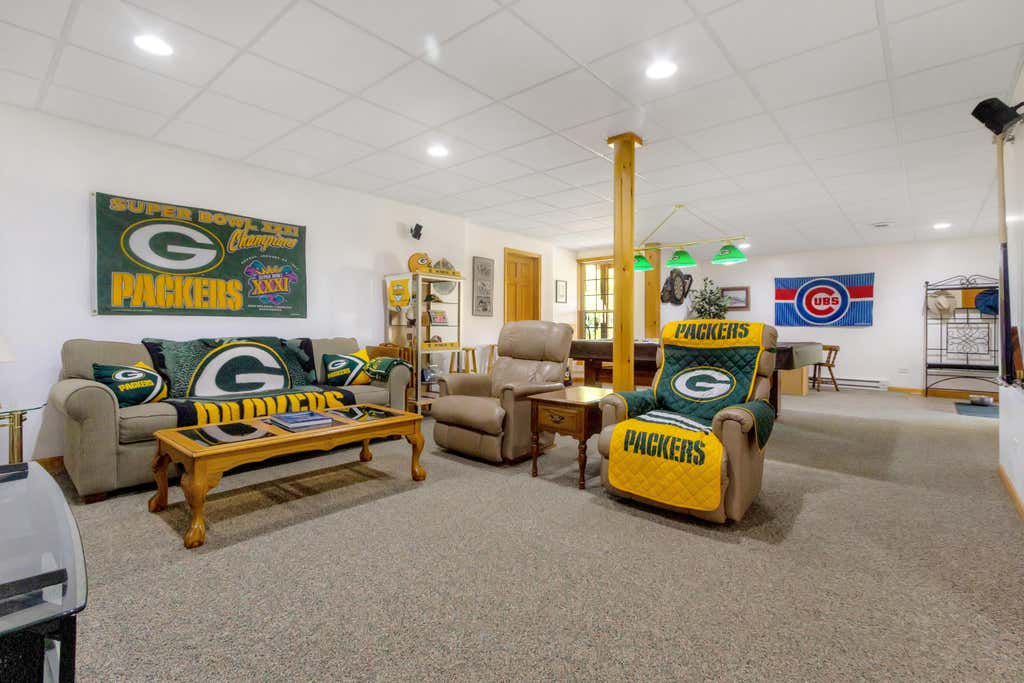
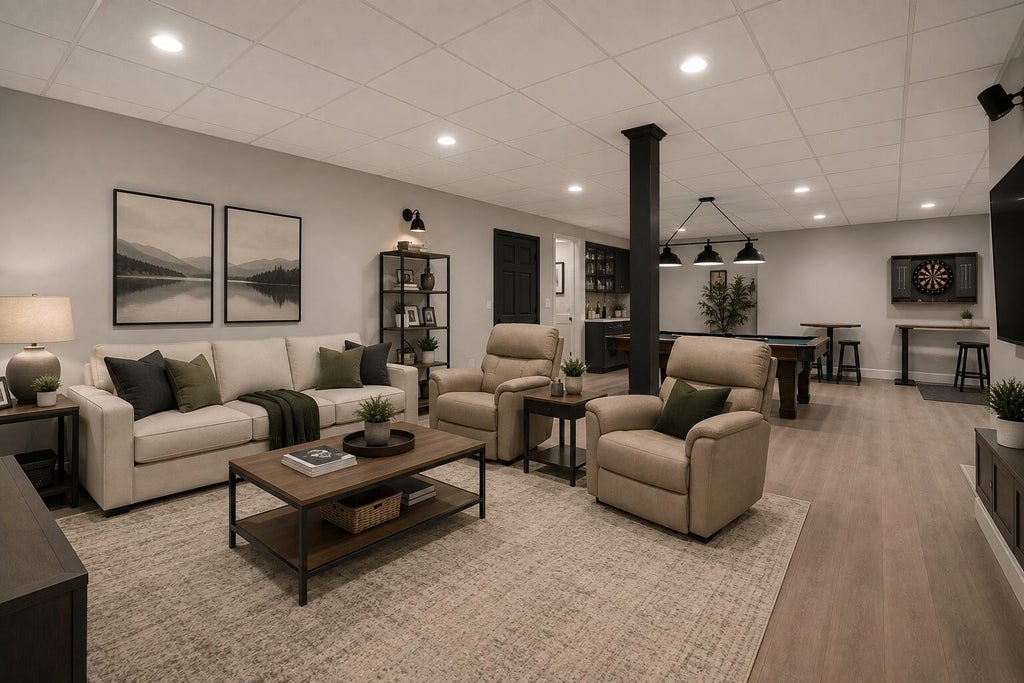
| 3 Beds | 3.5 Baths | 3 Car Garage | 3,729 Sq Ft |
Description of 4705 301st Ave, Brighton, WI 53168
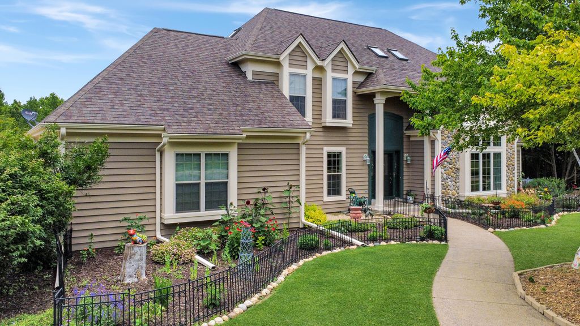
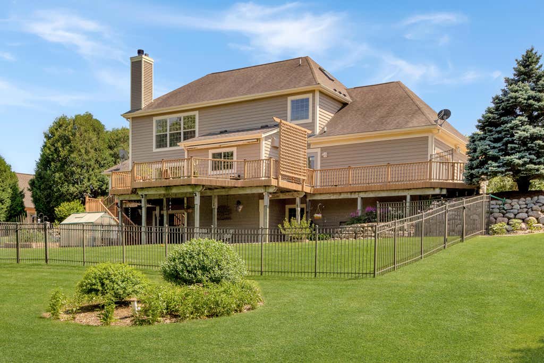
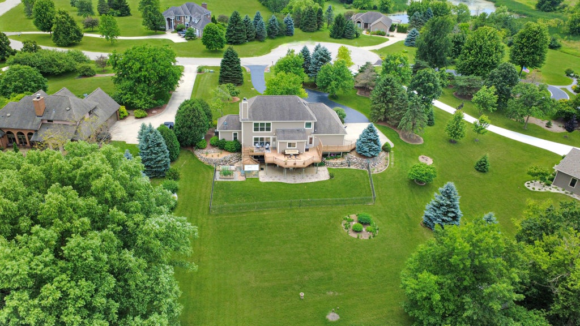
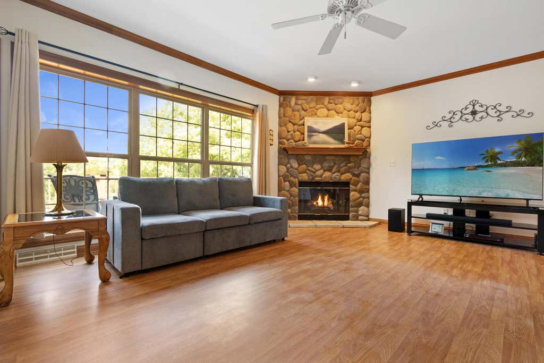
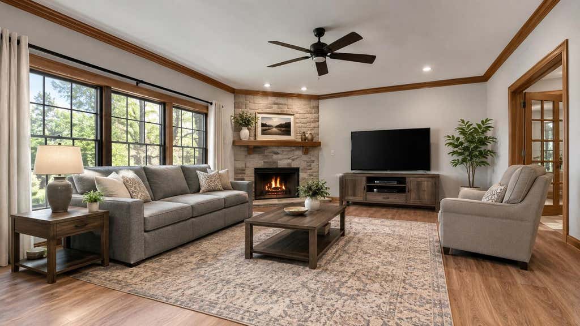
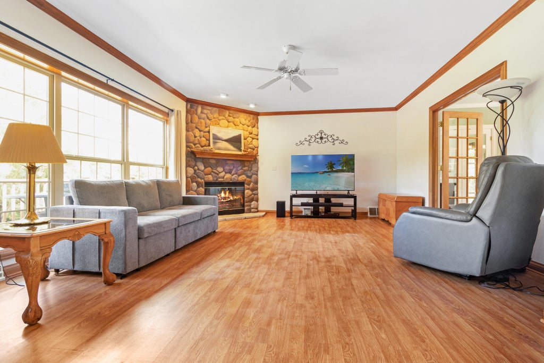
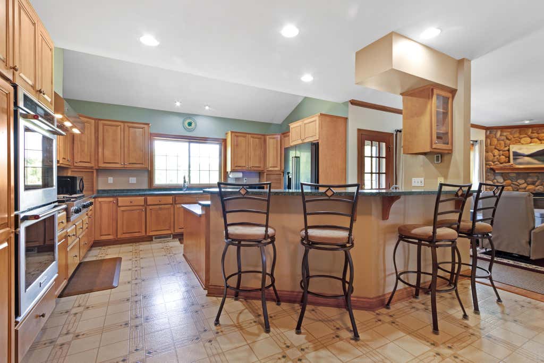
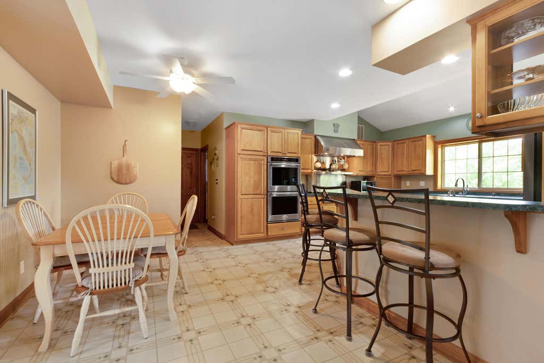
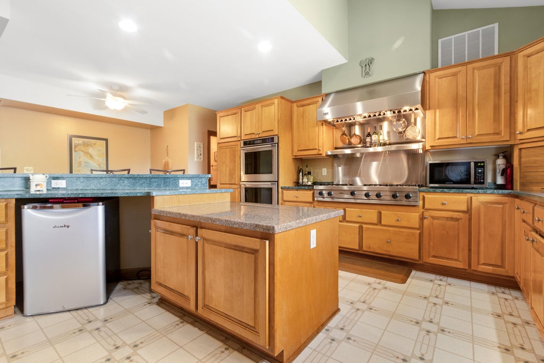
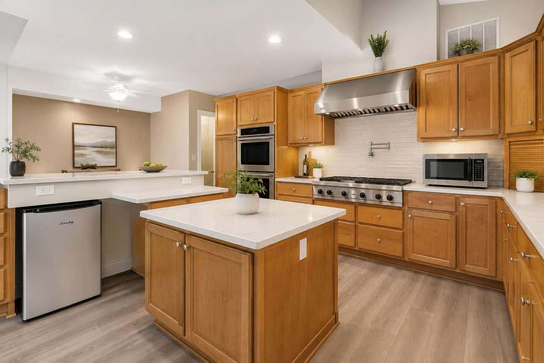
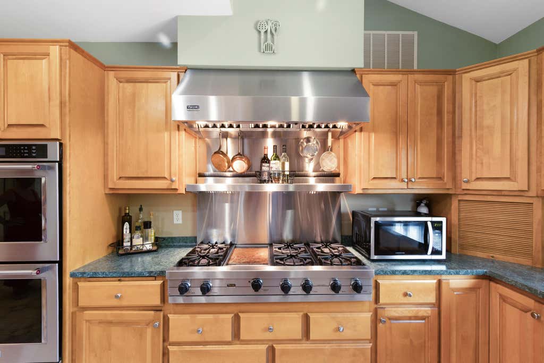
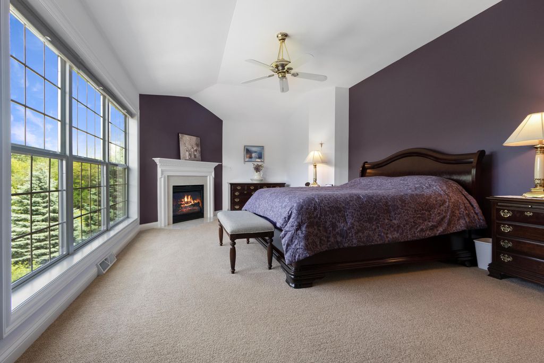
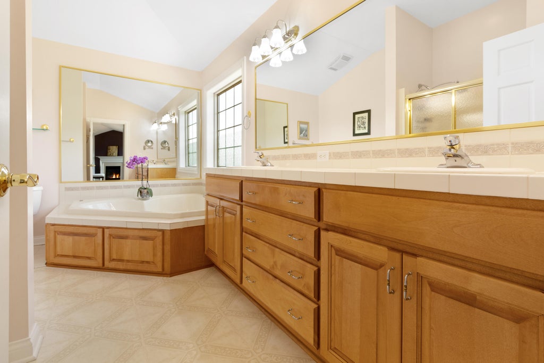
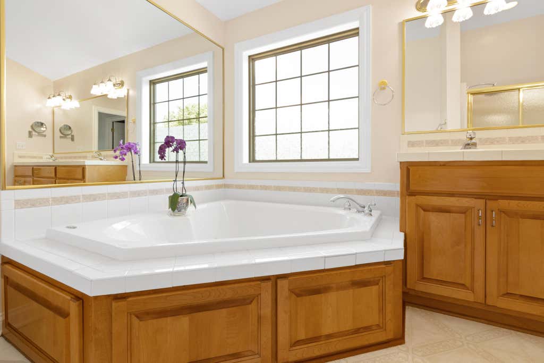
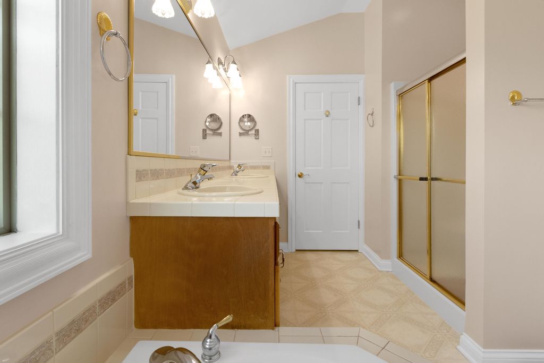
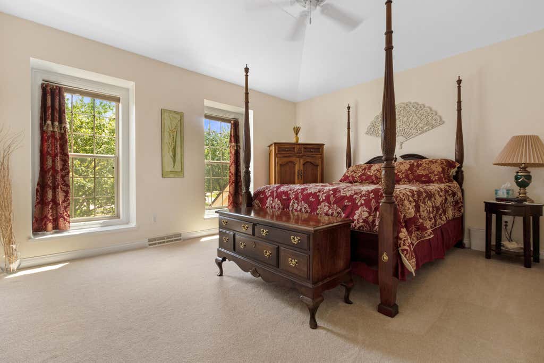
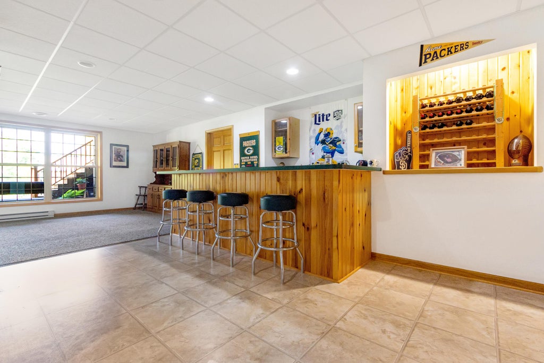
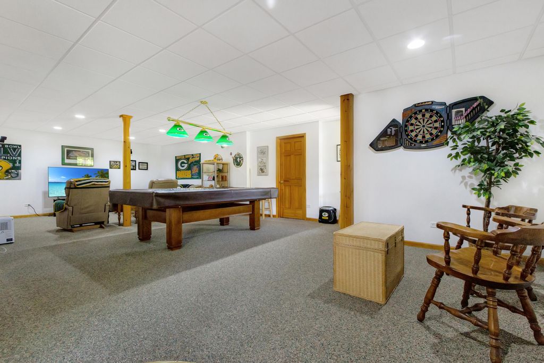
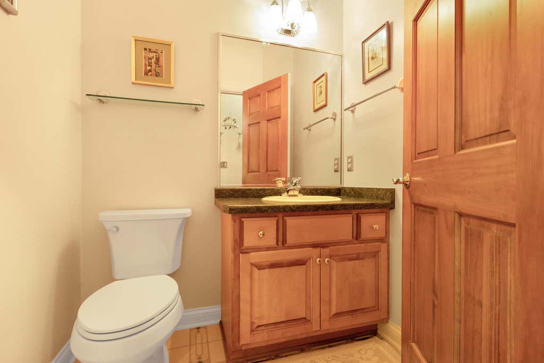
Affectionately known as ''The Sanctuary'', this prestigious home in the highly sought after Troy Glen subdivision offers the perfect blend of privacy, luxury and convenience. Nestled in a gorgeous community, it feels like a peaceful retreat while remaining ideal for commuters. Featuring 3 spacious bedrooms, office and 3.5 baths, the home boasts a beautifully appointed kitchen, designed for both everyday living and entertaining, two fireplaces and a fully finished walkout basement that provides incredible additional living space. Step outside to the expansive deck overlooking a serene backyard where wildlife abounds, creating your own nature preserve. A garden shed and oversized 3 car garage provide ample storage, completing this remarkable property that truly lives up to its beloved name.
Property Features of 4705 301st Ave, Brighton, WI 53168
Contemporary
Single Family Residence
1998
Troy Glen
$6,735.90
2
5.04
Features
| Elementary school: Brighton |
| High school: Central |
| Washer |
| Range |
| Oven |
| Microwave oven |
| Dishwasher |
| Refrigerator |
| Central air |
| Electric heat |
| Forced air heat |
| Garage |
| Three car garage |
| Attached parking |
| Attached garage |
| Garage spaces: 3 |
| Wood exterior |
| Stone exterior |
| Lot acreage is: 5.04 |
| Lot sqft: 219542.4 |
| Subdivision: Troy Glen |
| Lot zoned: G1, G5 |
| Present use: Subdivision |
| Wet bar |
| Vaulted ceilings |
| Walk-in closet(s) |
| Concrete basement |
| Finished basement |
| Full basement |
| Basement has outside entrance |
| Walkout basement |
| Paved driveway |
| Private water |
| Well water |
| Septic system |
| Total square feet: 3729 |
| Total above grade finished sq ft: 2729 |
| Basement square feet: 1000 |
| Living square feet: 3729 |
| Property style: contemporary |
| For sale |
| Tax year: 2025 |
| Horses allowed |
Rooms & Dimensions
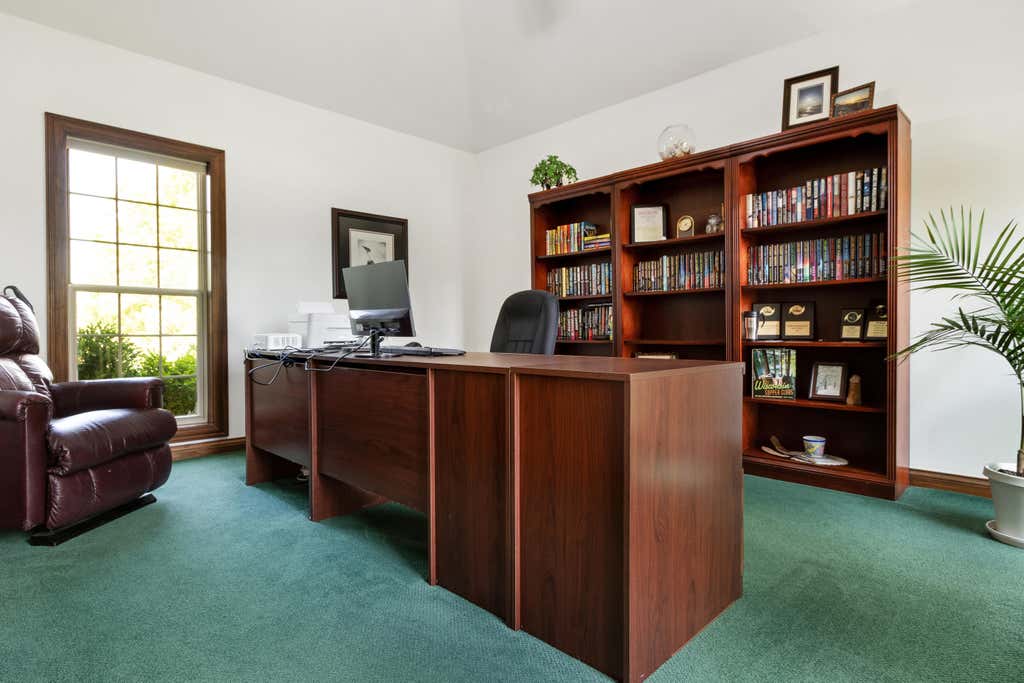
| Den is 13 x 14 |
| Den Level: Main |
| Family room is 22 x 15 |
| Family Room Level: Main |
| Bedroom 2 is 14 x 11 |
| Bedroom 2 Level: Upper |
| Bedroom 3 is 13 x 14 |
| Bedroom 3 Level: Upper |
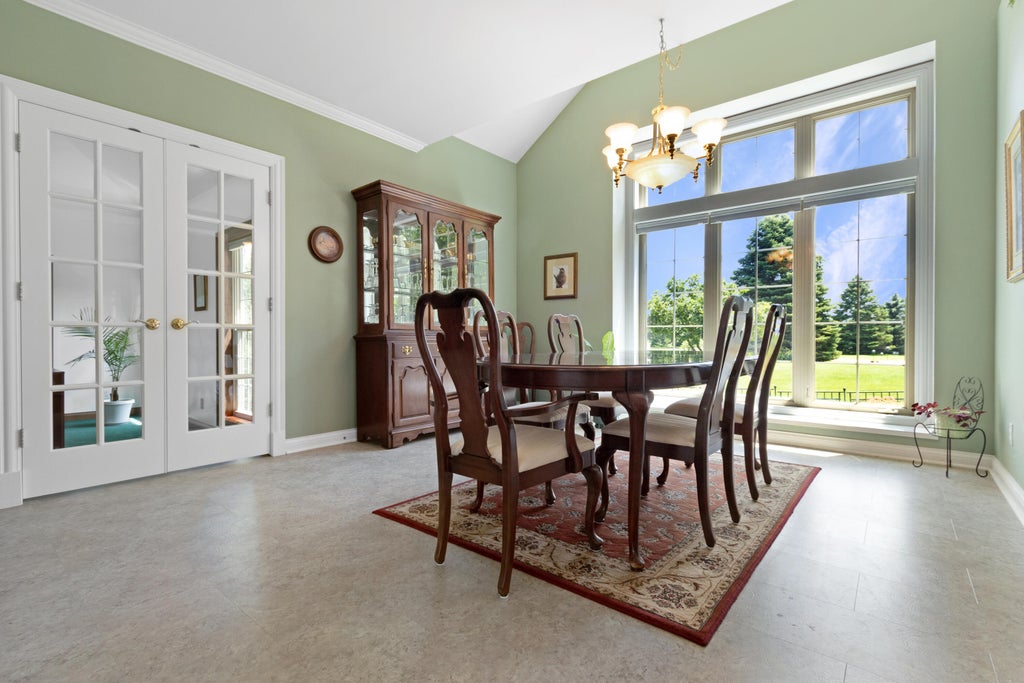
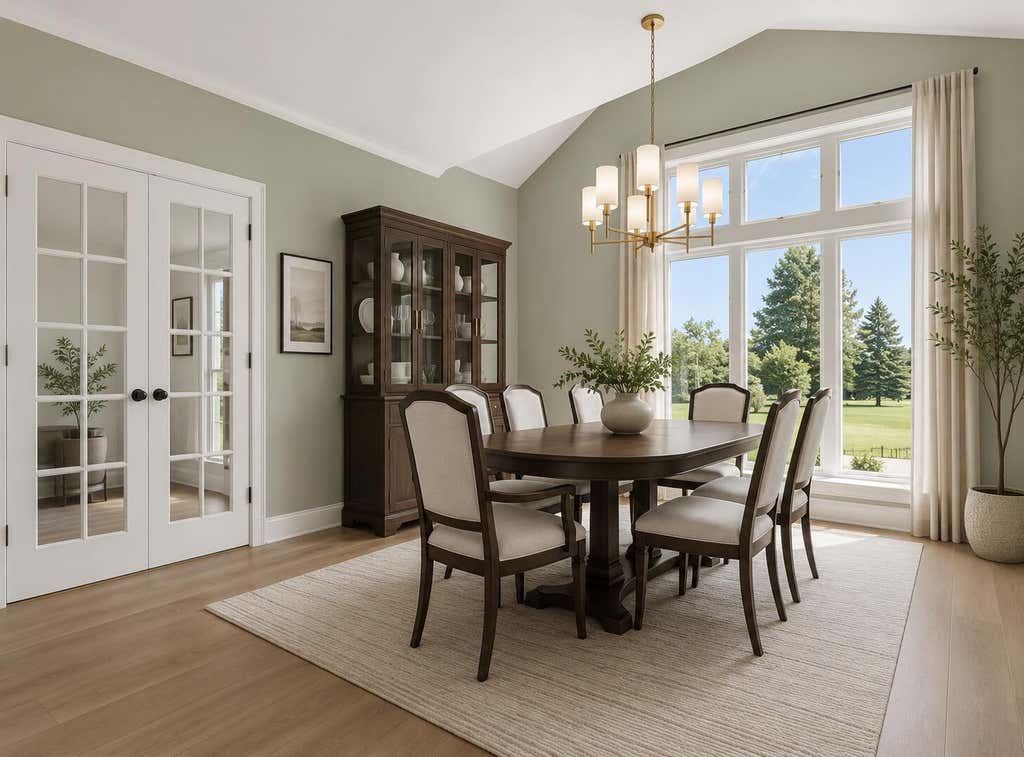
| Dining Room is 13 x 10 |
| Dining Level: Main |
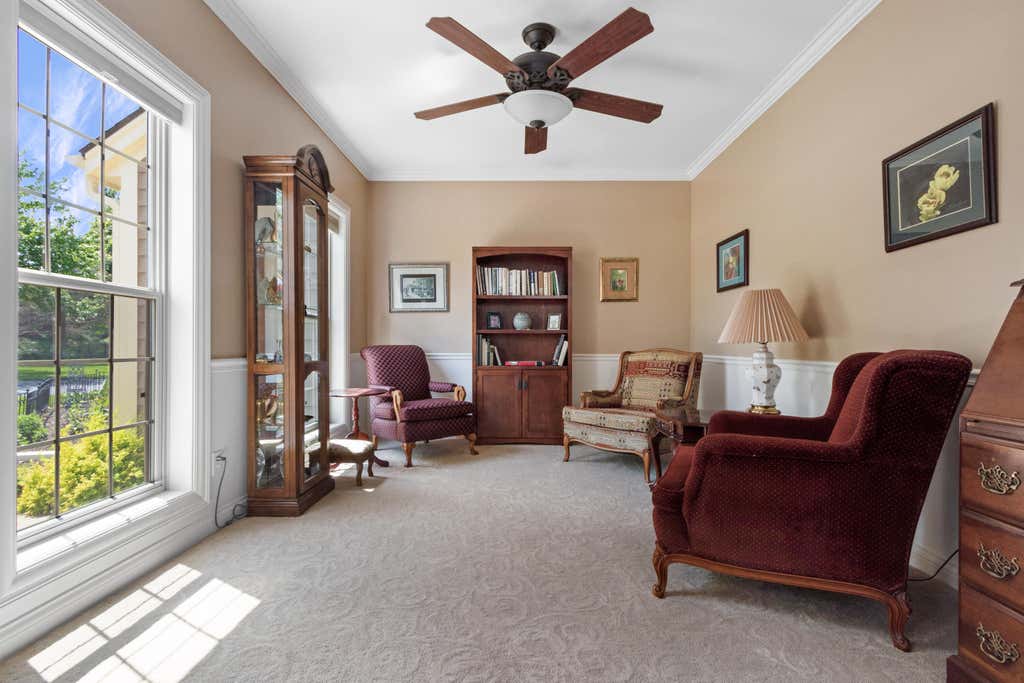
| Living Room is 13 x 15 |
| Living Room Level: Main |
| Number of rooms: 7 |