
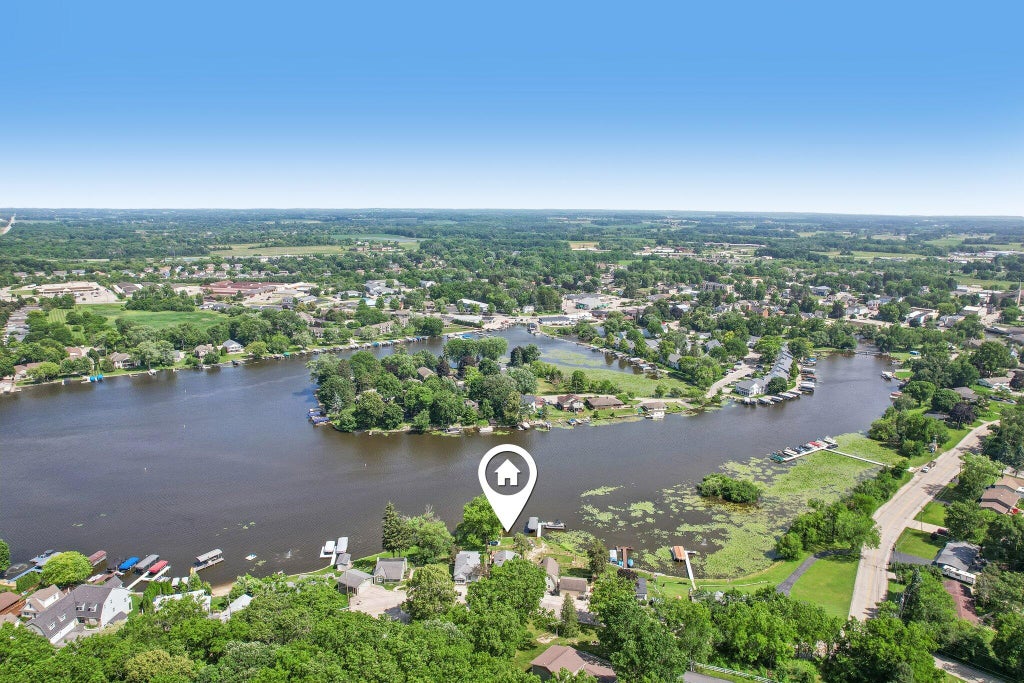
131 Riverside Dr, Waterford, WI 53185


















| 3 Beds | 2 Baths | 3 Car Garage | 1,365 Sq Ft |
Description of 131 Riverside Dr, Waterford, WI 53185
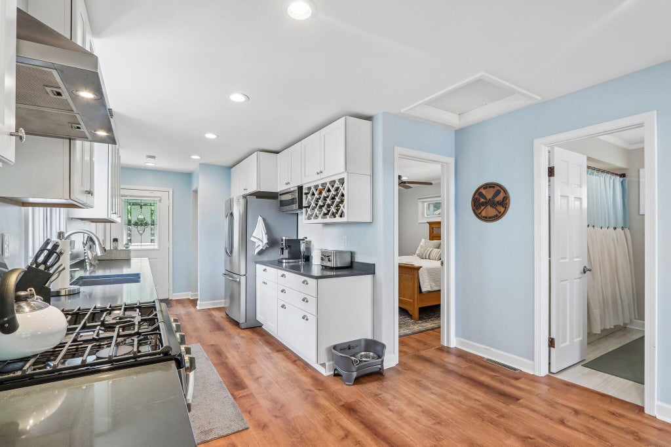
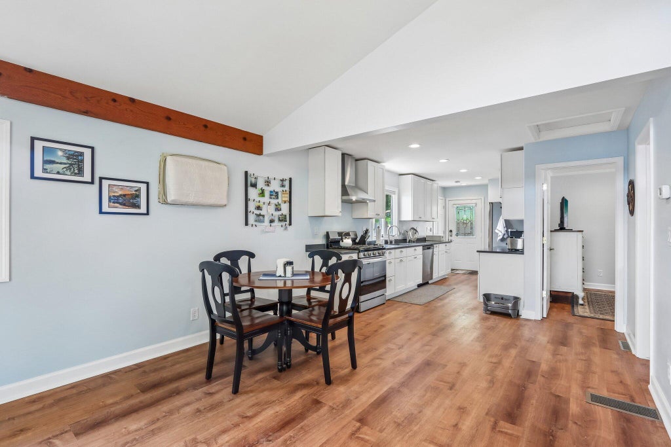
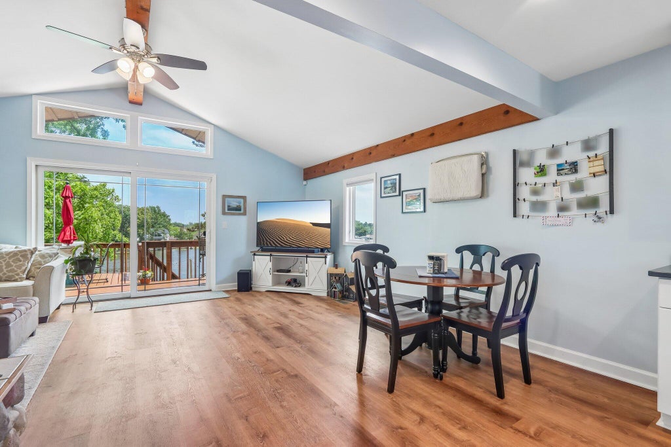
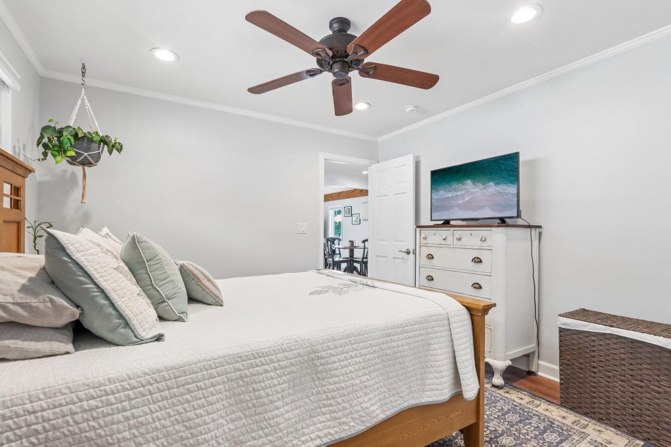
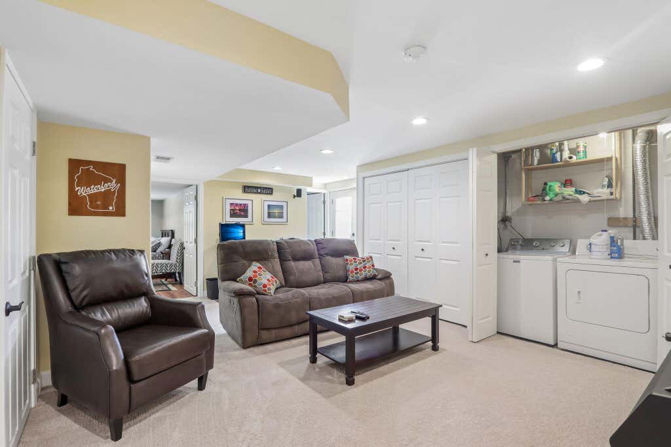
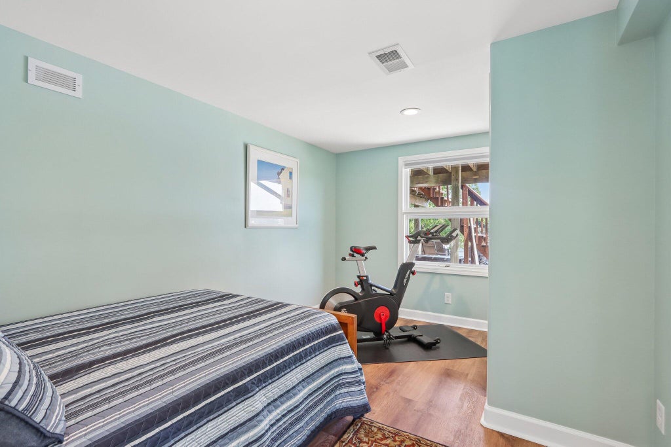
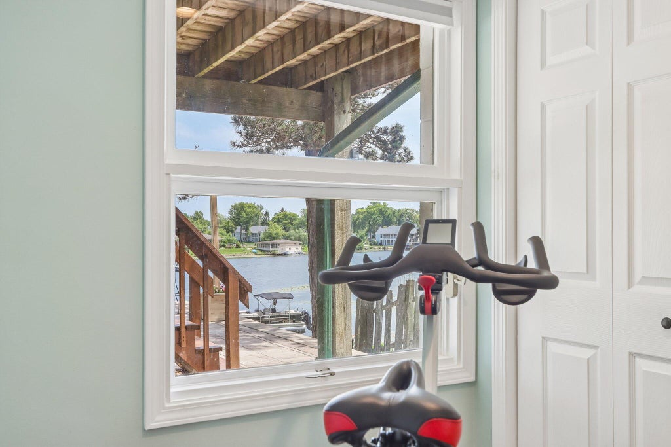
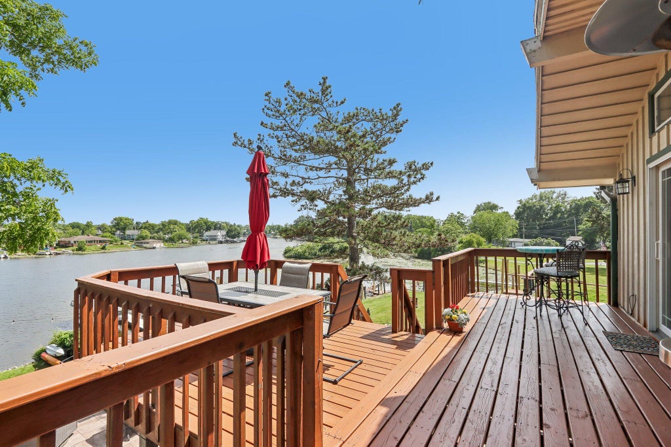
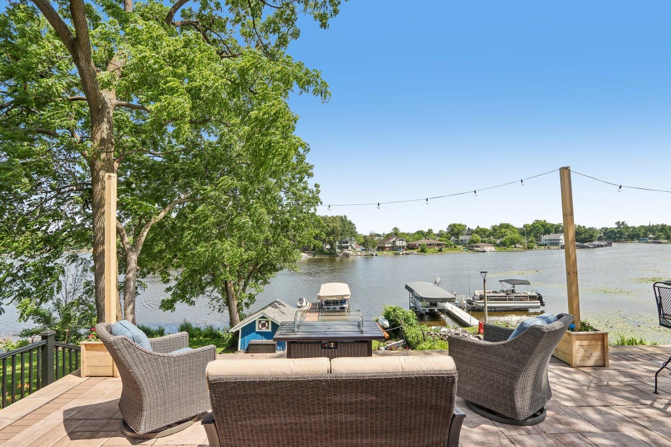
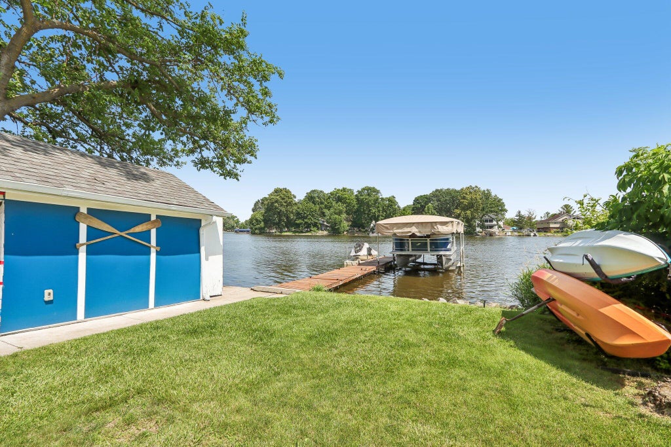
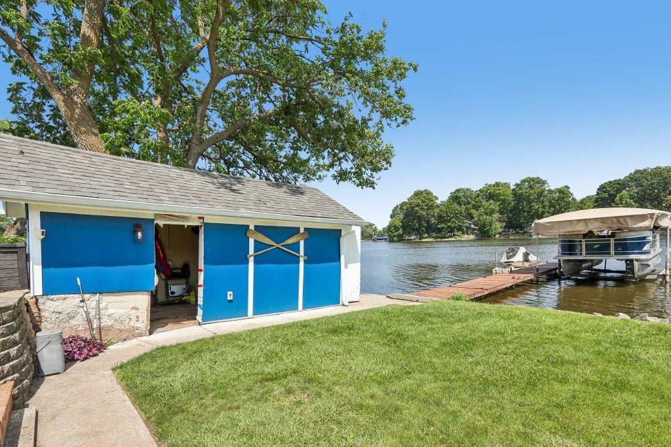
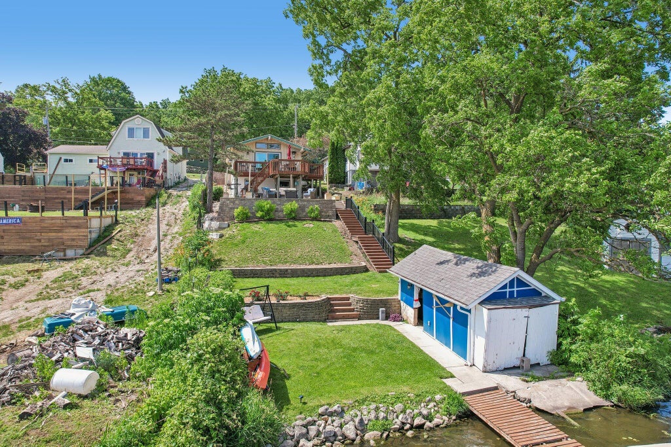
Presenting the Lake Home you've been waiting for! Renovated from top to bottom, this gorgeous Home is ready for you to Enjoy Lake Living & Spectacular Sunrises! Appreciate a Primary Bedrm on main floor w/ 2 more in LL. Full bath on each floor, Rec Rm in Lower, & LL walk-out leading to newly laid Expansive Stone Patio for addt'l entertaining space. From the Min you walk in, your eyes are drawn to the Water! Top of Line Kit remodel w/ Quartz, New Cabs, & Luxurious Durable Floors everywhere! From the Living Rm, step onto a Newly Refinished Deck & embrace Sweeping Views! W/ just a few gradual steps down to the water on a new Flagstone Path you're in your boat! Refreshed Boat House perfect for storing toys. Meticulous Reno to studs: added insulation in walls/floors. Don't Miss this Opportunity!
Property Features of 131 Riverside Dr, Waterford, WI 53185
Raised Ranch
Single Family Residence
1970
Waterford Woods Lots
$4,476.00
1
.13
Features
| Middle school: Fox River |
| High school: Waterford |
| Washer |
| Dryer |
| Range |
| Oven |
| Microwave oven |
| Dishwasher |
| Refrigerator |
| Central air |
| Forced air heat |
| Natural gas heat |
| Three car garage |
| Garage spaces: 3 |
| Brick exterior |
| Wood exterior |
| Patio |
| Deck |
| Lot acreage is: 0.13 |
| Waterfront lot |
| Body of water: Fox River/Tichigan |
| Lot sqft: 5662.8 |
| Subdivision: Waterford Woods Lots |
| Lot zoned: R 1 |
| Present use: Subdivision |
| Vaulted ceilings |
| Garbage disposal |
| Security system |
| Finished basement |
| Full basement |
| Basement has outside entrance |
| Sump pump |
| Walkout basement |
| Paved driveway |
| Public sewer |
| Public water |
| Total square feet: 1365 |
| Total above grade finished sq ft: 890 |
| Basement square feet: 475 |
| Living square feet: 1365 |
| Property style: raised ranch |
| For sale |
| Tax year: 2025 |
Rooms & Dimensions
| Pantry |
| Bedroom 2 is 11 x 9 |
| Bedroom 2 Level: Lower |
| Bedroom 3 is 10 x 14 |
| Bedroom 3 Level: Lower |
| Dining Room is 8 x 10 |
| Dining Level: Main |
| Living Room is 15 x 20 |
| Living Room Level: Main |
| Number of rooms: 7 |