
10329 N Savannah Ct, Mequon, WI 53092 CONTINGENT
$450,000
MLS #: 1969831




| 3 Beds | 3 Baths | 2 Car Garage | 1,916 Sq Ft |
Description of 10329 N Savannah Ct, Mequon, WI 53092
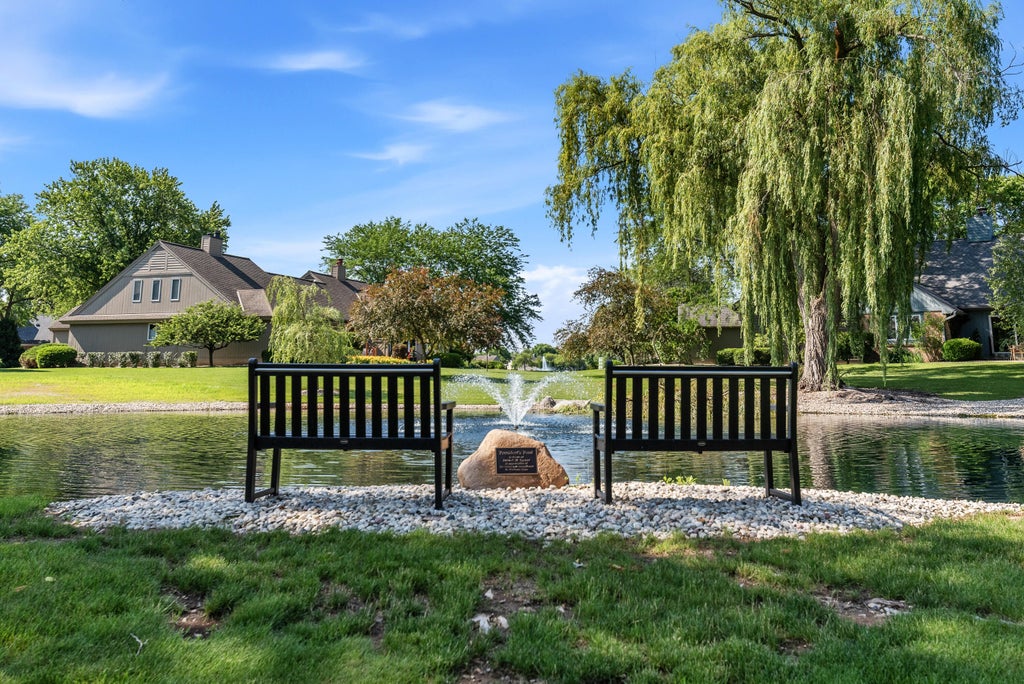
Enjoy easy, low-maintenance living in this beautifully refreshed Whitman Place condo with serene pond views and abundant natural light. The open-concept main level features vaulted ceilings, a natural fireplace, and large windows overlooking the water. The first-floor primary suite offers two walk-in closets and an updated bath with a new Kohler shower system. Upstairs, a spacious loft, second bedroom, and full bath provide flexibility for guests, a home office, or additional living space. Ideally located near award-winning schools, shopping, dining, and everyday amenities. Move-in ready and a pleasure to show!
Property Features of 10329 N Savannah Ct, Mequon, WI 53092
Listing courtesy of: First Weber Inc- Mequon
TYPE
Condominium
Condominium
Year Built
1973
1973
Annual Taxes
$4,287.00
$4,287.00
Stories
2
2
Features
| Elementary school: Donges Bay |
| Middle school: Lake Shore |
| High school: Homestead |
| Washer |
| Dryer |
| Range |
| Microwave oven |
| Dishwasher |
| Refrigerator |
| Garage |
| Two car garage |
| Attached parking |
| Attached garage |
| Garage spaces: 2 |
| Wood exterior |
| Waterfront lot |
| Lot on or near lake |
| Lot has pond |
| Lot zoned: RES |
| Cable television available |
| Garbage disposal |
| Partial basement |
| Public sewer |
| Public water |
| Levels in property: Two |
| For sale |
| Tax year: 2025 |
| Association tennis court(s) |
| Pets allowed |
| HOA Dues: 363 |
Rooms & Dimensions
| Laundry room |
| Loft |
| Loft is 11 x 18 |
| Loft Level: Upper |
| Bedroom 2 is 12 x 17 |
| Bedroom 2 Level: Main |
| Bedroom 3 is 13 x 13 |
| Bedroom 3 Level: Upper |
| Dining Room is 10 x 12 |
| Dining Level: Main |
| Living Room is 19 x 20 |
| Living Room Level: Main |
| Laundry Room is 6 x 8 |
| Laundry Room Level: Main |
| Number of rooms: 6 |