
872 S Park Ave, Fond Du Lac, WI 54935 PENDING
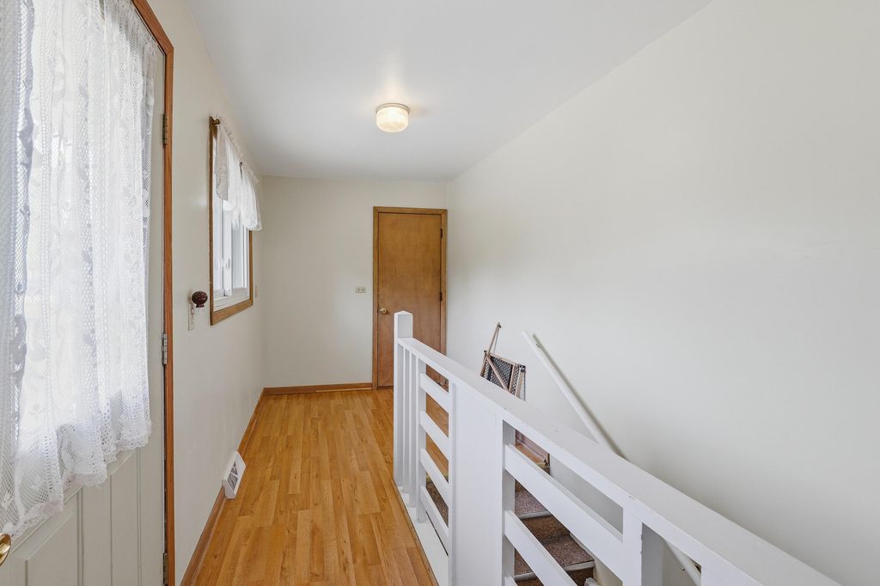
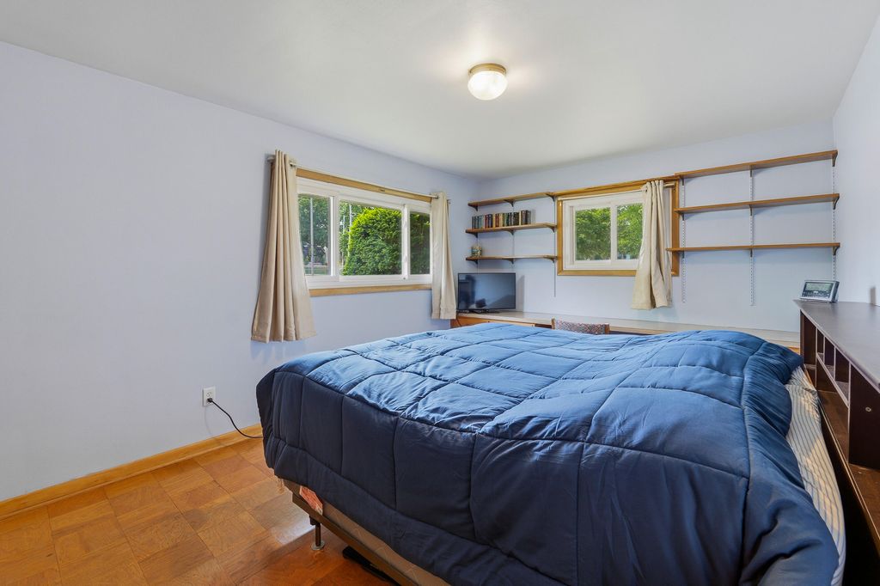
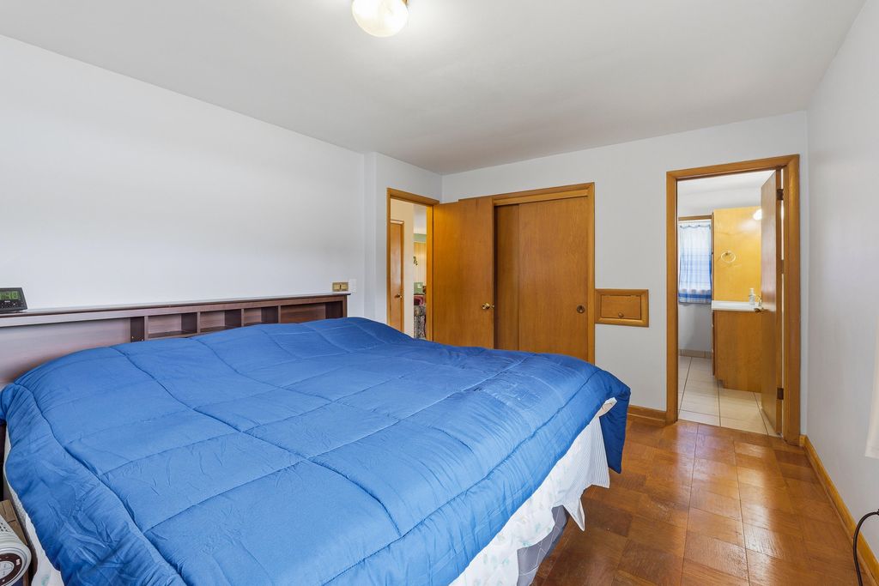

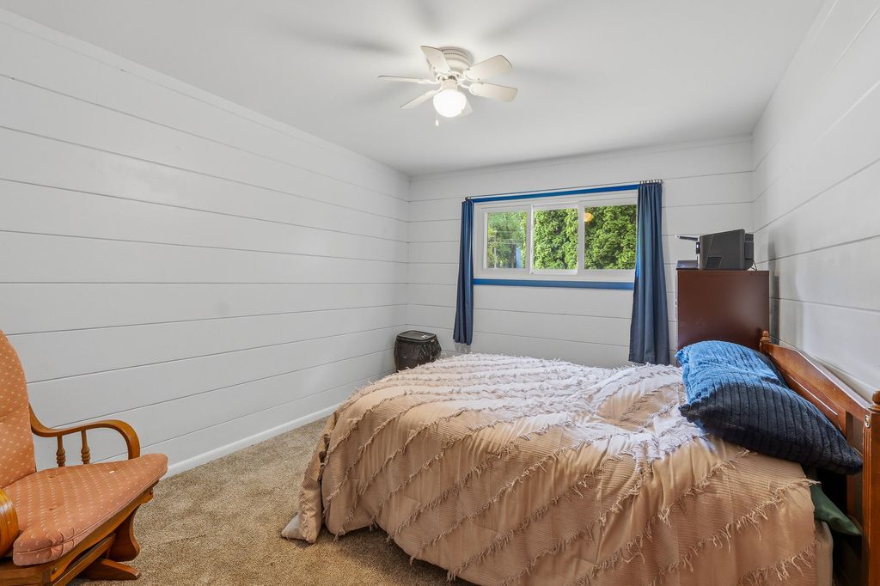
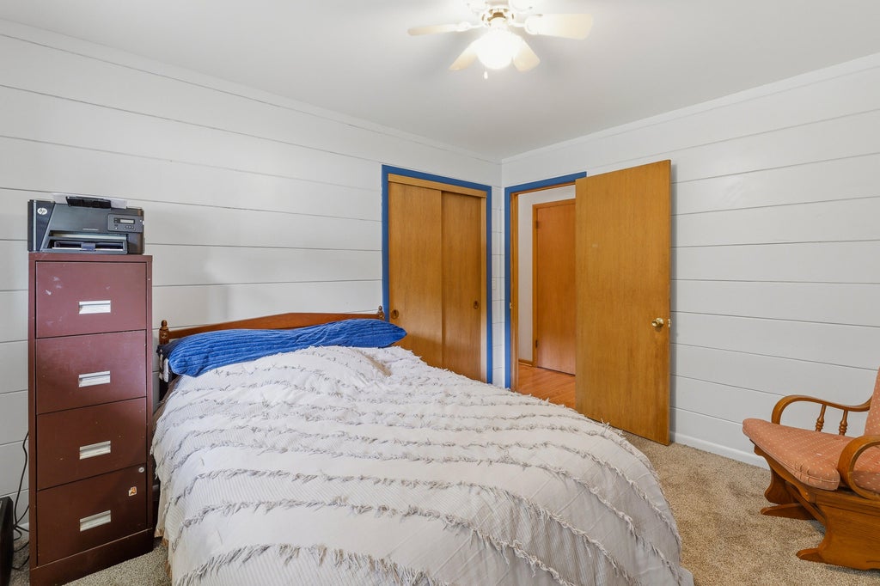
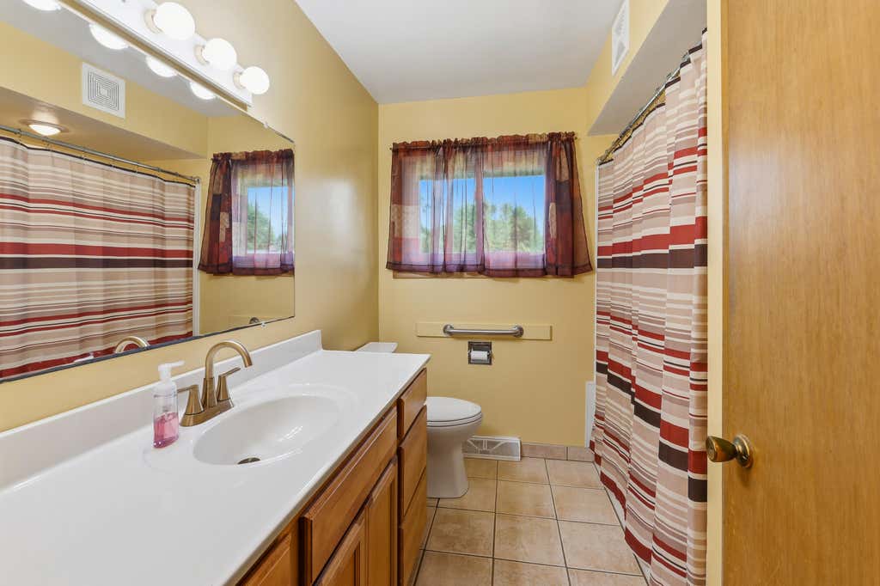
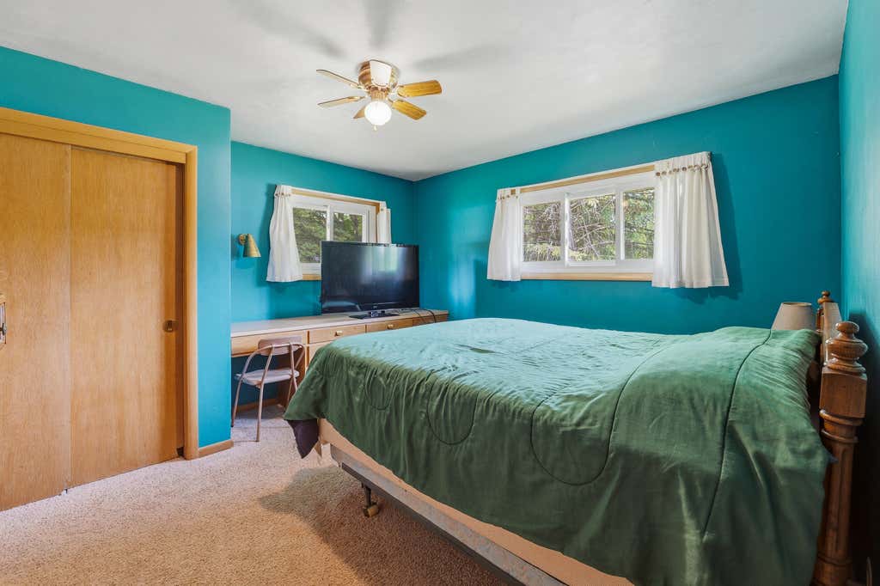

| 3 Beds | 2 Baths | 2 Car Garage | 1,543 Sq Ft |
Description of 872 S Park Ave, Fond Du Lac, WI 54935
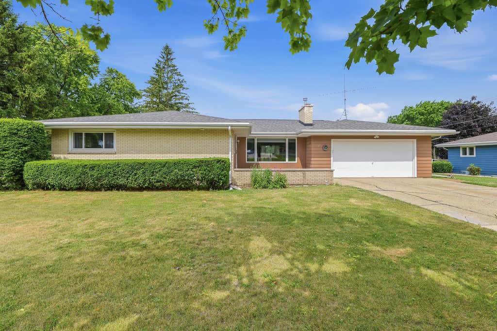
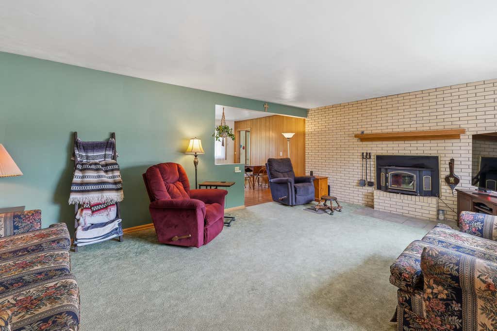
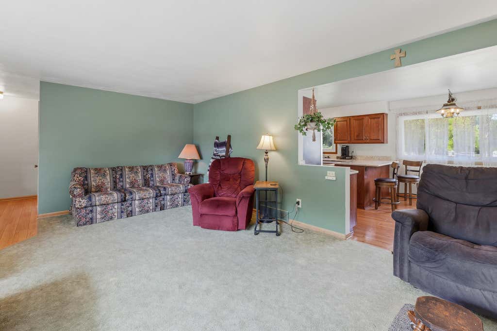
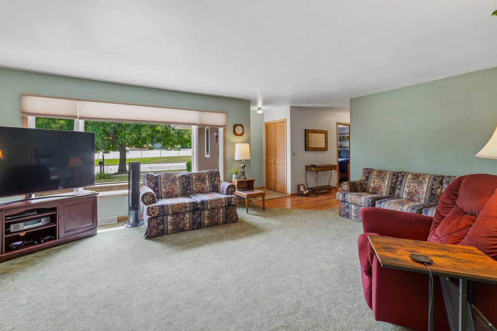
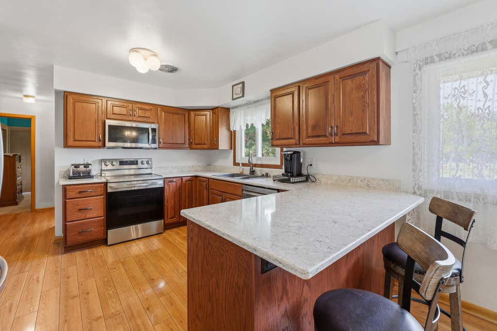
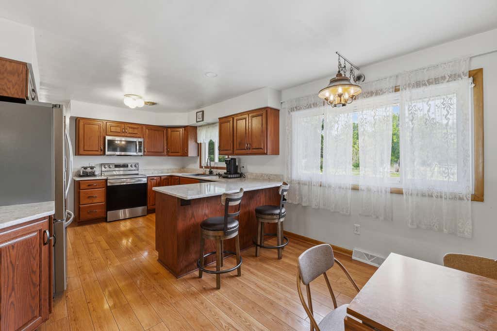
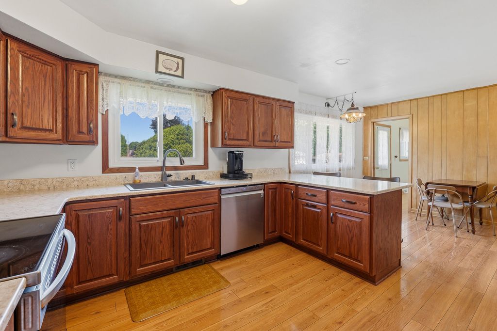
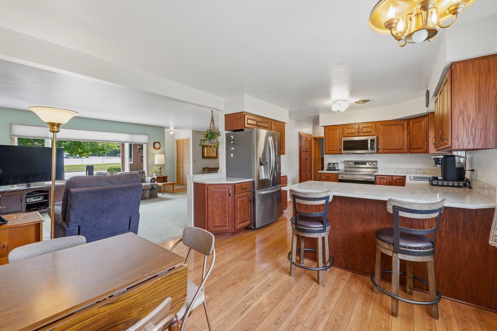
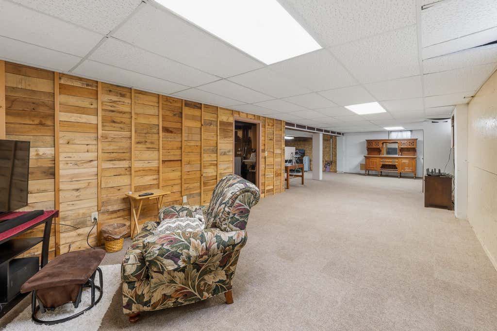
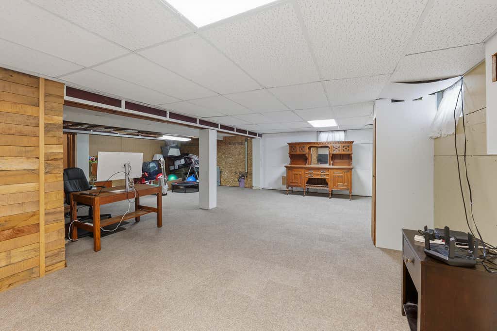
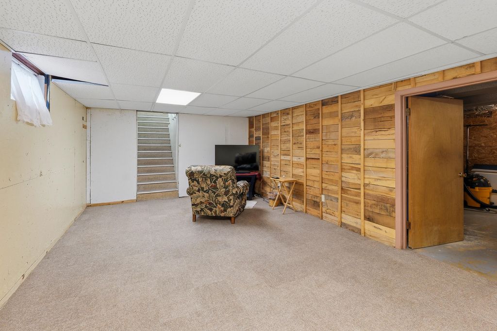
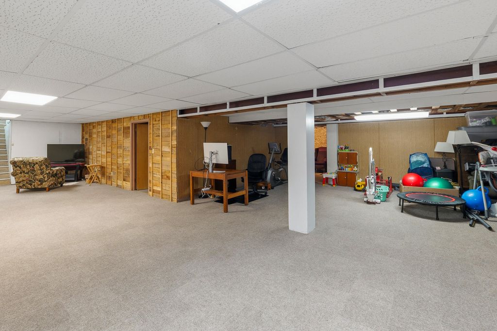
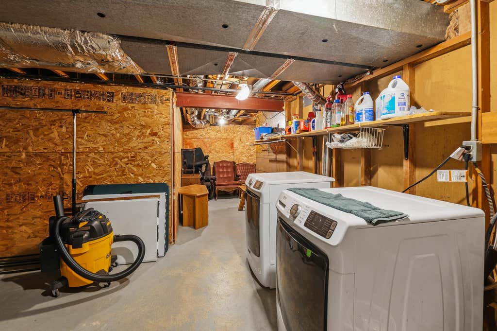
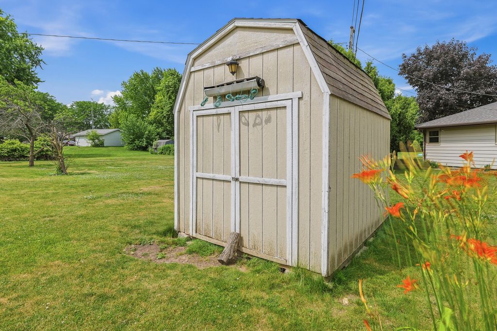
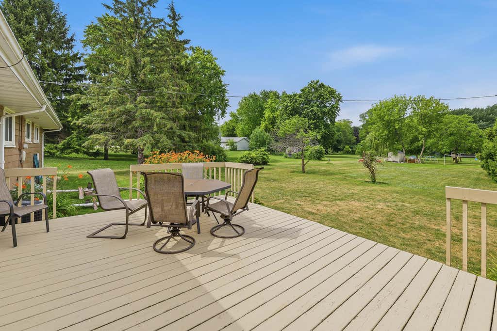
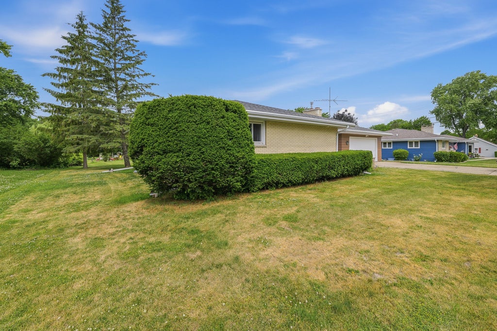
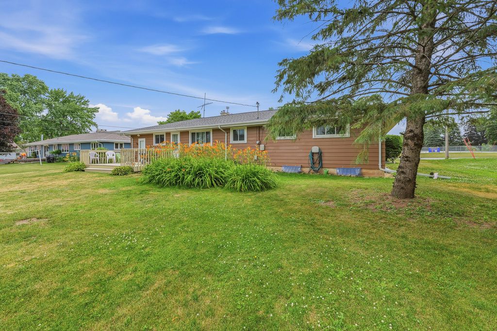
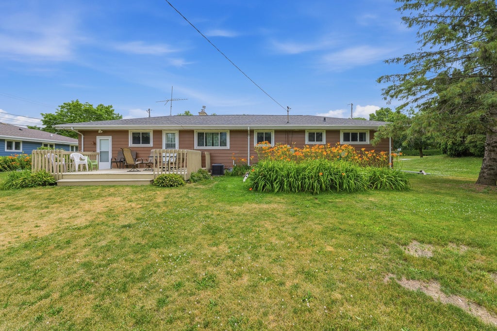
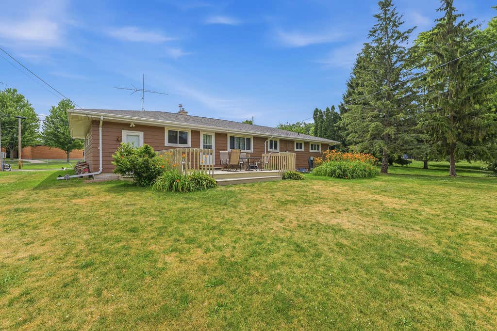
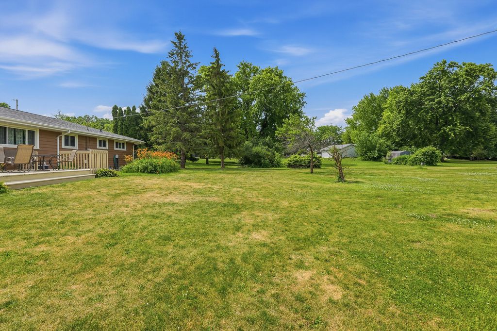
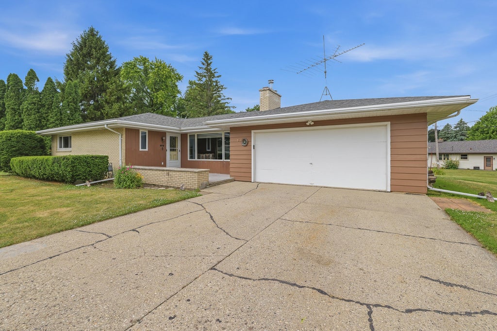
Well maintained 3-bedroom, 2-bath ranch situated on a generous .46-acre lot within the City of Fond du Lac. The professionally updated kitchen features solid surface countertops, abundant cabinetry, and ample workspace. The spacious living room is anchored by a brick fireplace with a wood-burning insert, an efficient supplemental heat source. The 2 car garage is attached & flows to a convenient mudroom offering the perfect opportunity to create a drop zone. The lower level offers more than 750 square feet of potential additional living space with just a few finishing touches--ideal for a future family room, home office, or home gym. Outside, the expansive yard provides plenty of room. Roof '17, Furnace & A/C '21, Water Heater '21, Kitchen '21.
Property Features of 872 S Park Ave, Fond Du Lac, WI 54935
Ranch
Single Family Residence
1958
$4,183.12
1
.46
Features
| Elementary school: Pier |
| Middle school: Theisen |
| High school: Fond du Lac |
| Oven |
| Microwave oven |
| Dishwasher |
| Refrigerator |
| Central air |
| Forced air heat |
| Wood heat |
| Garage |
| Two car garage |
| Attached parking |
| Attached garage |
| Garage spaces: 2 |
| Brick exterior |
| Deck |
| Lot acreage is: 0.46 |
| Lot sqft: 20037.6 |
| Lot zoned: Residential |
| Concrete basement |
| Full basement |
| Sump pump |
| Paved driveway |
| Public sewer |
| Public water |
| Total square feet: 1543 |
| Total above grade finished sq ft: 1543 |
| Living square feet: 1543 |
| Property style: ranch |
| For sale |
| Tax year: 2025 |
Rooms & Dimensions
| Bedroom 2 is 12 x 10 |
| Bedroom 2 Level: Main |
| Bedroom 3 is 12 x 12 |
| Bedroom 3 Level: Main |
| Living Room is 21 x 14 |
| Living Room Level: Main |
| Number of rooms: 6 |