
W314S7944 High View Cir, Mukwonago, WI 53149 CONTINGENT
$549,900
MLS #: 1969858
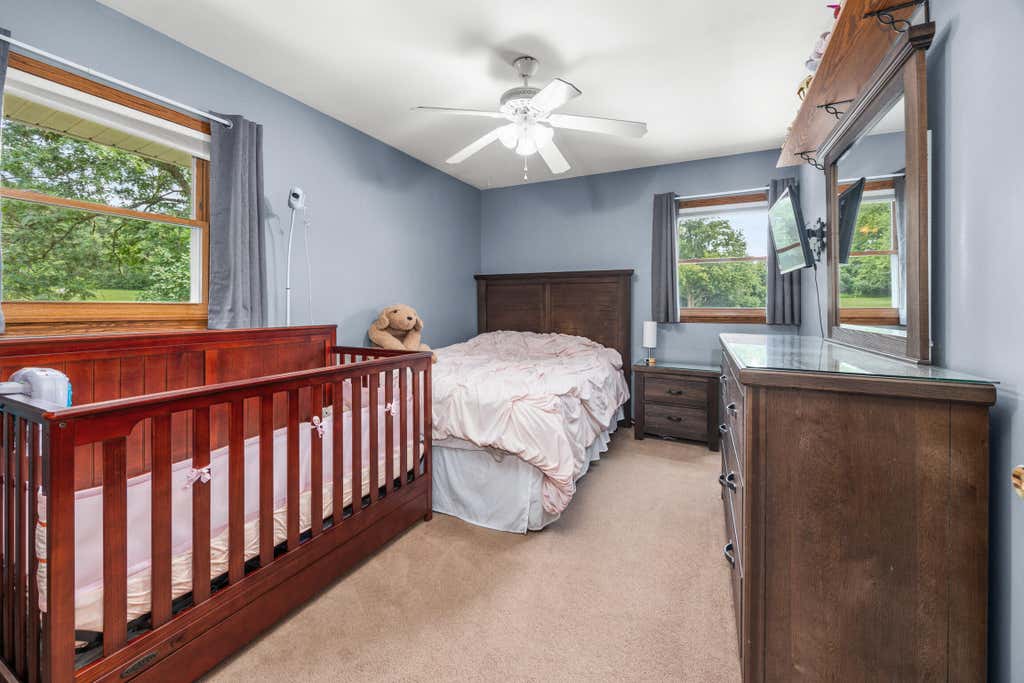
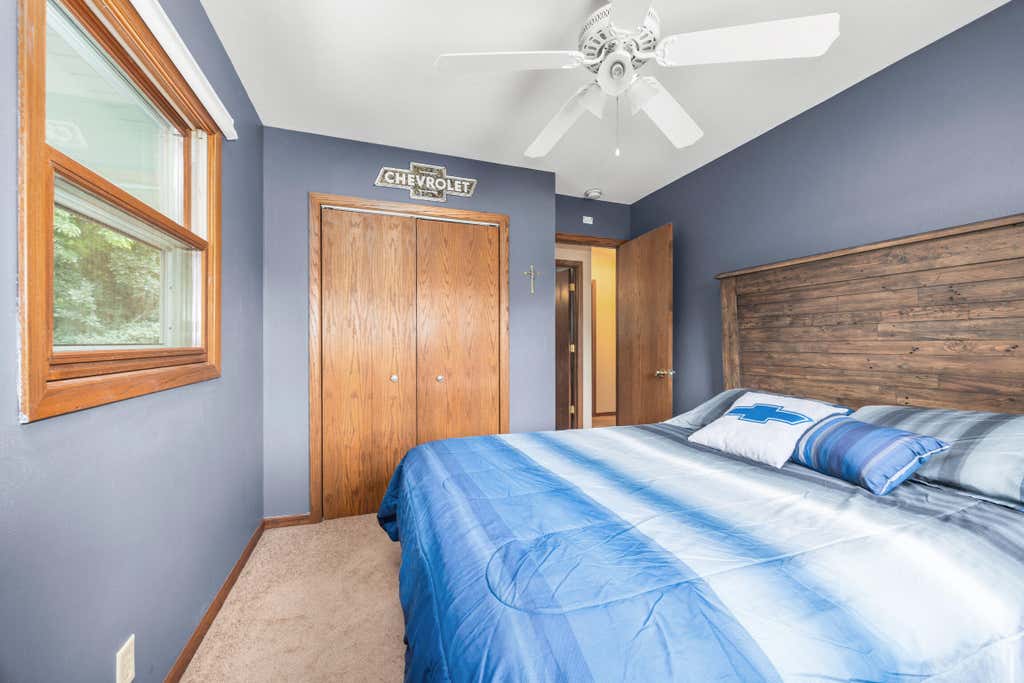
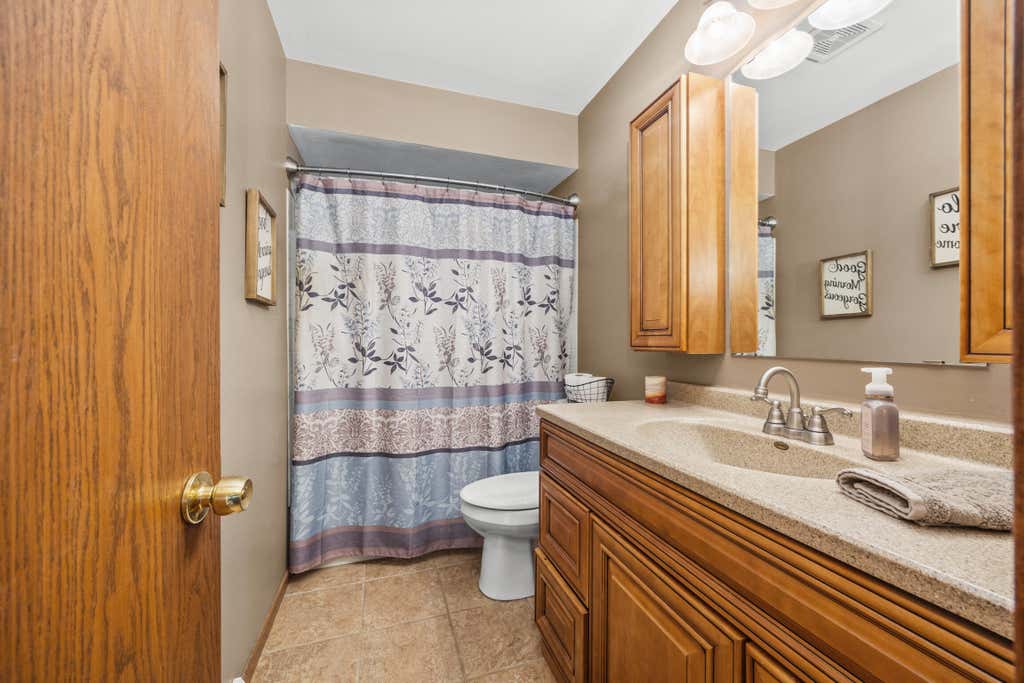
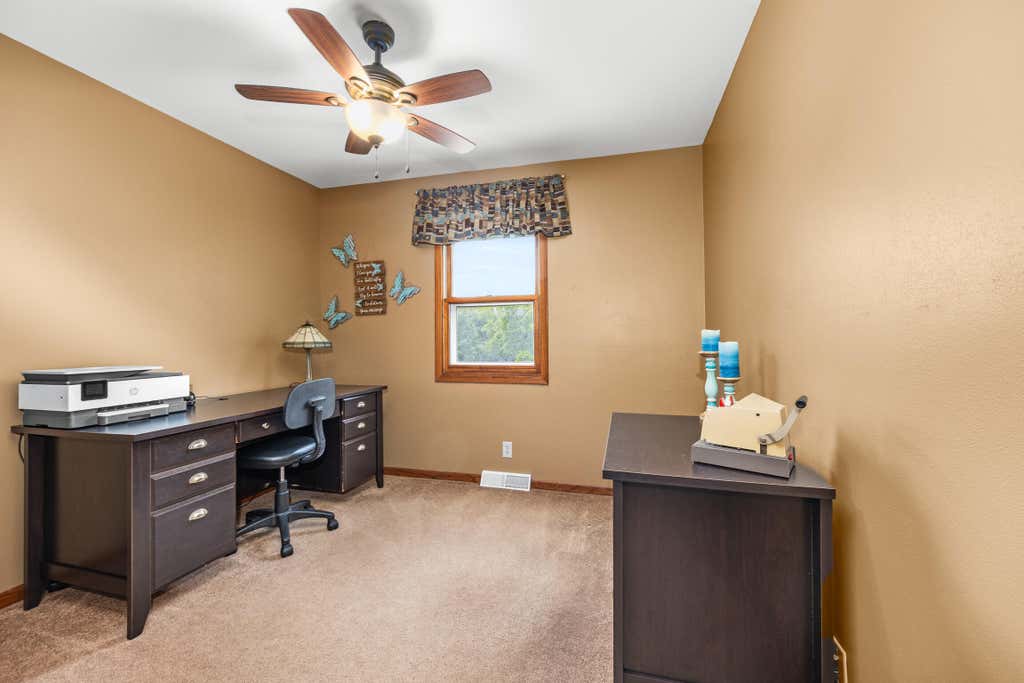

| 4 Beds | 2.5 Baths | 4.75 Car Garage | 2,444 Sq Ft |
Description of W314S7944 High View Cir, Mukwonago, WI 53149
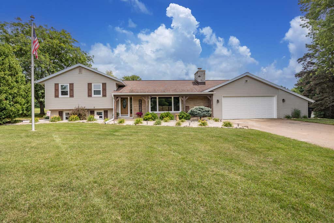
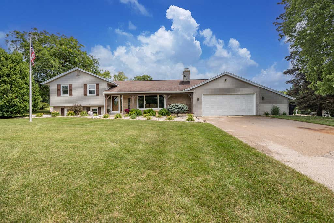
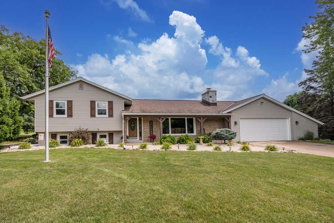
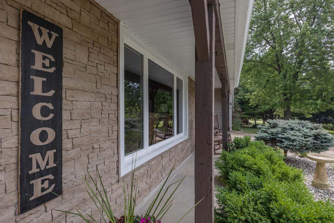
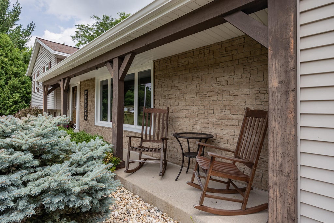
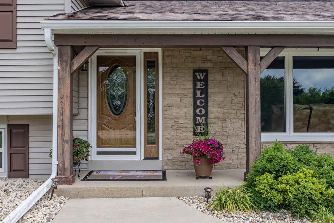
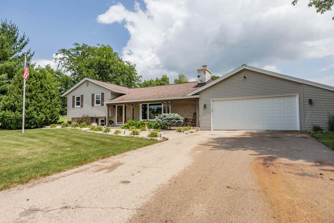
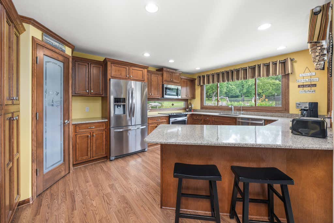
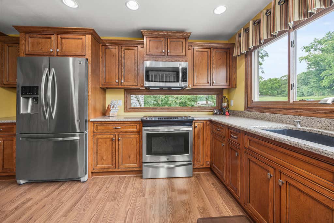
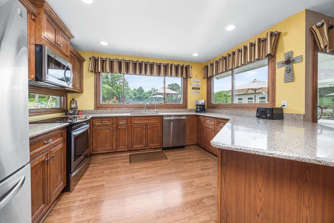
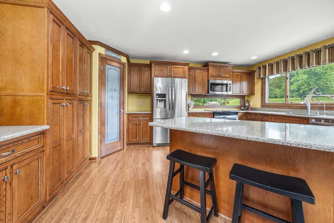
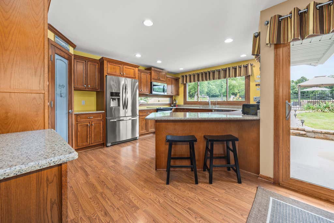
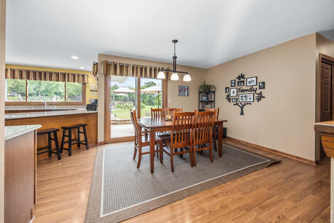
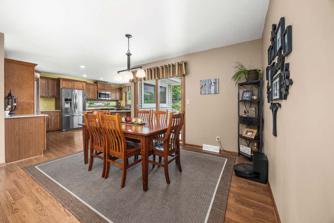
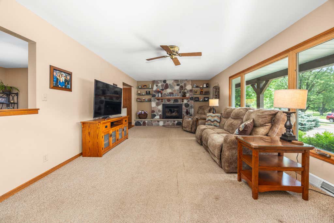
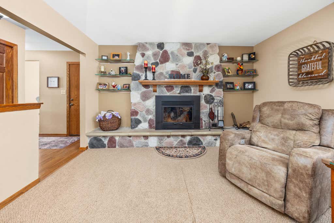
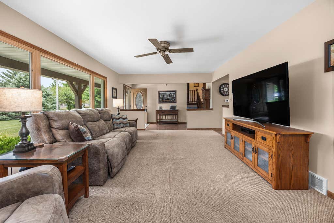
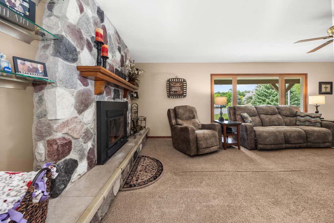
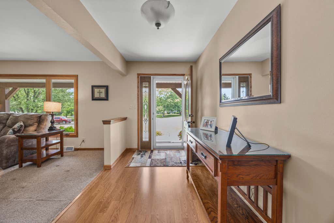
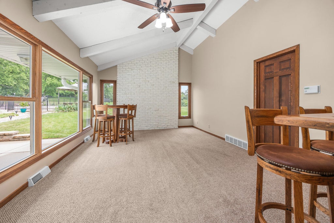
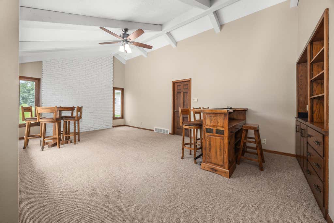
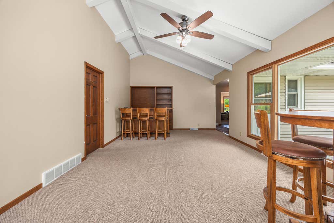
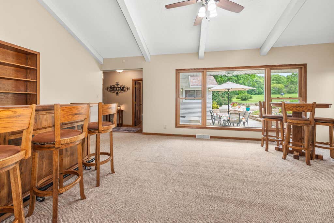
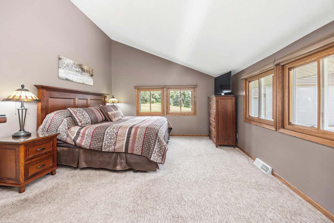
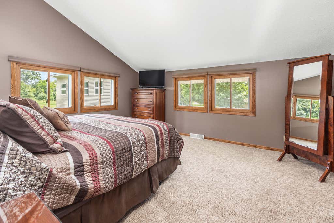
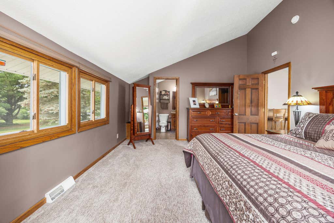
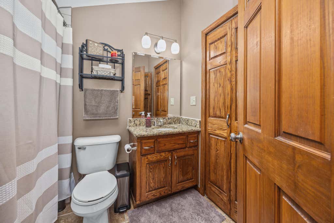
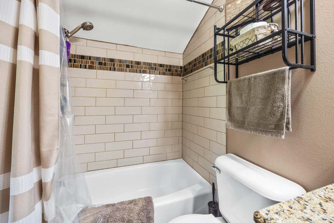
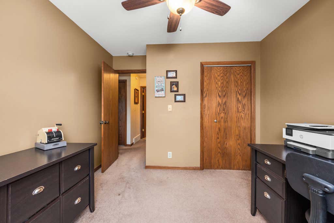
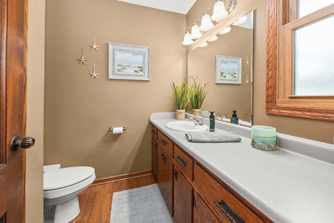
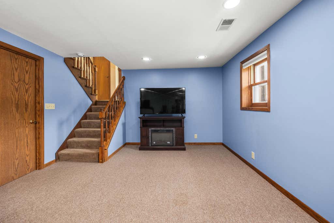
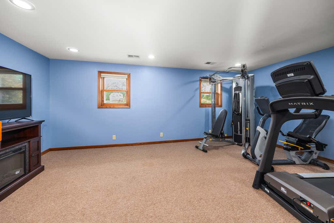
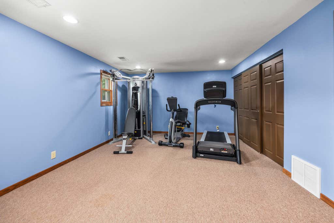
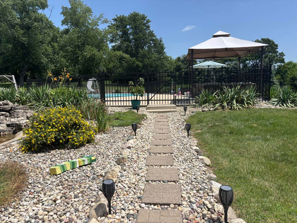
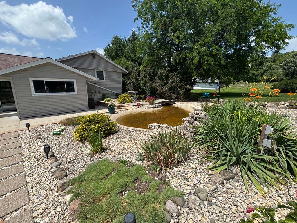
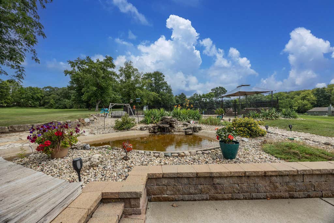
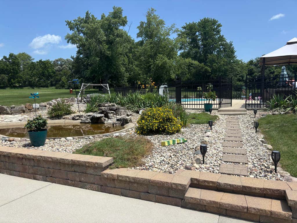
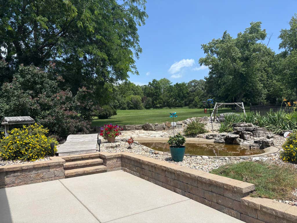
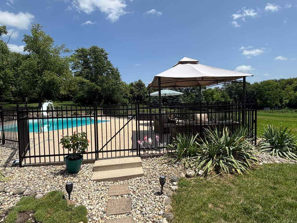
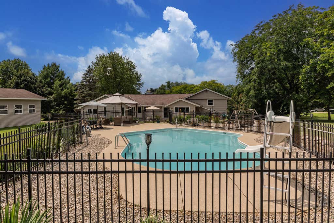
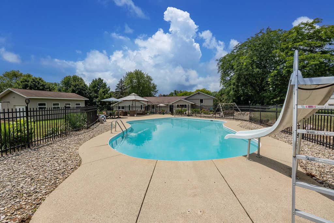
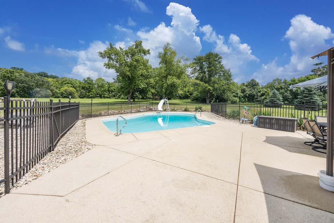
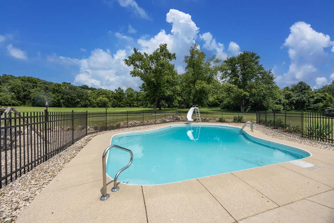
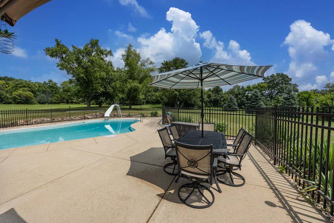
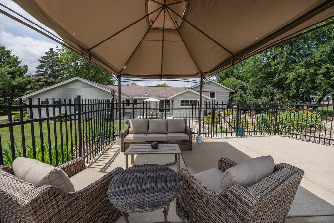
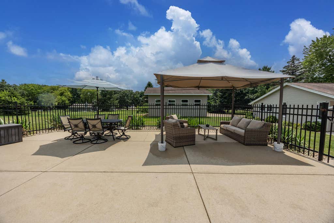
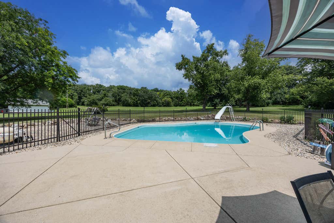
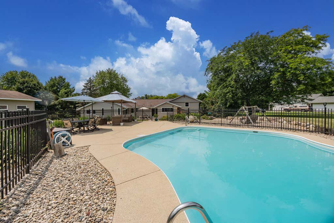
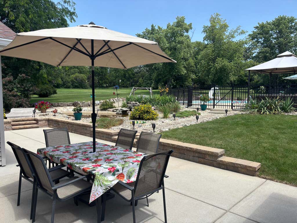
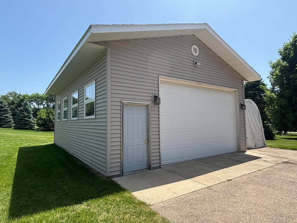
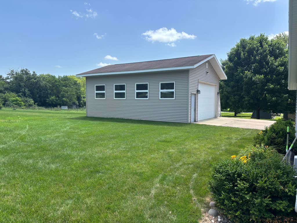
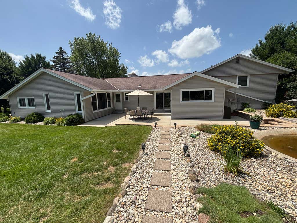
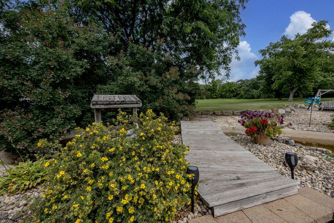
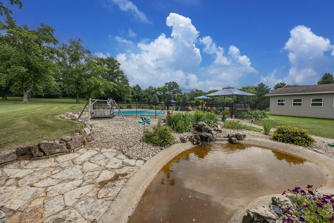
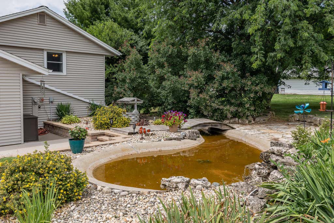
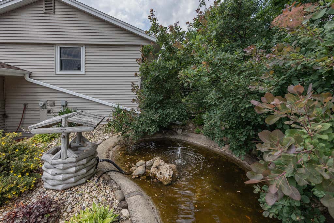
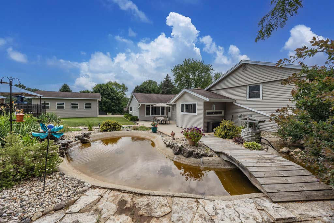
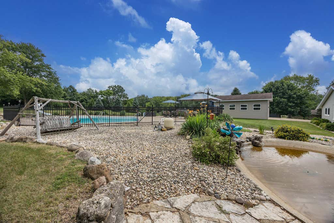
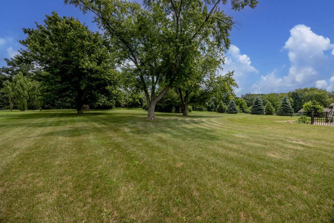
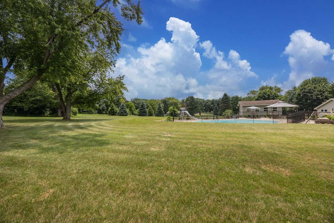
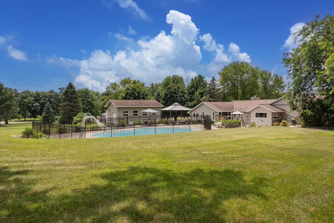
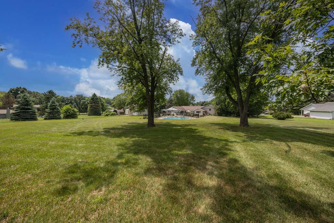
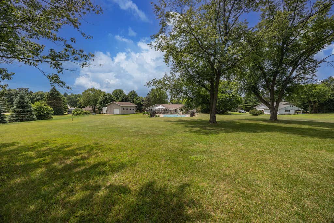
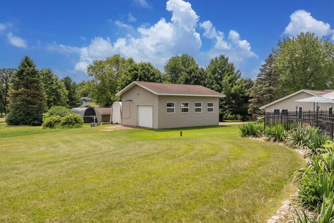
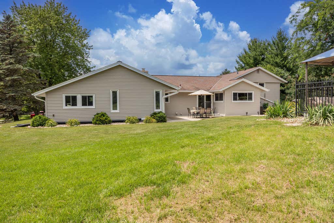
Welcome home to this spacious 4-bedroom, 2.5-bath property nestled on 1.5 acres on a quiet cul-de-sac. The updated kitchen features quartz countertops and a large dining area, perfect for gathering with family and friends. The primary suite offers a private bath with granite countertops and a tiled shower. Enjoy multiple living spaces, including a family room with a wood-burning fireplace with a heatilator, a living room, and a second family room for added flexibility. Step outside to your backyard oasis with beautiful landscaping, a patio, and an inground pool. Car enthusiasts and hobbyists will love the attached 2.75-car garage plus a 24x32 detached garage complete with a furnace, window A/C, and a 10,000-lb 2-post lift.
Property Features of W314S7944 High View Cir, Mukwonago, WI 53149
Listing courtesy of: Abundance Real Estate
HOME STYLE
Other
Other
TYPE
Single Family Residence
Single Family Residence
Year Built
1974
1974
Annual Taxes
$4,423.00
$4,423.00
Acres
1.5
1.5
Features
| Elementary school: Section |
| Middle school: Park View |
| High school: Mukwonago |
| Washer |
| Dryer |
| Oven |
| Microwave oven |
| Dishwasher |
| Refrigerator |
| Central air |
| Forced air heat |
| Natural gas heat |
| Garage |
| Attached parking |
| Attached garage |
| Garage spaces: 4.75 |
| Vinyl siding |
| Brick exterior |
| Patio |
| Lot acreage is: 1.5 |
| Cul-de-sac location |
| Lot sqft: 65340 |
| Lot zoned: Residential |
| Present use: Subdivision |
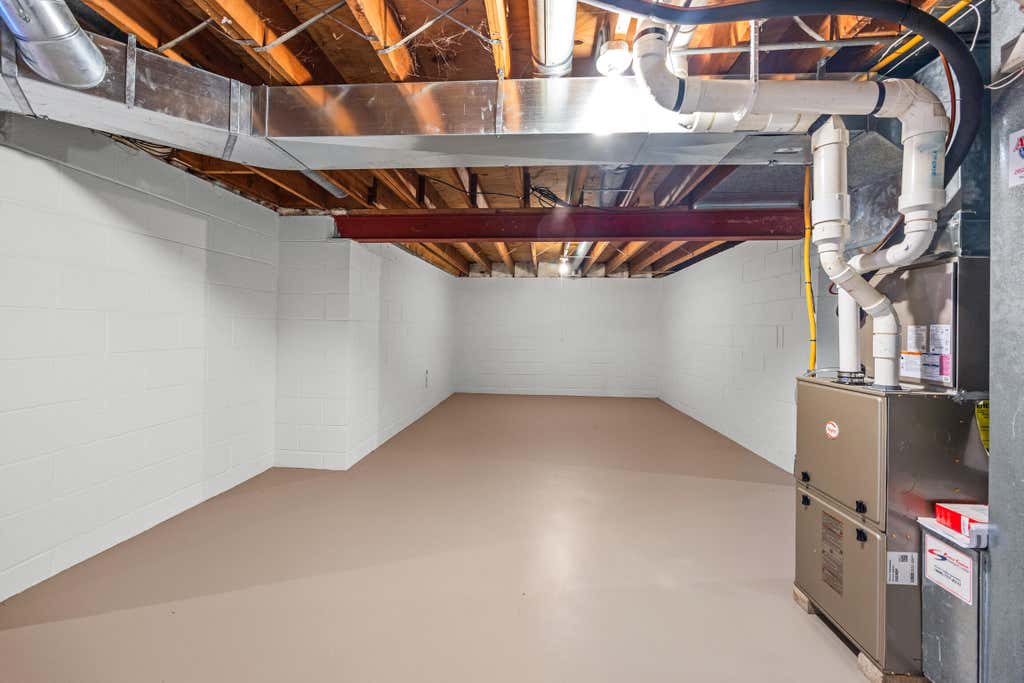
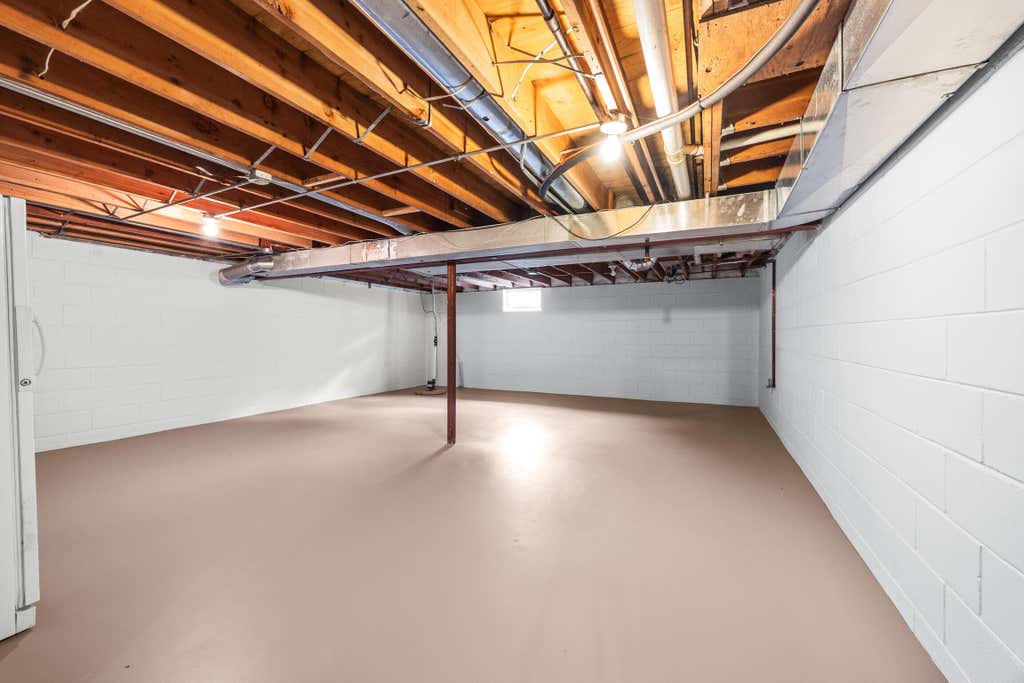
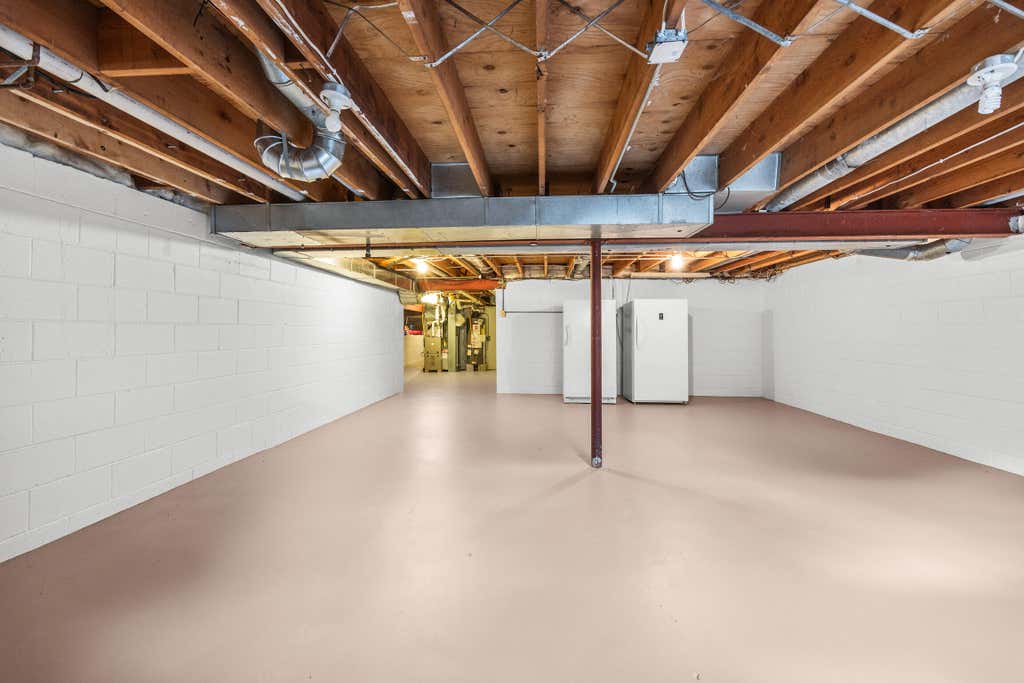
| Full basement |
| Paved driveway |
| Private water |
| Well water |
| Septic system |
| Levels in property: Three Or More |
| For sale |
| Tax year: 2025 |
Rooms & Dimensions
| Family room is 22 x 13 |
| Family Room Level: Main |
| Bedroom 2 is 13 x 10 |
| Bedroom 2 Level: Upper |
| Bedroom 3 is 10 x 10 |
| Bedroom 3 Level: Upper |
| Bedroom 4 is 10 x 10 |
| Bedroom 4 Level: Upper |
| Dining Room is 13 x 12 |
| Dining Level: Main |
| Living Room is 23 x 13 |
| Living Room Level: Main |
| Number of rooms: 9 |