
25176 County Hwy Y -, Richland Center, WI 53581 CONTINGENT
$239,900
MLS #: 1969869













| 4 Beds | 2.5 Baths | 2 Car Garage | 1,780 Sq Ft |
Description of 25176 County Hwy Y -, Richland Center, WI 53581
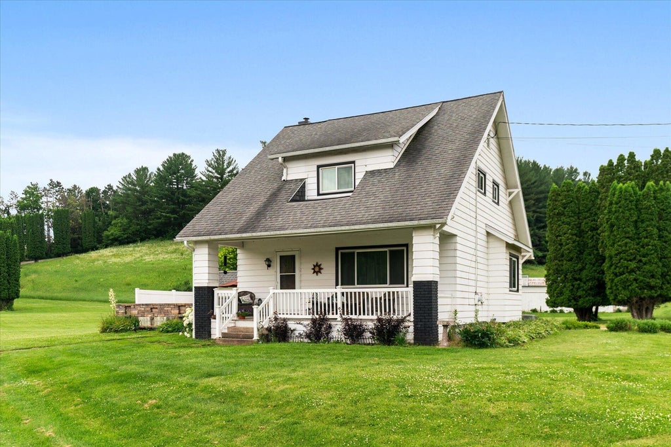
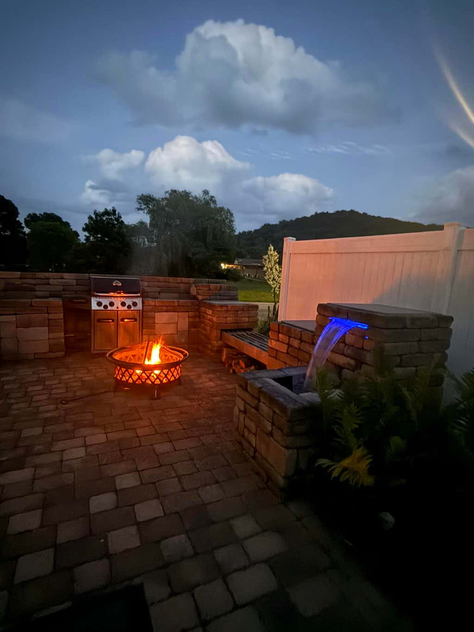
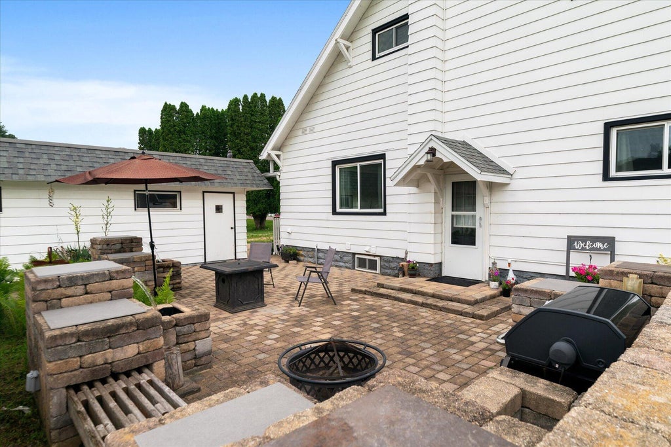
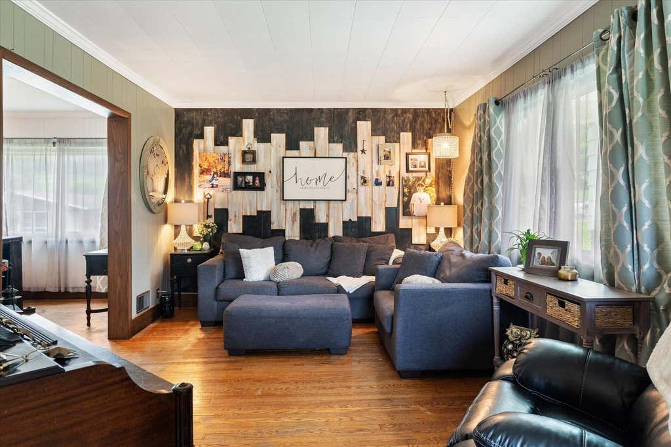
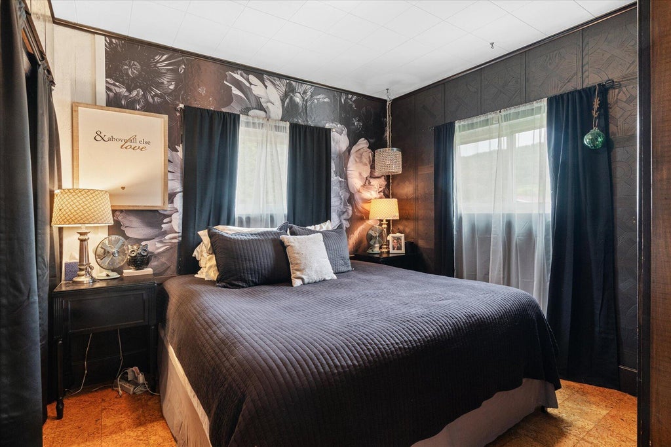
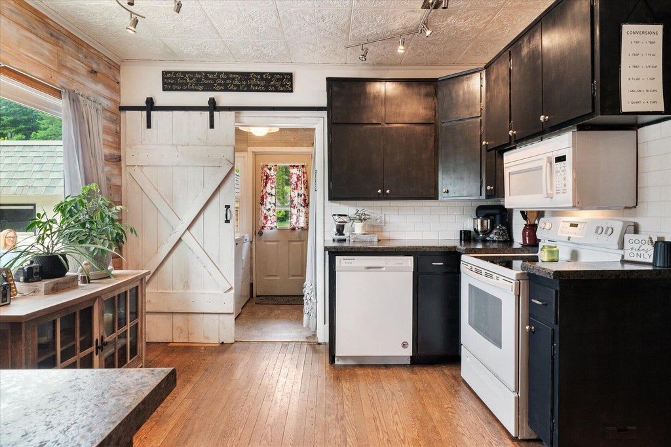
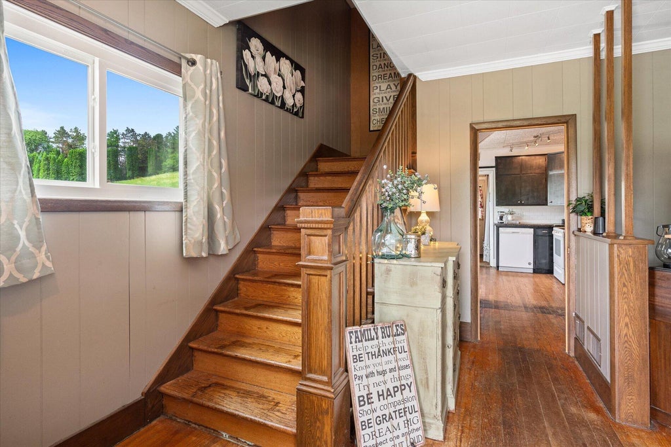
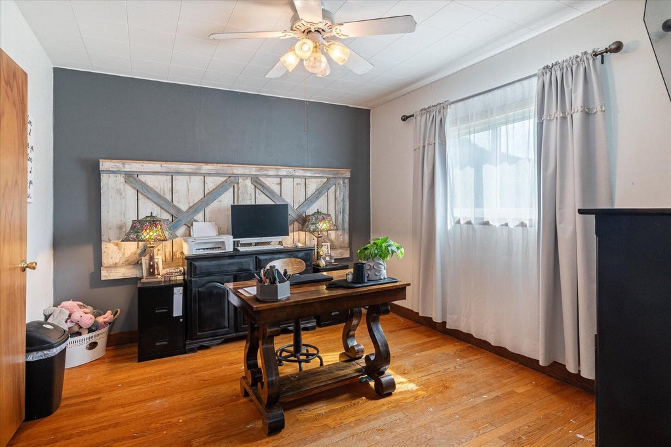
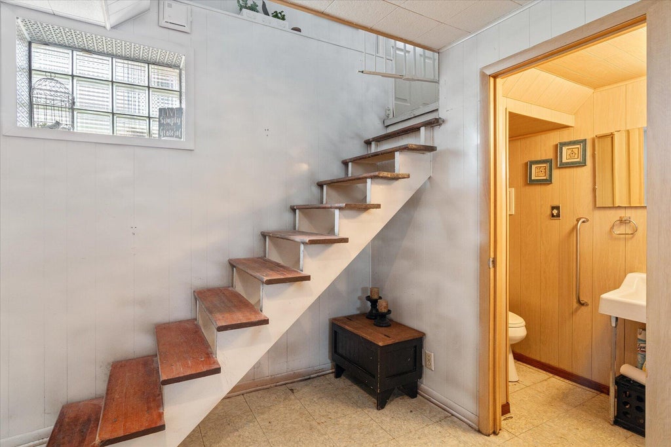
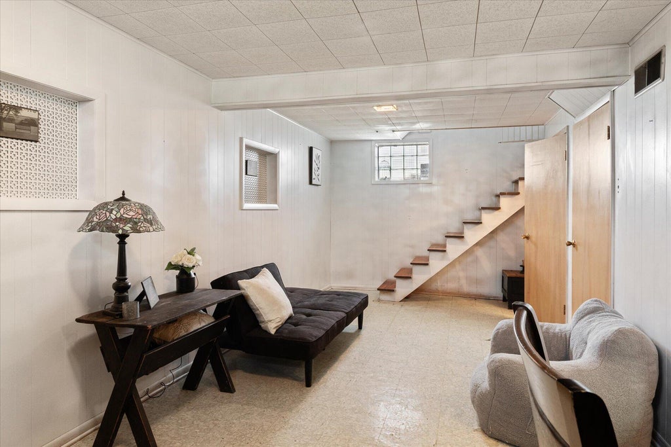
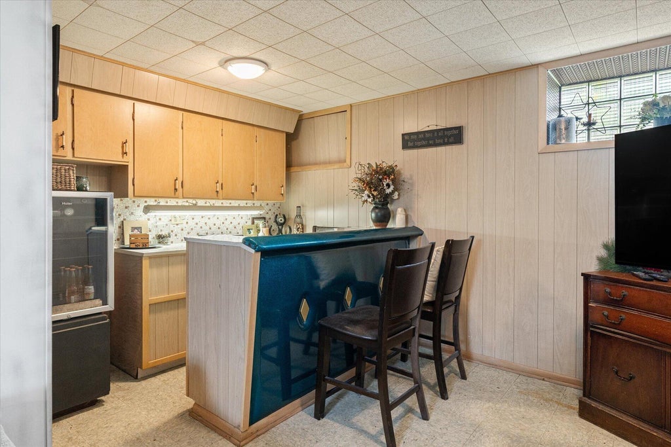
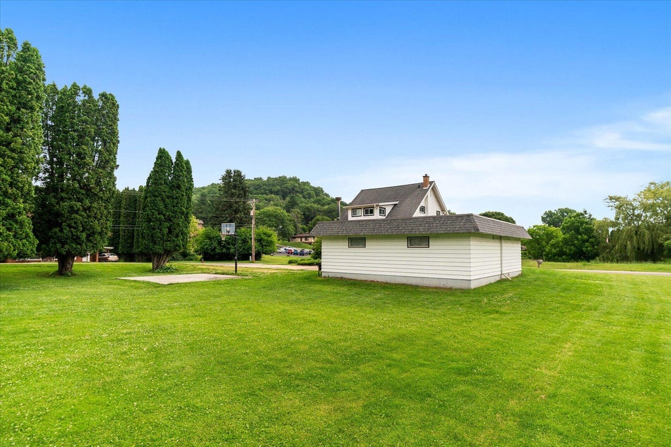
Full of charm and timeless character, this super cute Cape Cod sits on a desirable corner lot just a short walk from Quail Run Golf Course! Relax on the cozy front porch or enjoy the inviting brick patio, complete with a soothing water feature--perfect for grilling, entertaining, or unwinding. Inside, the main floor offers an attractive, wraparound floor plan, original wood floors, updated vinyl windows (2018), a bedroom, & full bath w/ laundry. Upstairs features 3 more bedrooms and a 2nd full bath. The partially finished basement includes a fun vintage retro bar and 1/2 bath. New A/C in 2023, plus a 2-car detached garage with an attached workshop. A lovingly maintained home ready for its next chapter! Schedule your tour today!
Property Features of 25176 County Hwy Y -, Richland Center, WI 53581
Listing courtesy of: New Directions Real Estate
HOME STYLE
Cape Cod
Cape Cod
TYPE
Single Family Residence
Single Family Residence
Year Built
1920
1920
Annual Taxes
$3,652.54
$3,652.54
Stories
2
2
Acres
.27
.27
Features
| Middle school: Richland |
| Washer |
| Dryer |
| Range |
| Oven |
| Microwave oven |
| Dishwasher |
| Refrigerator |
| Central air |
| Forced air heat |
| Natural gas heat |
| Garage |
| Two car garage |
| Detached parking |
| Detached garage |
| Garage spaces: 2 |
| Aluminum siding |
| Patio |
| Lot acreage is: 0.27 |
| Corner lot |
| Lot sqft: 11761.2 |
| Lot zoned: Residential |
| Garbage disposal |
| Full basement |
| Partial basement |
| Partially finished basement |
| Paved driveway |
| Public sewer |
| Public water |
| For sale |
| Tax year: 2025 |
Rooms & Dimensions
| Laundry room |
| Bedroom 2 is 11 x 15 |
| Bedroom 2 Level: Upper |
| Bedroom 3 is 11 x 10 |
| Bedroom 3 Level: Upper |
| Bedroom 4 is 12 x 17 |
| Bedroom 4 Level: Upper |
| Dining Room is 15 x 11 |
| Dining Level: Main |
| Living Room is 17 x 12 |
| Living Room Level: Main |
| Laundry Room is 6 x 5.5 |
| Laundry Room Level: Main |
| Number of rooms: 9 |