
920 N 6TH St, Manitowoc, WI 54220 CONTINGENT
| 5 Beds | 2 Baths | 2.5 Car Garage | 2,196 Sq Ft |
Description of 920 N 6TH St, Manitowoc, WI 54220
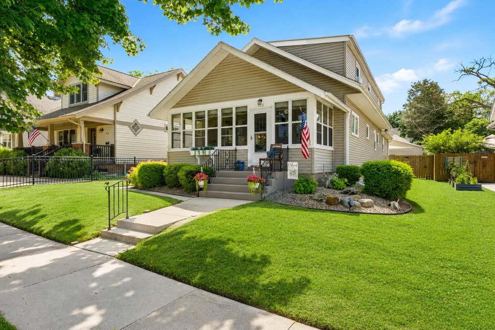
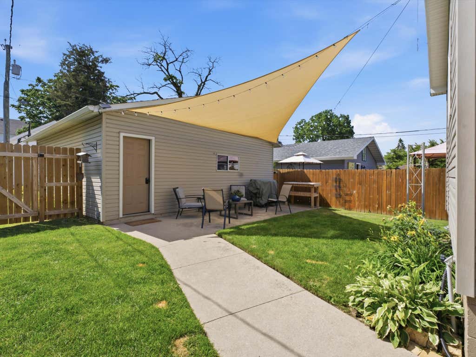
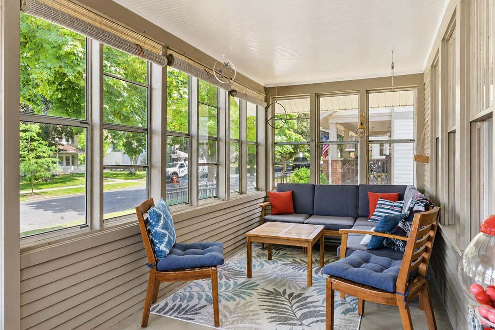
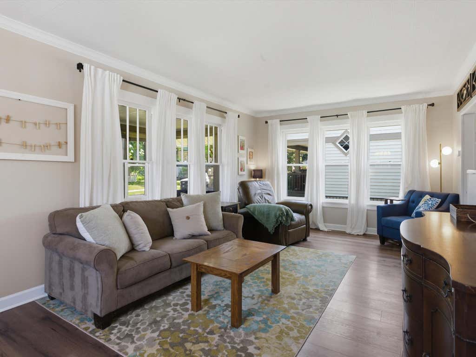
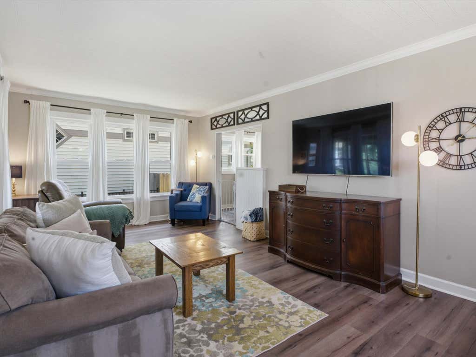
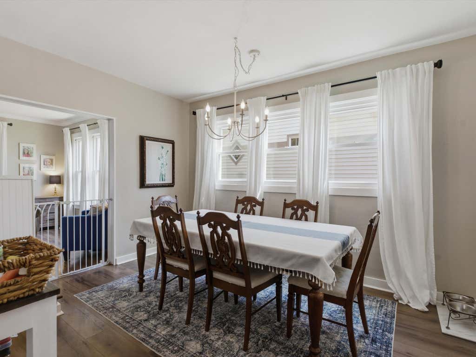
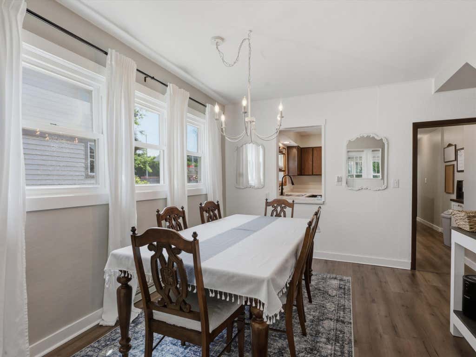
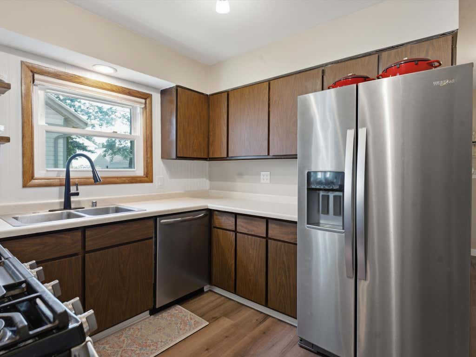
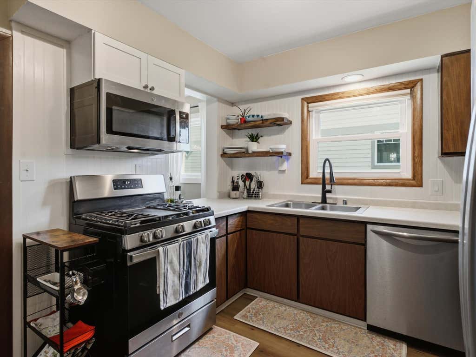
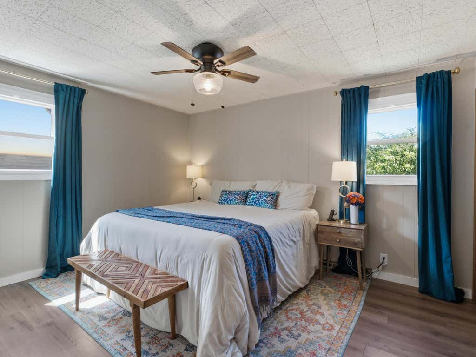
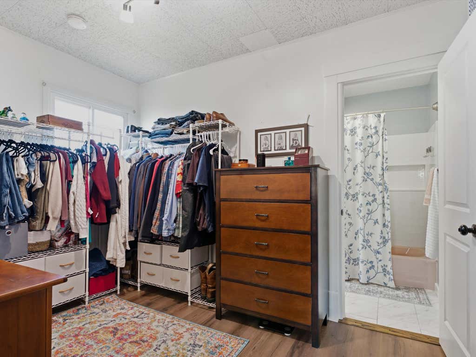
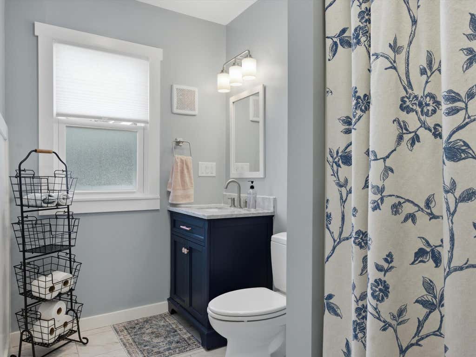
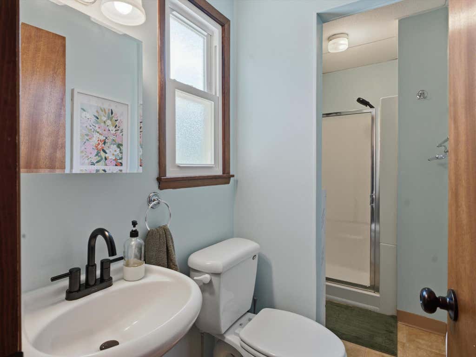
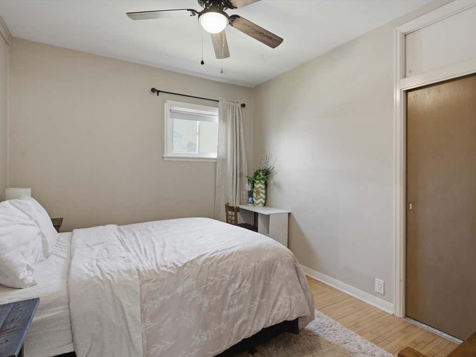
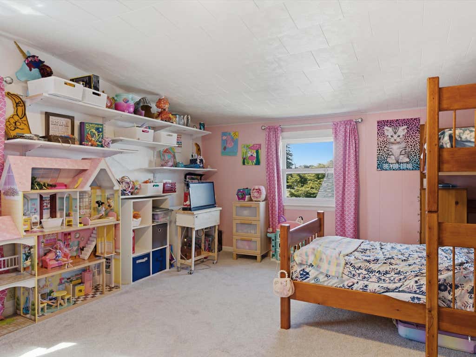
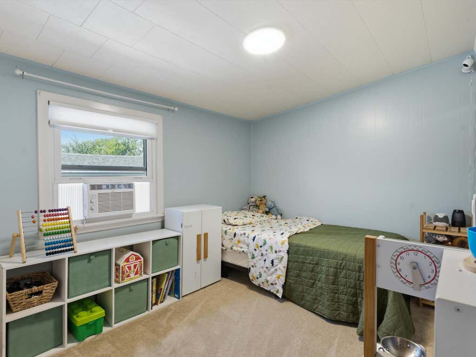
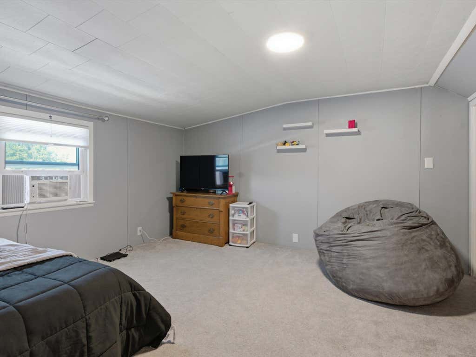
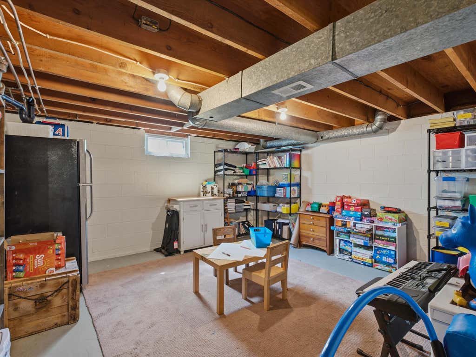
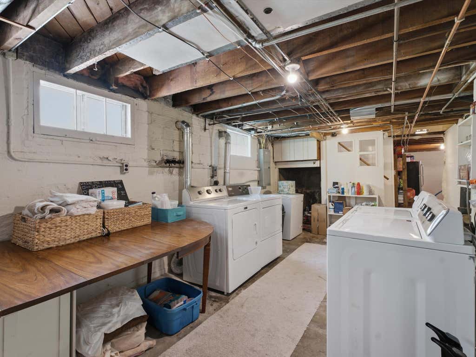
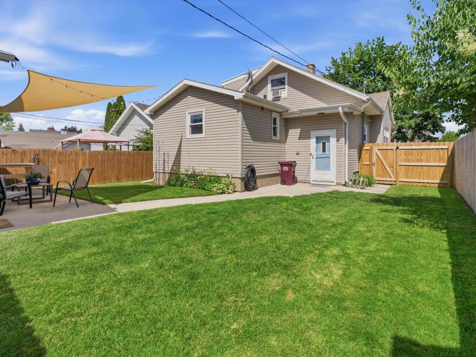
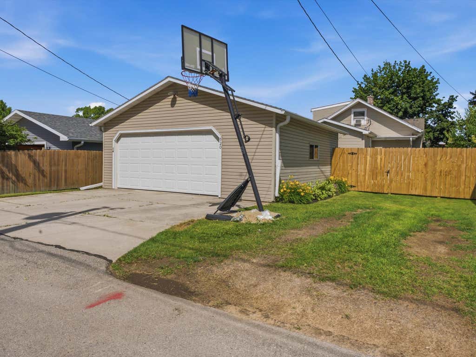
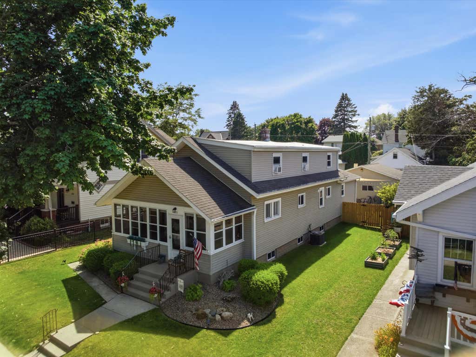
Ask anyone who lives here and they'll tell you the same thing--this is one of those neighborhoods people never want to leave. Mornings begin on the spacious front porch, while evenings are spent in the fully fenced backyard beneath the shade sail. Inside, sunlight fills the living room before flowing into the dining area, with the kitchen tucked just enough to the side. Thoughtful updates add warmth and personality throughout. The flexible layout offers a main-floor primary suite with walk-in closet and en suite bath, plus another bedroom and full bath. Upstairs are three more bedrooms, two oversized. A 2.5-car garage, alley access, and abundant lower-level storage complete the package. Some homes check the boxes. Others simply feel like home.
Property Features of 920 N 6TH St, Manitowoc, WI 54220
Other
Single Family Residence
1924
$3,479.95
1.5
.15
Features
| High school: Lincoln |
| Washer |
| Dryer |
| Range |
| Dishwasher |
| Refrigerator |
| Central air |
| Forced air heat |
| Natural gas heat |
| Garage |
| Detached parking |
| Detached garage |
| Garage spaces: 2.5 |
| Vinyl siding |
| Patio |
| Lot acreage is: 0.15 |
| Lot sqft: 6534 |
| Lot zoned: residential |
| Improvement: sidewalks |
| Full basement |
| Sump pump |
| Paved driveway |
| Public sewer |
| Public water |
| For sale |
| Tax year: 2025 |
Rooms & Dimensions
| Bedroom 2 is 11 x 10 |
| Bedroom 2 Level: Main |
| Bedroom 3 is 14 x 12 |
| Bedroom 3 Level: Upper |
| Bedroom 4 is 14 x 18 |
| Bedroom 4 Level: Upper |
| Bedroom 5 is 12 x 8 |
| Bedroom 5 Level: Upper |
| Dining Room is 13 x 13 |
| Dining Level: Main |
| Living Room is 23 x 12 |
| Living Room Level: Main |
| Number of rooms: 9 |