
N1547 Wooddale Dr, Linn, WI 53147




| 3 Beds | 2 Baths | 3 Car Garage | 2,112 Sq Ft |
Description of N1547 Wooddale Dr, Linn, WI 53147
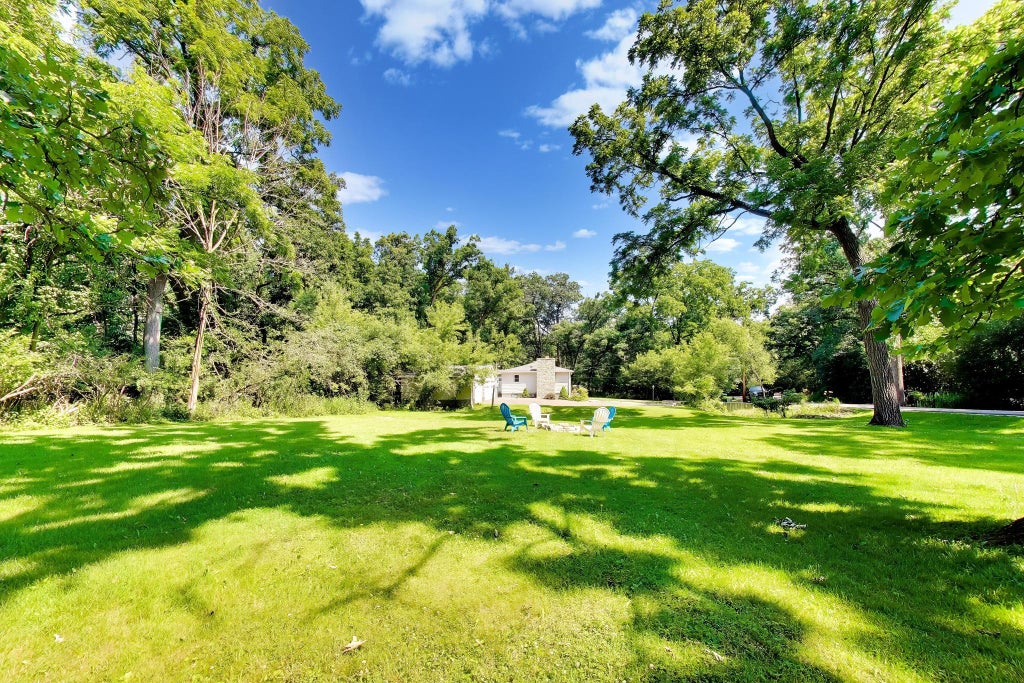
Thoughtfully renovated and designed for relaxed lake living, this inviting home features a dramatic stone, wood-burning fireplace beneath a trayed ceiling, oversized windows and doors that brighten the interior, and heated floors in the kitchen and lower-level flex space. A charming Dutch door opens to versatile areas for guests, hobbies, storage, or a home office. Outside, a peaceful stream, broad lawn, and wooded surroundings create a private retreat just a short drive or golf cart ride from Wooddale Association's sandy beach, lakefront park, swim pier, and raft! Two heated garages with new roofs and overhead doors provide excellent space for vehicles, lake gear, and seasonal toys, while a new roof and included whole-home generator add everyday convenience and confidence!
Property Features of N1547 Wooddale Dr, Linn, WI 53147
Bungalow
Single Family Residence
1966
Wooddale
$3,717.32
1
2.37
Features
| Elementary school: Reek |
| Washer |
| Dryer |
| Range |
| Oven |
| Microwave oven |
| Dishwasher |
| Refrigerator |
| Freezer |
| Central air |
| Natural gas heat |
| Radiant heat |
| Garage |
| Three car garage |
| Detached parking |
| Detached garage |
| Garage spaces: 3 |
| Fiber cement exterior |
| Lot acreage is: 2.37 |
| Corner lot |
| Waterfront lot |
| Body of water: Geneva |
| Lot sqft: 103237.2 |
| Subdivision: Wooddale |
| Wooded lot |
| Lot zoned: Residential |
| Lot has creek |
| Kitchen island |
| Full basement |
| Partial basement |
| Sump pump |
| Partially finished basement |
| Paved driveway |
| Private water |
| Well water |
| Septic system |
| Total square feet: 2112 |
| Total above grade finished sq ft: 1112 |
| Basement square feet: 1000 |
| Living square feet: 2112 |
| For sale |
| Tax year: 2025 |
Rooms & Dimensions
| Den Level: Lower |
| Bedroom 2 Level: Main |
| Bedroom 3 Level: Lower |
| Dining Level: Main |
| Living Room Level: Main |
| Number of rooms: 6 |