
1823 W Shore Dr, Delafield, WI 53018


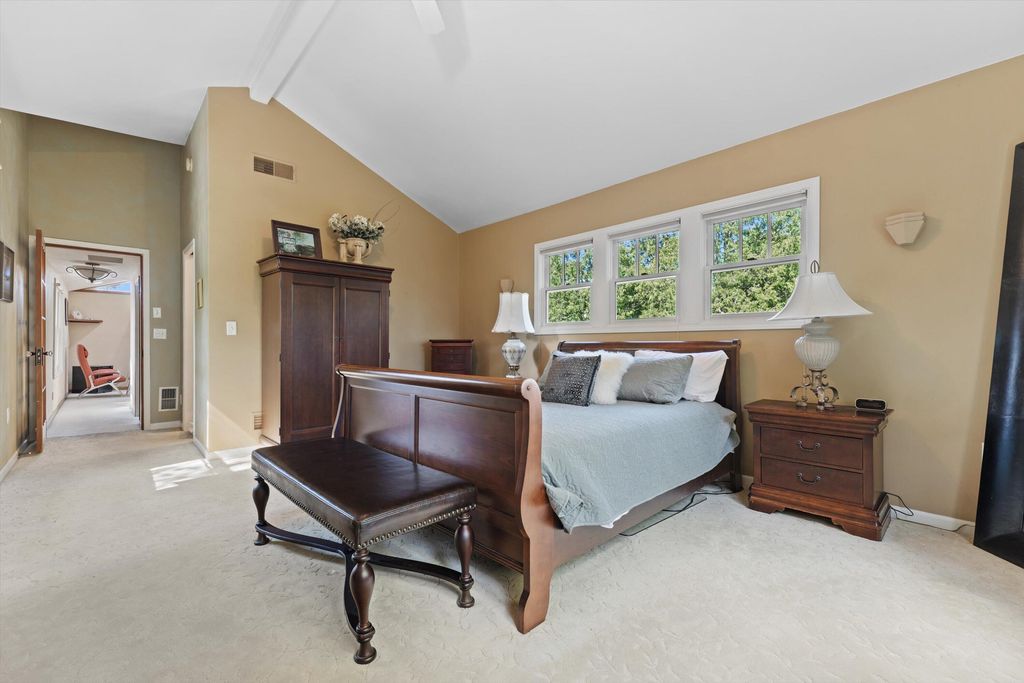
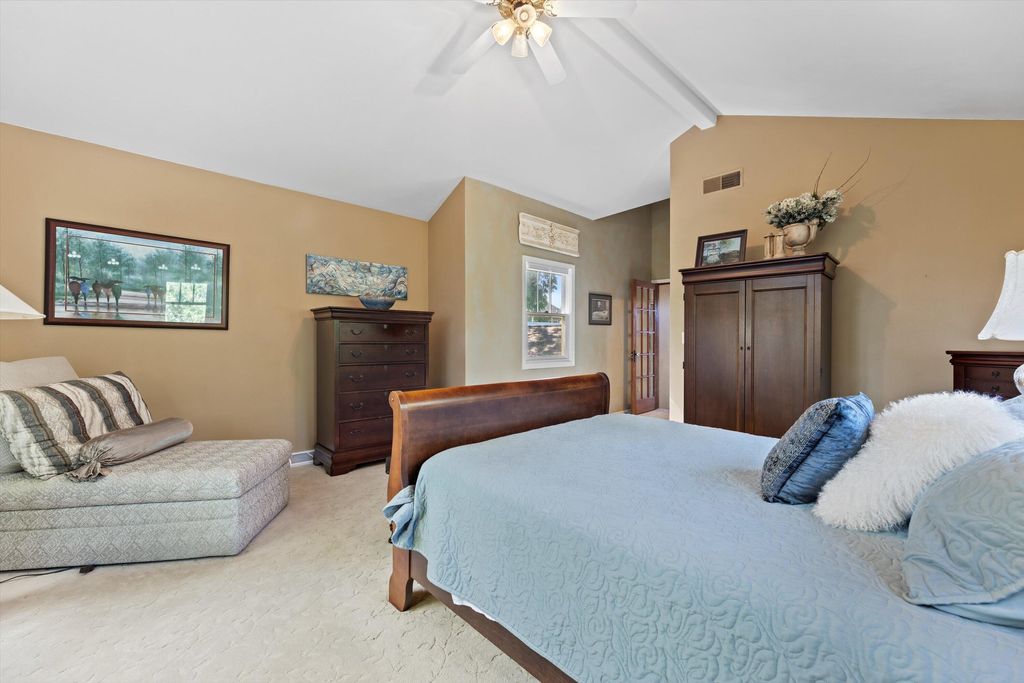
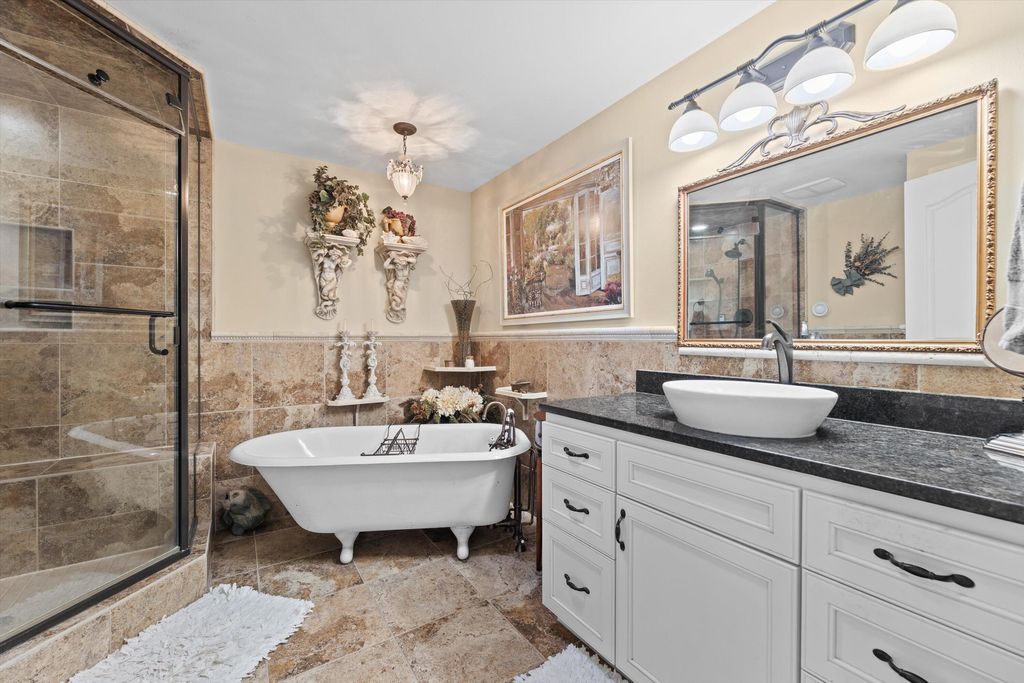


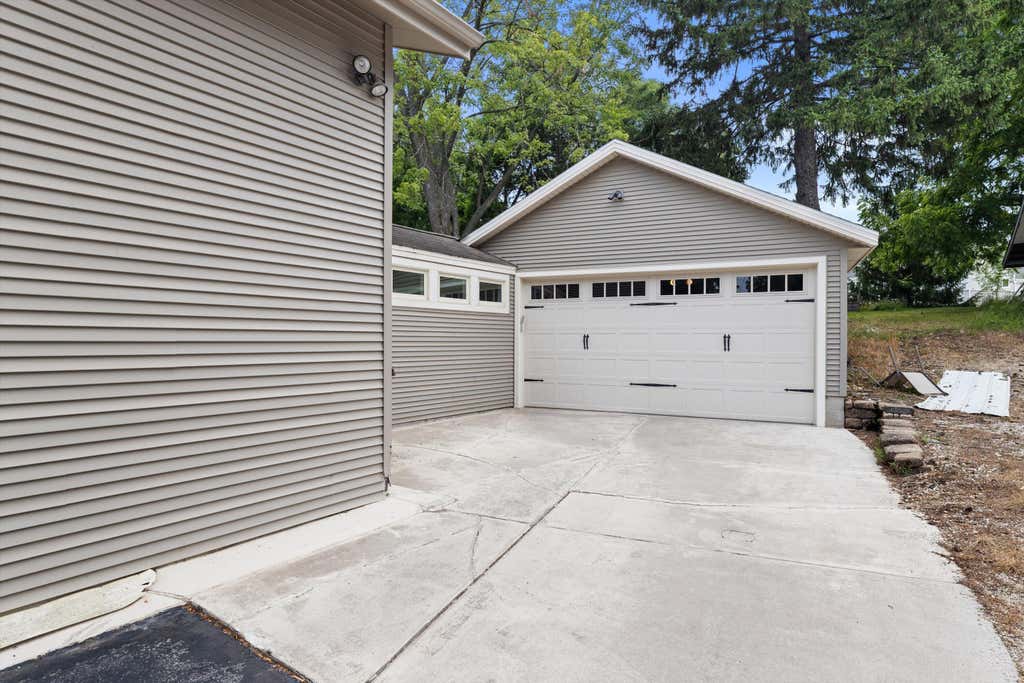

| 3 Beds | 2 Baths | 2.5 Car Garage | 2,465 Sq Ft |
Description of 1823 W Shore Dr, Delafield, WI 53018
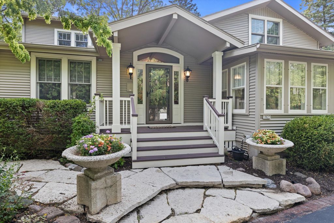
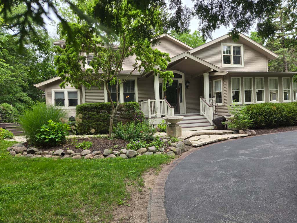
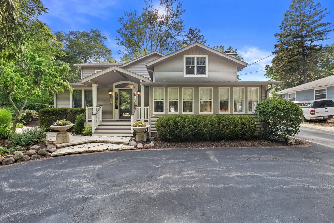
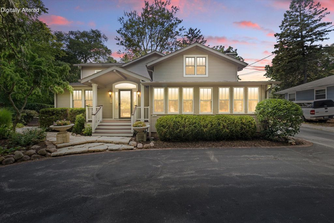
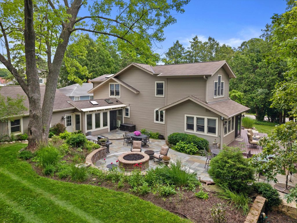
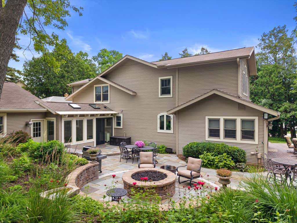
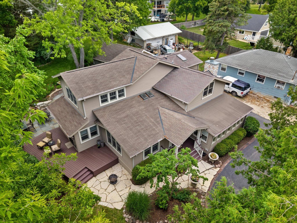
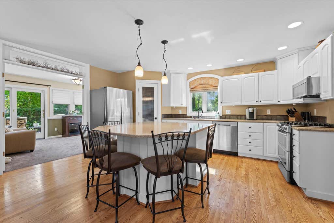
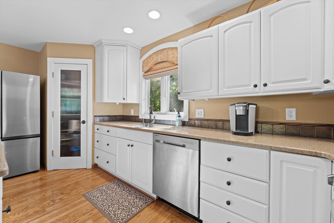
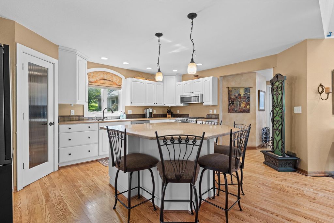
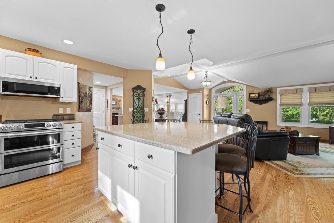
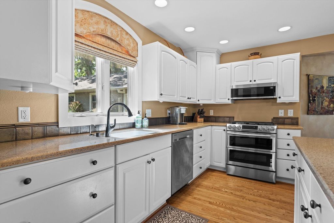
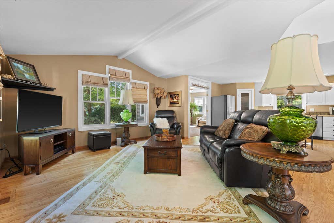
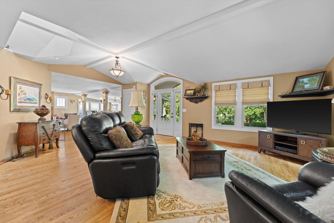
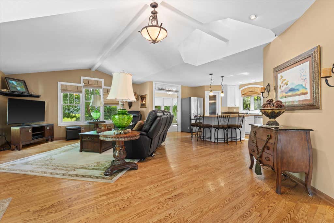
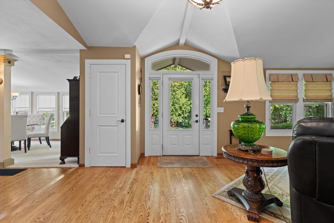
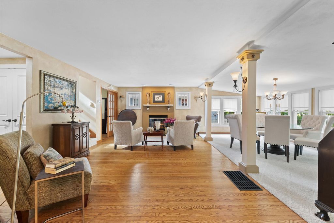
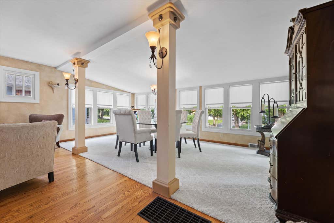
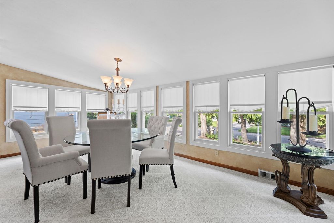
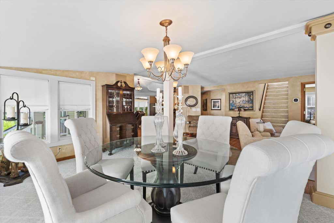
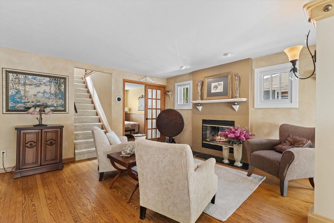
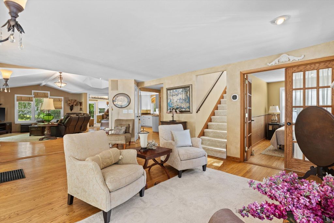
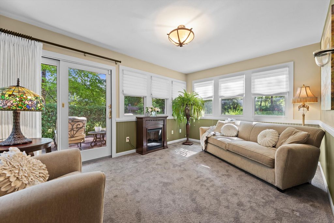
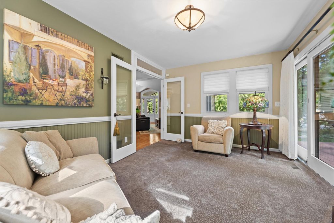
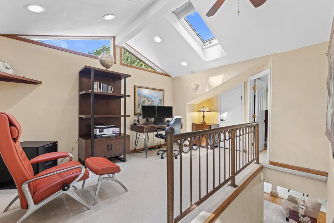
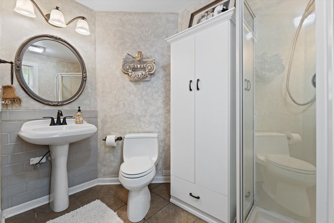
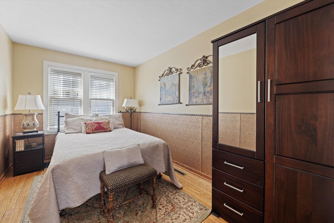
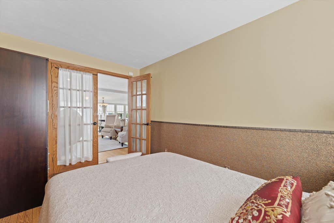
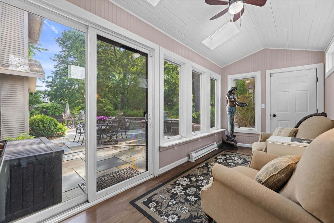
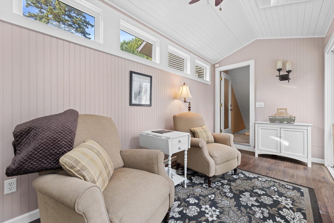
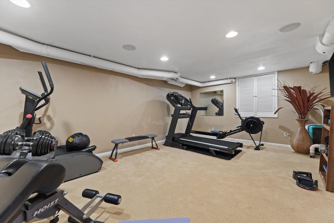
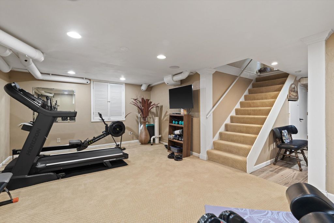
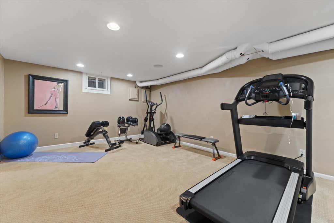
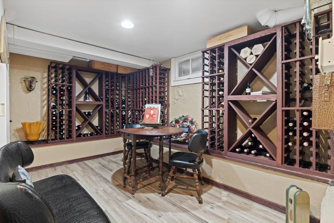
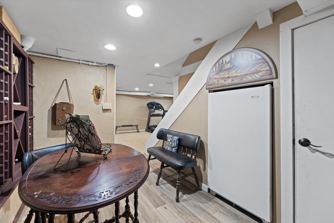
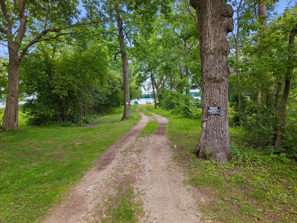
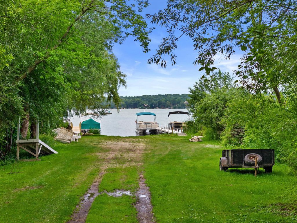
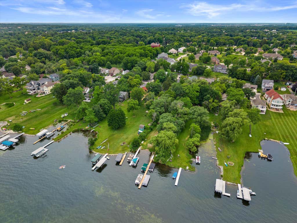
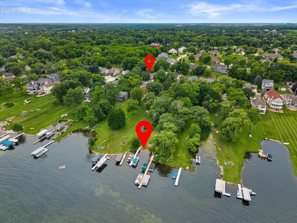
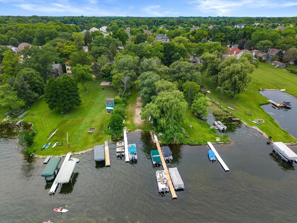
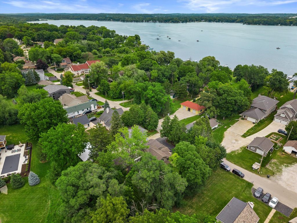
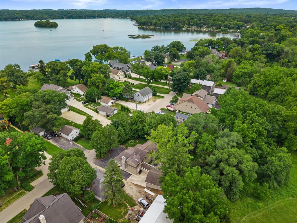
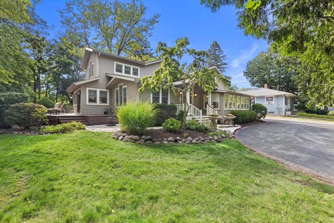
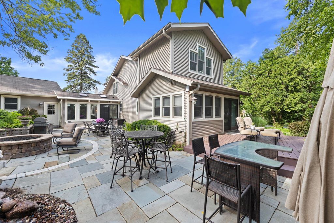
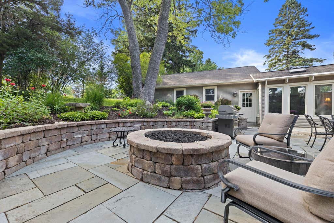
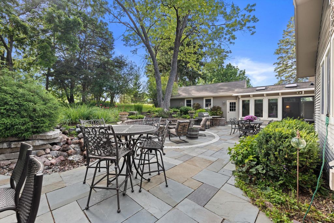
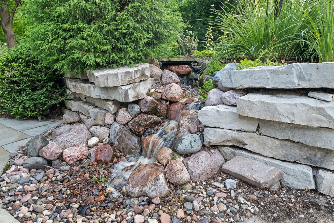
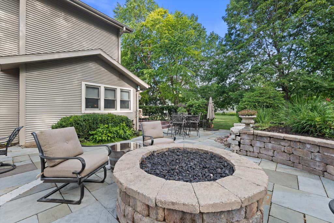
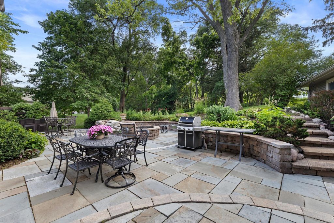
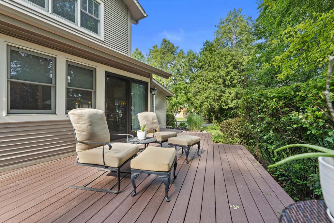
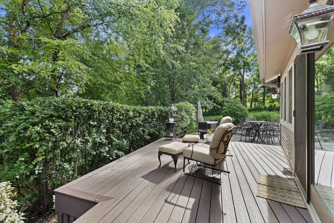
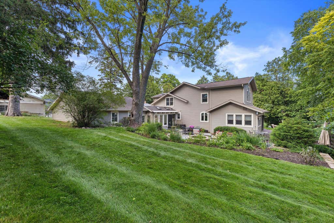
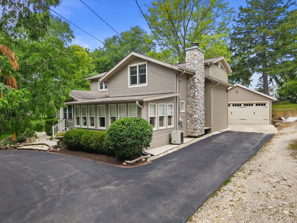
Lake living starts here! Nestled in the heart of Delafield, this beautifully updated 3-bed, 2-bath home offers coveted deeded access to Lake Nagawicka, complete with a shared pier and boat slip for effortless days on the water. Inside, warm hardwood floors flow throughout the main living spaces, while the spacious kitchen features granite countertops & opens seamlessly to the living & dining areas, making entertaining a breeze. A light-filled sunroom invites you to relax year-round. Step outside to your private backyard retreat with a stone patio, gas fire pit, & tranquil built-in water feature. The partially finished lower level boasts a wine tasting room & rec room, perfect for hosting friends. Experience the best of Delafield's lake lifestyle & everyday comfort in one exceptional home!
Property Features of 1823 W Shore Dr, Delafield, WI 53018
Contemporary
Single Family Residence
1930
Nagawicka Lake Heights
$5,242.00
1.5
.32
Features
| Elementary school: Cushing |
| Middle school: Kettle Moraine |
| High school: Kettle Moraine |
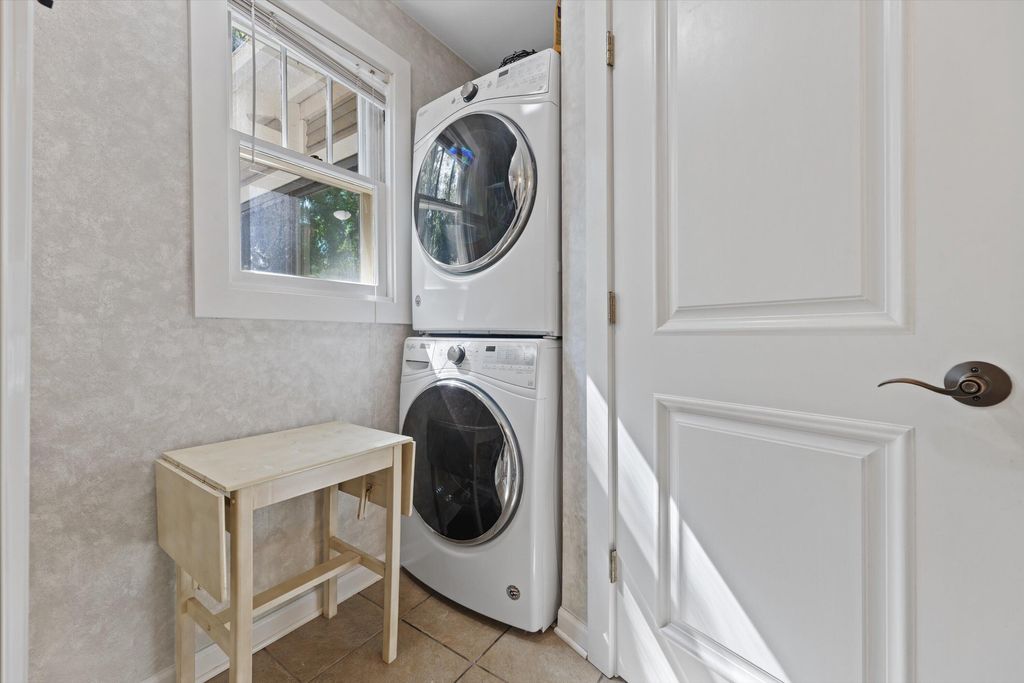
| Washer |
| Dryer |
| Range |
| Oven |
| Microwave oven |
| Dishwasher |
| Refrigerator |
| Freezer |
| Central air |
| Forced air heat |
| Natural gas heat |
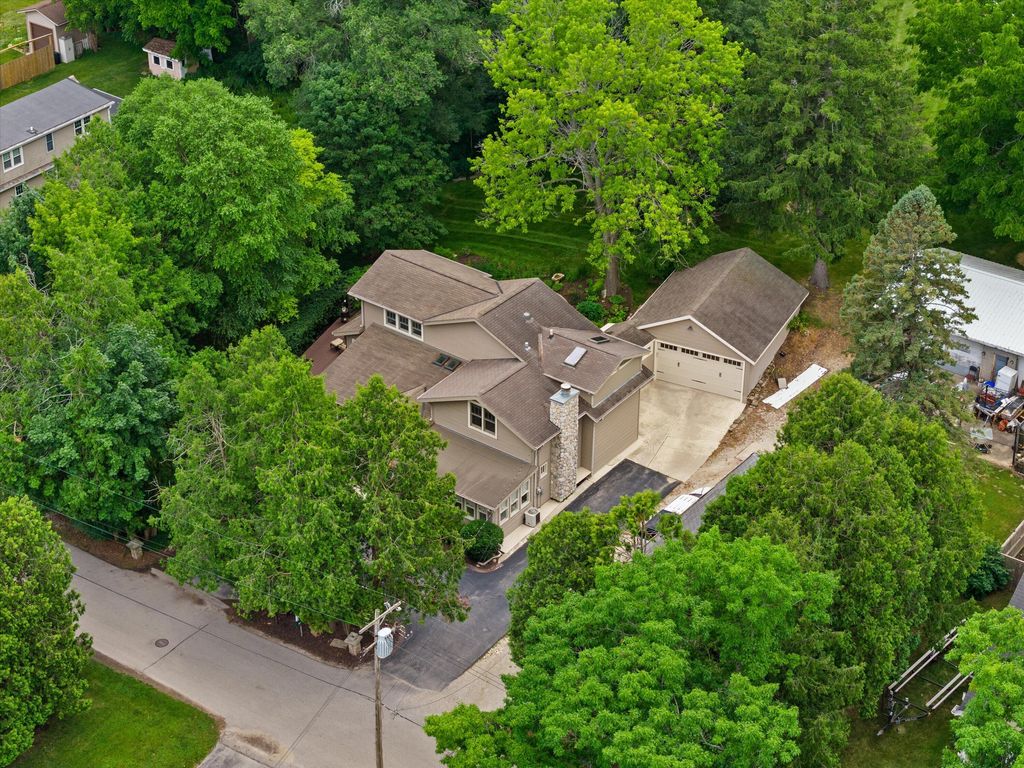
| Garage |
| Attached parking |
| Attached garage |
| Garage spaces: 2.5 |
| Vinyl siding |
| Wood exterior |
| Patio |
| Deck |
| Lot acreage is: 0.32 |
| Waterfront lot |
| Body of water: Nagawicka |
| Lot sqft: 13939.2 |
| Subdivision: Nagawicka Lake Heights |
| Wooded lot |
| Lot zoned: RES |
| Present use: Subdivision |
| Vaulted ceilings |
| Garbage disposal |
| Kitchen island |
| Security system |
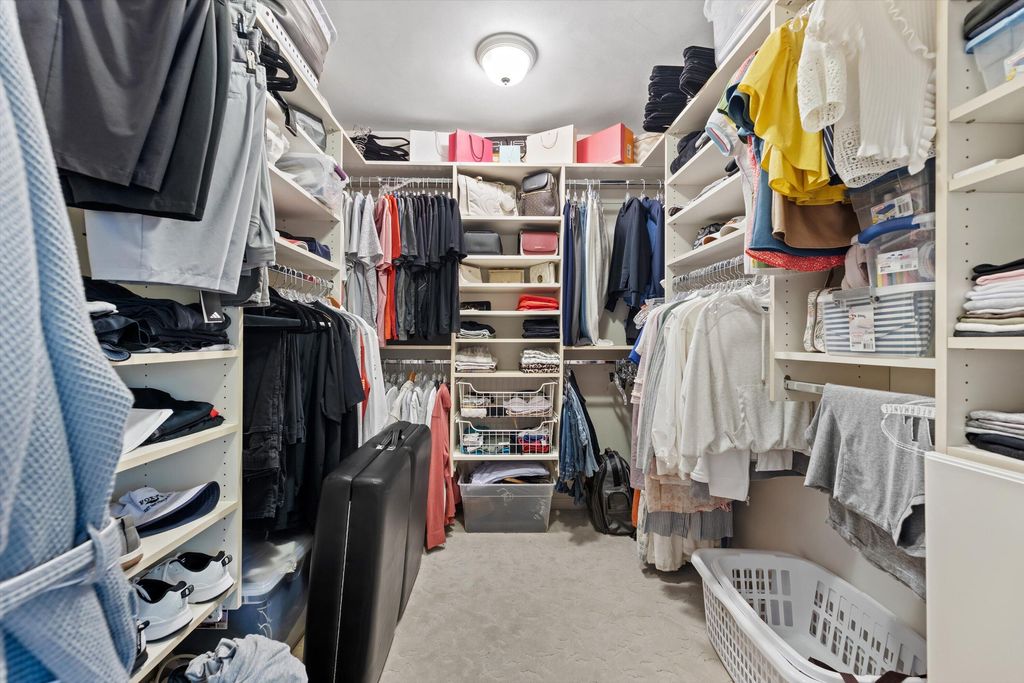
| Walk-in closet(s) |
| Partial basement |
| Partially finished basement |
| Paved driveway |
| Public sewer |
| Private water |
| Well water |
| Property style: contemporary |
| Boat slip |
| For sale |
| Tax year: 2025 |
Rooms & Dimensions
| Family room is 22 x 16 |
| Family Room Level: Main |
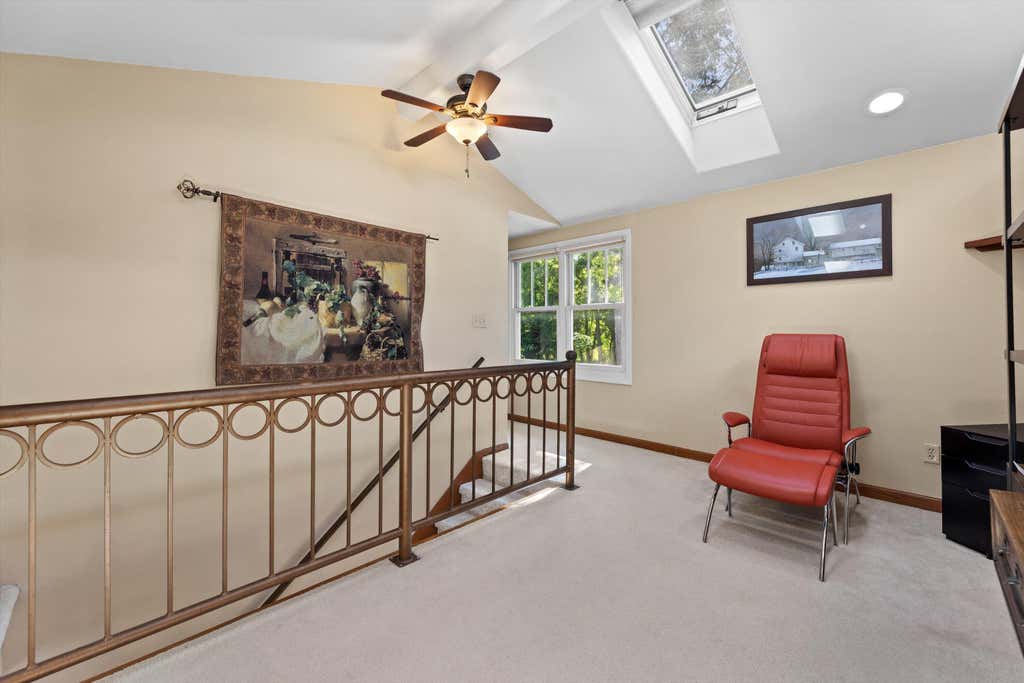
| Loft |
| Loft is 14 x 11 |
| Loft Level: Upper |
| Pantry |
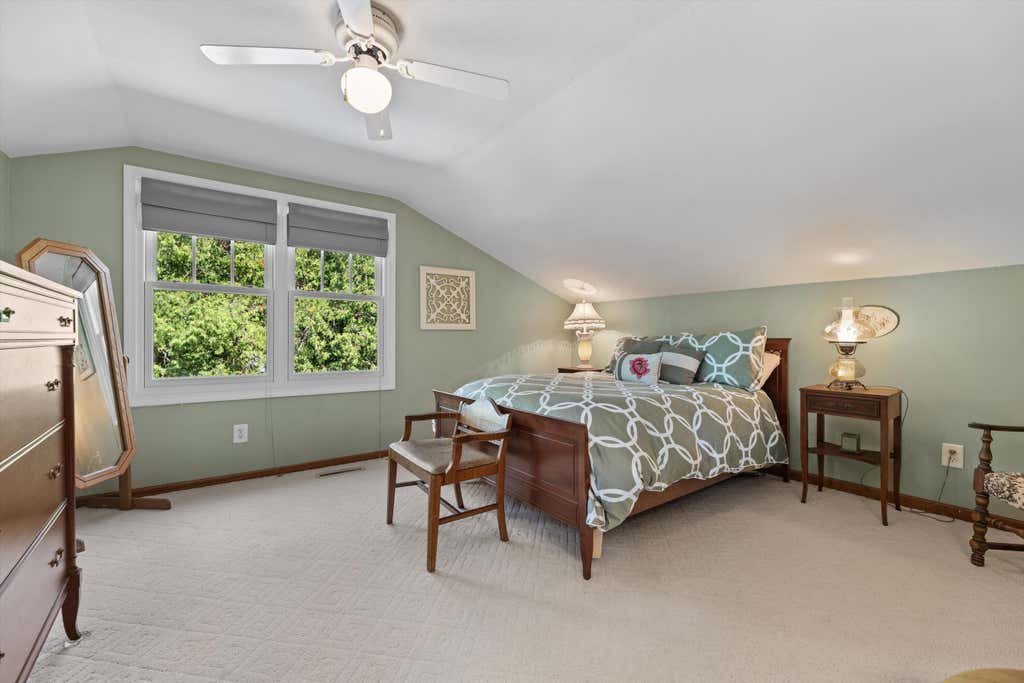
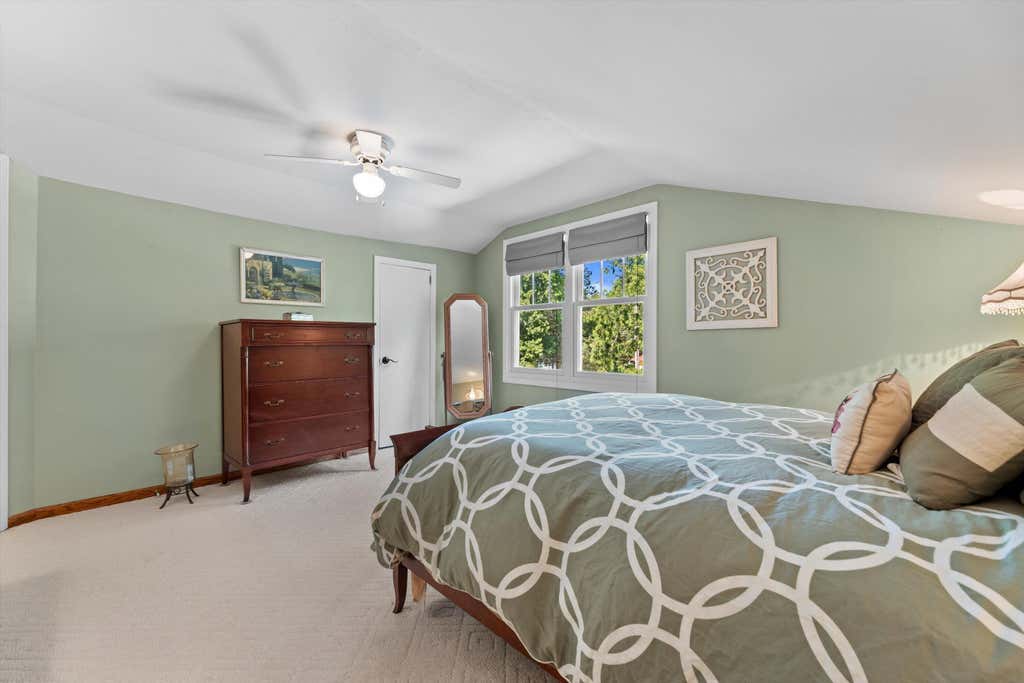
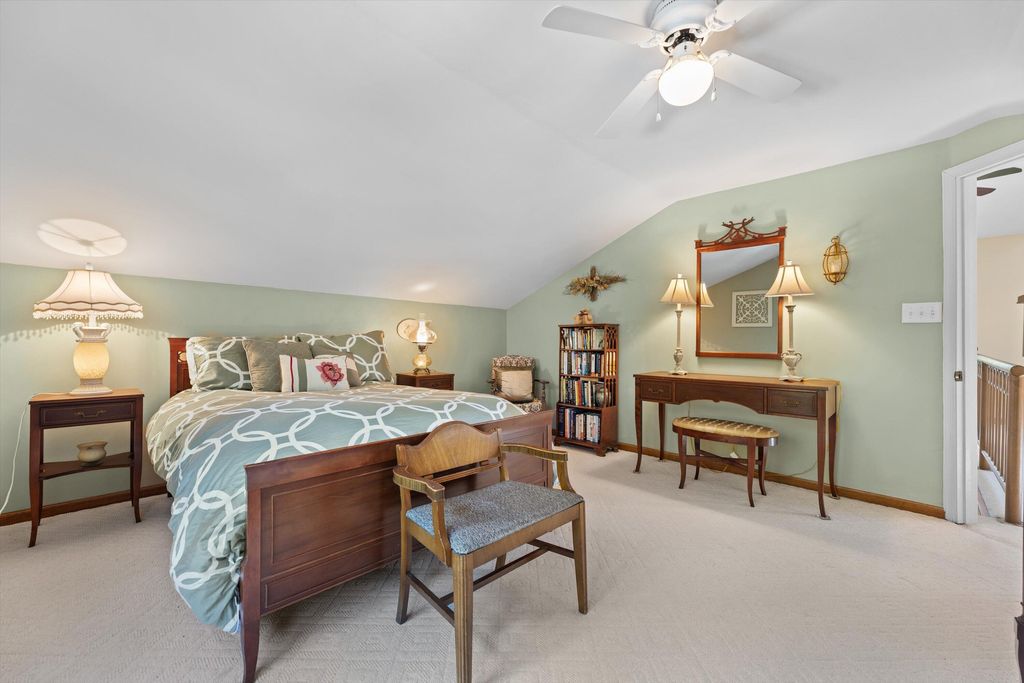
| Bedroom 2 is 14 x 12 |
| Bedroom 2 Level: Upper |
| Bedroom 3 is 13 x 7 |
| Bedroom 3 Level: Main |
| Dining Room is 18 x 10 |
| Dining Level: Main |
| Living Room is 18 x 13 |
| Living Room Level: Main |
| Number of rooms: 10 |