
6559 126th St, Pleasant Prairie, WI 53158 CONTINGENT
$344,900
MLS #: 1969895






| 4 Beds | 2 Baths | 2 Car Garage | 1,552 Sq Ft |
Description of 6559 126th St, Pleasant Prairie, WI 53158
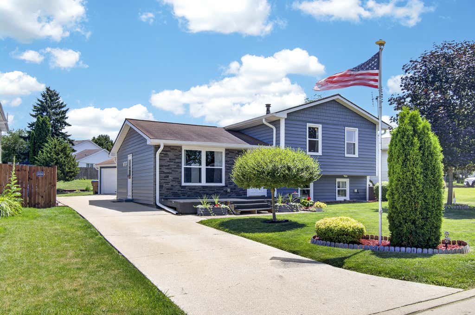
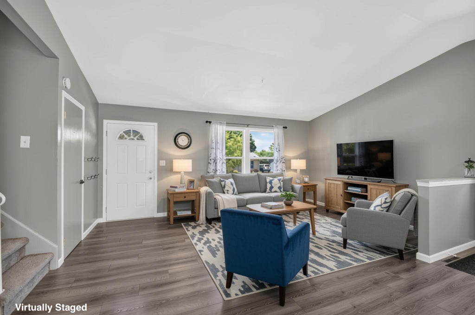
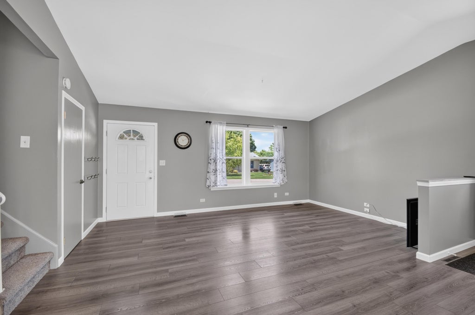
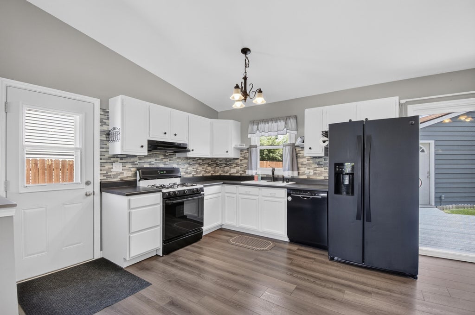
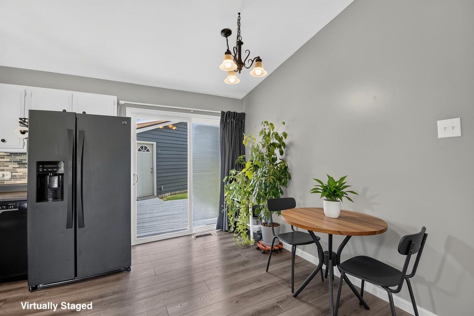
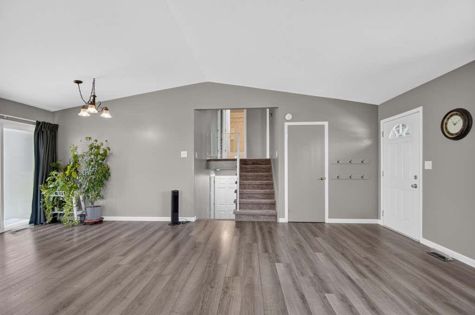
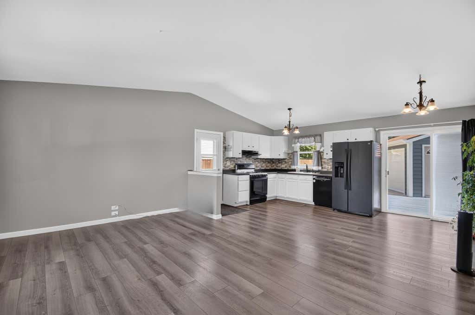
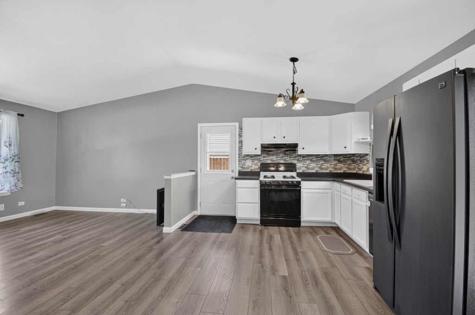
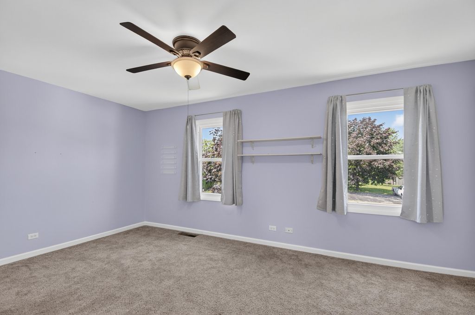
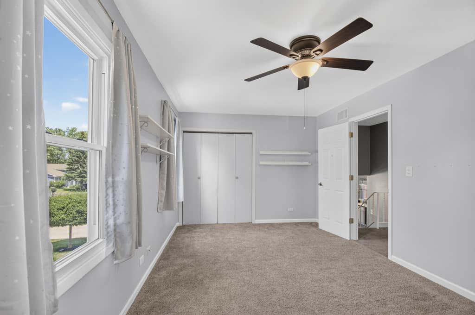
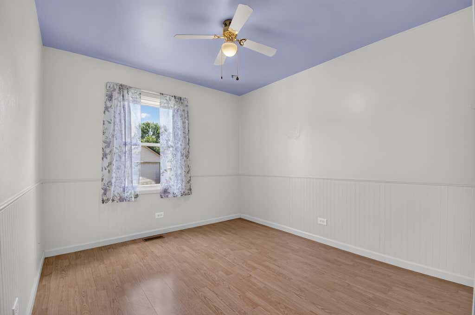
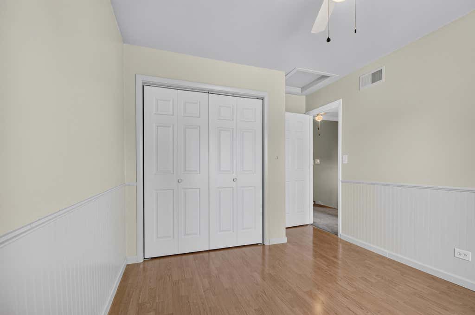
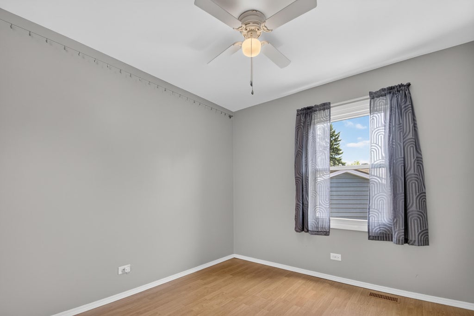
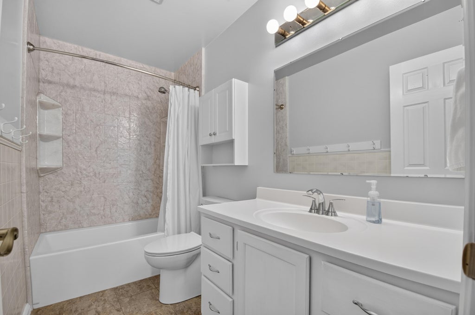
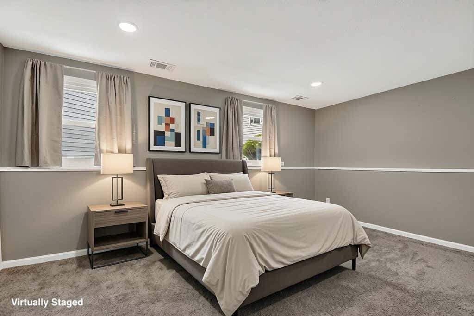
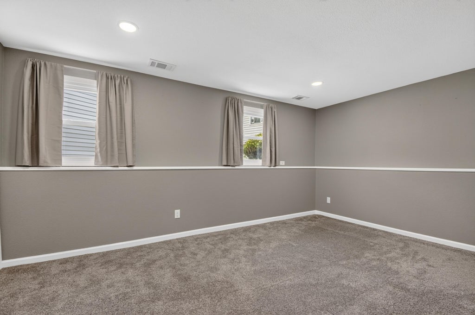
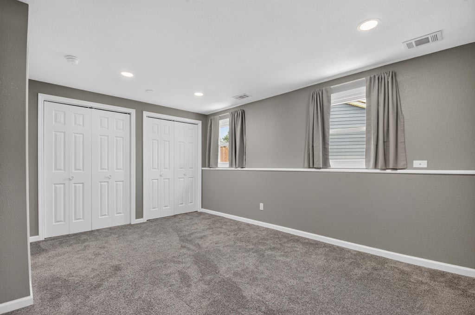
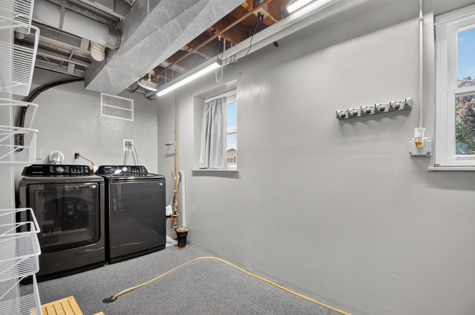
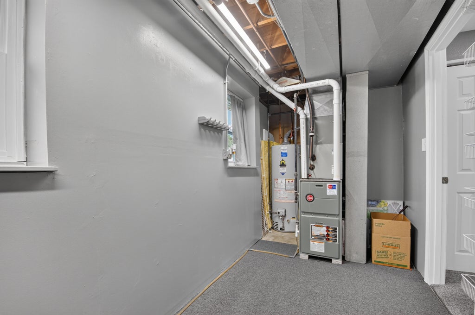
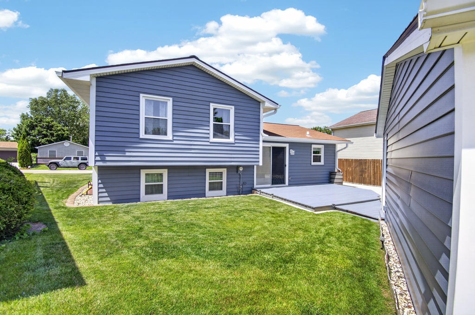
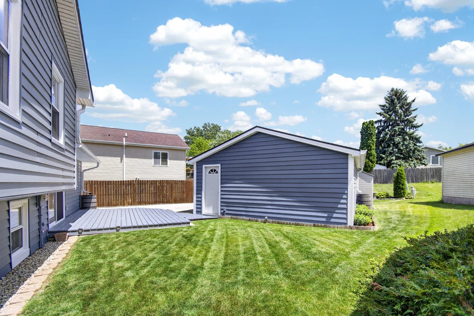
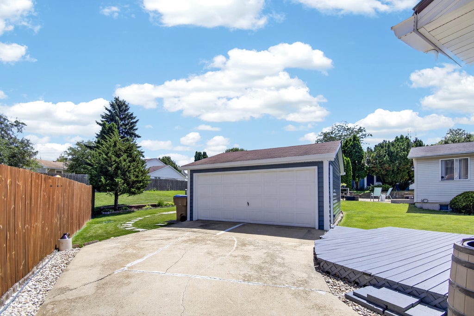
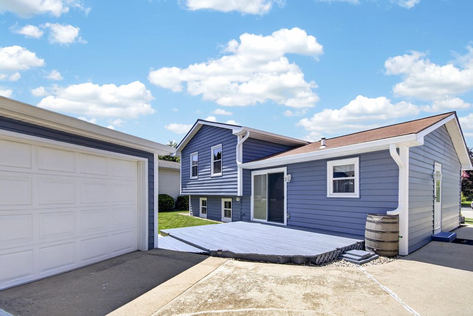
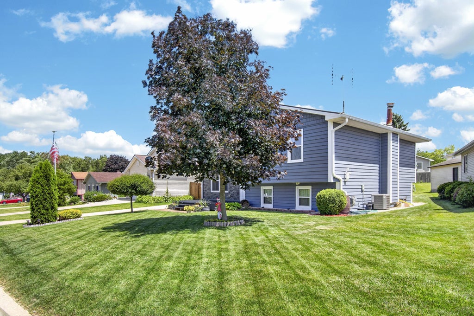
Fresh & Clean & Ideally Located! This meticulously maintained bi-level offers a bright & open floor plan w/ new plank flooring. Three generously sized beds, great closets & full bath on the upper level. Lower level complete w/ Primary Suite OR Family Rec Rm, beautiful full bath, laundry/mechanical room and great storage; plus extra crawl space! Everything has been done; updated windows, vinyl siding, soffit & fascia, blown insulation, new water heater. Enjoy coffee on your front porch or a glass of wine on the back deck; stunning views from all angles! Just bring your things and move right in! *Some photos have been virtually staged.
Property Features of 6559 126th St, Pleasant Prairie, WI 53158
Listing courtesy of: RE/MAX ELITE
HOME STYLE
Contemporary
Contemporary
TYPE
Single Family Residence
Single Family Residence
Year Built
1976
1976
Annual Taxes
$3,289.00
$3,289.00
Acres
.17
.17
Features
| Elementary school: Prairie Lane |
| Middle school: Mahone |
| High school: Indian Trail HS & Academy |
| Washer |
| Dryer |
| Range |
| Oven |
| Dishwasher |
| Refrigerator |
| Central air |
| Forced air heat |
| Natural gas heat |
| Garage |
| Two car garage |
| Detached parking |
| Detached garage |
| Garage spaces: 2 |
| Vinyl siding |
| Deck |
| Lot acreage is: 0.17 |
| Cul-de-sac location |
| Lot sqft: 7405.2 |
| Lot zoned: Res |
| Walk-in closet(s) |
| Concrete basement |
| Crawlspace |
| Finished basement |
| Full basement |
| Sump pump |
| Paved driveway |
| Public sewer |
| Public water |
| Levels in property: Two,Three Or More |
| Total square feet: 1552 |
| Total above grade finished sq ft: 1032 |
| Basement square feet: 520 |
| Living square feet: 1552 |
| Property style: contemporary |
| For sale |
| Tax year: 2025 |
Rooms & Dimensions
| Laundry room |
| Bedroom 2 is 9 x 9 |
| Bedroom 2 Level: Main |
| Bedroom 3 is 12 x 9 |
| Bedroom 3 Level: Upper |
| Living Room is 17 x 12 |
| Living Room Level: Main |
| Laundry Room is 13 x 6 |
| Laundry Room Level: Upper |
| Number of rooms: 8 |