
1201 Sween Dr, Holmen, WI 54636
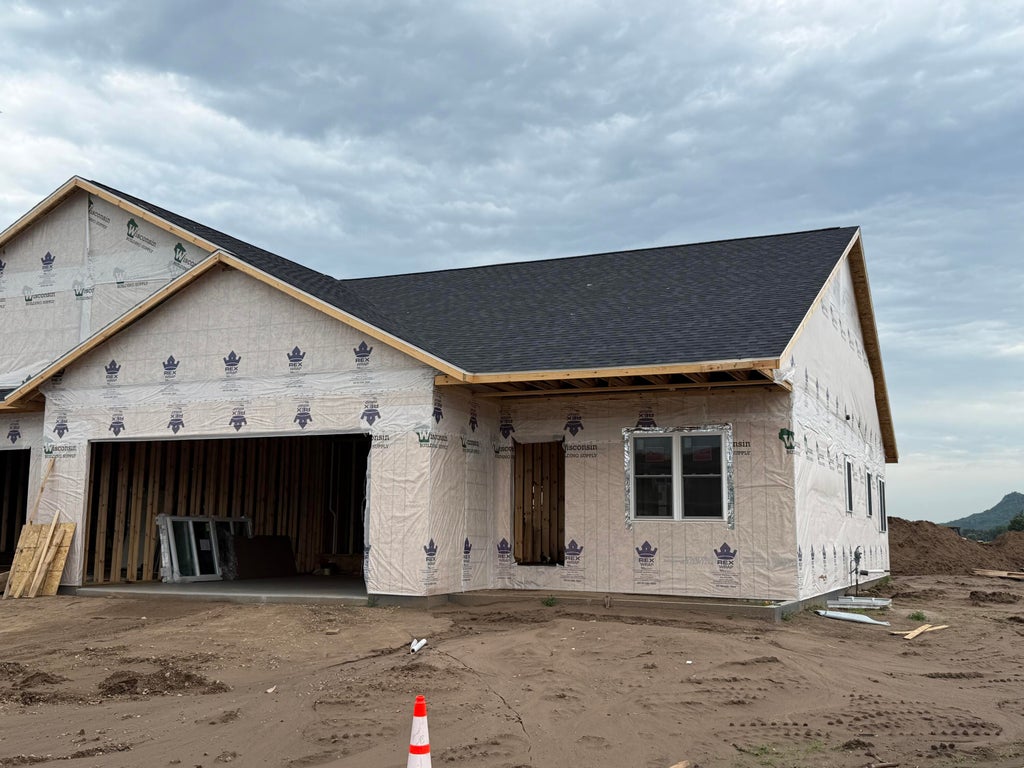
| 4 Beds | 3 Baths | 2 Car Garage | 2,658 Sq Ft |
Description of 1201 Sween Dr, Holmen, WI 54636
Beautiful new construction zero lot line twin home in Holmen's newest addition, directly across from Holmen High School. This 4-bedroom, 3-bath home offers 2,658 sq. ft. of thoughtfully designed living space and a finished 2-car garage. The open-concept floor plan features Amish-crafted hardwood cabinetry, quartz countertops, luxury Cortec LVP flooring, a tile kitchen backsplash, and a spacious primary suite with a custom tile walk-in shower. The finished lower level provides additional living space, while the 24' x 12' patio off the dining area is perfect for entertaining or relaxing. Finished with premium LP SmartSide siding, double-hung windows, quality craftsmanship, and upscale finishes throughout, this home offers exceptional value in an unbeatable location.
Property Features of 1201 Sween Dr, Holmen, WI 54636
Ranch
Single Family Residence
2026
1
.18
Features
| Middle school: Holmen |
| High school: Holmen |
| Central air |
| Electric heat |
| Forced air heat |
| Natural gas heat |
| Garage |
| Two car garage |
| Attached parking |
| Attached garage |
| Garage spaces: 2 |
| Wood exterior |
| Lot acreage is: 0.18 |
| Corner lot |
| Lot sqft: 7840.8 |
| Lot zoned: res |
| Concrete basement |
| Finished basement |
| Full basement |
| Paved driveway |
| Public sewer |
| Public water |
| Property style: ranch |
| For sale |
| Tax year: 2026 |
Rooms & Dimensions
| Family room is 25 x 18 |
| Family Room Level: Lower |
| Laundry room |
| Bedroom 2 is 12 x 11 |
| Bedroom 2 Level: Main |
| Bedroom 3 is 13 x 13 |
| Bedroom 3 Level: Lower |
| Bedroom 4 is 14 x 12 |
| Bedroom 4 Level: Lower |
| Dining Room is 12 x 14 |
| Dining Level: Main |
| Living Room is 16 x 14 |
| Living Room Level: Main |
| Laundry Room is 12 x 7 |
| Laundry Room Level: Main |
| Number of rooms: 9 |