
N47W22311 Woodleaf Way, Pewaukee, WI 53072 CONTINGENT
Was $734,900















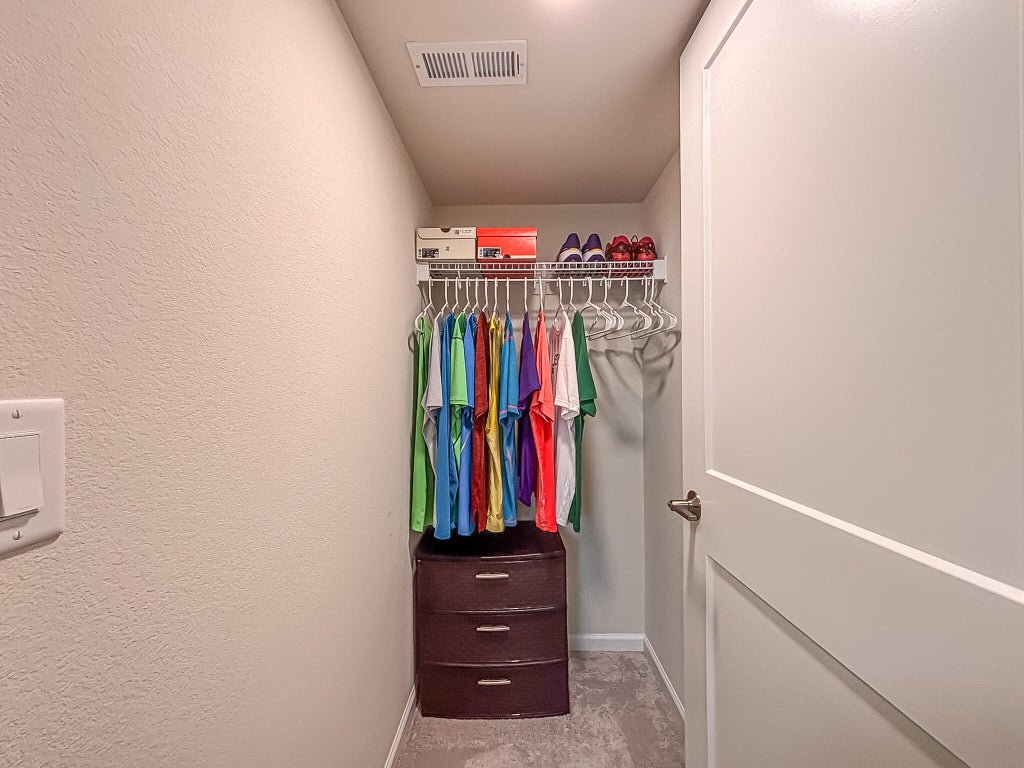


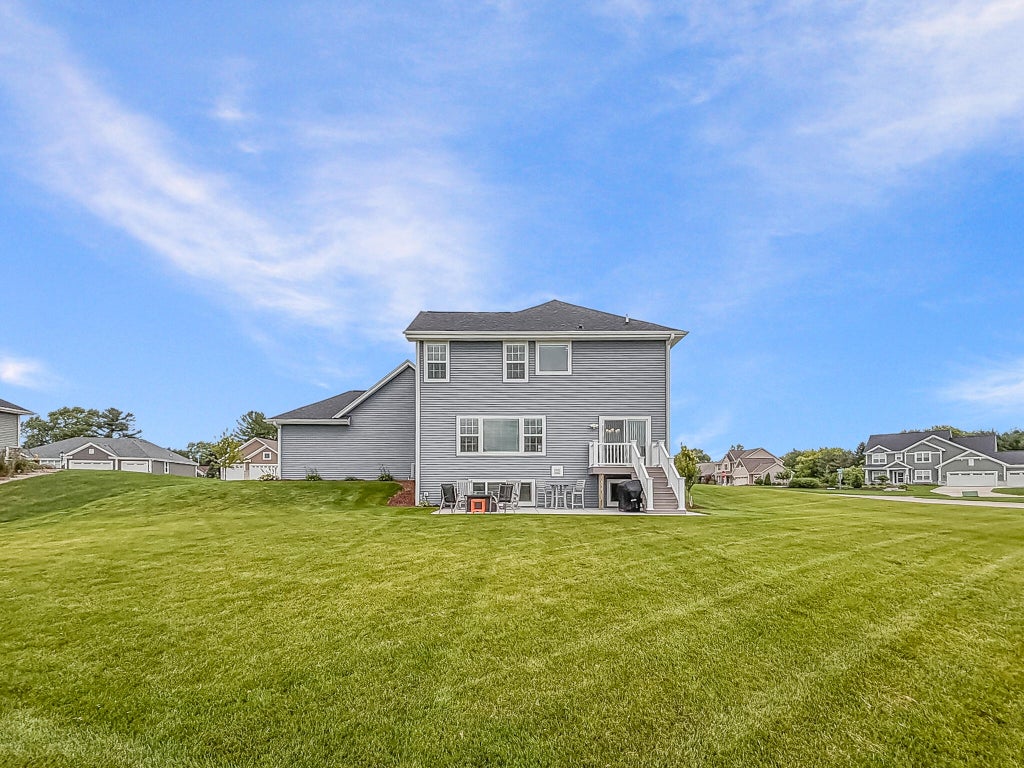


| 4 Beds | 3.5 Baths | 3 Car Garage | 2,784 Sq Ft |
Description of N47W22311 Woodleaf Way, Pewaukee, WI 53072
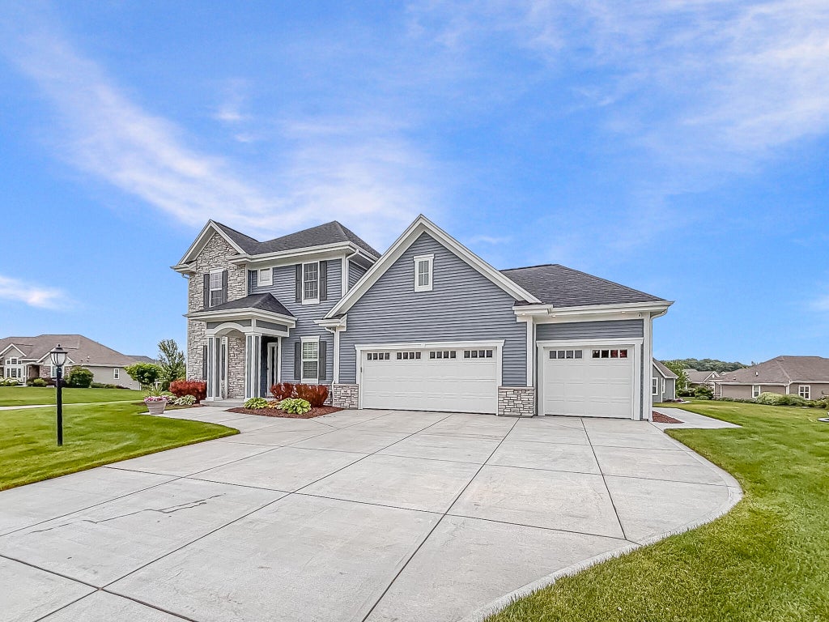
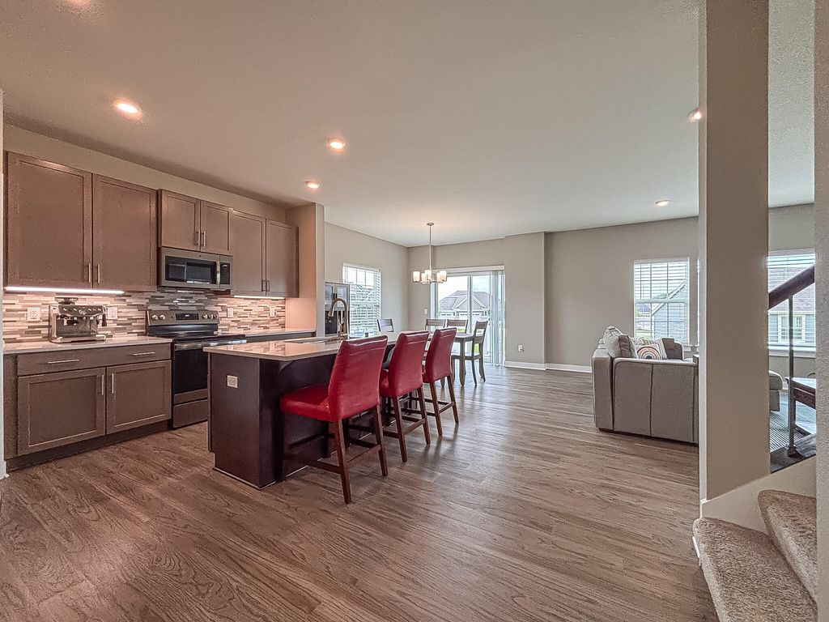
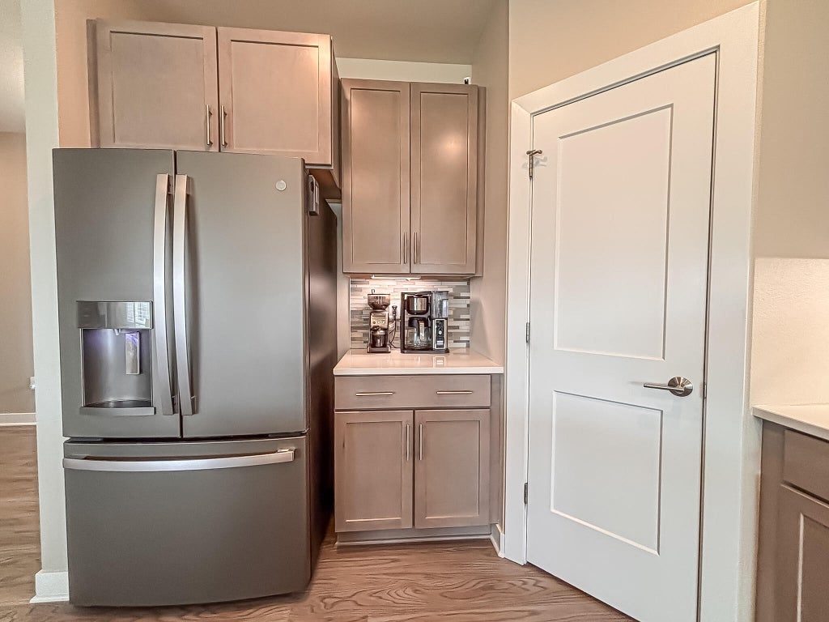
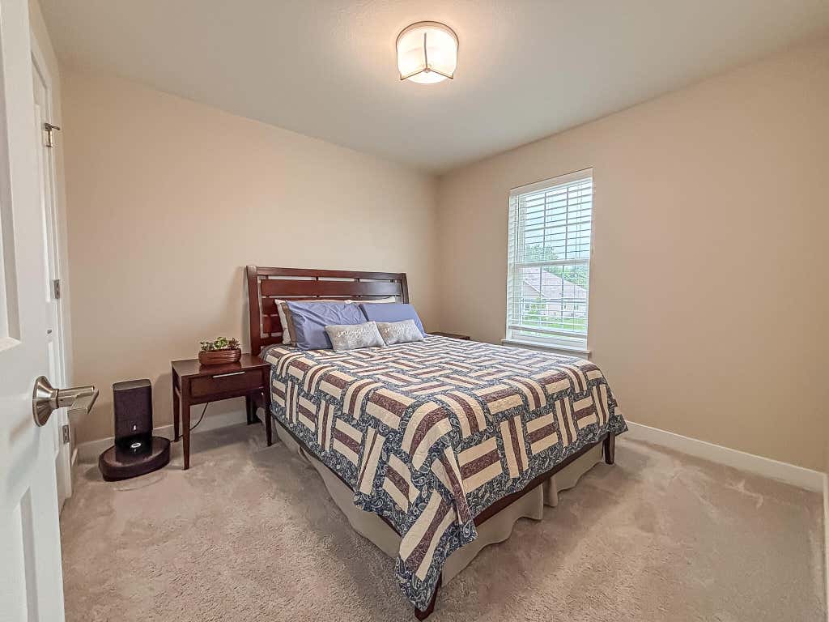
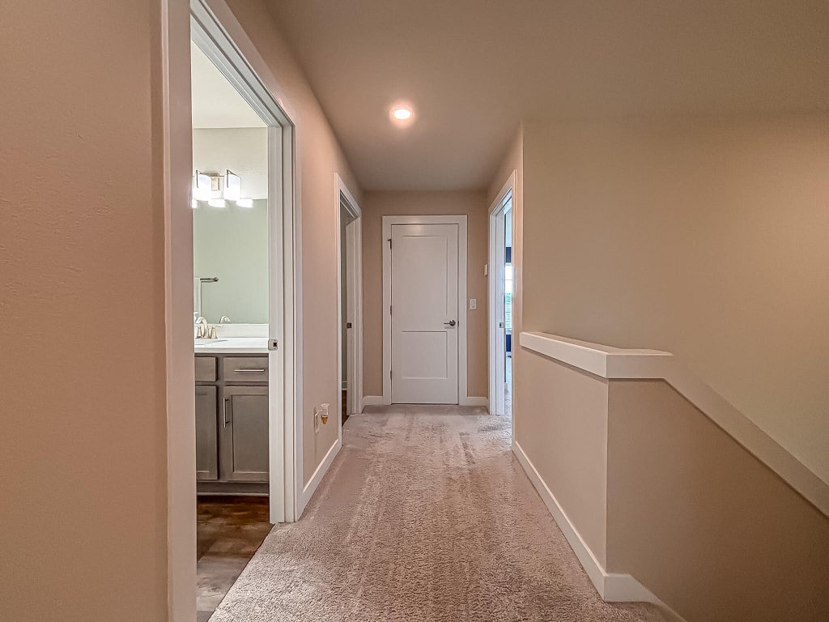
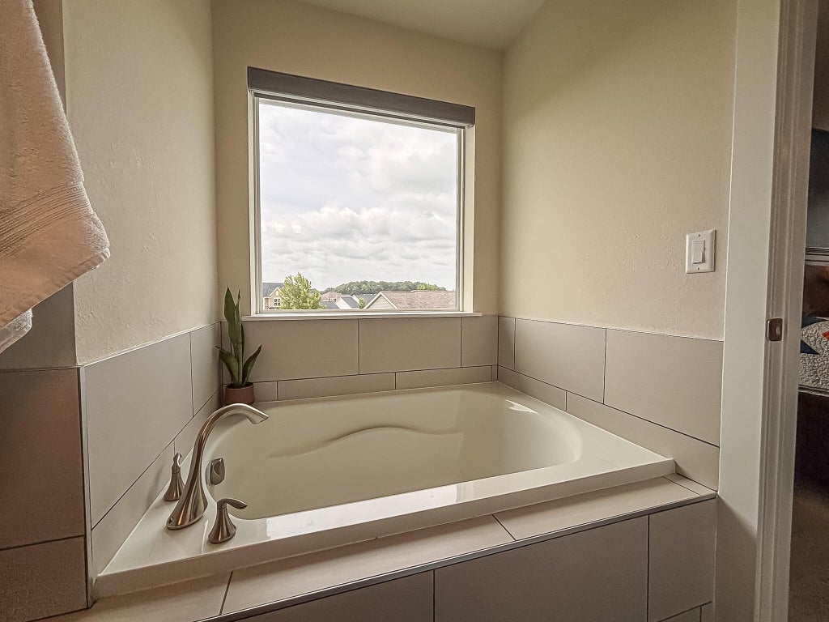
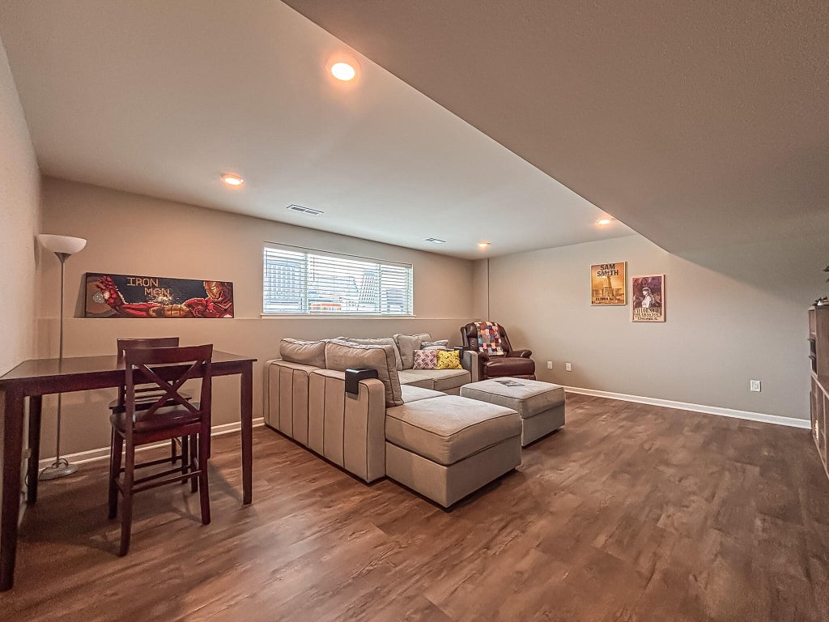
Don't miss this beautifully maintained, nearly new 4BR, 3.5BA two-story in desirable Woodleaf Reserve! Situated on a spacious corner lot with an irrigation system, this home is meticulously cared for inside and out. The ideal floor plan features a private office/flex room behind French doors, an open kitchen with quartz counters, large island, pantry, abundant cabinetry, and a bright dining area overlooking the backyard. The great room boasts a stacked stone fireplace and tons of natural light. Upstairs offers 3 spacious bedrooms, including a luxurious primary suite with a spa-like bath and walk-in closet. Finished lookout lower level with family room, 4th bedroom, full bath, storage, 3-car garage, concrete patio, and a short walk to the neighborhood park!
Property Features of N47W22311 Woodleaf Way, Pewaukee, WI 53072
Colonial
Single Family Residence
2021
Woodleaf Reserve
$6,387.80
2
.39
Features
| Middle school: Templeton |
| High school: Hamilton |
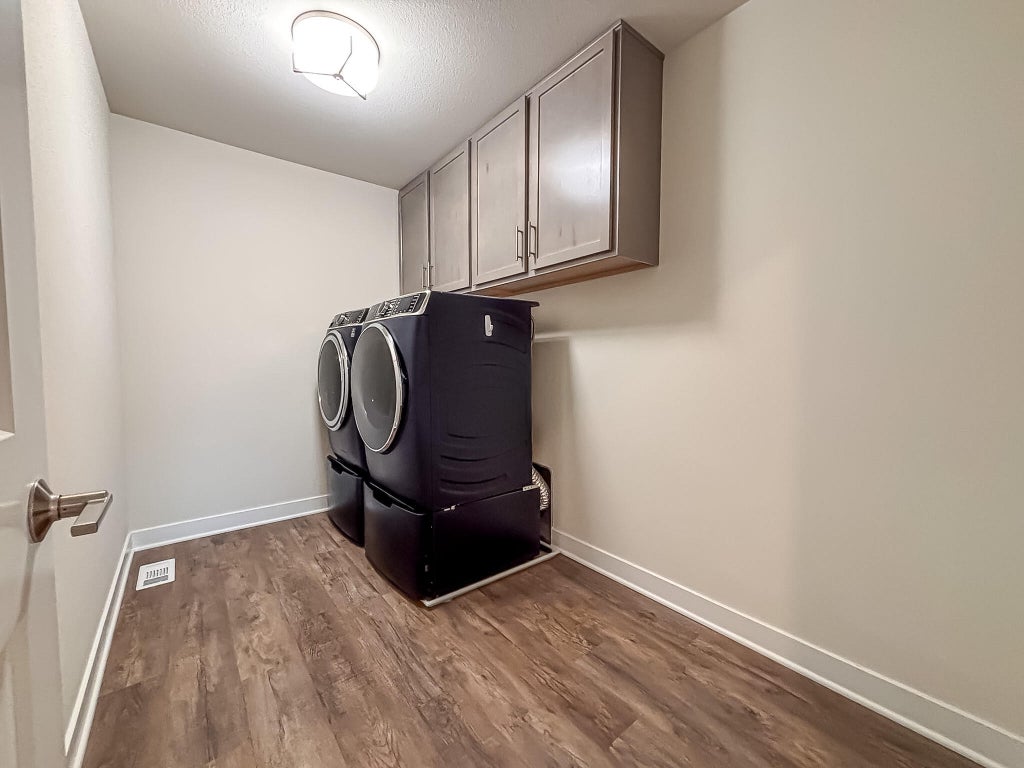
| Washer |
| Dryer |
| Range |
| Oven |
| Microwave oven |
| Dishwasher |
| Refrigerator |
| Central air |
| Forced air heat |
| Natural gas heat |
| Garage |
| Three car garage |
| Attached parking |
| Attached garage |
| Garage spaces: 3 |
| Vinyl siding |
| Stone exterior |
| Patio |
| Lot acreage is: 0.39 |
| Lot sqft: 16988.4 |
| Subdivision: Woodleaf Reserve |
| Lot zoned: Residential |
| Present use: Subdivision |
| Garbage disposal |
| Kitchen island |
| Concrete basement |
| Finished basement |
| Full basement |
| Sump pump |
| Paved driveway |
| Public sewer |
| Public water |
| Total square feet: 2784 |
| Total above grade finished sq ft: 2122 |
| Basement square feet: 662 |
| Living square feet: 2784 |
| Property style: colonial |
| For sale |
| Tax year: 2025 |
Rooms & Dimensions
| Den is 10 x 12 |
| Den Level: Main |
| Family room is 20 x 15 |
| Family Room Level: Lower |
| Pantry |
| Bedroom 2 is 10 x 16 |
| Bedroom 2 Level: Upper |
| Bedroom 3 is 10 x 10 |
| Bedroom 3 Level: Upper |
| Bedroom 4 is 10 x 10 |
| Bedroom 4 Level: Lower |
| Dining Room is 10 x 11 |
| Dining Level: Main |
| Living Room is 20 x 16 |
| Living Room Level: Main |
| Number of rooms: 9 |