
N63W35852 Frederick Dr, Oconomowoc, WI 53066
Was $1,399,900




| 4 Beds | 4.5 Baths | 3 Car Garage | 3,953 Sq Ft |
Description of N63W35852 Frederick Dr, Oconomowoc, WI 53066
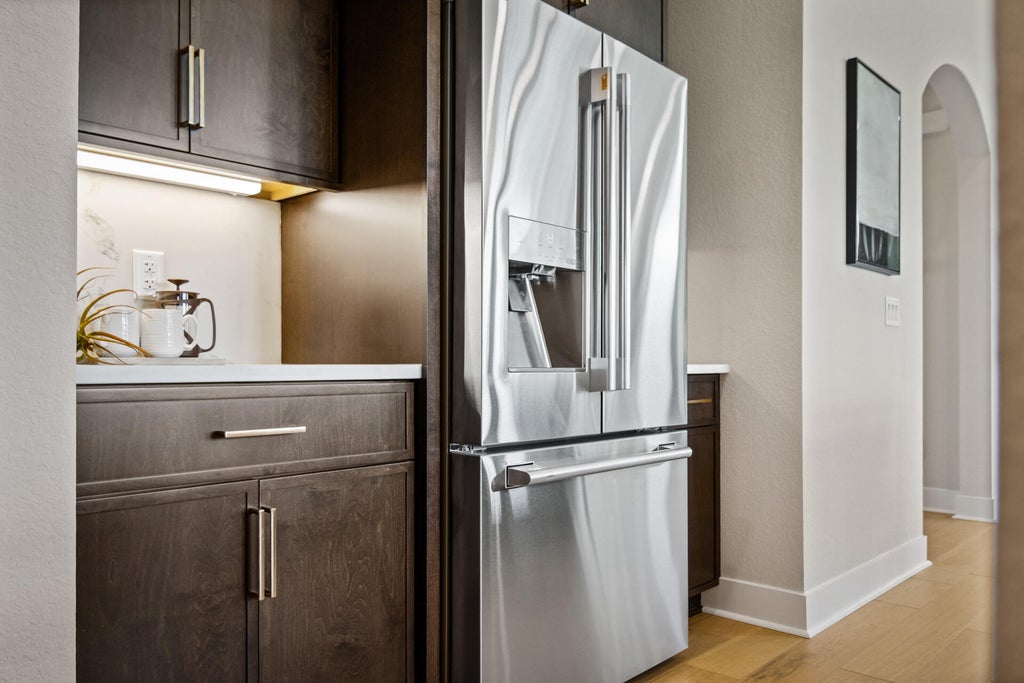
The Elsa is a beautifully crafted modern farmhouse that blends elevated design with everyday functionality. An open-concept layout filled w/ natural light. A spacious great room that flows seamlessly into the chef's kitchen. A large center island and dedicated scullery provide both style and practicality. Adjoining dining area opens to a covered patio with a gas fireplace, extending your living space outdoors. Primary suite offers a peaceful retreat, complete with a cozy sitting area along with a spa-like bath featuring a luxurious wet room with a soaking tub. Two additional bedrooms, each designed as private ensuites. LL is built for entertaining, featuring recreation room, custom bar, and an impressive wine room. The Elsa is designed to enhance the way you live, entertain and unwind.
Property Features of N63W35852 Frederick Dr, Oconomowoc, WI 53066
Ranch
Single Family Residence
2026
The Snyder Farm
$1,467.00
1
.69
Features
| High school: Oconomowoc |
| Washer |
| Dryer |
| Range |
| Oven |
| Cooktop |
| Microwave oven |
| Dishwasher |
| Refrigerator |
| Central air |
| Forced air heat |
| Natural gas heat |
| Garage |
| Three car garage |
| Attached parking |
| Attached garage |
| Garage spaces: 3 |
| Stone exterior |
| Fiber cement exterior |
| Patio |
| Lot acreage is: 0.69 |
| Lot sqft: 30056.4 |
| Subdivision: The Snyder Farm |
| Lot zoned: RES |
| Wet bar |
| Garbage disposal |
| Kitchen island |
| Walk-in closet(s) |
| Finished basement |
| Full basement |
| Sump pump |
| Paved driveway |
| Private water |
| Well water |
| Septic system |
| New construction |
| Total square feet: 3953 |
| Total above grade finished sq ft: 2638 |
| Basement square feet: 1315 |
| Living square feet: 3953 |
| Property style: ranch |
| For sale |
| Tax year: 2025 |
Rooms & Dimensions
| Den is 12 x 11 |
| Den Level: Main |
| Pantry |
| Bedroom 2 is 11 x 11 |
| Bedroom 2 Level: Main |
| Bedroom 3 is 14 x 11 |
| Bedroom 3 Level: Main |
| Bedroom 4 is 12 x 11 |
| Bedroom 4 Level: Lower |
| Dining Room is 9 x 16 |
| Dining Level: Main |
| Living Room is 18 x 17 |
| Living Room Level: Main |
| Number of rooms: 14 |