
1004 Cherry St, South Milwaukee, WI 53172 CONTINGENT




















| 2 Beds | 2 Baths | 2.5 Car Garage | 1,279 Sq Ft |
Description of 1004 Cherry St, South Milwaukee, WI 53172
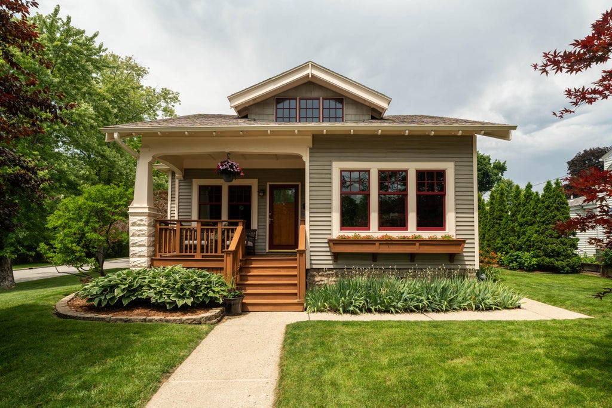
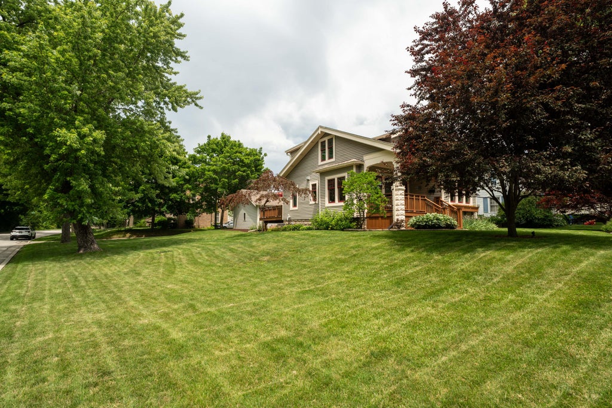
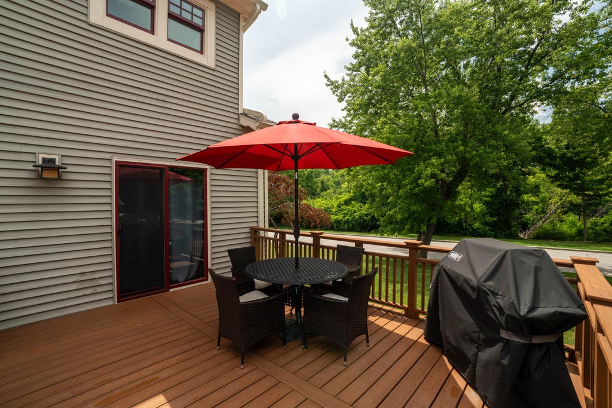
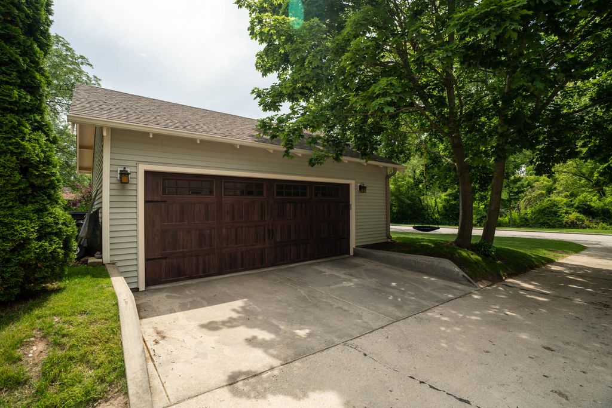
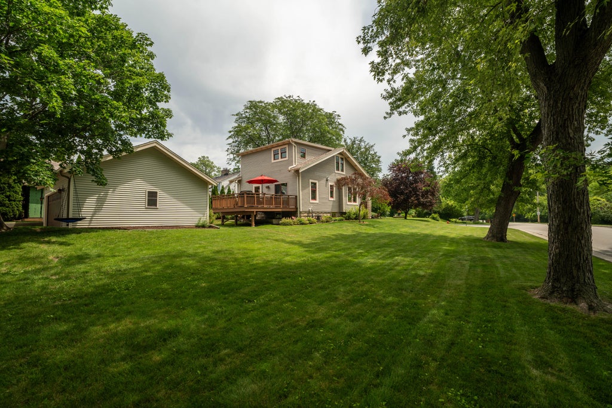
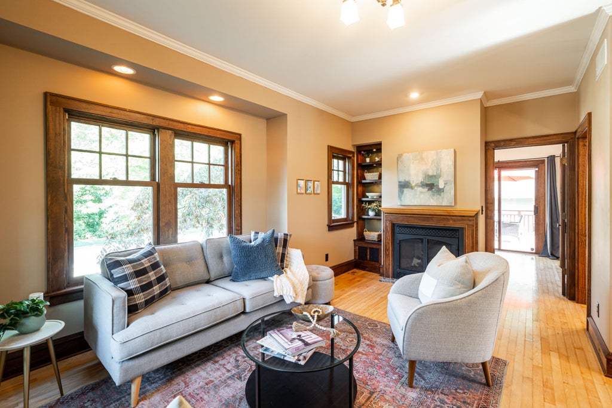
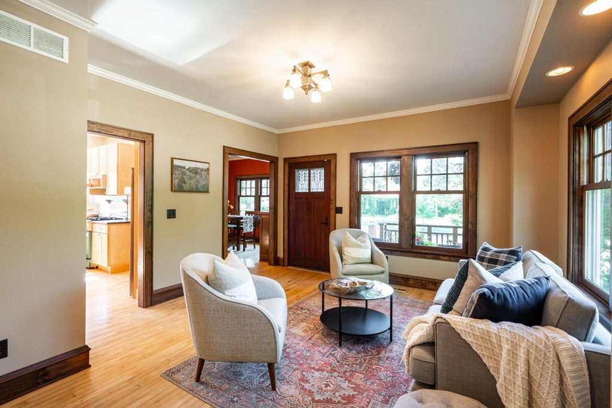
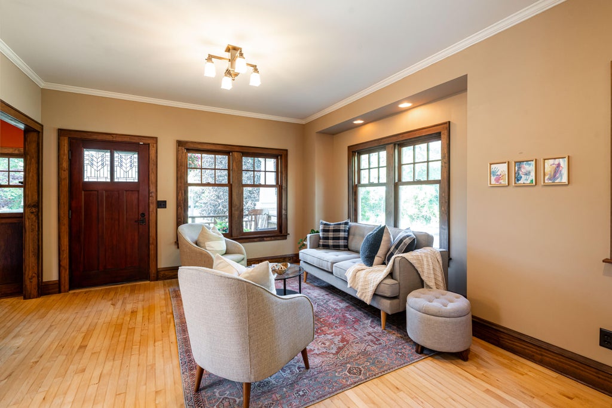
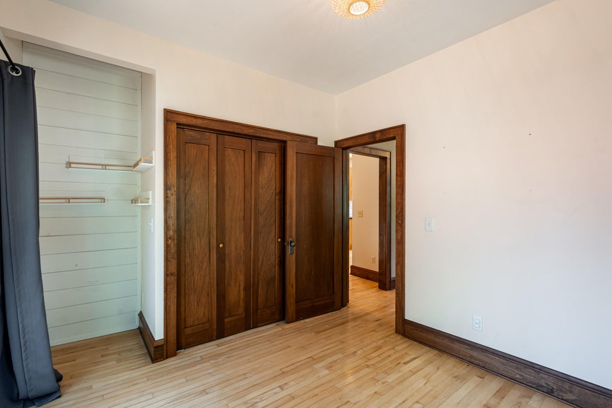
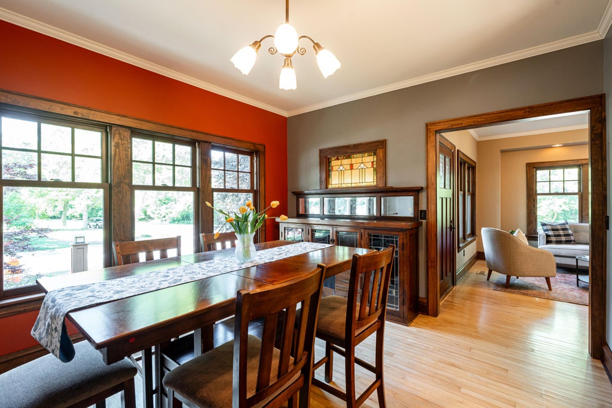
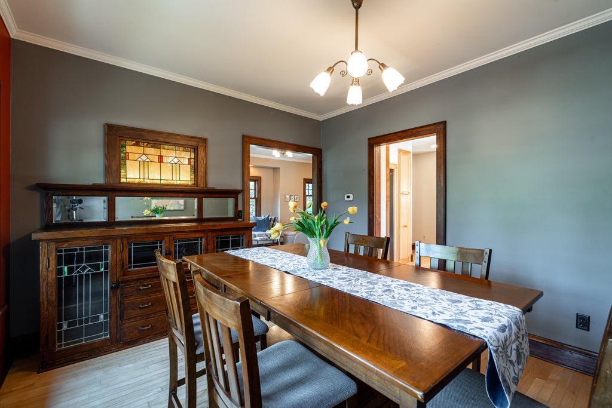
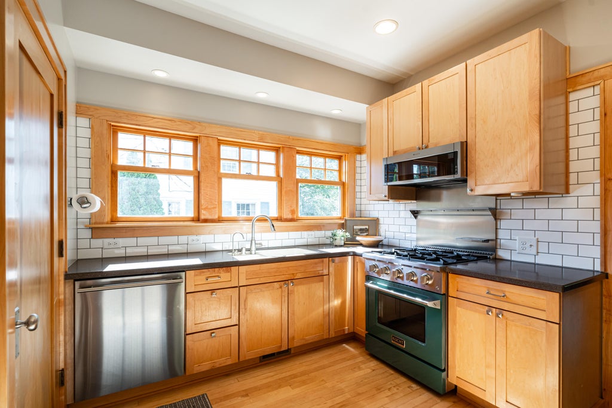
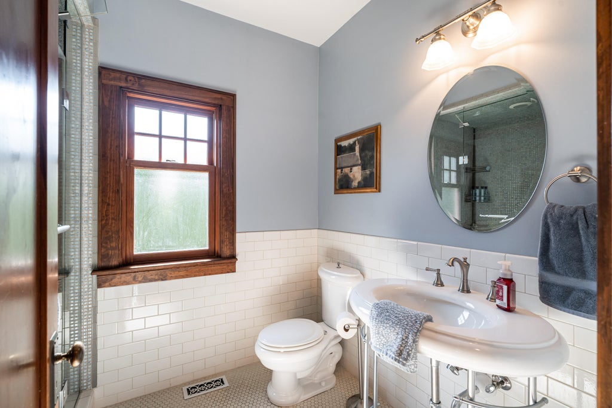
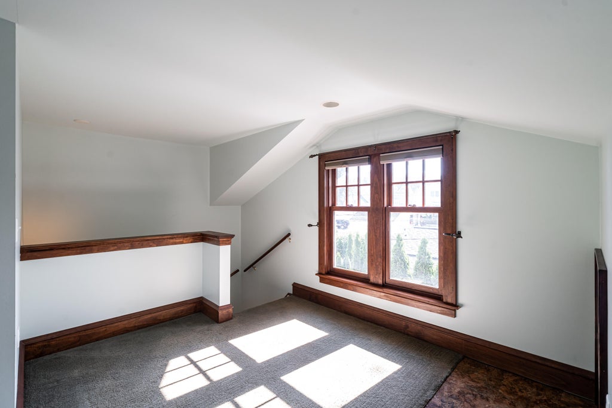
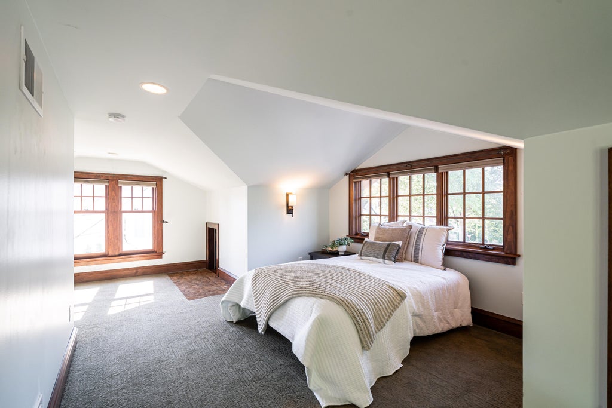
This American Craftsman is set in one of South Milwaukee's blue-ribbon locations and showcases the era's best details w/its prairie-style symmetry, gabled roofline & deep covered porch. This home's manageable size & endless updates make it a perfect condo alternative. Wrapped by a beautiful yard spilling with perennials, you'll enjoy nature's bounty w/Pkwy views. Inside, discover HWFs, crowns, BICCs, tastefully updated KIT & BAs. Exterior updates include new exterior paint (2025); roof (2024); garage (2017); front porch/rear deck (2016); plumbing, electrical & windows (previous owner). Golf, roll or stroll along S MKE's glorious parkways, catch a Lake Michigan sunrise & experience a deep sense of community while being just minutes from Bayview & DT hotspots.
Property Features of 1004 Cherry St, South Milwaukee, WI 53172
Bungalow
Single Family Residence
1925
$5,072.00
1.5
.17
Features
| Washer |
| Dryer |
| Range |
| Oven |
| Microwave oven |
| Dishwasher |
| Refrigerator |
| Central air |
| Forced air heat |
| Natural gas heat |
| Garage |
| Detached parking |
| Detached garage |
| Garage spaces: 2.5 |
| Vinyl siding |
| Patio |
| Deck |
| Lot acreage is: 0.17 |
| Corner lot |
| Lot sqft: 7405.2 |
| Lot zoned: RES |
| Garbage disposal |
| Partial basement |
| Public sewer |
| Public water |
| For sale |
| Tax year: 2025 |
Rooms & Dimensions
| Bedroom 2 is 9 x 9 |
| Bedroom 2 Level: Main |
| Dining Room is 11 x 12 |
| Dining Level: Main |
| Living Room is 10 x 14 |
| Living Room Level: Main |
| Number of rooms: 6 |