
1075 S Lake Shore Dr, Lake Geneva, WI 53147 CONTINGENT
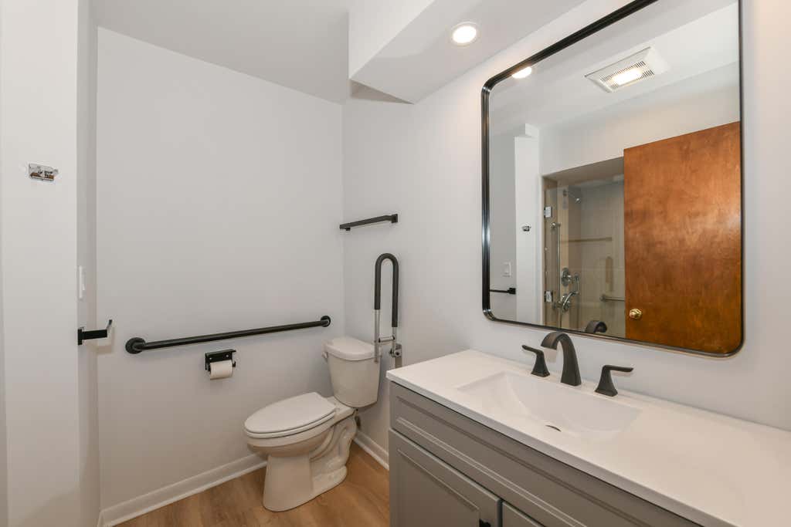
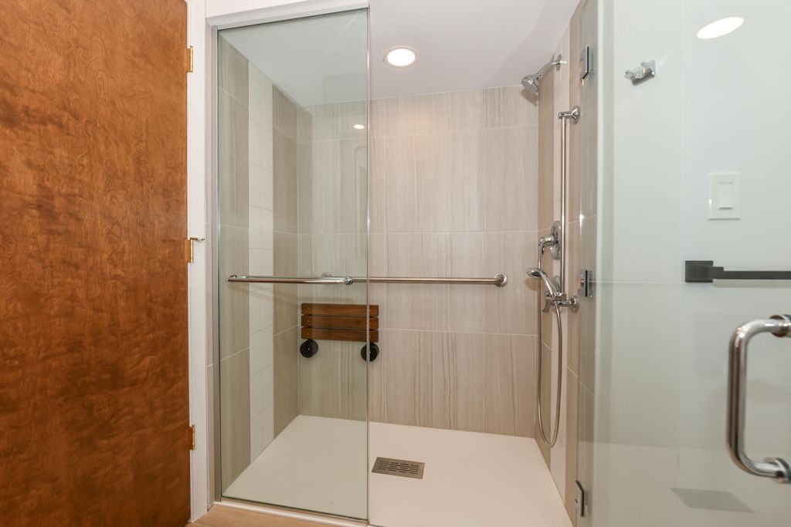
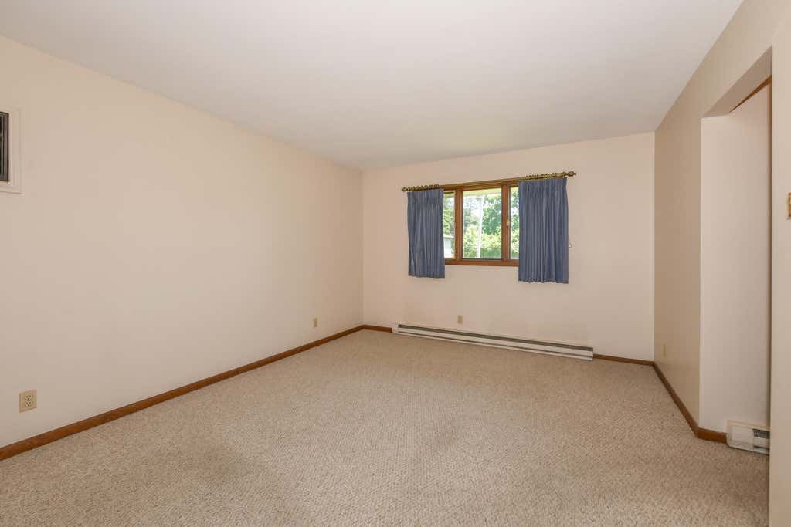
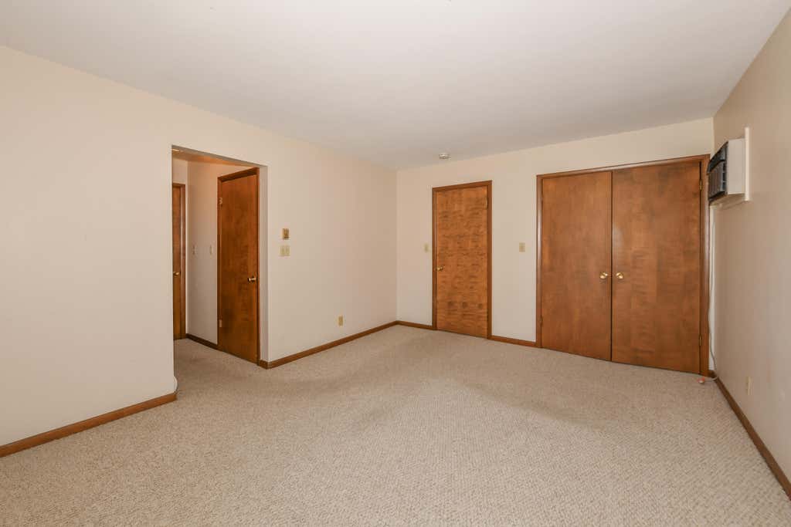
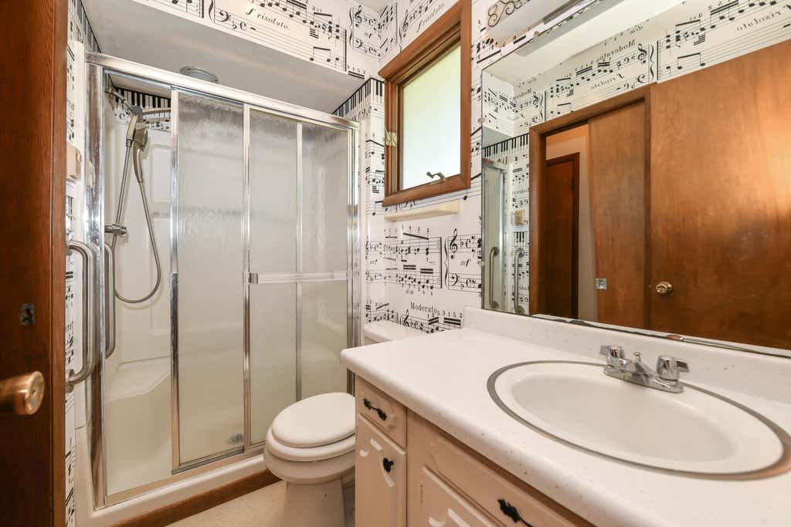
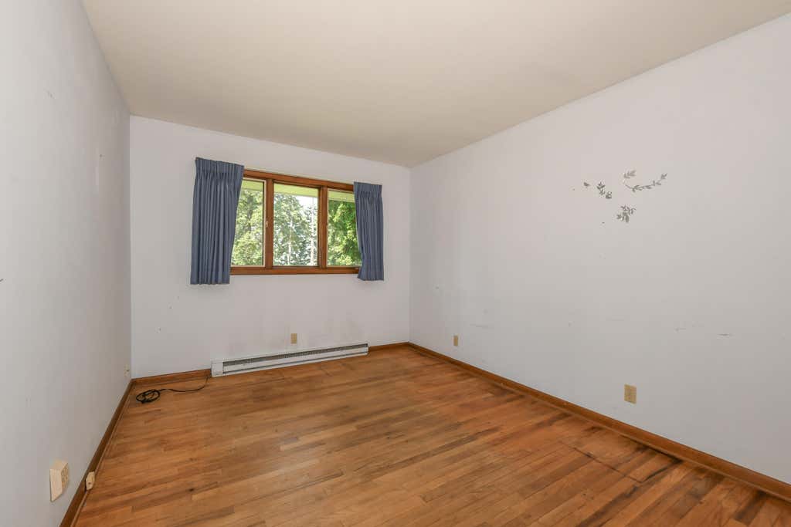
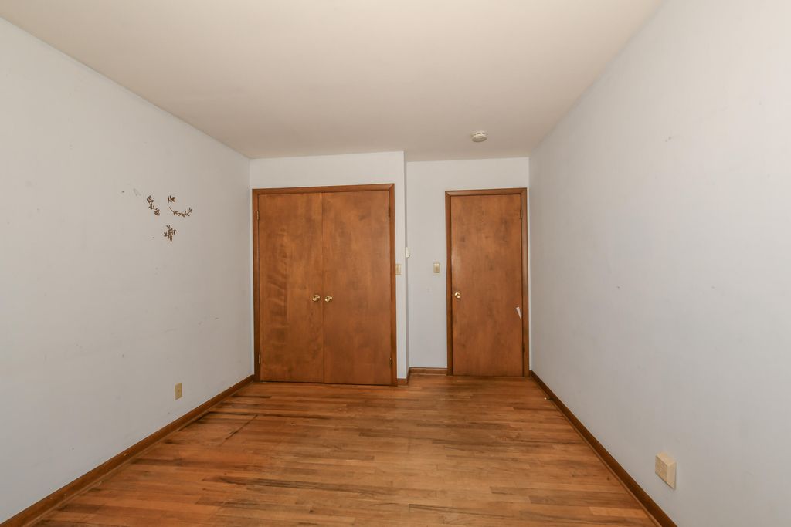
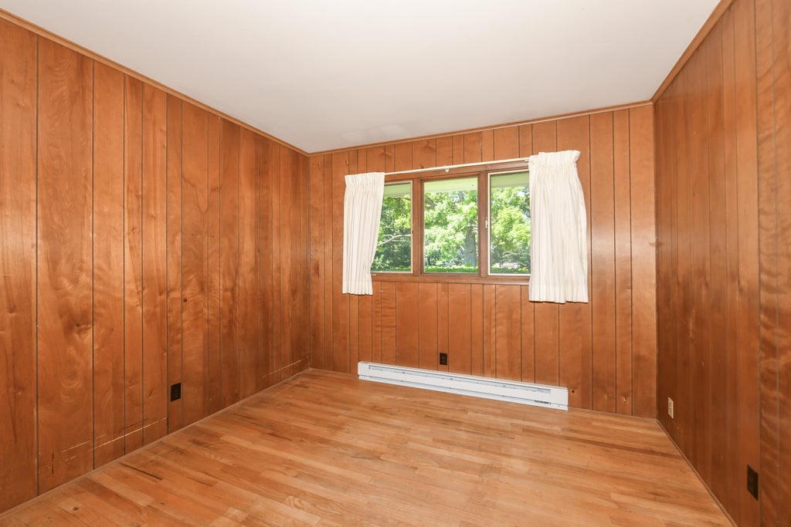
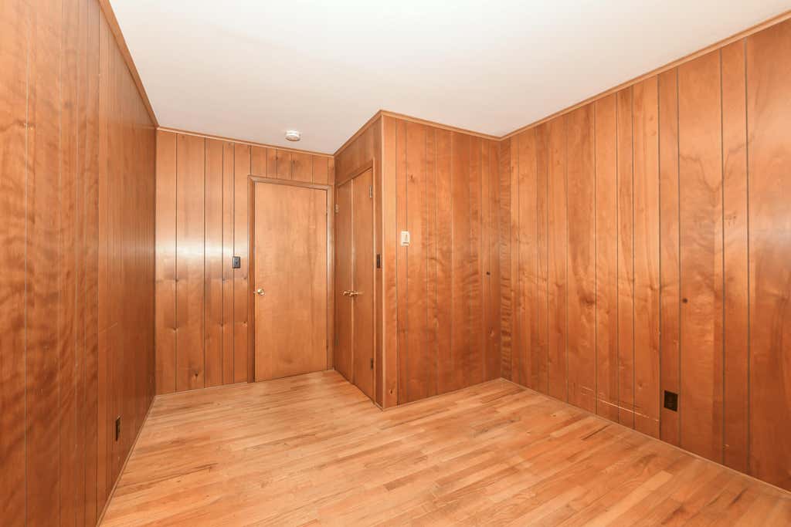

| 3 Beds | 2 Baths | 2.5 Car Garage | 1,640 Sq Ft |
Description of 1075 S Lake Shore Dr, Lake Geneva, WI 53147
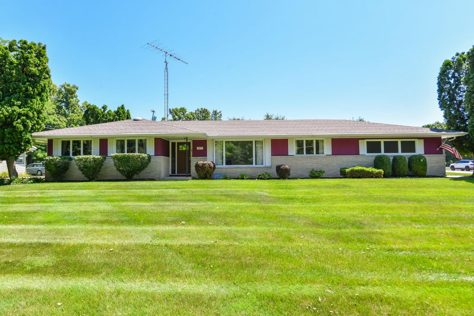
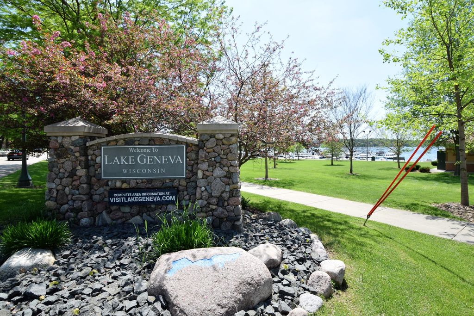
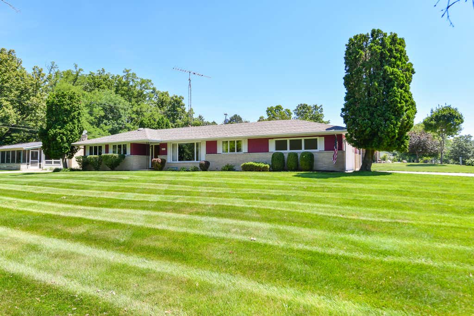
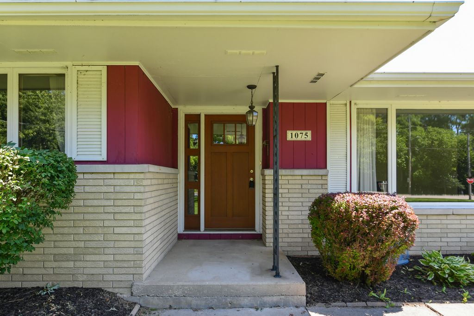
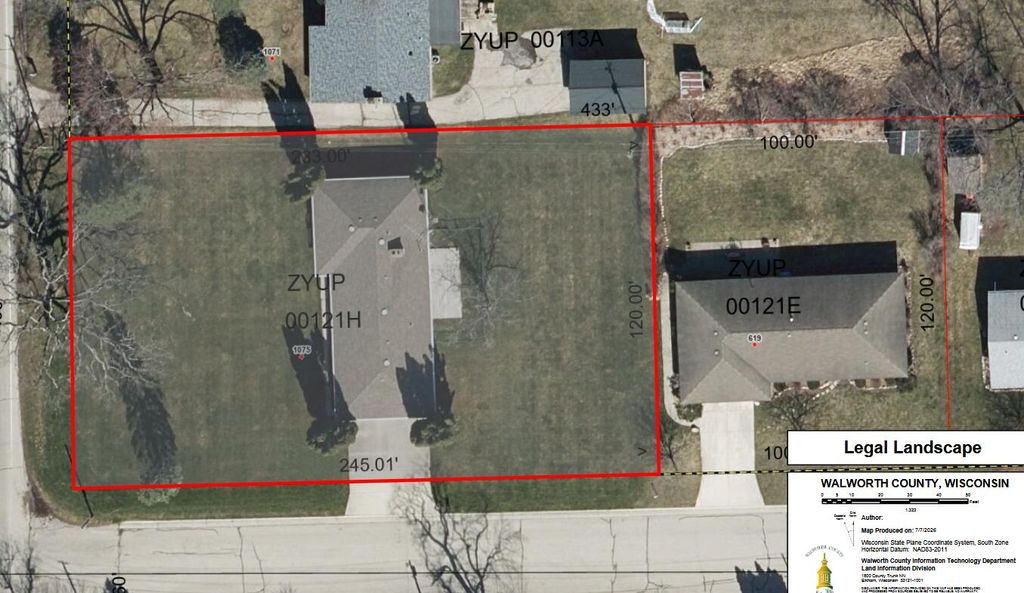
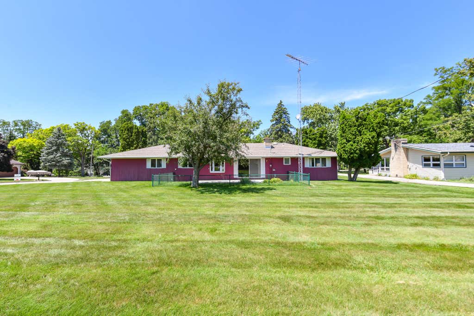
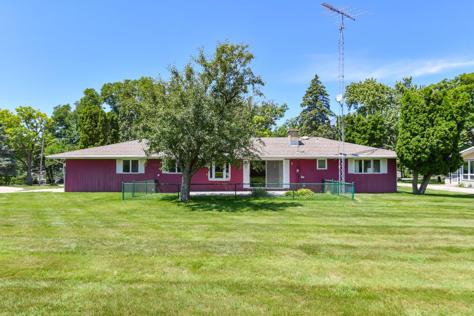
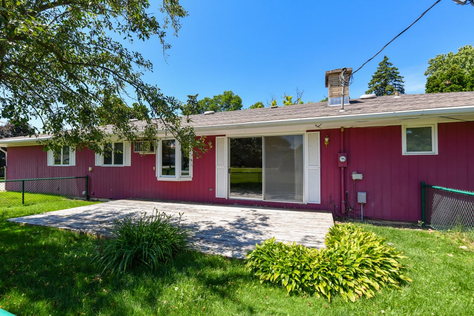
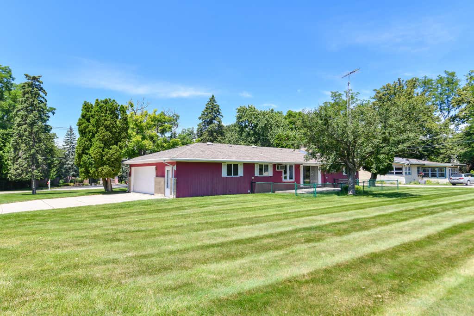
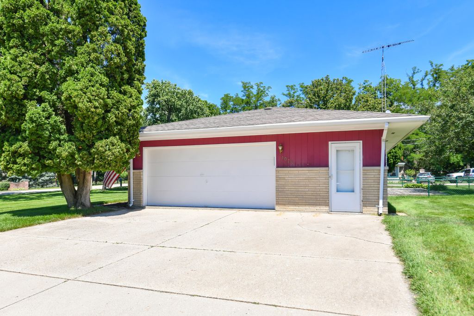
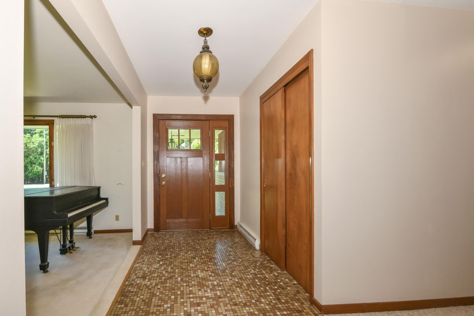
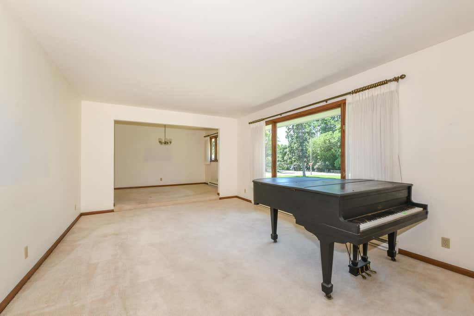
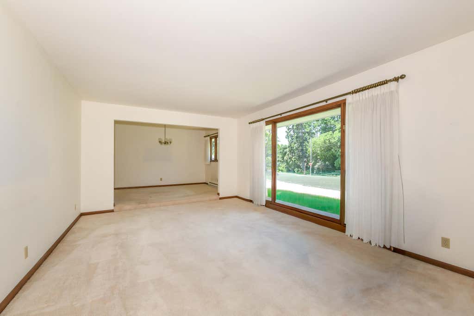
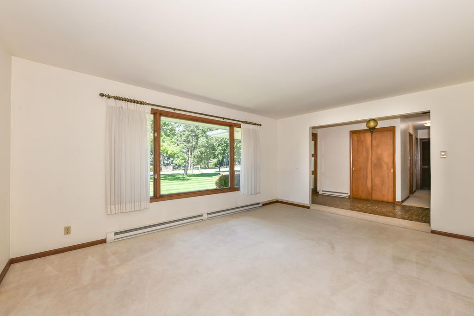
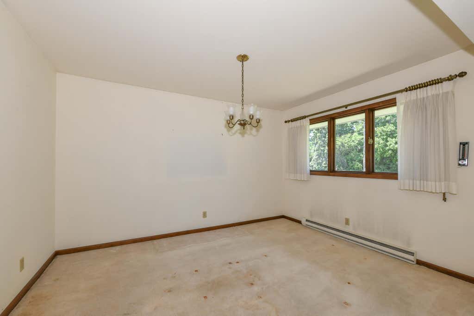
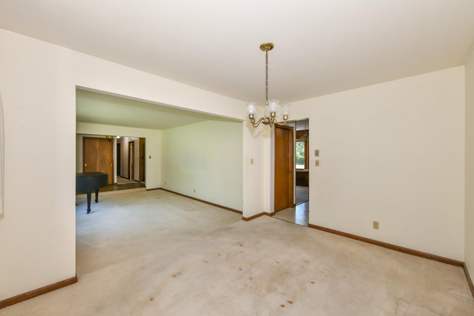
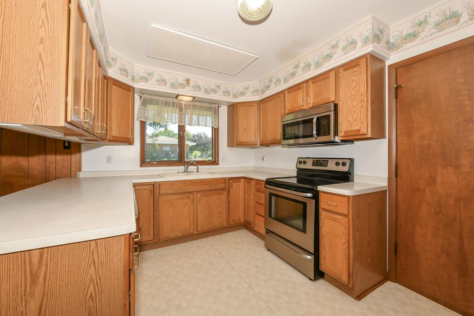
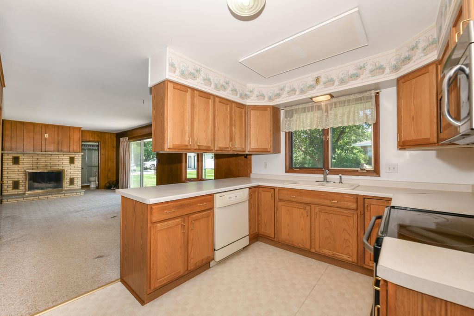
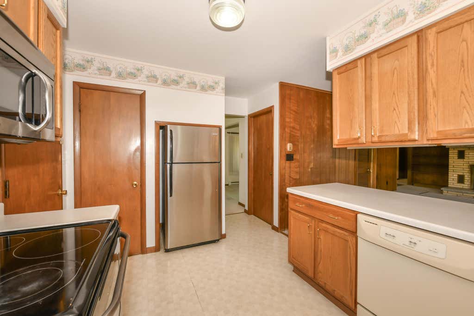
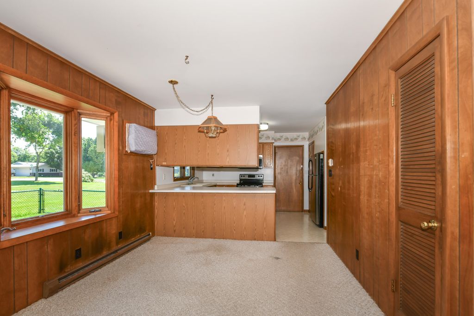
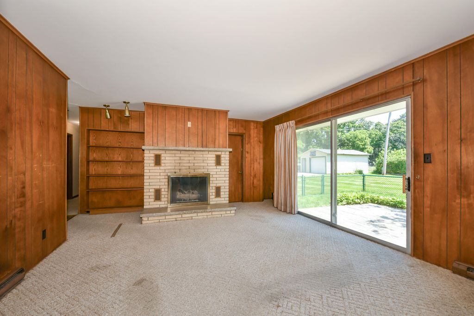
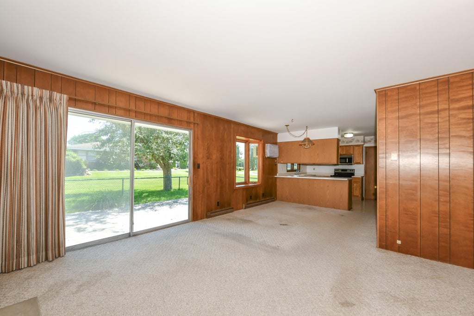
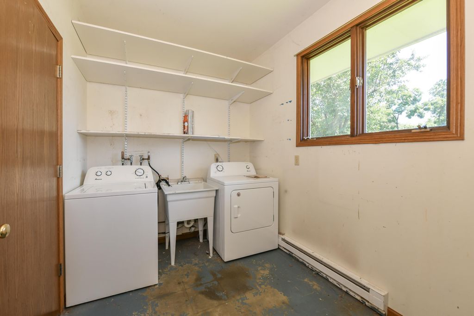
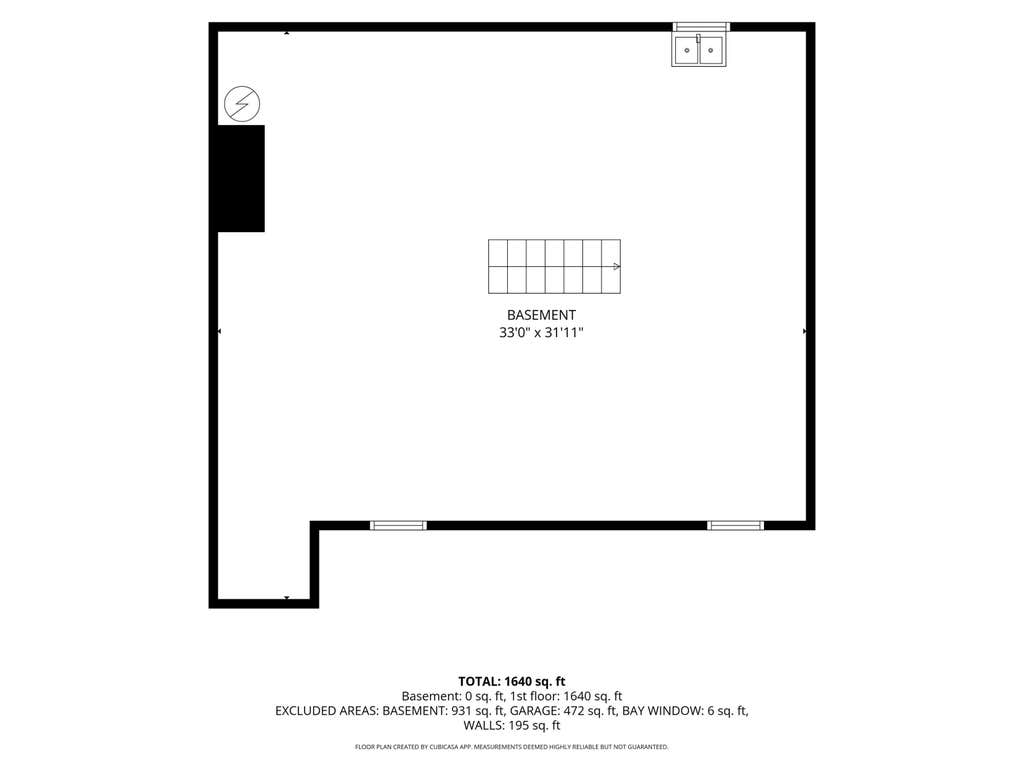
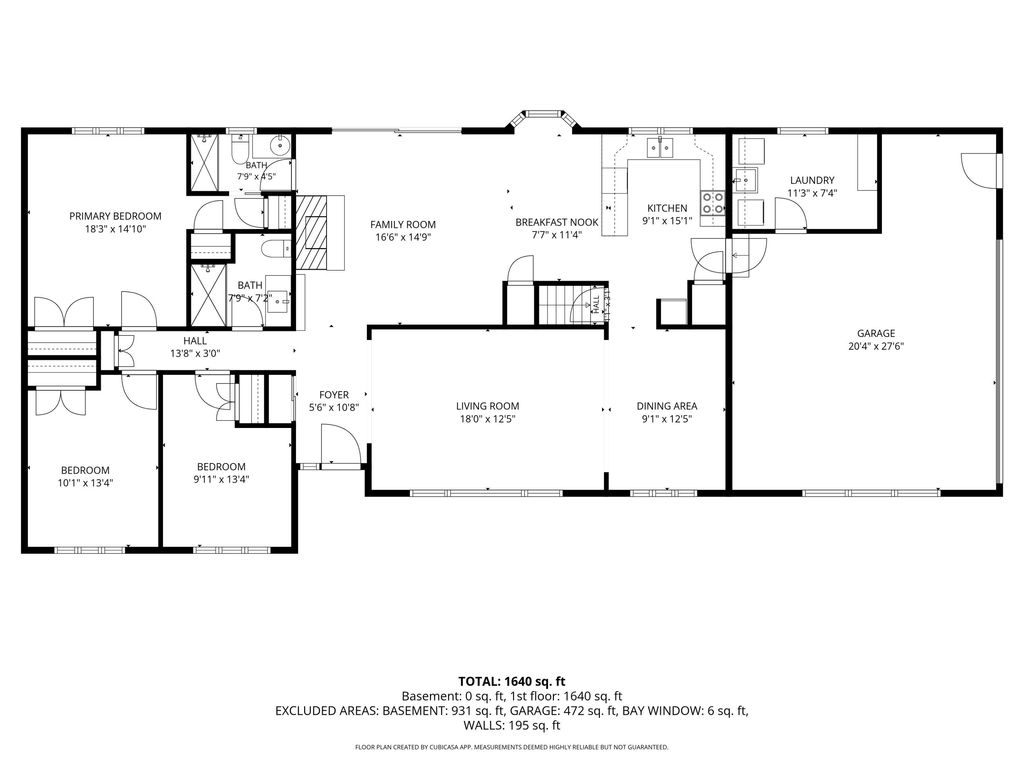
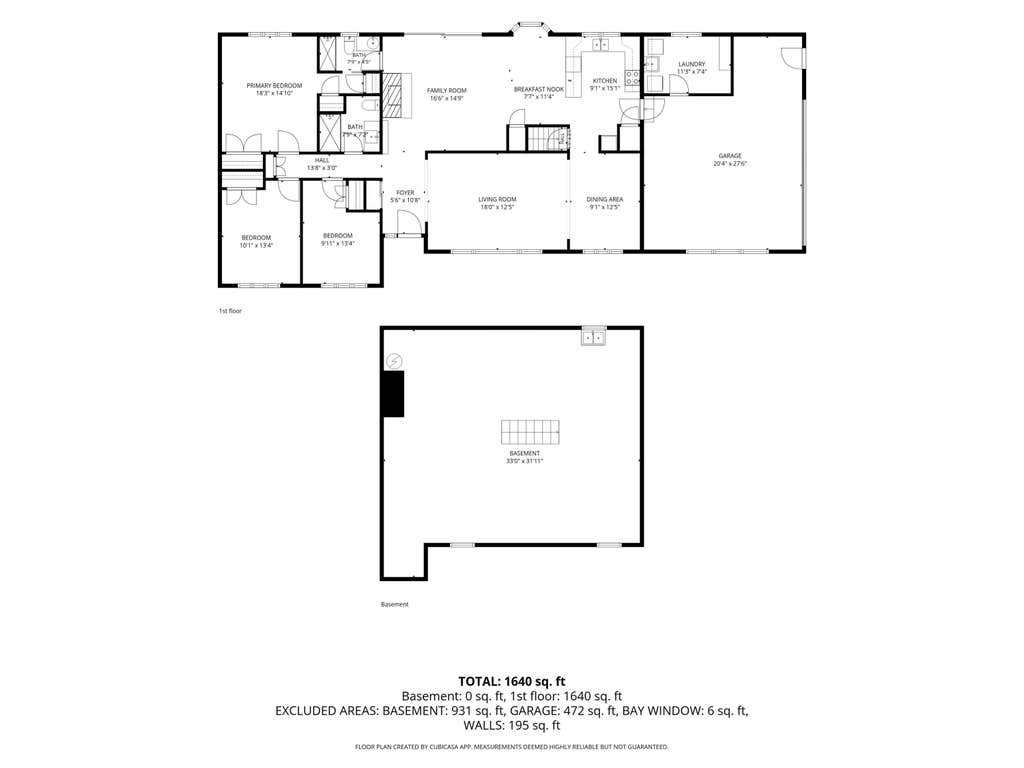
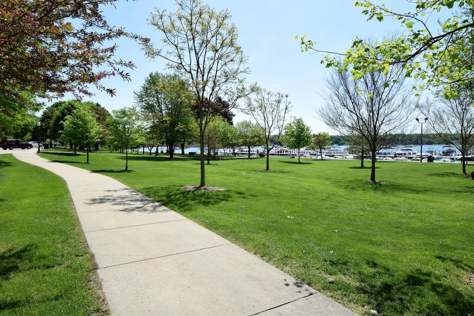
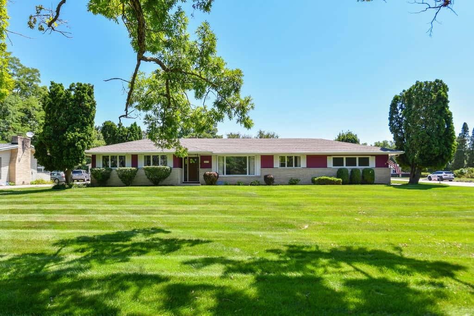
Spacious and inviting 3 bedroom, 2 bath ranch on a beautiful .66-acre corner lot located on scenic S. Lake Shore Drive in the city of Lake Geneva. This mid-century design prioritizes indoor/outdoor flow featuring a large ''picture windowed'' living room and formal dining room. The cozy family room w/fireplace and sliding glass doors create an abundance of natural light and easy access to the expansive back yard for everyday living and entertaining. Eat in kitchen and main floor laundry. 2+ car garage, new roof/gutters 2015. You don't find too many homes within the city limits on a lot this large! With your personal touches and updates, THIS HOME from a by-gone era , THIS CLOSE to the downtown and sparkling Lake Geneva waters, can be yours to enjoy for years to come. Zoned SR-4
Property Features of 1075 S Lake Shore Dr, Lake Geneva, WI 53147
Ranch
Single Family Residence
1965
$5,565.00
1
.66
Features
| Middle school: Lake Geneva |
| High school: Badger |
| Washer |
| Dryer |
| Range |
| Oven |
| Microwave oven |
| Dishwasher |
| Refrigerator |
| Electric heat |
| Garage |
| Attached parking |
| Attached garage |
| Garage spaces: 2.5 |
| Brick exterior |
| Wood exterior |
| Deck |
| Fenced yard |
| Lot acreage is: 0.66 |
| Corner lot |
| Fenced lot |
| Lot sqft: 28749.6 |
| Lot zoned: Res |
| Concrete basement |
| Paved driveway |
| Public sewer |
| Public water |
| Property style: ranch |
| For sale |
| Tax year: 2025 |
Rooms & Dimensions
| Family room is 15 x 14 |
| Family Room Level: Main |
| Laundry room |
| Bedroom 2 is 12 x 9 |
| Bedroom 2 Level: Main |
| Bedroom 3 is 13 x 10 |
| Bedroom 3 Level: Main |
| Dining Room is 10 x 9 |
| Dining Level: Main |
| Living Room is 17 x 12 |
| Living Room Level: Main |
| Laundry Room is 11 x 7 |
| Laundry Room Level: Main |
| Number of rooms: 7 |