
2400 W Apple Tree Rd, Glendale, WI 53209 CONTINGENT


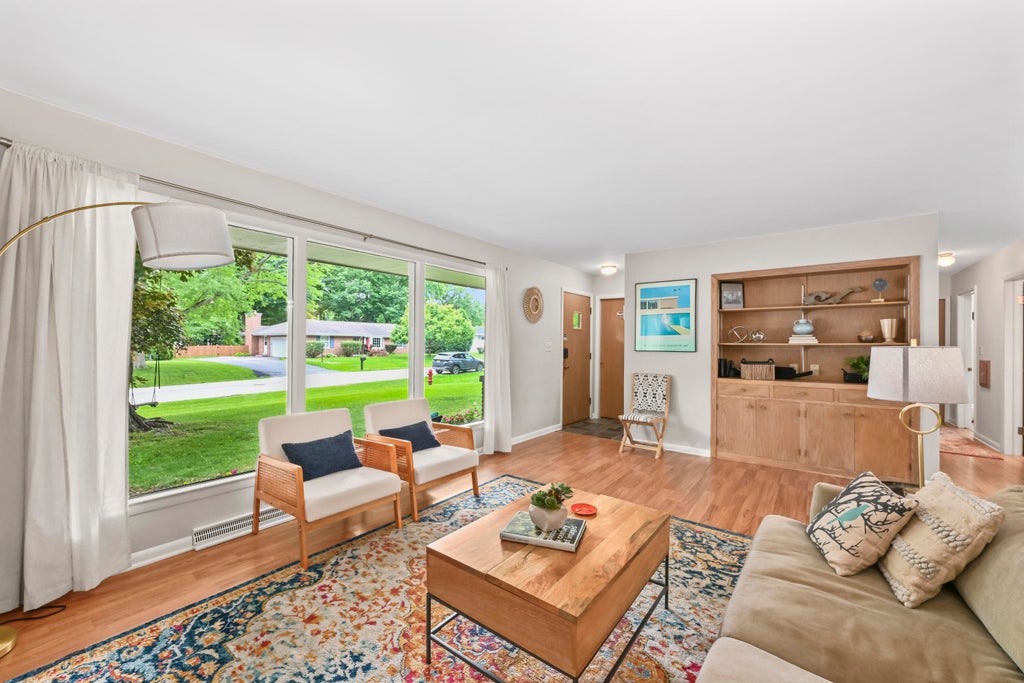
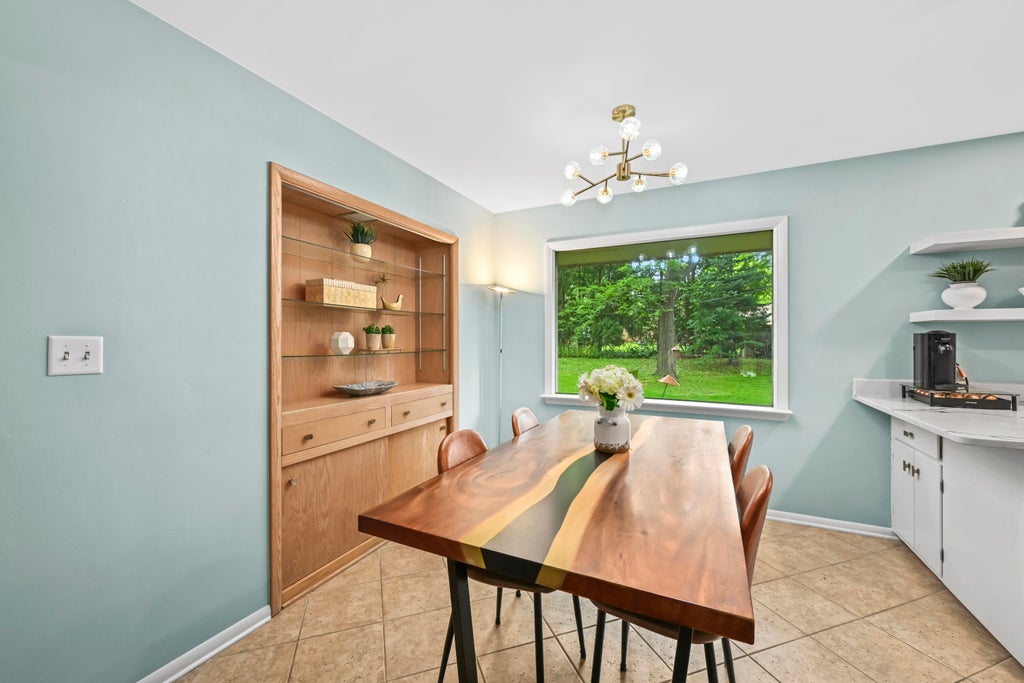


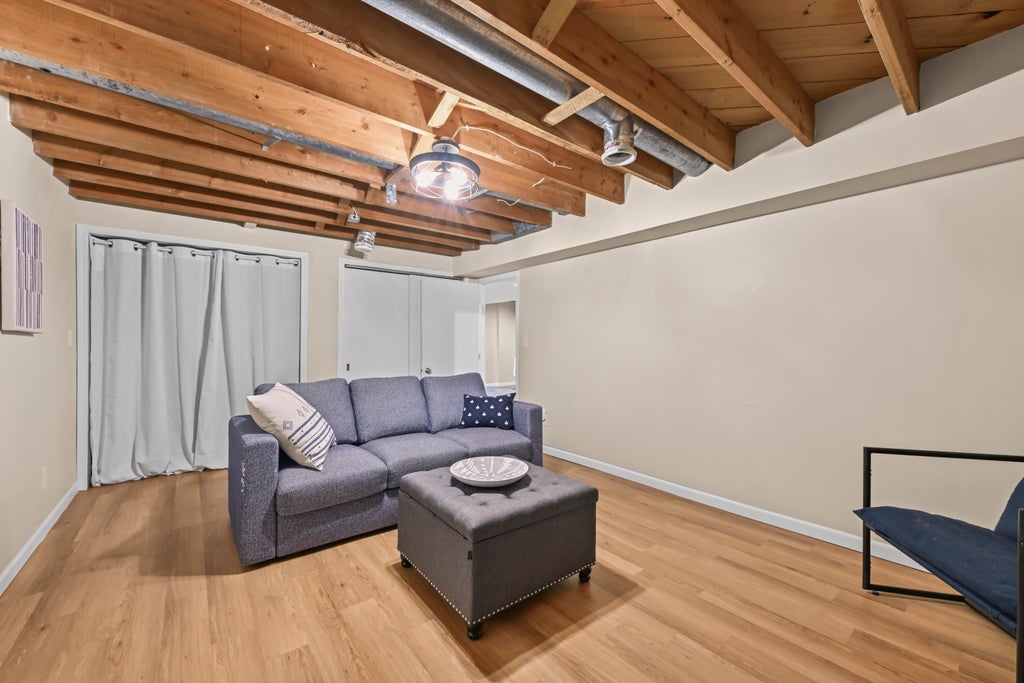


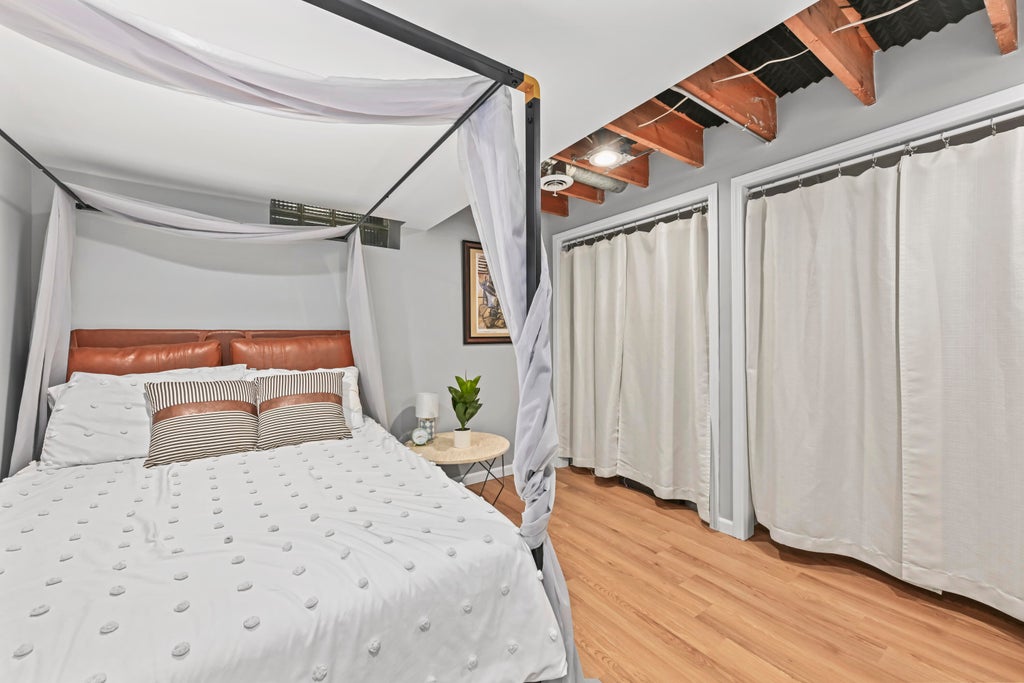



| 4 Beds | 2.5 Baths | 2 Car Garage | 2,993 Sq Ft |
Description of 2400 W Apple Tree Rd, Glendale, WI 53209
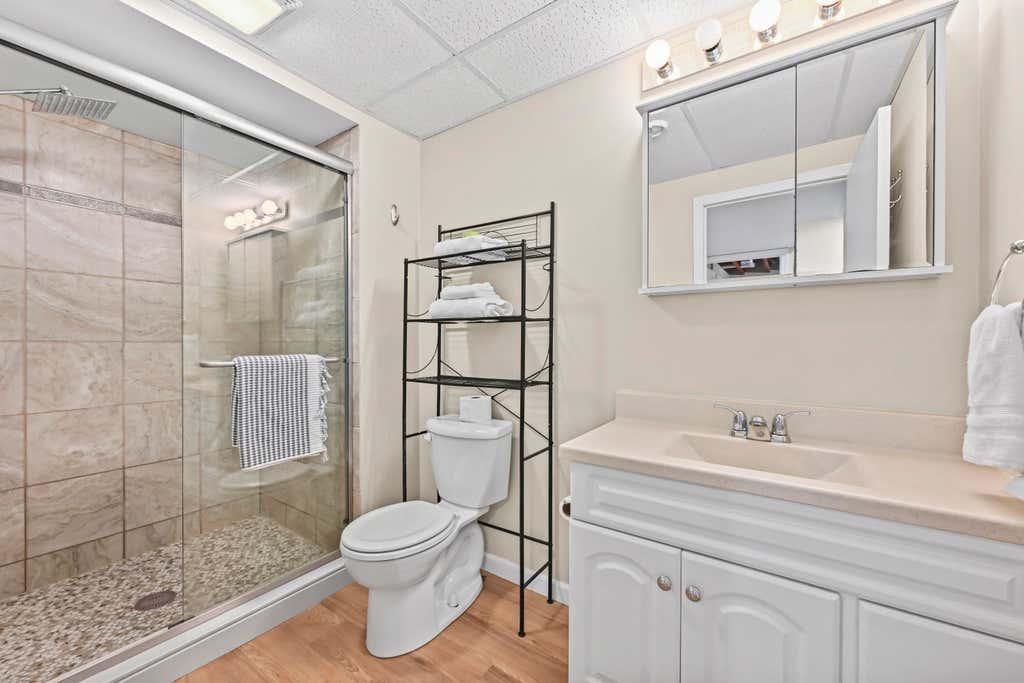
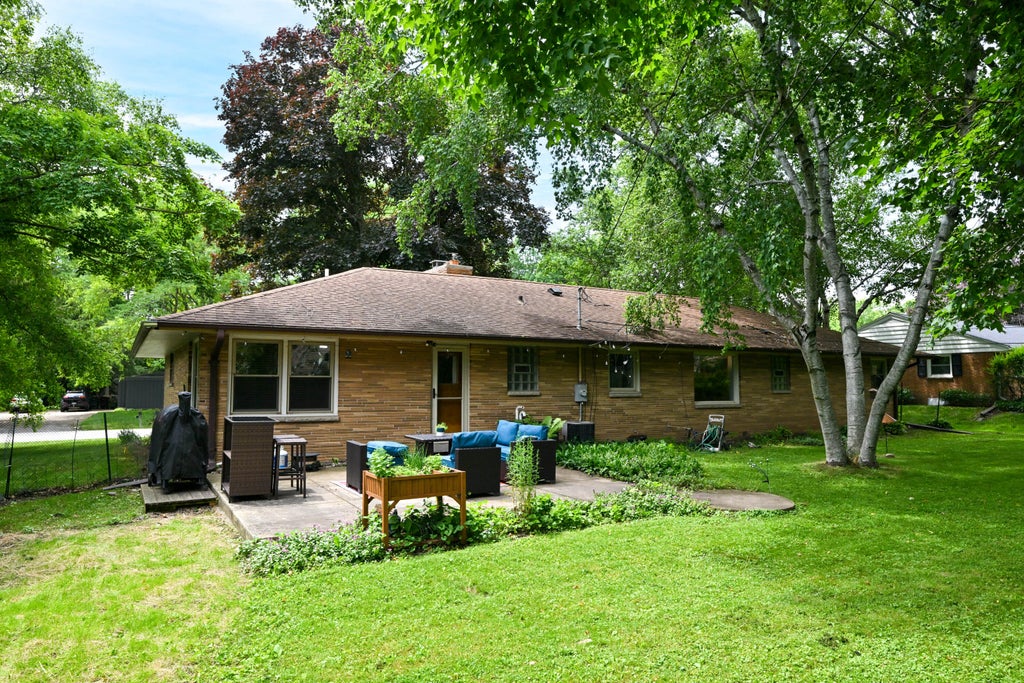
Beautifully renovated midcentury ranch featuring a professionally finished lower level with a legal fourth bedroom, full bathroom, and versatile bonus space. The redesigned kitchen features updated countertops, backsplash, sink, built in pantry, new refrigerator, oven, dishwasher, garbage disposal, gas range connection, and instant hot water dispenser. Recent improvements include fresh interior paint, updated lighting throughout, remote controlled ceiling fans, a dimmable kitchen chandelier, closet organization systems, updated LL bathroom with a custom tiled shower, river stone shower floor, glass shower enclosure, outdoor security and patio lighting, battery backup sump pump, driveway repair and sealing. See Documents for extensive improvement list.
Property Features of 2400 W Apple Tree Rd, Glendale, WI 53209
Ranch
Single Family Residence
1958
$8,256.00
1
.34
Features
| Elementary school: Parkway |
| Middle school: Glen Hills |
| High school: Nicolet |
| Washer |
| Dryer |
| Range |
| Oven |
| Dishwasher |
| Refrigerator |
| Central air |
| Forced air heat |
| Natural gas heat |
| Garage |
| Two car garage |
| Attached parking |
| Attached garage |
| Garage spaces: 2 |
| Brick exterior |
| Wood exterior |
| Fenced yard |
| Lot acreage is: 0.34 |
| Fenced lot |
| Lot sqft: 14810.4 |
| Lot zoned: Res |
| Garbage disposal |
| Finished basement |
| Full basement |
| Sump pump |
| Paved driveway |
| Public sewer |
| Public water |
| Total square feet: 2993 |
| Total above grade finished sq ft: 1567 |
| Basement square feet: 1426 |
| Living square feet: 2993 |
| Property style: ranch |
| For sale |
| Tax year: 2025 |
Rooms & Dimensions
| Family room is 18 x 12 |
| Family Room Level: Lower |
| Bedroom 2 is 13 x 10 |
| Bedroom 2 Level: Main |
| Bedroom 3 is 17 x 12 |
| Bedroom 3 Level: Main |
| Bedroom 4 is 21 x 12 |
| Bedroom 4 Level: Lower |
| Dining Room is 10 x 9 |
| Dining Level: Main |
| Living Room is 19 x 13 |
| Living Room Level: Main |
| Number of rooms: 9 |