
677 Cook St, Walworth, WI 53184
Was $489,500








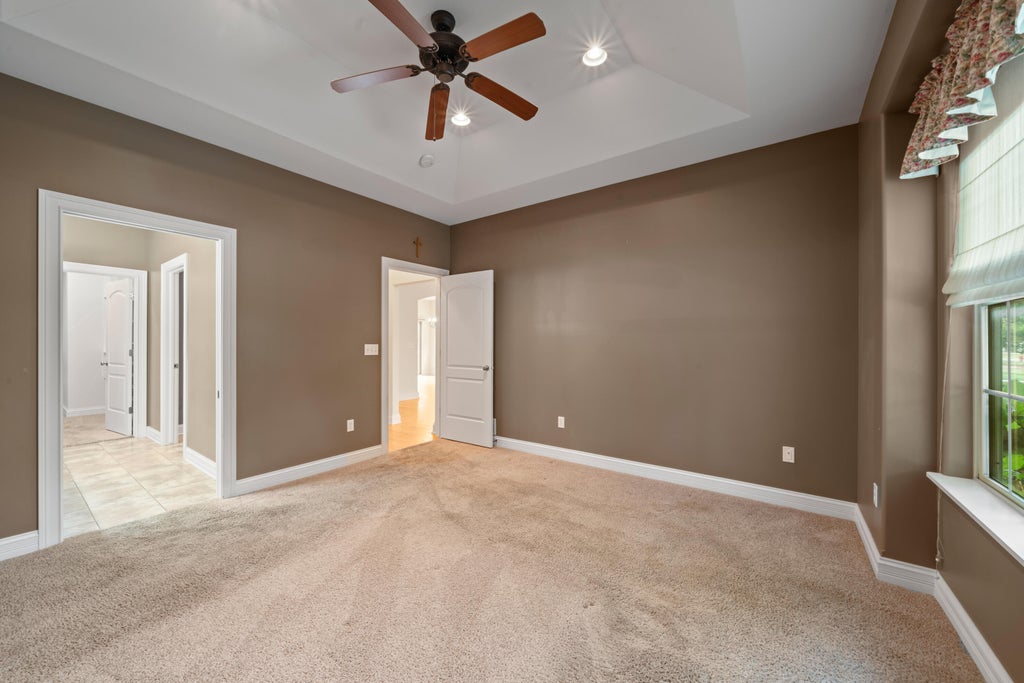


| 2 Beds | 3 Baths | 2 Car Garage | 2,526 Sq Ft |
Description of 677 Cook St, Walworth, WI 53184
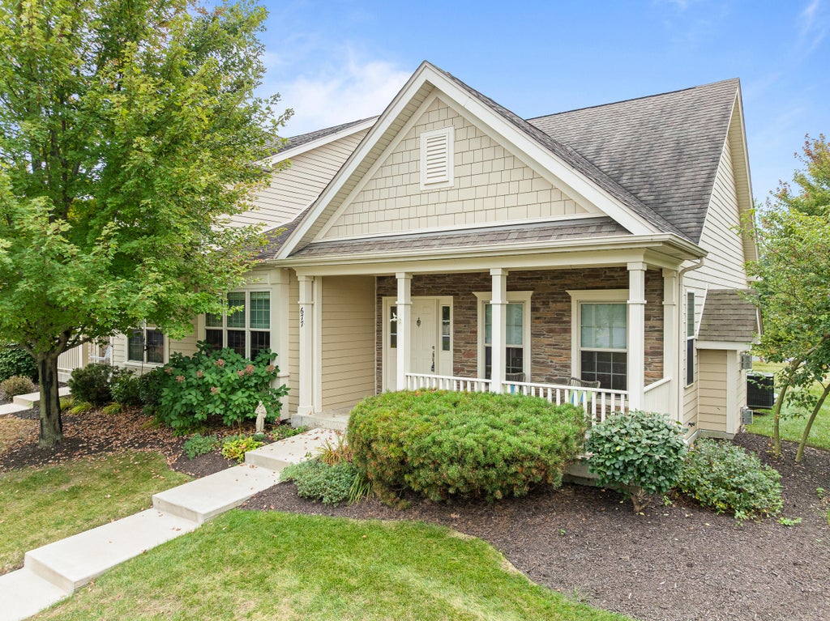
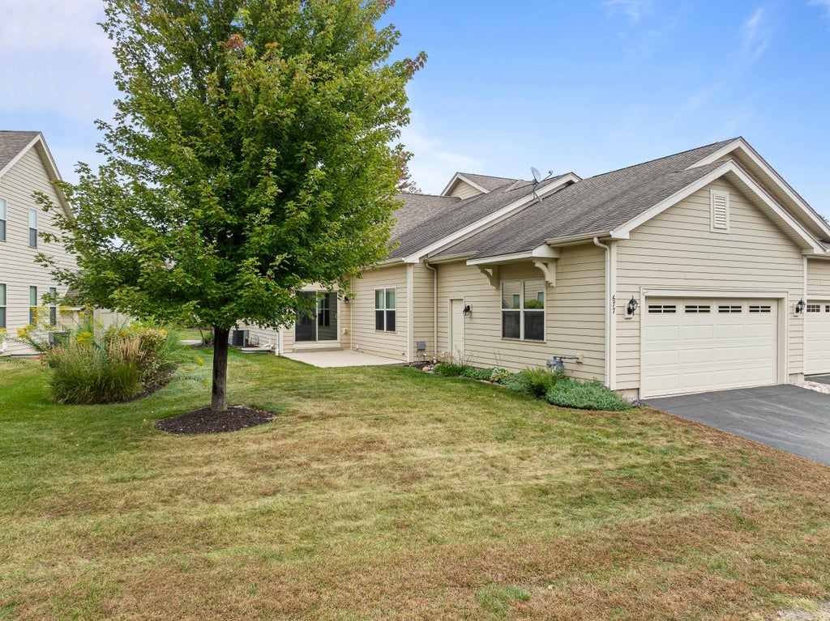
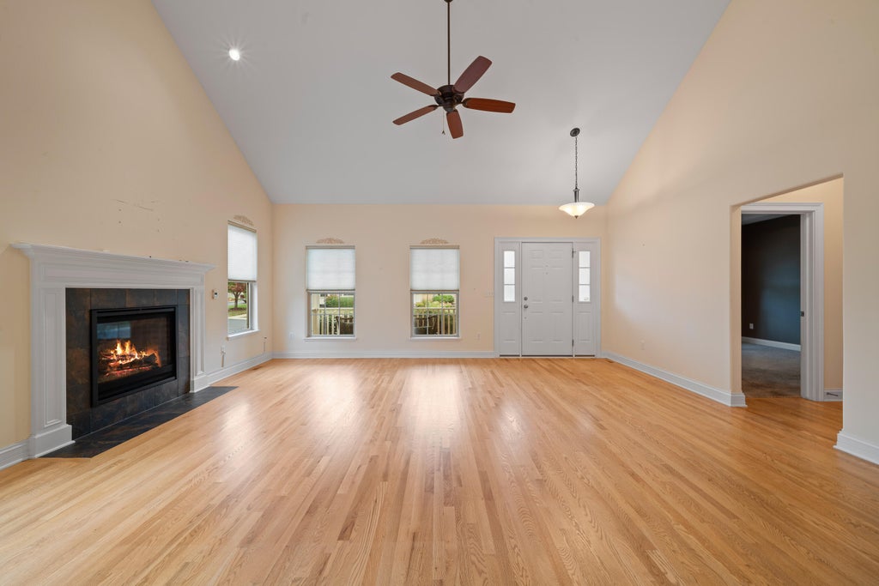
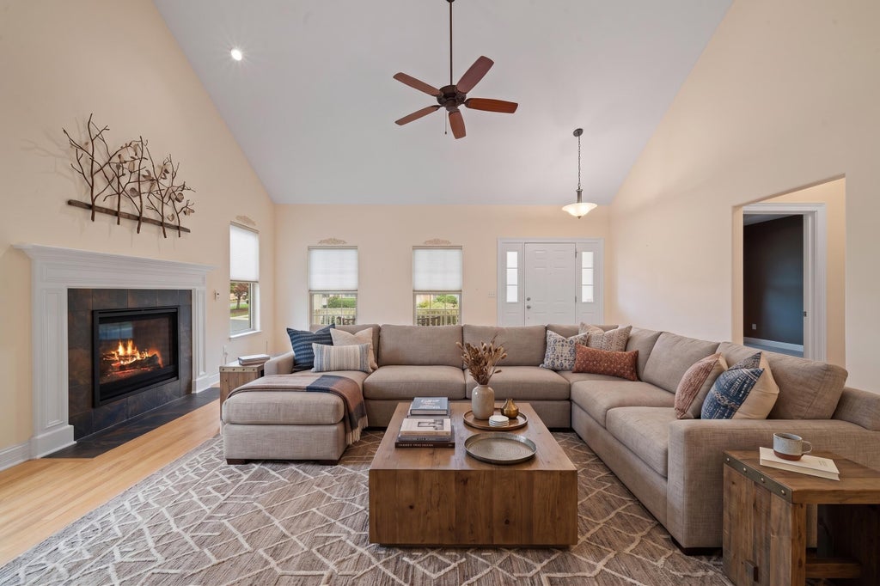
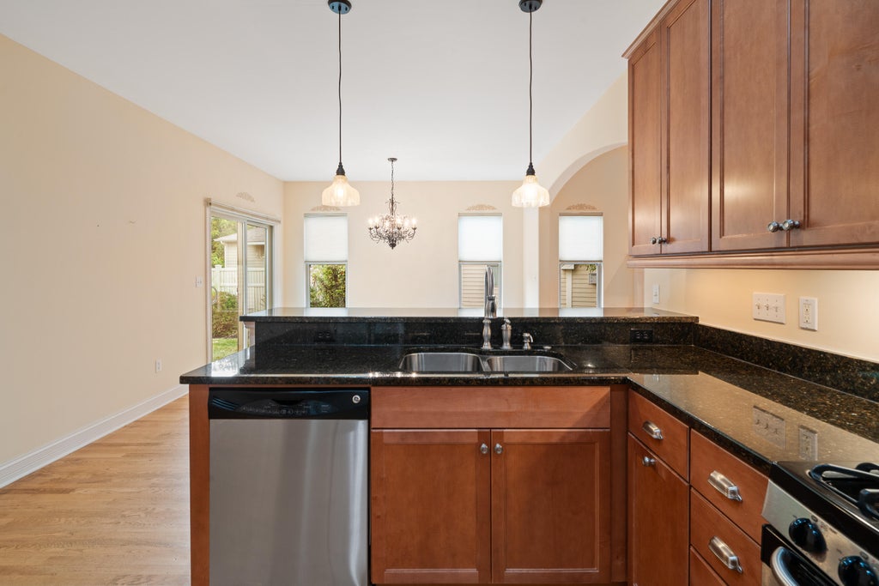
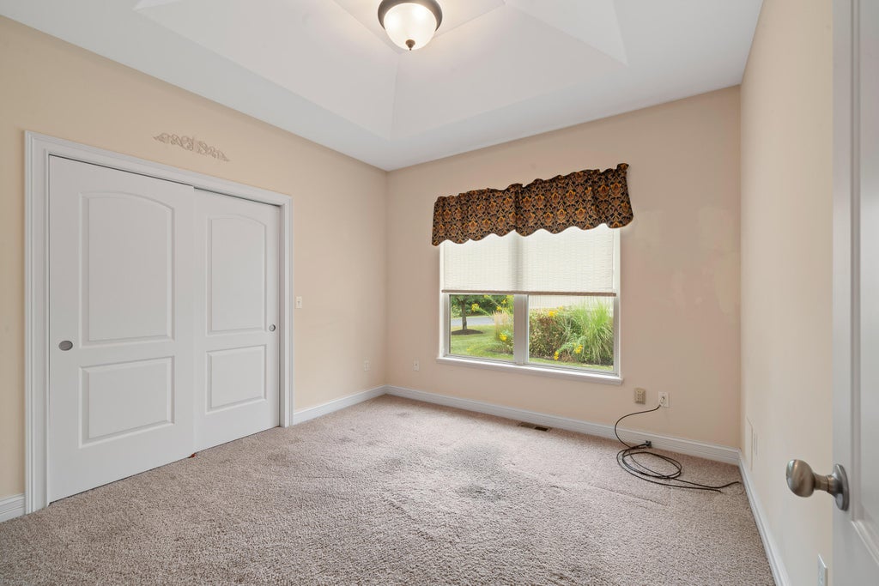
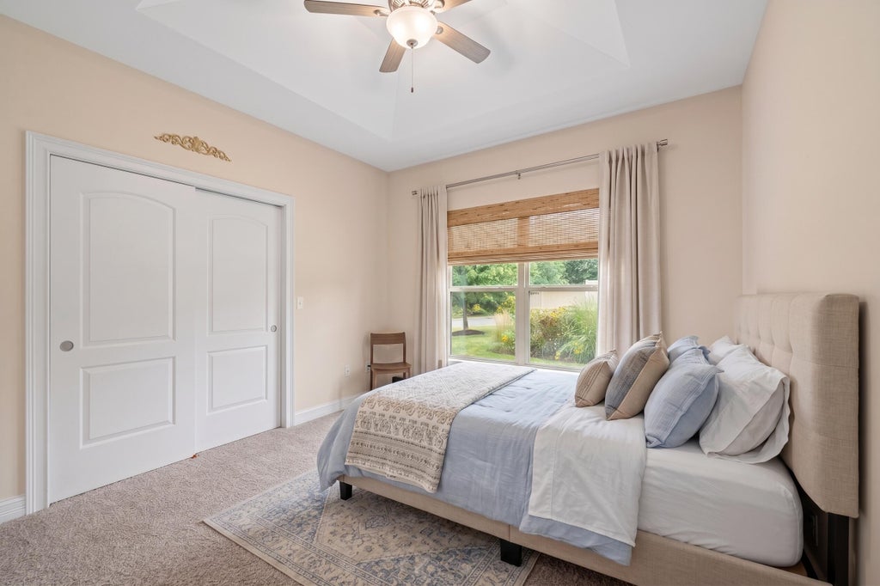
Discover the ease of maintance free living in Library Square! This ranch model features a thoughtful layout designed for comfort and flow. The primary suite serves as a true retreat, complete with a generous walk-in closet, while a dedicated den offers the perfect space for a home office or guest room. With two bedrooms and three full bathrooms, the home feels spacious and accommodating. The finished lower level adds incredible versatility for your usable space for recreation or extended stay guests. The two-car garage provides ample room for vehicles and storage. You will be located within minutes of Fontana, Williams Bay, and Geneva Lake to take advantage of fine dining, entertainment, and all that the lakes area has to offer. Some photos have been enhanced.
Property Features of 677 Cook St, Walworth, WI 53184
Ranch
Single Family Residence
2007
Library Square
$6,267.39
1
.15
Features
| Elementary school: Walworth |
| High school: Big Foot |
| Washer |
| Dryer |
| Range |
| Oven |
| Microwave oven |
| Dishwasher |
| Refrigerator |
| Central air |
| Natural gas heat |
| Garage |
| Two car garage |
| Attached parking |
| Attached garage |
| Garage spaces: 2 |
| Vinyl siding |
| Stone exterior |
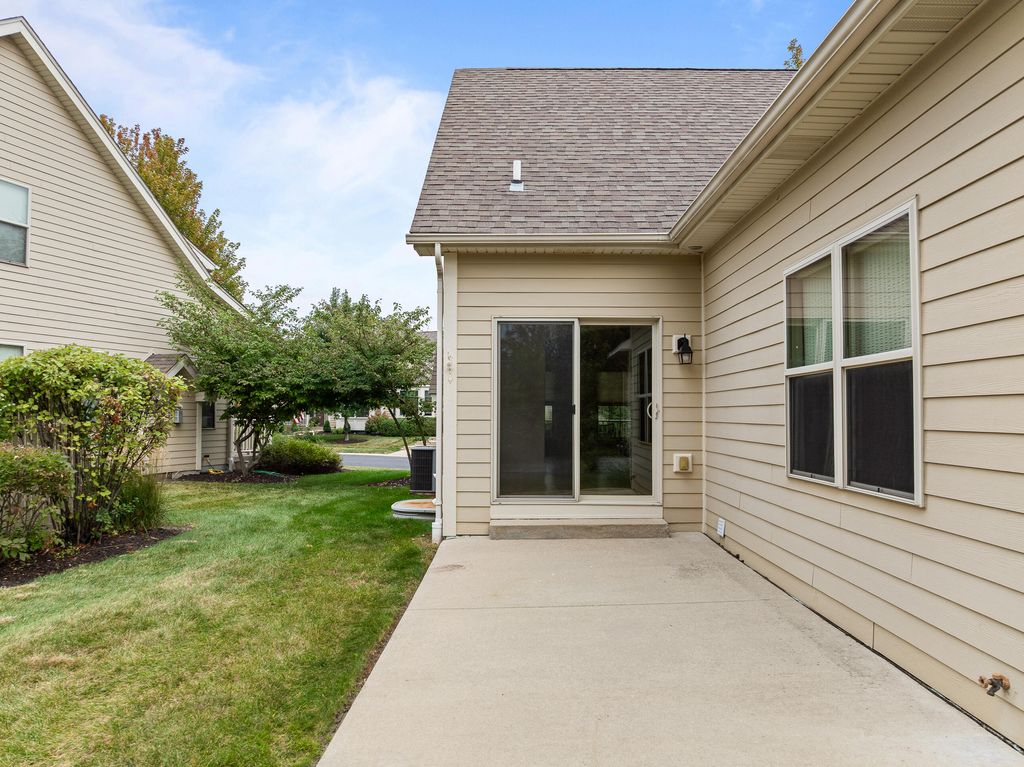
| Patio |
| Lot acreage is: 0.15 |
| Lot sqft: 6534 |
| Subdivision: Library Square |
| Lot zoned: zero lot line |
| Present use: Subdivision |
| Improvement: sidewalks |
| Vaulted ceilings |
| Walk-in closet(s) |
| Concrete basement |
| Full basement |
| Paved driveway |
| Public sewer |
| Public water |
| Total square feet: 2526 |
| Total above grade finished sq ft: 1626 |
| Basement square feet: 900 |
| Living square feet: 2526 |
| Property style: ranch |
| For sale |
| Tax year: 2025 |
Rooms & Dimensions
| Den is 15 x 8 |
| Den Level: Lower |
| Family room is 32 x 13 |
| Family Room Level: Lower |
| Laundry room |
| Pantry |
| Bedroom 2 is 11 x 11 |
| Bedroom 2 Level: Main |
| Dining Room is 14 x 13 |
| Dining Level: Main |
| Living Room is 19 x 16 |
| Living Room Level: Main |
| Laundry Room is 8 x 6 |
| Laundry Room Level: Main |
| Number of rooms: 8 |