
6525 State Highway 28 -, Wilson, WI 53085



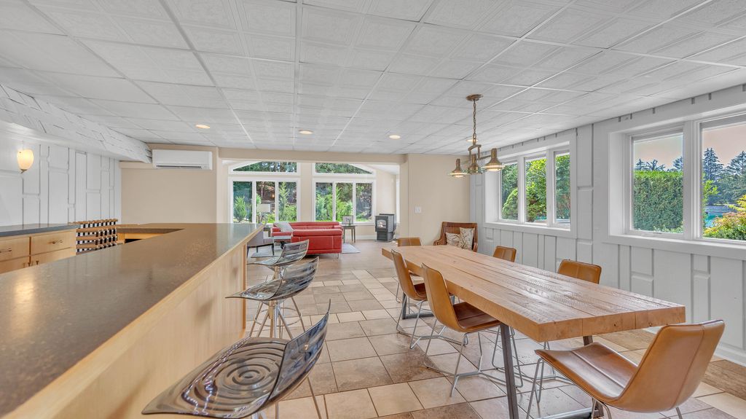
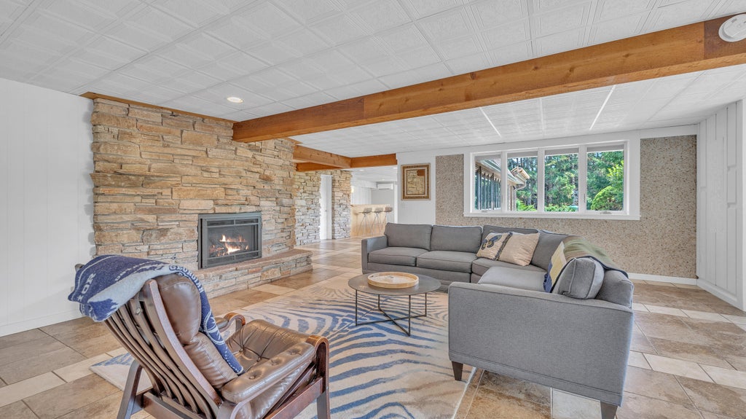
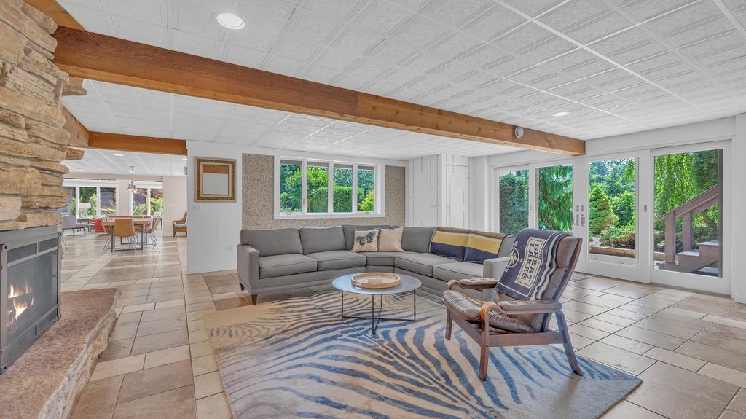
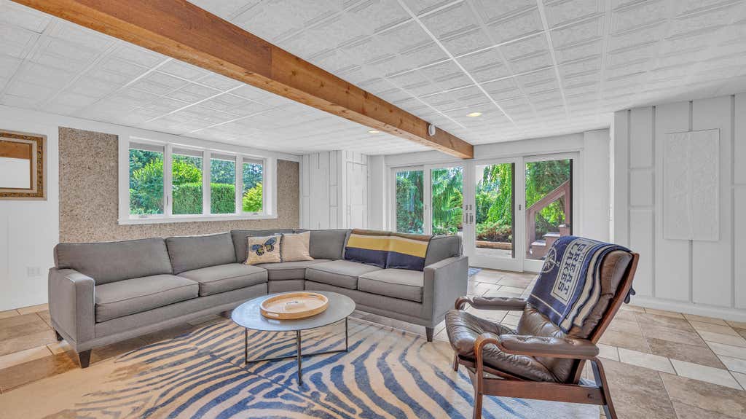
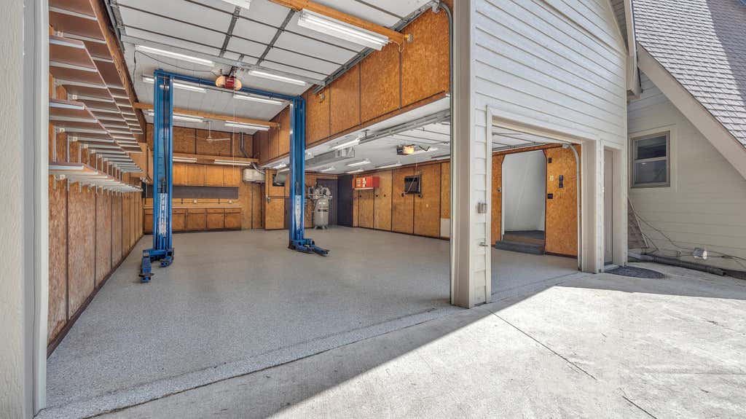
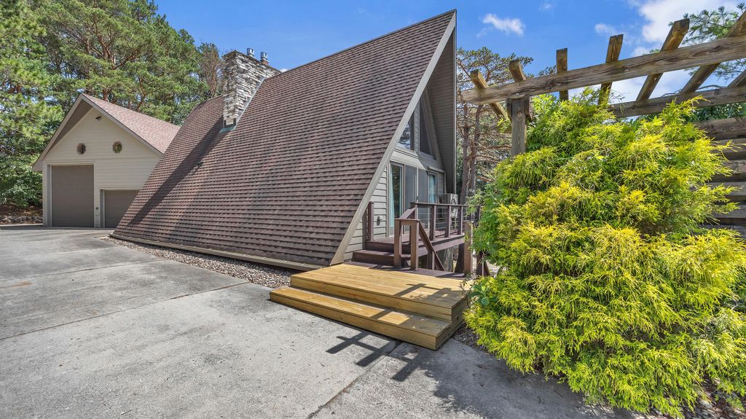
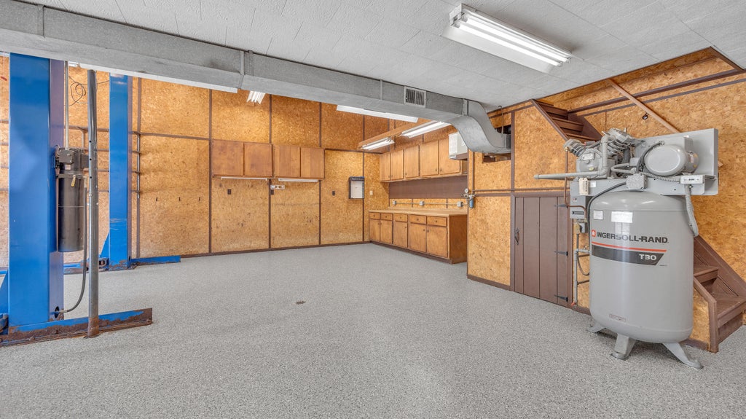
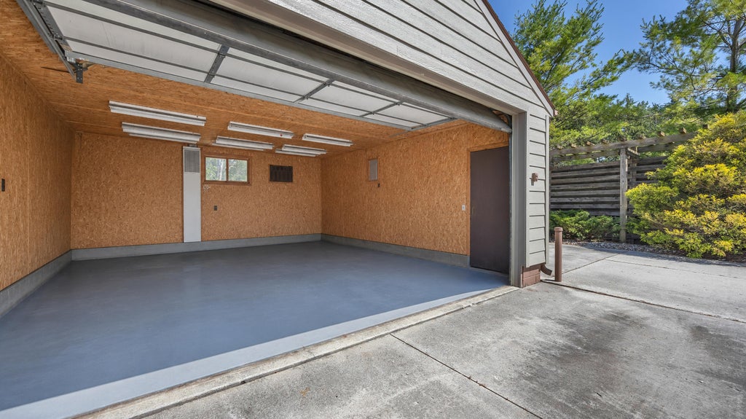
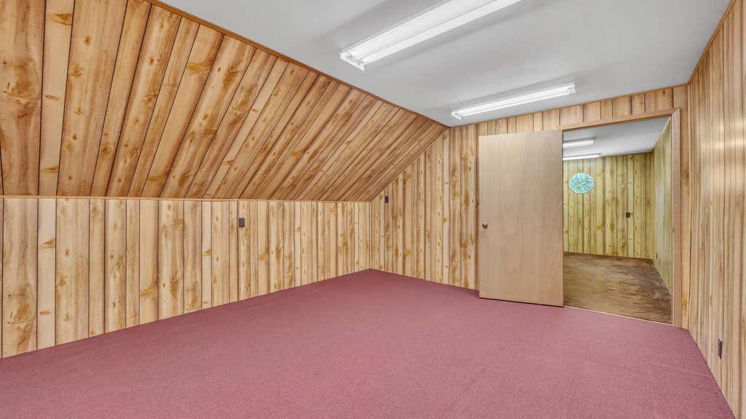
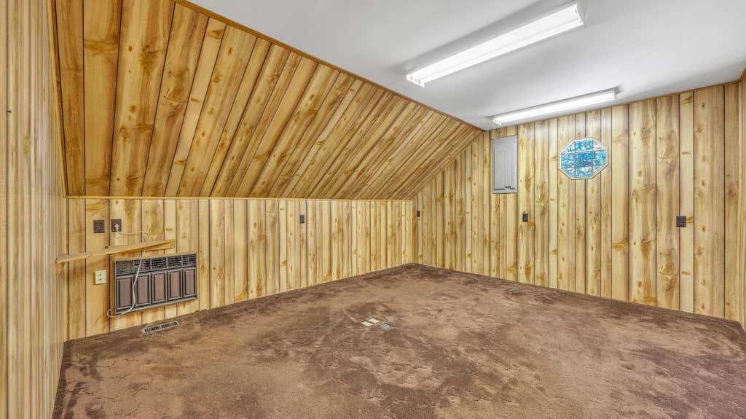
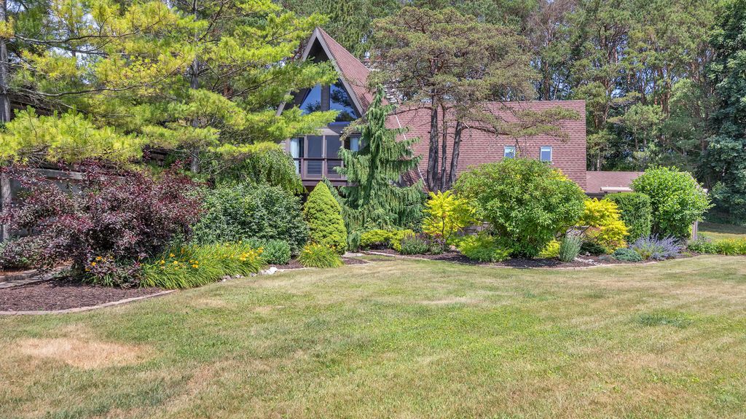
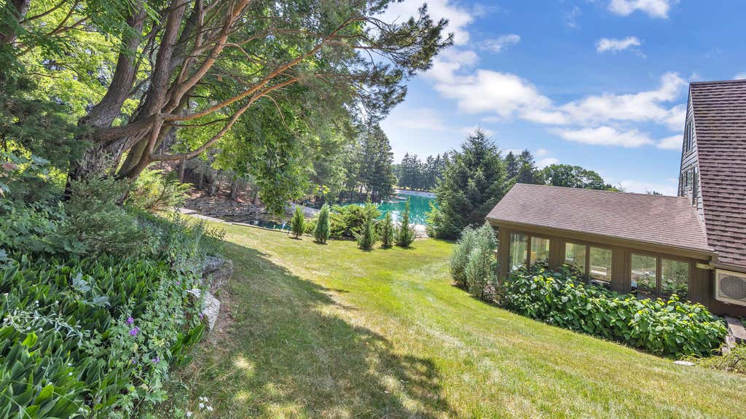
| 3 Beds | 2 Baths | 10 Car Garage | 3,592 Sq Ft |
Description of 6525 State Highway 28 -, Wilson, WI 53085
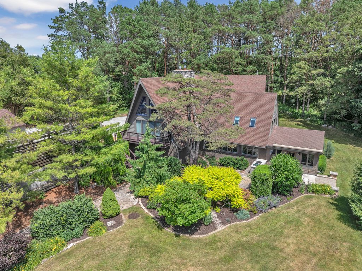
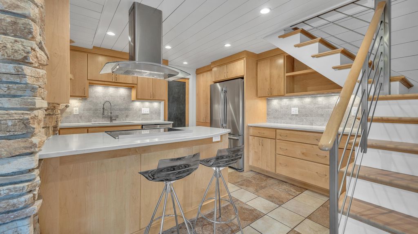
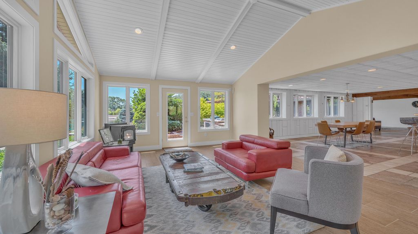
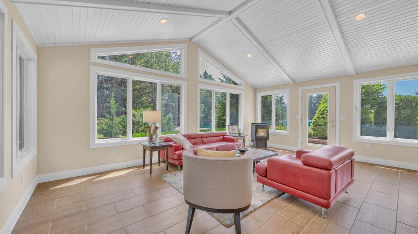
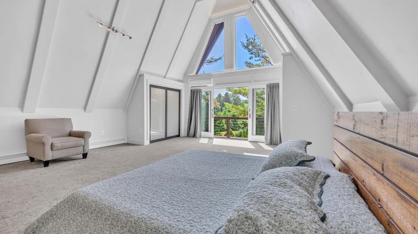
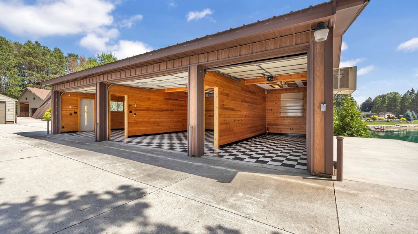
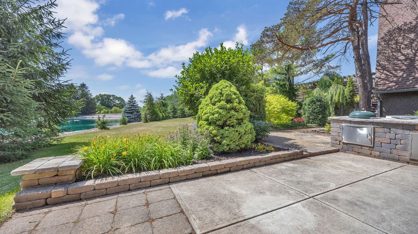
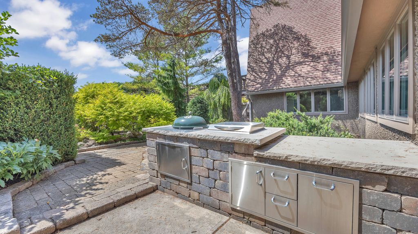
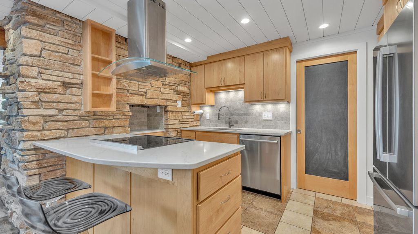
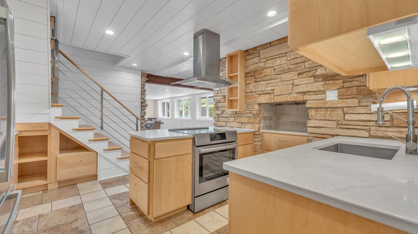
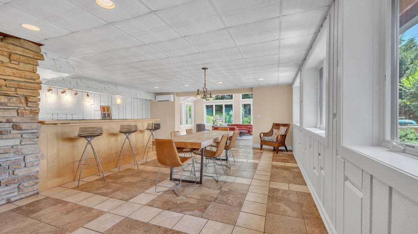
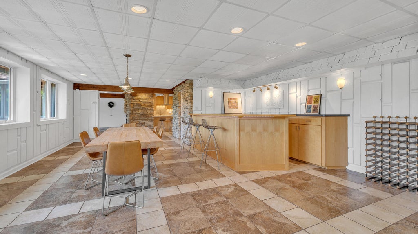
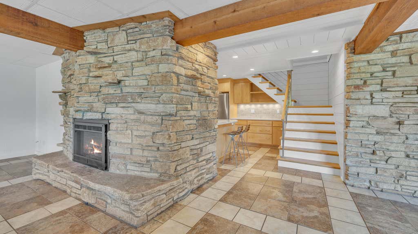
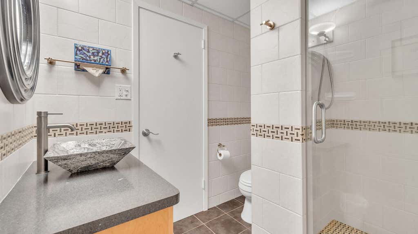
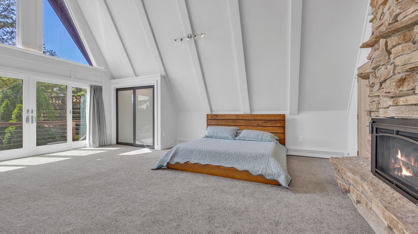
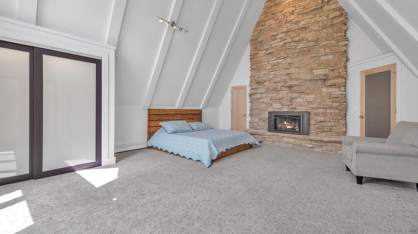
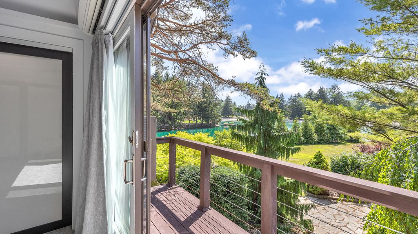
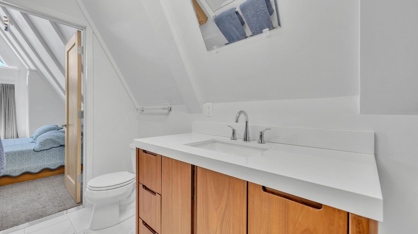
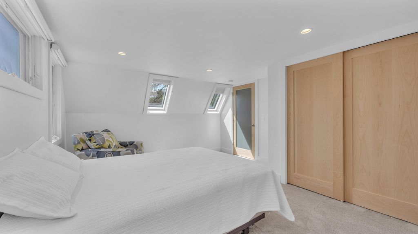
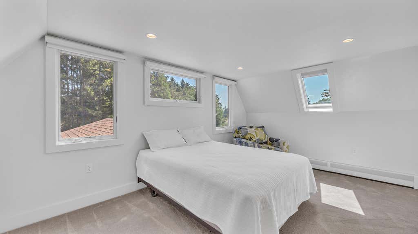
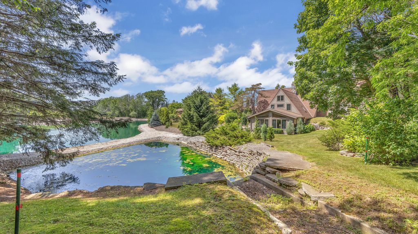
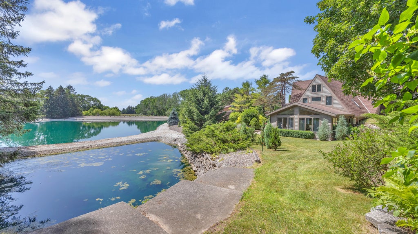
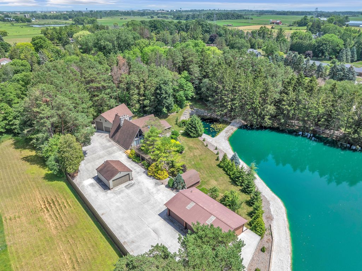
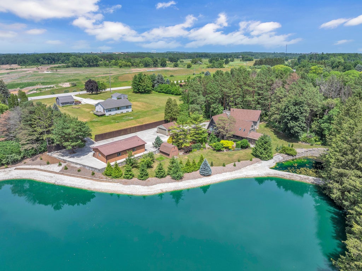
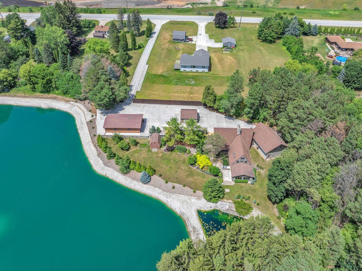
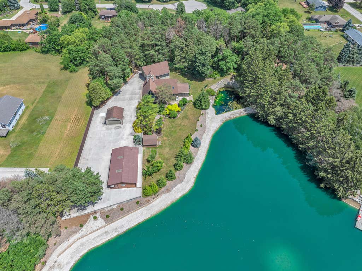
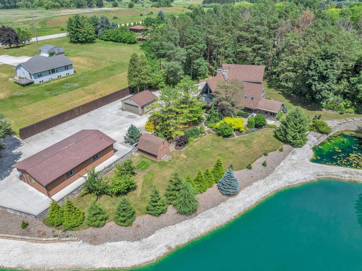
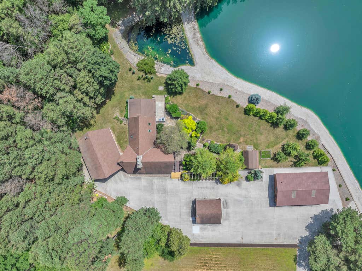
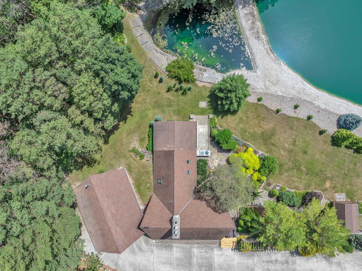
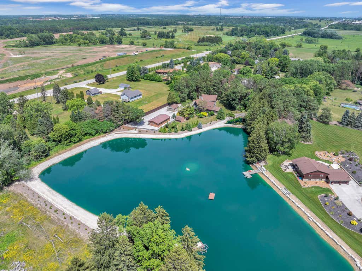
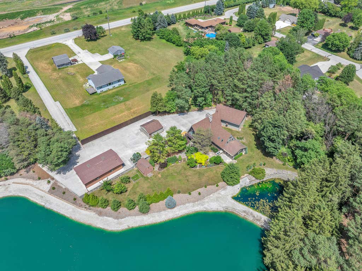
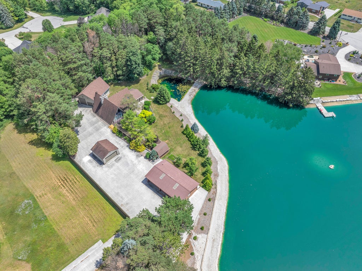
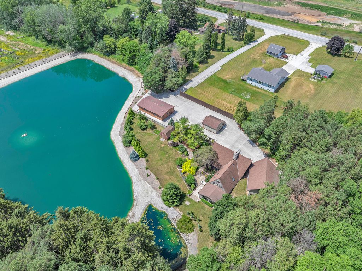
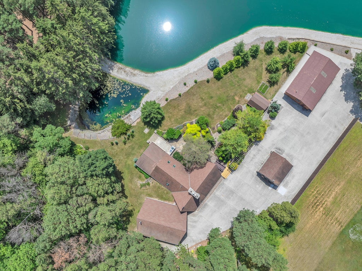
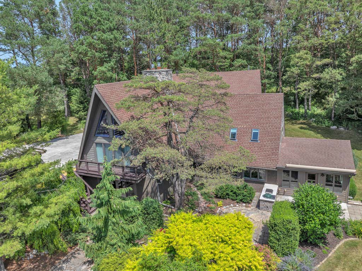
Welcome to your private waterfront retreat, where wooded seclusion, striking architecture, and everyday comfort come together. Set beside a stunning turquoise pond, this one-of-a-kind property offers exceptional outdoor living with mature trees, landscaped grounds, expansive concrete parking, multiple outbuildings, and peaceful water views. Inside, enjoy bright living spaces with walls of windows, vaulted ceilings, exposed beams, tile floors, and warm natural finishes. The updated kitchen features maple cabinetry, stone accents, stainless appliances, a sleek range hood, and breakfast bar. The primary suite offers soaring ceilings, a dramatic stone fireplace, private balcony, and scenic water views. Relax on the deck, entertain with the built-in patio kitchen, and enjoy privacy.
Property Features of 6525 State Highway 28 -, Wilson, WI 53085
A-Frame,Other
Single Family Residence
1973
$7,443.00
2
1.6
Features
| Elementary school: Sheboygan Falls |
| Middle school: Sheboygan Falls |
| High school: Sheboygan Falls |
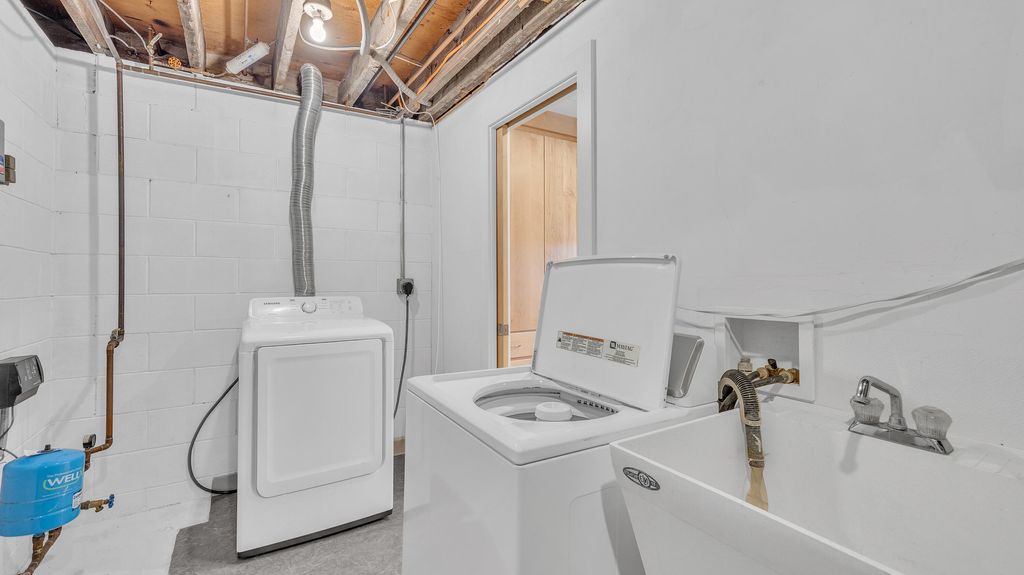
| Washer |
| Dryer |
| Range |
| Oven |
| Dishwasher |
| Refrigerator |
| Central air |
| Natural gas heat |
| Radiant heat |
| Garage |
| Detached parking |
| Detached garage |
| Garage spaces: 10 |
| Fiber cement exterior |
| Patio |
| Deck |
| Lot acreage is: 1.6 |
| Lot sqft: 69696 |
| Wooded lot |
| Lot zoned: Residential |
| Lot has water view |
| Vaulted ceilings |
| Kitchen island |
| Basement has outside entrance |
| Walkout basement |
| Paved driveway |
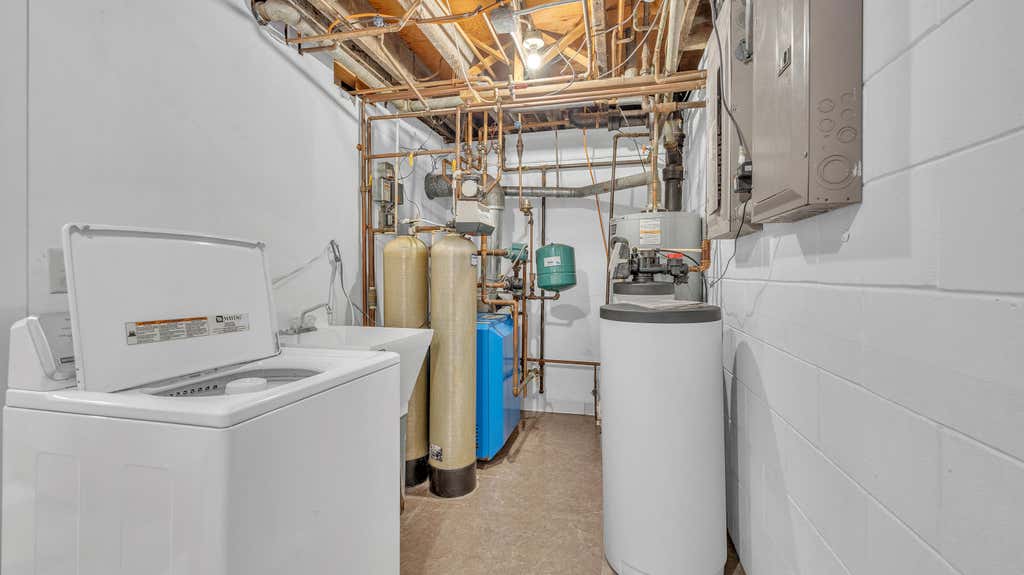
| Private water |
| Well water |
| Septic system |
| Property style: A-frame |
| For sale |
| Tax year: 2025 |
Rooms & Dimensions
| Family room is 20 x 26 |
| Family Room Level: Lower |
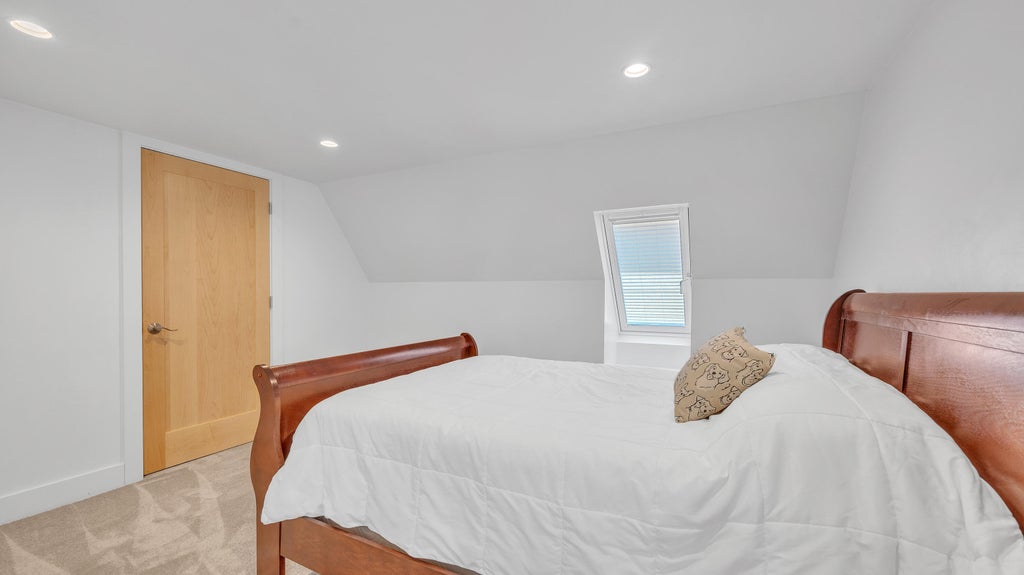
| Bedroom 2 is 16 x 18 |
| Bedroom 2 Level: Main |
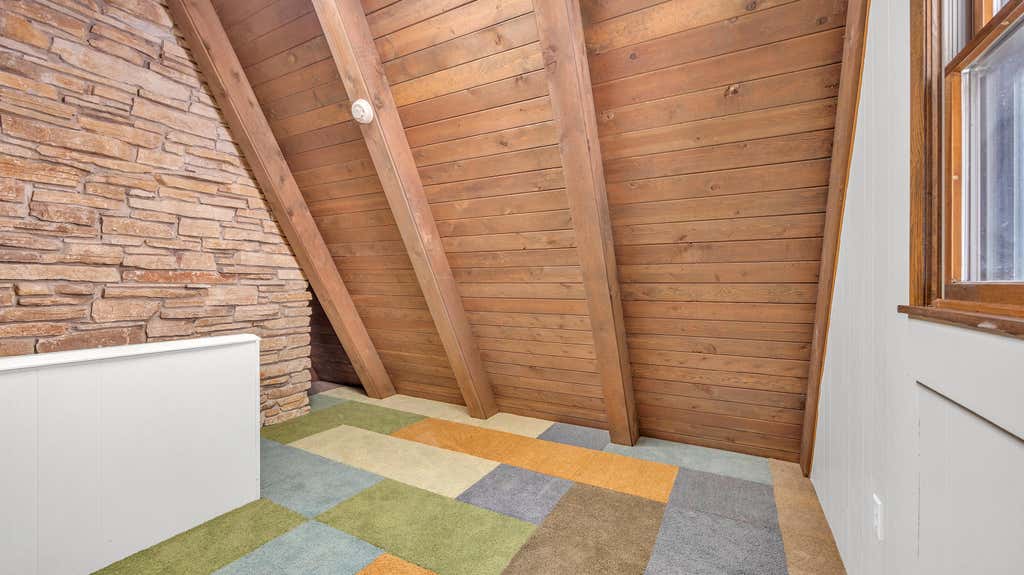
| Bedroom 3 is 10 x 10 |
| Bedroom 3 Level: Upper |
| Dining Room is 22 x 24 |
| Dining Level: Lower |
| Living Room is 20 x 22 |
| Living Room Level: Lower |
| Number of rooms: 7 |