
626 E Market St, Elkhorn, WI 53121
$345,000
MLS #: 1969961


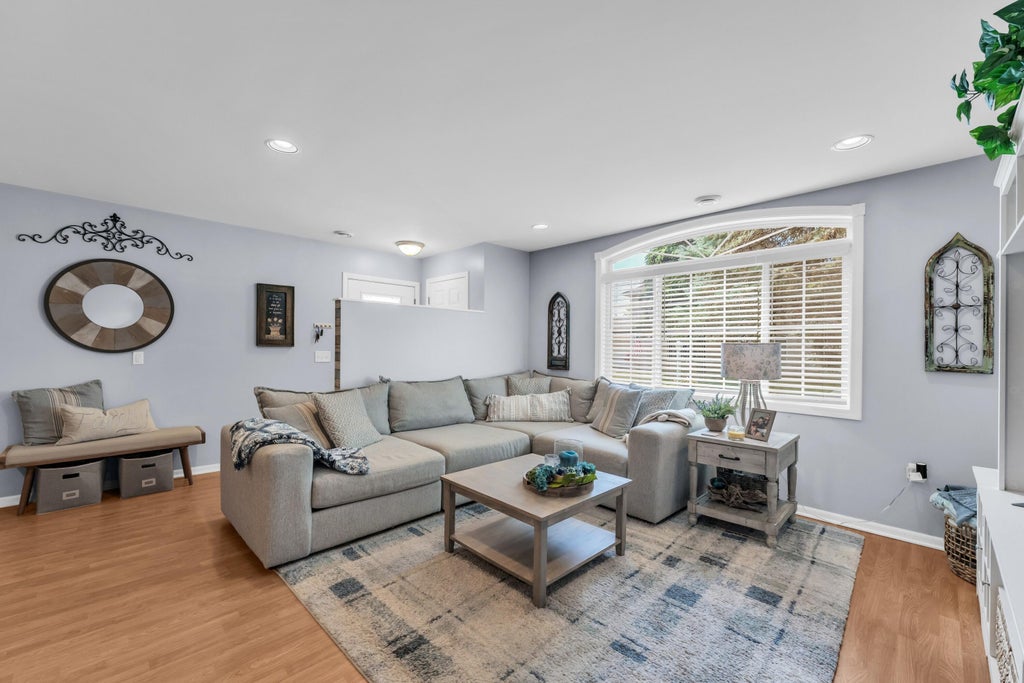


| 3 Beds | 2.5 Baths | 2 Car Garage | 1,776 Sq Ft |
Description of 626 E Market St, Elkhorn, WI 53121
Pack Your Bags...Here is the condo you have been waiting for! This beautifully updated 3-bedroom, 2.5-bath condo offers spacious living areas and thoughtful upgrades throughout. The stunning kitchen features extended cabinetry, pull-out shelves, solid surface countertops, and a stylish backsplash--perfect for everyday living and entertaining. Cozy up year-round in the inviting 4-seasons room with a warm gas fireplace, or step outside to the large patio with a gas hookup for your grill, making outdoor gatherings a breeze. Fantastic location with convenient access to major highways, shopping, dining, and more! Stay tuned for more details and photos--you won't want to miss this one!
Property Features of 626 E Market St, Elkhorn, WI 53121
Listing courtesy of: Shorewest Realtors, Inc.
TYPE
Condominium
Condominium
Year Built
2002
2002
Subdivision
Alexandra Condo #4
Alexandra Condo #4
Annual Taxes
$4,615.00
$4,615.00
Stories
2
2
Features
| Elementary school: Jackson |
| Middle school: Elkhorn Area |
| High school: Elkhorn Area |
| Washer |
| Dryer |
| Range |
| Oven |
| Microwave oven |
| Dishwasher |
| Refrigerator |
| Garage |
| Two car garage |
| Attached parking |
| Attached garage |
| Garage spaces: 2 |
| Brick exterior |
| Subdivision: Alexandra Condo #4 |
| Lot zoned: RES |
| Cable television available |
| Garbage disposal |
| Public sewer |
| Public water |
| Levels in property: Two |
| Total square feet: 1776 |
| Total above grade finished sq ft: 1776 |
| Living square feet: 1776 |
| For sale |
| Tax year: 2025 |
| Pets allowed |
| HOA Dues: 225 |
Rooms & Dimensions
| Laundry room |
| Bedroom 2 is 12 x 10 |
| Bedroom 2 Level: Upper |
| Bedroom 3 is 11 x 11 |
| Bedroom 3 Level: Upper |
| Living Room is 19 x 17 |
| Living Room Level: Main |
| Laundry Room is 7 x 6 |
| Laundry Room Level: Main |
| Number of rooms: 7 |