
3814 Meadow Ln, Manitowoc, WI 54220
$575,000
MLS #: 1969962












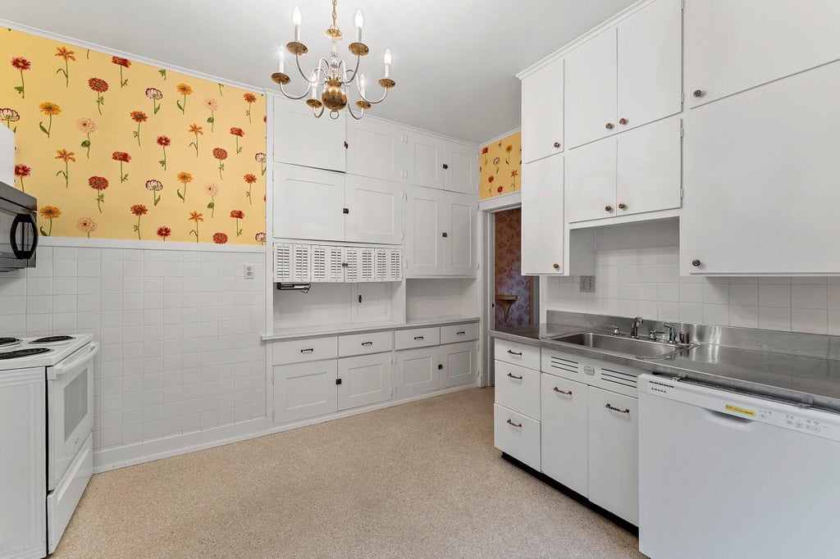

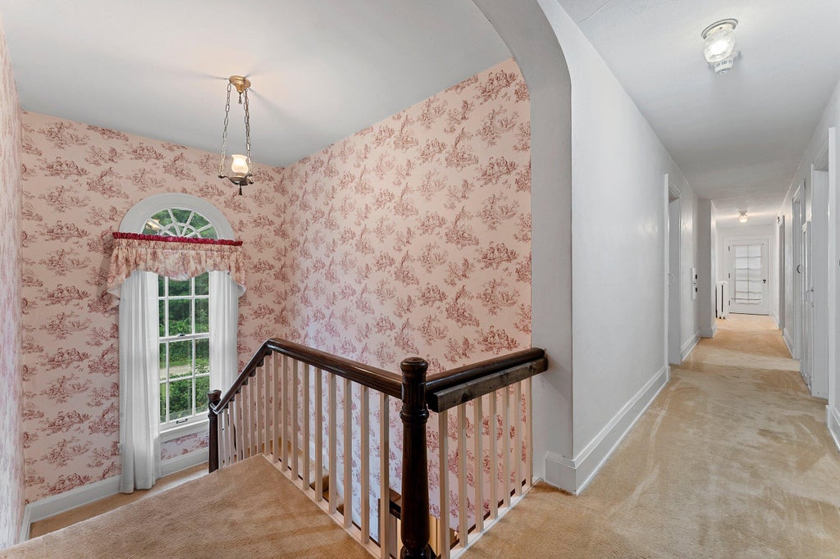
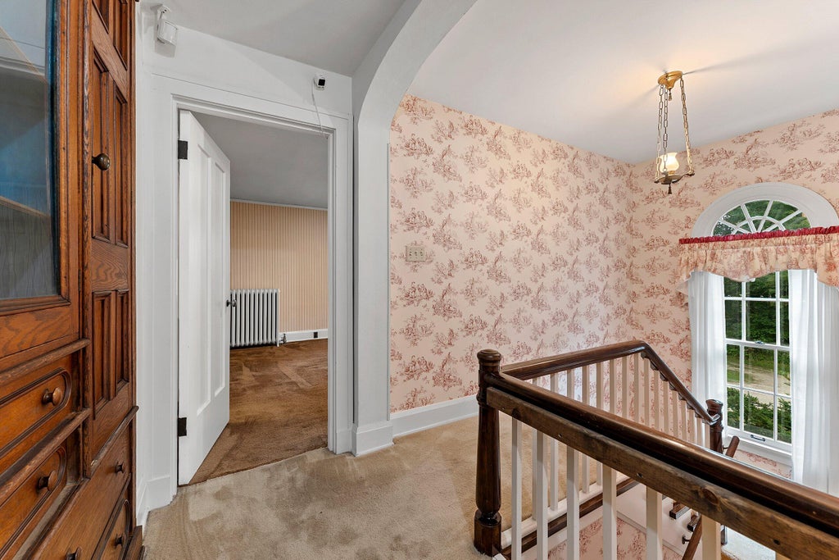

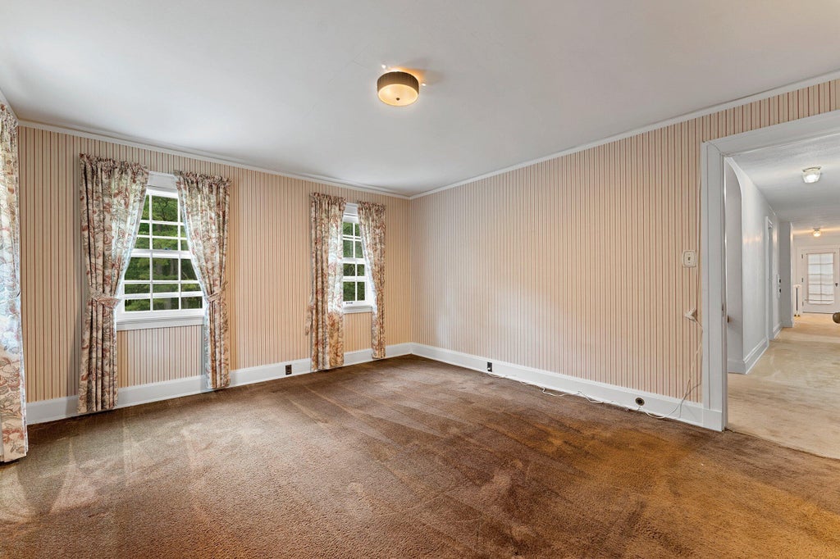


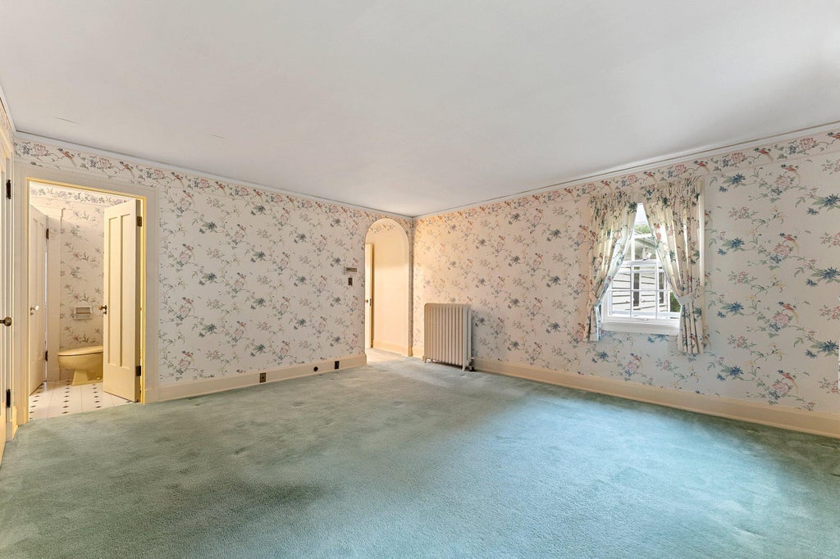

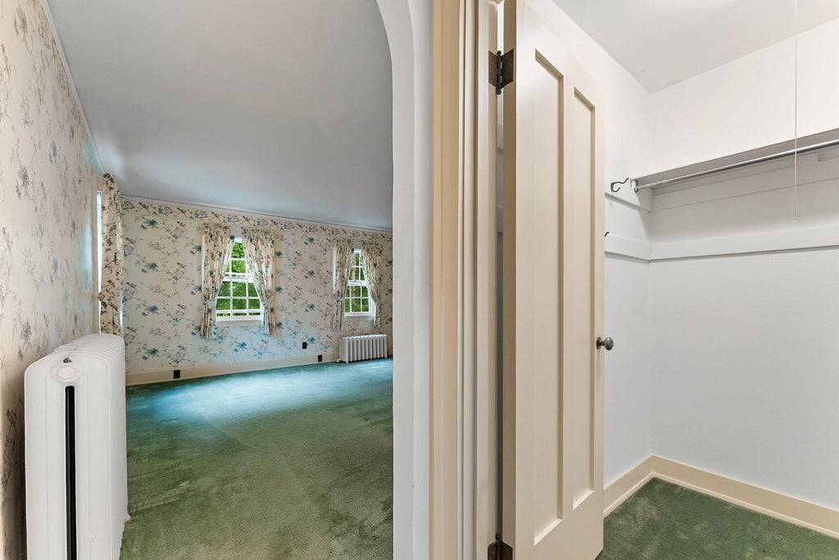


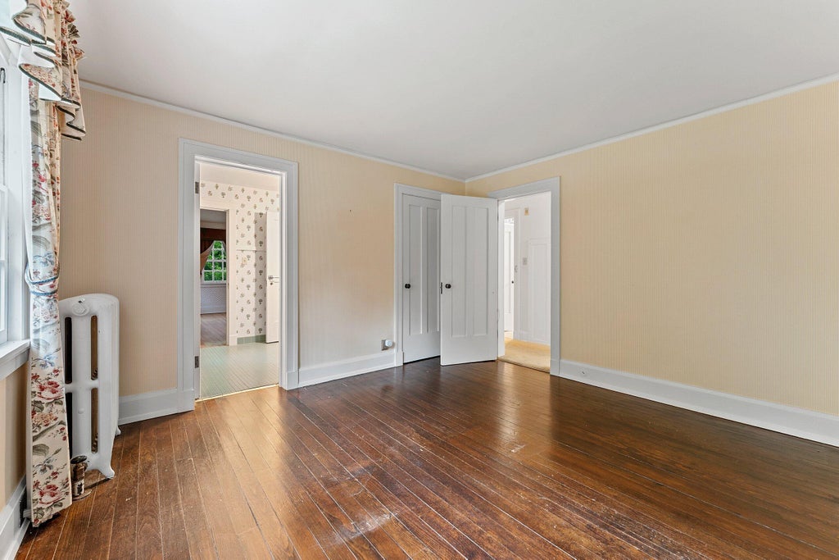

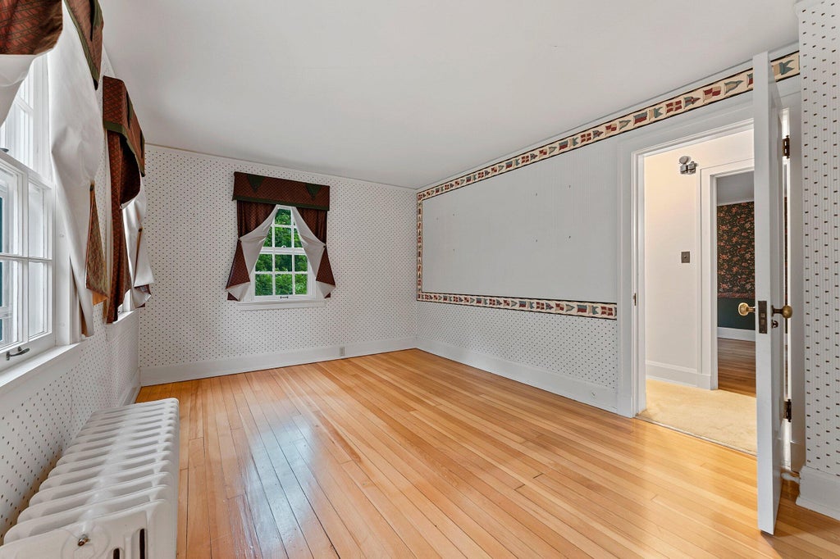







| 5 Beds | 3 Baths | 2 Car Garage | 3,392 Sq Ft |
Description of 3814 Meadow Ln, Manitowoc, WI 54220
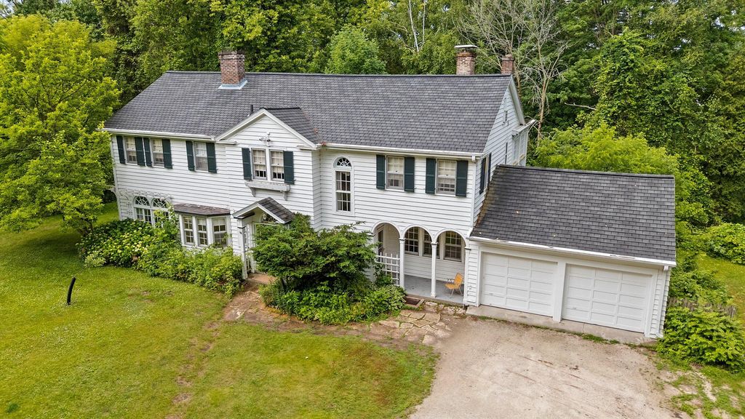
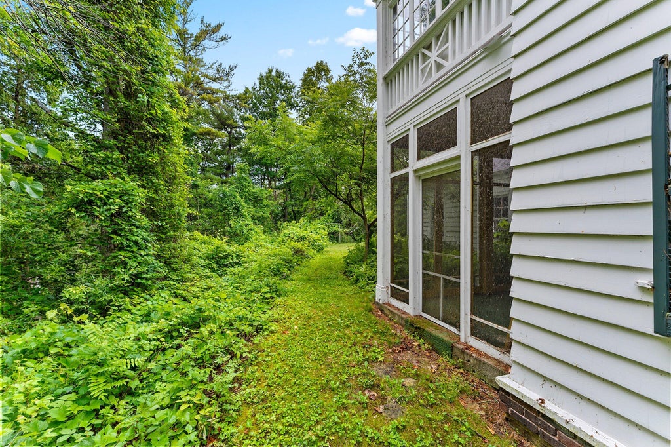
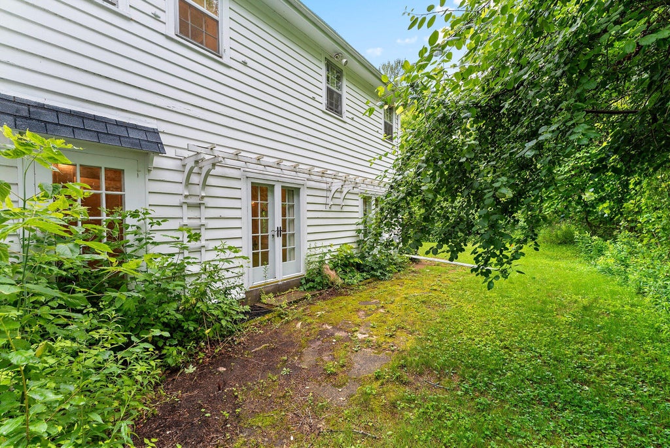
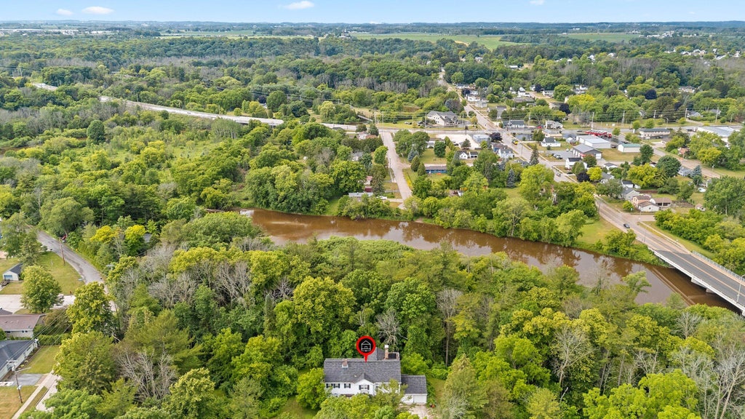
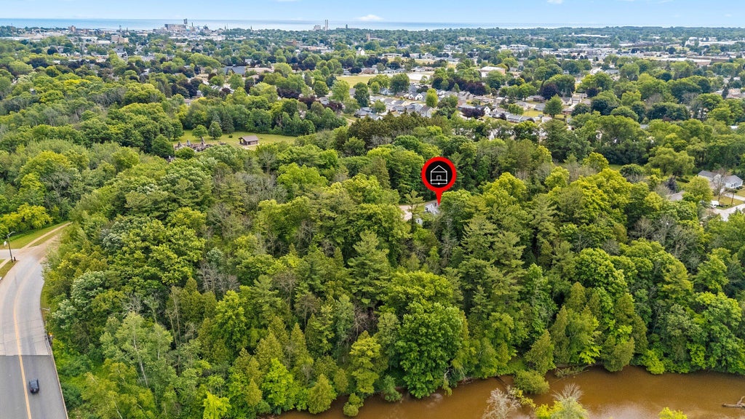
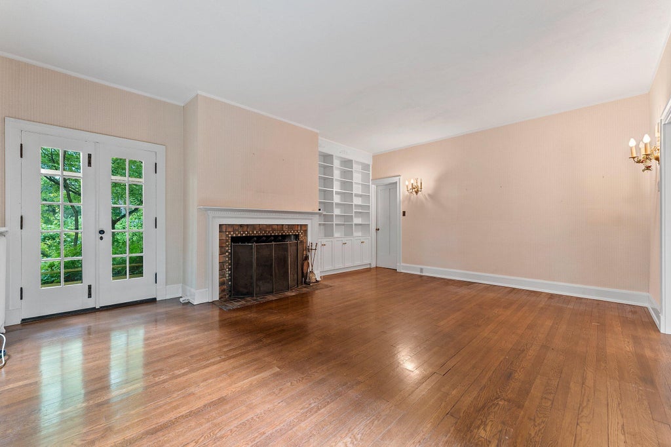
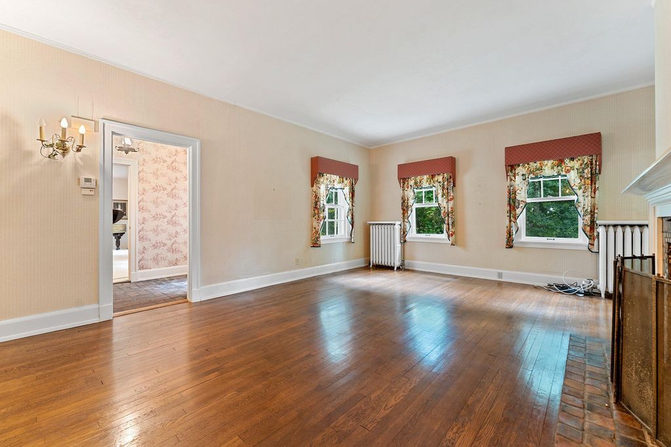
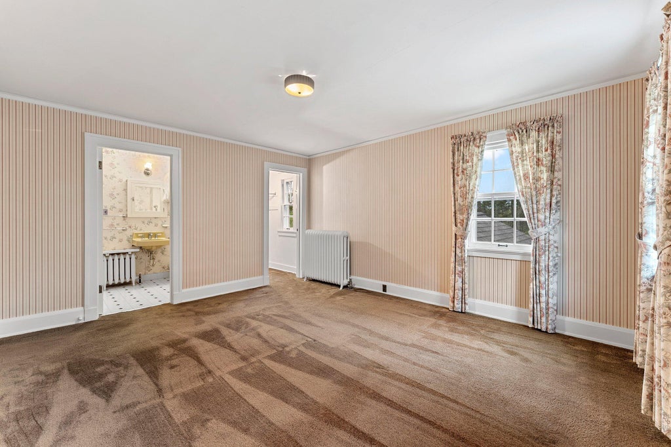
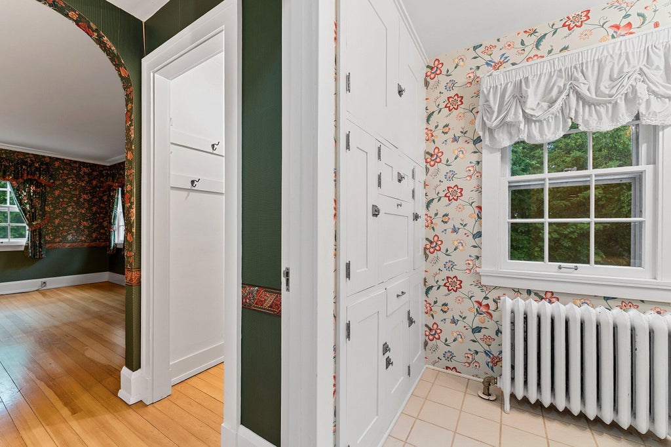
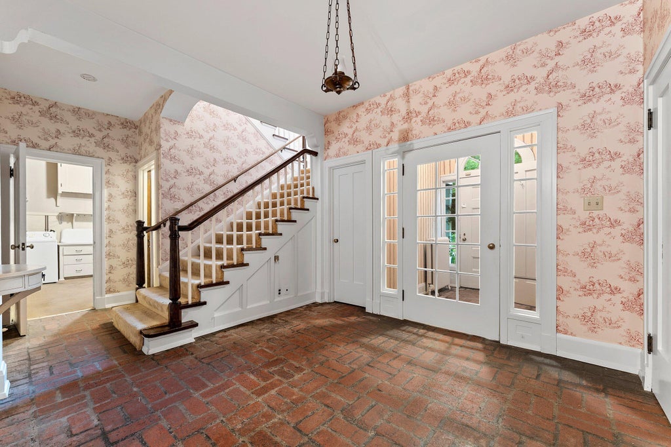
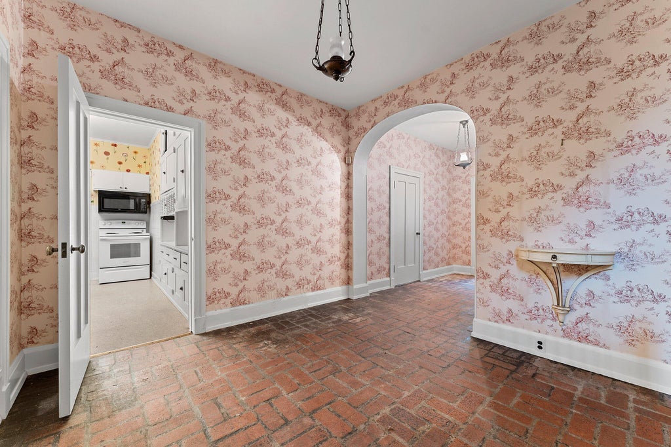
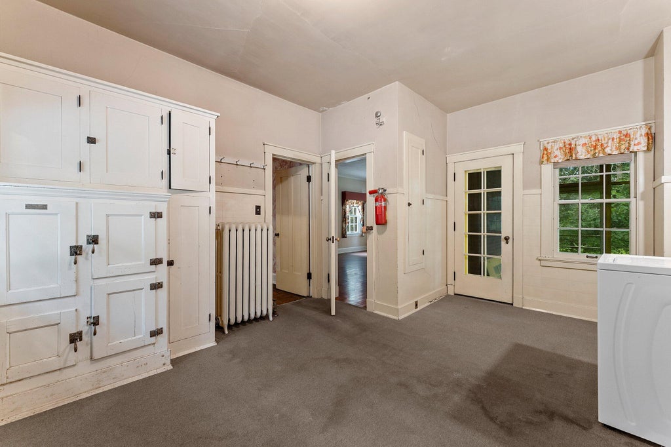
Step back in time with this magnificent 1920s Colonial set on 8.25 wooded acres winding along the Manitowoc River. Known as the historic Dr. Charles and Rose Babcock House, this remarkable estate served as the summer home of Dr. Charles Babcock and Rose Schuette Babcock, daughter of Manitowoc industrialist John Schuette. Offering nearly 3,400 square feet, the home features 5 spacious bedrooms, each with a dual-entry bath. Rich architectural detail, exceptional craftsmanship, beautiful hardwood floors, a stately living room with custom built-ins and a grand fireplace, plus a warm, inviting sitting room with its own fireplace, create a timeless setting where history, elegance, and nature come together.
Property Features of 3814 Meadow Ln, Manitowoc, WI 54220
Listing courtesy of: Coldwell Banker Real Estate Group-Manitowoc
HOME STYLE
Colonial
Colonial
TYPE
Single Family Residence
Single Family Residence
Year Built
1923
1923
Annual Taxes
$6,420.00
$6,420.00
Stories
2
2
Acres
8.25
8.25
Features
| High school: Lincoln |
| Range |
| Microwave oven |
| Dishwasher |
| Refrigerator |
| Natural gas heat |
| Radiant heat |
| Garage |
| Two car garage |
| Attached parking |
| Attached garage |
| Garage spaces: 2 |
| Wood exterior |
| Lot acreage is: 8.25 |
| Waterfront lot |
| Body of water: Manitowoc River |
| Lot sqft: 359370 |
| Wooded lot |
| Lot zoned: R-4/P-1 |
| Lot has water view |
| Walk-in closet(s) |
| Full basement |
| Paved driveway |
| Public sewer |
| Public water |
| Total square feet: 3392 |
| Total above grade finished sq ft: 3392 |
| Living square feet: 3392 |
| Property style: colonial |
| For sale |
| Tax year: 2025 |
Rooms & Dimensions
| Family room is 24.3 x 16 |
| Family Room Level: Main |
| Laundry room |
| Bedroom 2 is 15.1 x 10.6 |
| Bedroom 2 Level: Upper |
| Bedroom 3 is 12.9 x 12.8 |
| Bedroom 3 Level: Upper |
| Bedroom 5 is 14.8 x 12.9 |
| Bedroom 5 Level: Upper |
| Dining Room is 10.7 x 10.7 |
| Dining Level: Main |
| Living Room is 20.1 x 13.9 |
| Living Room Level: Main |
| Laundry Room is 15.4 x 12.7 |
| Laundry Room Level: Main |
| Number of rooms: 11 |