
4765 N Cramer St, Whitefish Bay, WI 53211 PENDING
$1,350,000
MLS #: 1969965

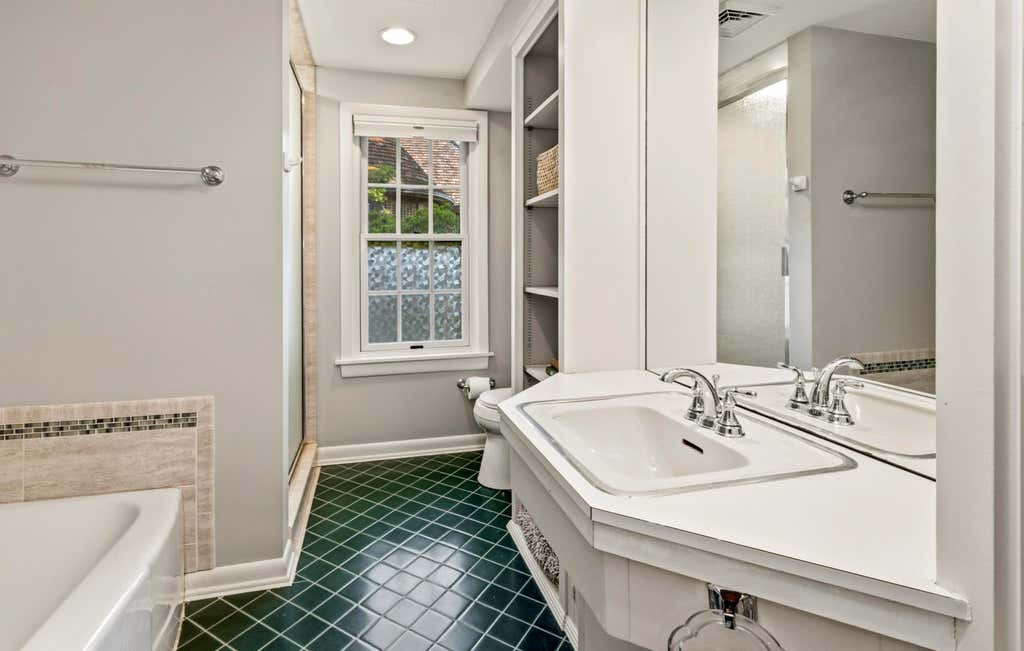
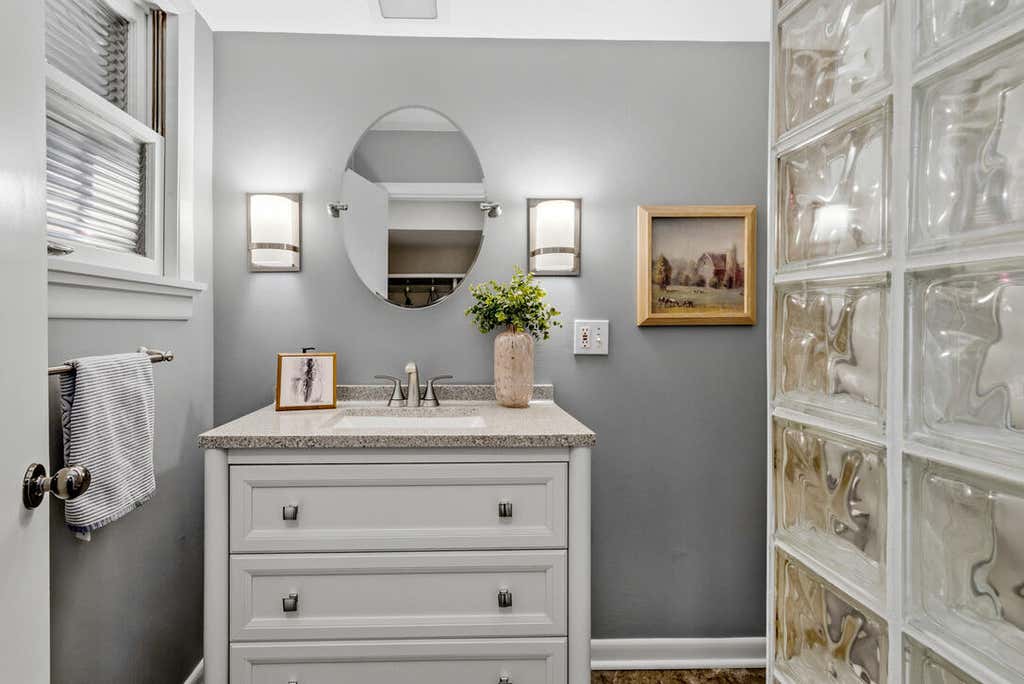
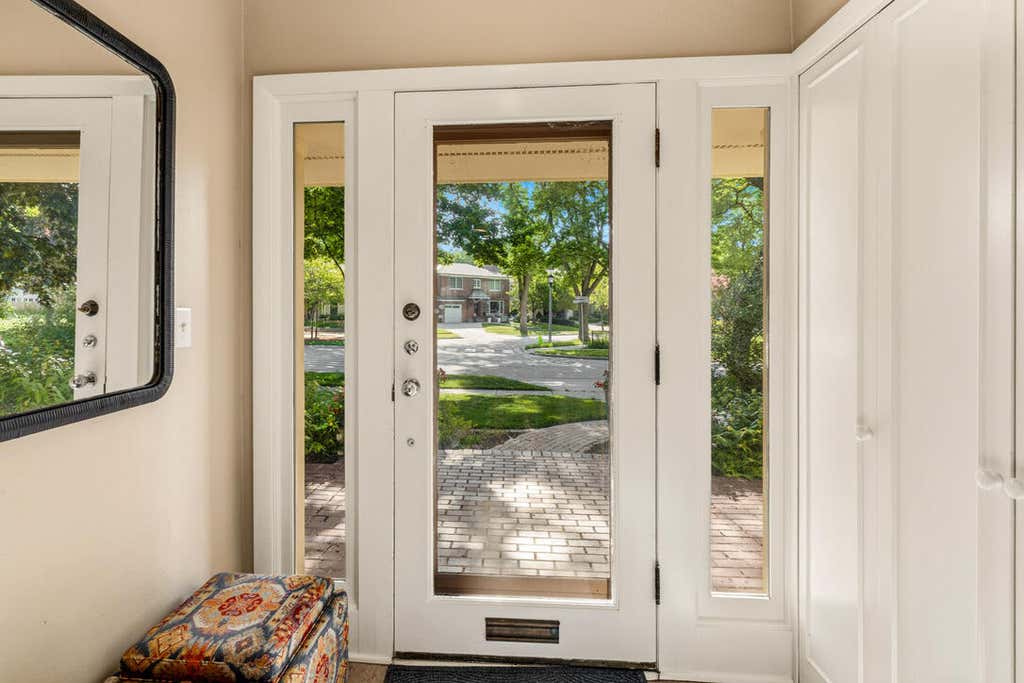
| 4 Beds | 3.5 Baths | 2 Car Garage | 3,705 Sq Ft |
Description of 4765 N Cramer St, Whitefish Bay, WI 53211
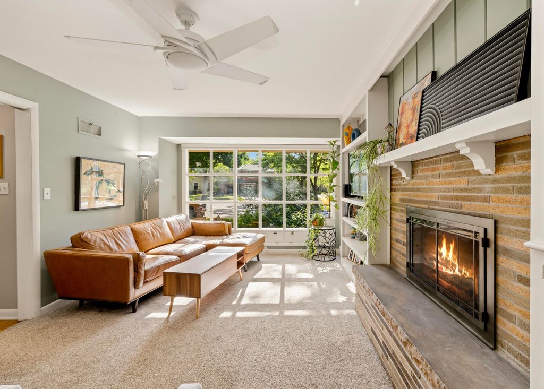
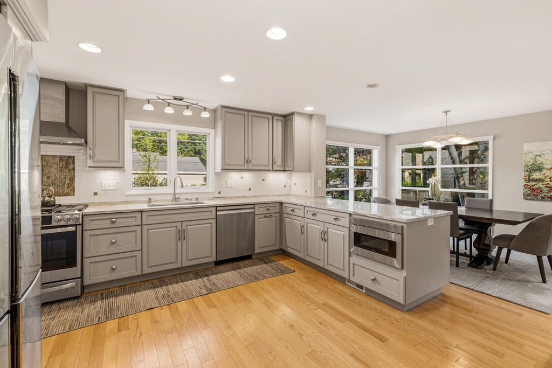
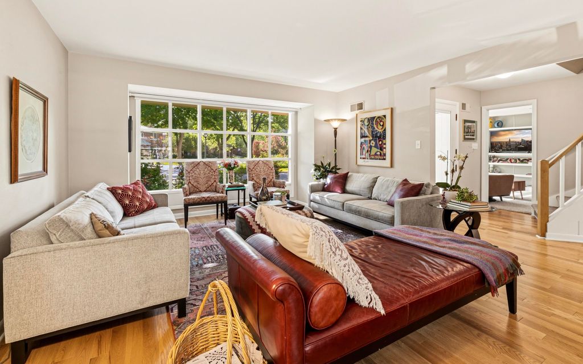
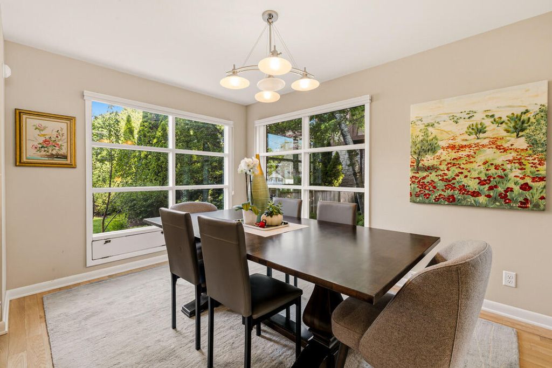
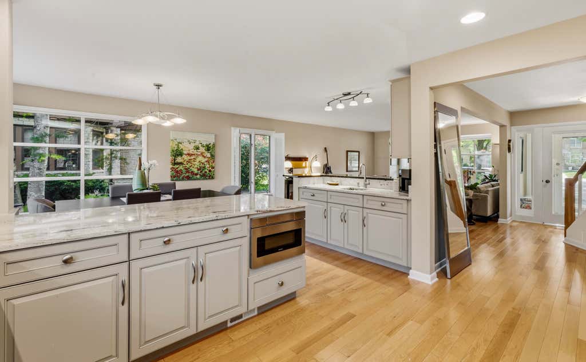
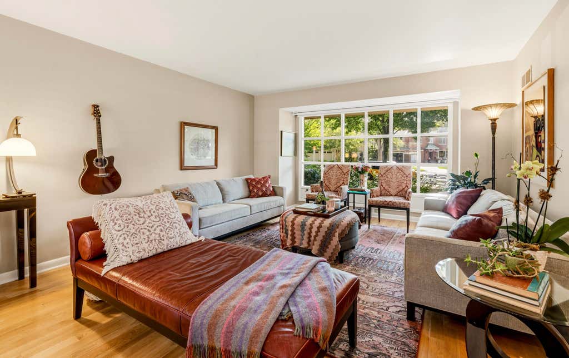
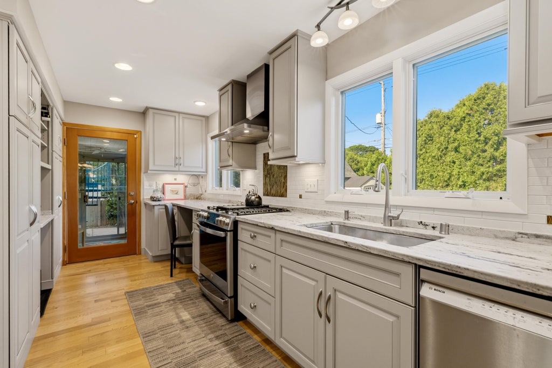
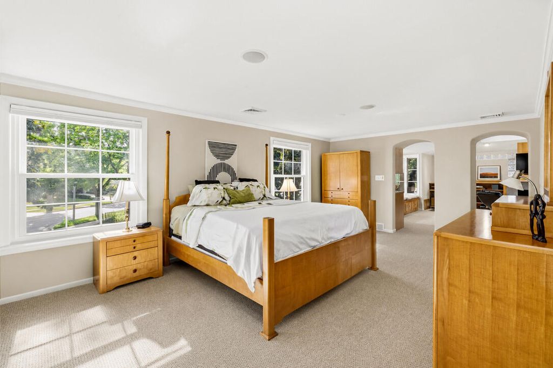
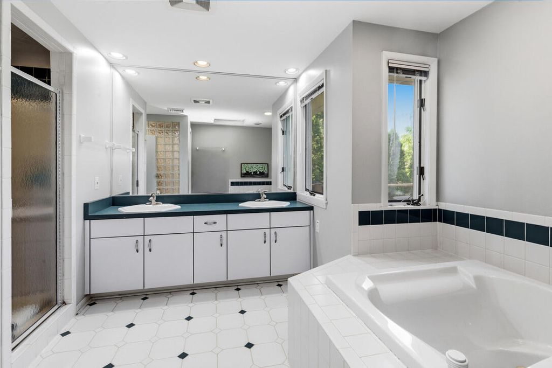
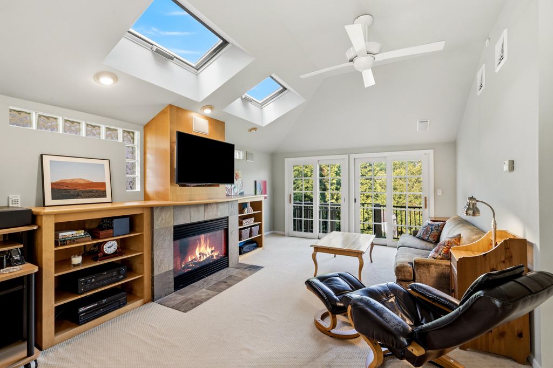
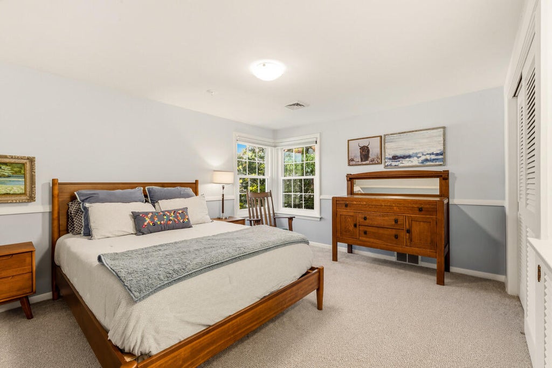
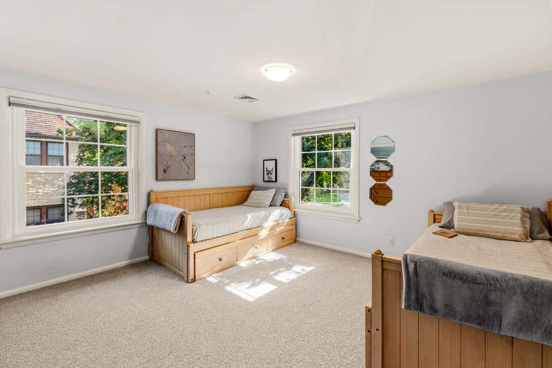
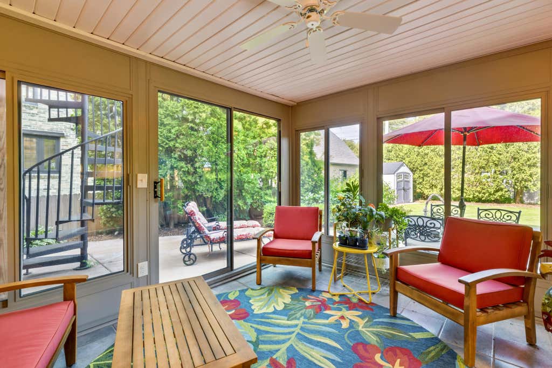
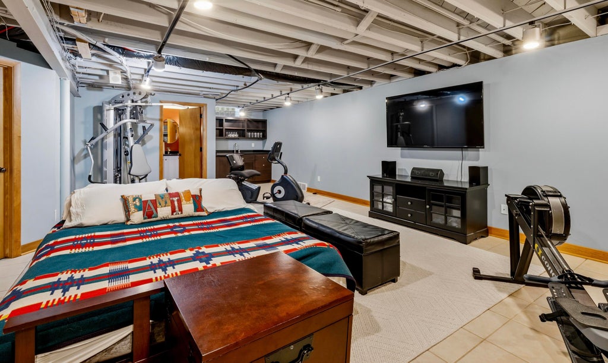
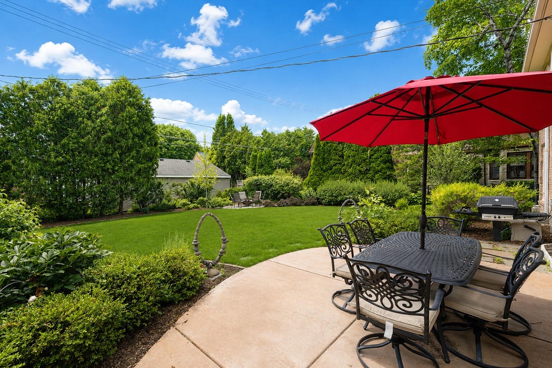
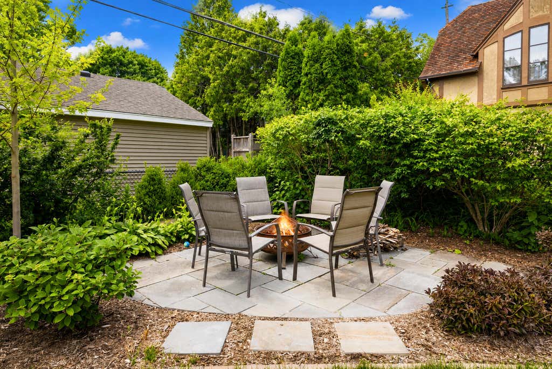
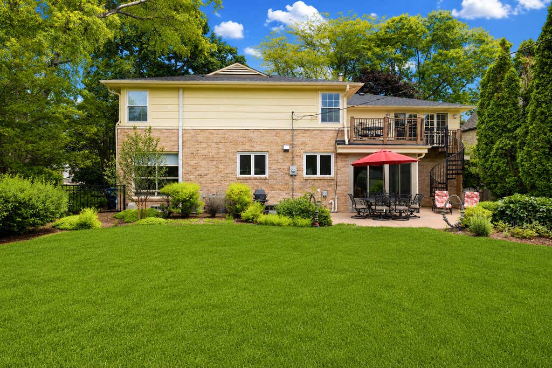
Rare mid-century colonial--meaning larger windows and bright, open spaces. The main level includes a beautiful, updated kitchen as well as an open concept dining / great room, a cozy family room with fireplace and a lovely garden room overlooking the expansive backyard. Upstairs, the primary suite is generous and includes a large adjoining sitting room. The other bedrooms are nicely sunlit. A finished lower level and an attached garage round out this exceptional opportunity.
Property Features of 4765 N Cramer St, Whitefish Bay, WI 53211
Listing courtesy of: Keller Williams Milwaukee North Shore
HOME STYLE
Colonial
Colonial
TYPE
Single Family Residence
Single Family Residence
Year Built
1952
1952
Annual Taxes
$16,832.00
$16,832.00
Stories
2
2
Acres
.19
.19
Features
| Elementary school: Cumberland |
| Middle school: Whitefish Bay |
| High school: Whitefish Bay |
| Washer |
| Dryer |
| Range |
| Oven |
| Microwave oven |
| Dishwasher |
| Refrigerator |
| Central air |
| Forced air heat |
| Natural gas heat |
| Garage |
| Two car garage |
| Attached parking |
| Attached garage |
| Garage spaces: 2 |
| Brick exterior |
| Wood exterior |
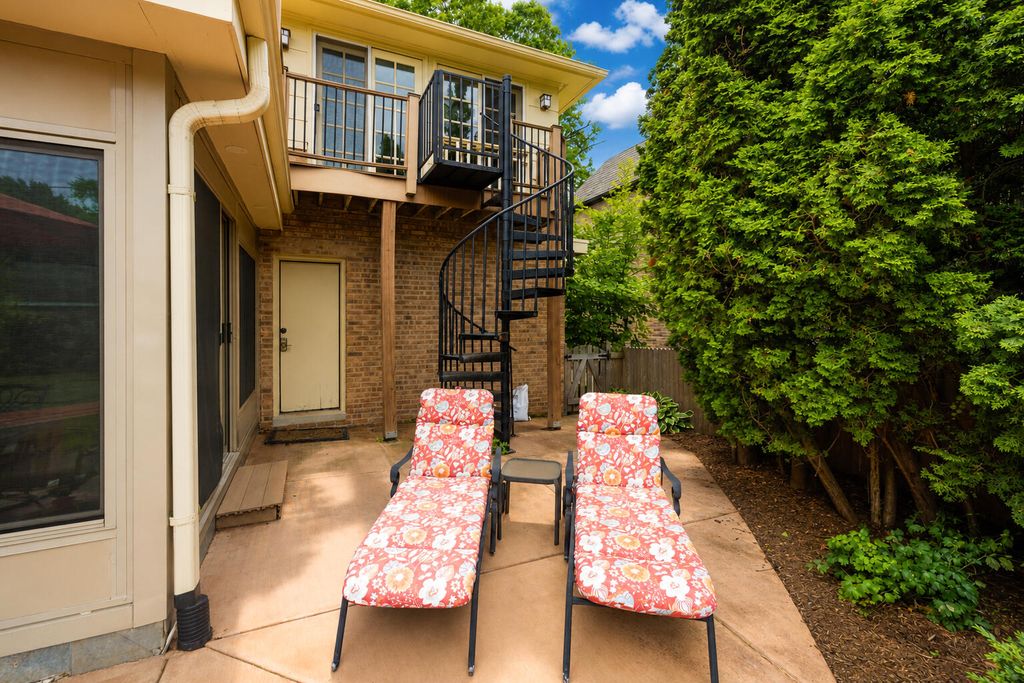
| Patio |
| Lot acreage is: 0.19 |
| Lot sqft: 8276.4 |
| Lot zoned: Residential |
| Improvement: sidewalks |
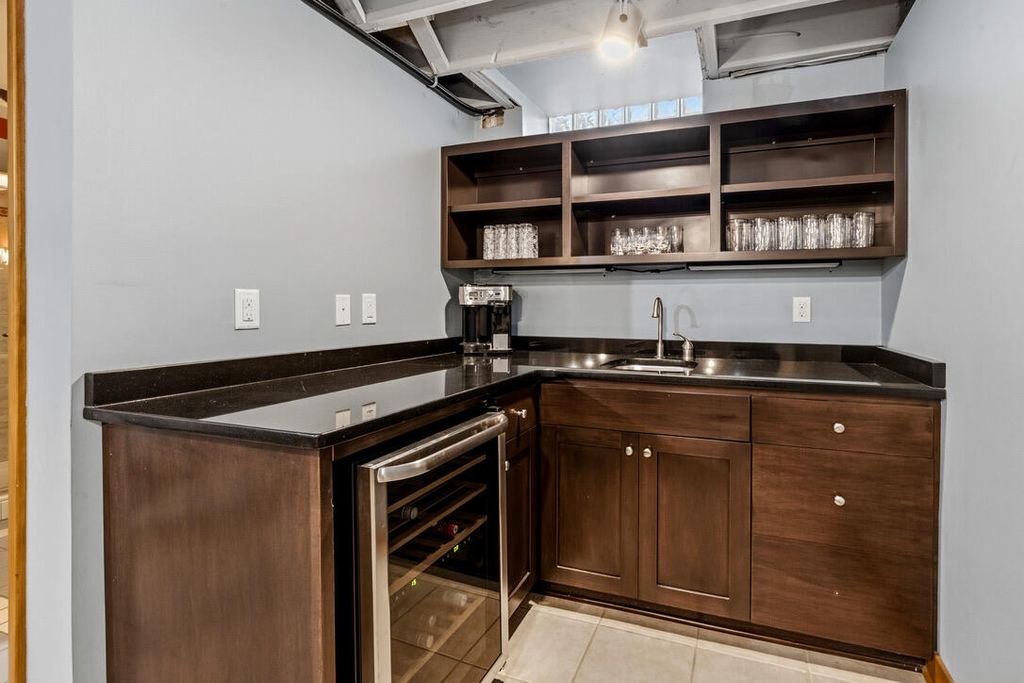
| Wet bar |
| Vaulted ceilings |
| Garbage disposal |
| Sauna |
| Security system |
| Walk-in closet(s) |
| Full basement |
| Partial basement |
| Sump pump |
| Partially finished basement |
| Paved driveway |
| Public sewer |
| Public water |
| Total square feet: 3705 |
| Total above grade finished sq ft: 3012 |
| Basement square feet: 693 |
| Living square feet: 3705 |
| Property style: colonial |
| For sale |
| Tax year: 2025 |
Rooms & Dimensions
| Den is 23 x 18 |
| Den Level: Upper |
| Family room is 18 x 11 |
| Family Room Level: Main |
| Pantry |
| Bedroom 2 is 14 x 12 |
| Bedroom 2 Level: Upper |
| Bedroom 3 is 13 x 9 |
| Bedroom 3 Level: Upper |
| Bedroom 4 is 14 x 12 |
| Bedroom 4 Level: Upper |
| Dining Room is 12 x 11 |
| Dining Level: Main |
| Living Room is 23 x 14 |
| Living Room Level: Main |
| Number of rooms: 9 |