
336 E Lake View Ave, Whitefish Bay, WI 53217 PENDING



| 4 Beds | 2.5 Baths | 2 Car Garage | 2,456 Sq Ft |
Description of 336 E Lake View Ave, Whitefish Bay, WI 53217
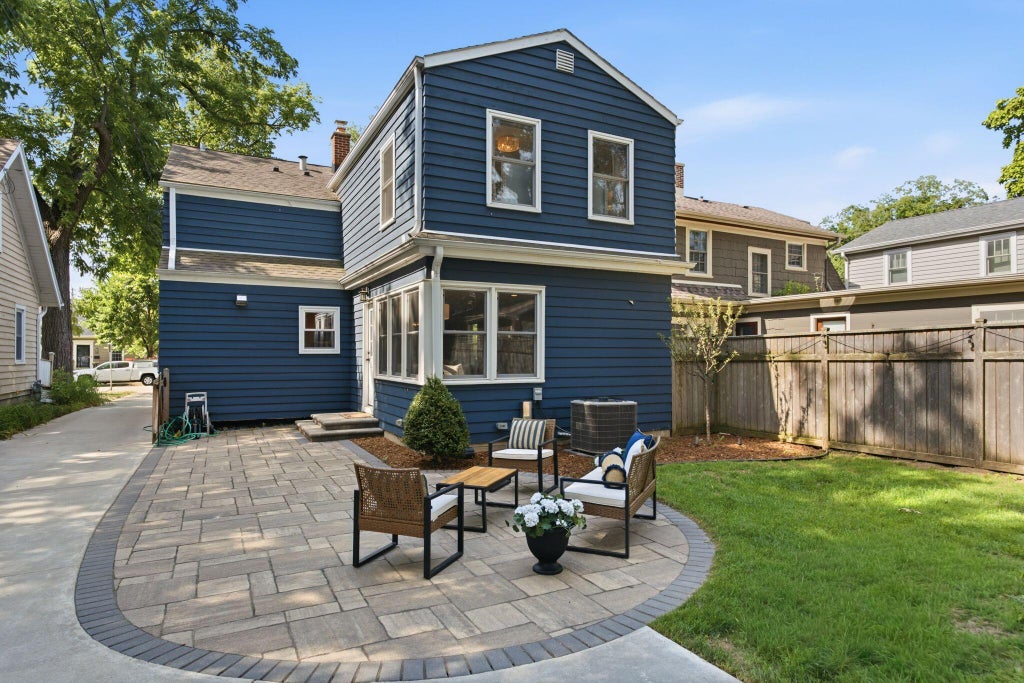
Premier Whitefish Bay location just steps from Silver Spring boutiques, cafes, Sendik's, Klode Park Beach, and top-rated schools. This beautifully updated and impeccably maintained 4 bedroom, 2.5 bath Colonial blends timeless architecture with refined modern updates. Light-filled living spaces highlighting rich hardwood floors. The updated Kitchen opens to the Dining Room. Relax in the Family Room featuring a gas fireplace and opens to the backyard. The spacious Primary Ensuite offers an updated Full Bath and generous closet. Completing the 2nd floor are 3 additional bedrooms and 2nd updated Full Bath. LL Rec Room for added living space.Private fenced backyard and great patio ready for Summer. A rare opportunity to own a turnkey home in one of Whitefish Bay's most desirable neighborhoods
Property Features of 336 E Lake View Ave, Whitefish Bay, WI 53217
Colonial
Single Family Residence
1947
$9,590.94
2
.14
Features
| Elementary school: Richards |
| Middle school: Whitefish Bay |
| High school: Whitefish Bay |
| Washer |
| Dryer |
| Range |
| Oven |
| Microwave oven |
| Dishwasher |
| Refrigerator |
| Central air |
| Forced air heat |
| Natural gas heat |
| Garage |
| Two car garage |
| Detached parking |
| Detached garage |
| Garage spaces: 2 |
| Brick exterior |
| Wood exterior |
| Patio |
| Fenced yard |
| Lot acreage is: 0.14 |
| Fenced lot |
| Lot sqft: 6098.4 |
| Lot zoned: RES |
| Improvement: sidewalks |
| Garbage disposal |
| Kitchen island |
| Crawlspace |
| Partial basement |
| Sump pump |
| Partially finished basement |
| Paved driveway |
| Public sewer |
| Public water |
| Total square feet: 2456 |
| Total above grade finished sq ft: 2056 |
| Basement square feet: 400 |
| Living square feet: 2456 |
| Property style: colonial |
| For sale |
| Tax year: 2025 |
Rooms & Dimensions
| Family room is 16 x 14 |
| Family Room Level: Main |
| Bedroom 2 is 14 x 11 |
| Bedroom 2 Level: Upper |
| Bedroom 3 is 14 x 11 |
| Bedroom 3 Level: Upper |
| Bedroom 4 is 10 x 8 |
| Bedroom 4 Level: Upper |
| Dining Room is 15 x 11 |
| Dining Level: Main |
| Living Room is 22 x 12 |
| Living Room Level: Main |
| Number of rooms: 8 |