
9425 43rd Ave, Pleasant Prairie, WI 53158




| 6 Beds | 5.5 Baths | 4 Car Garage | 7,900 Sq Ft |
Description of 9425 43rd Ave, Pleasant Prairie, WI 53158
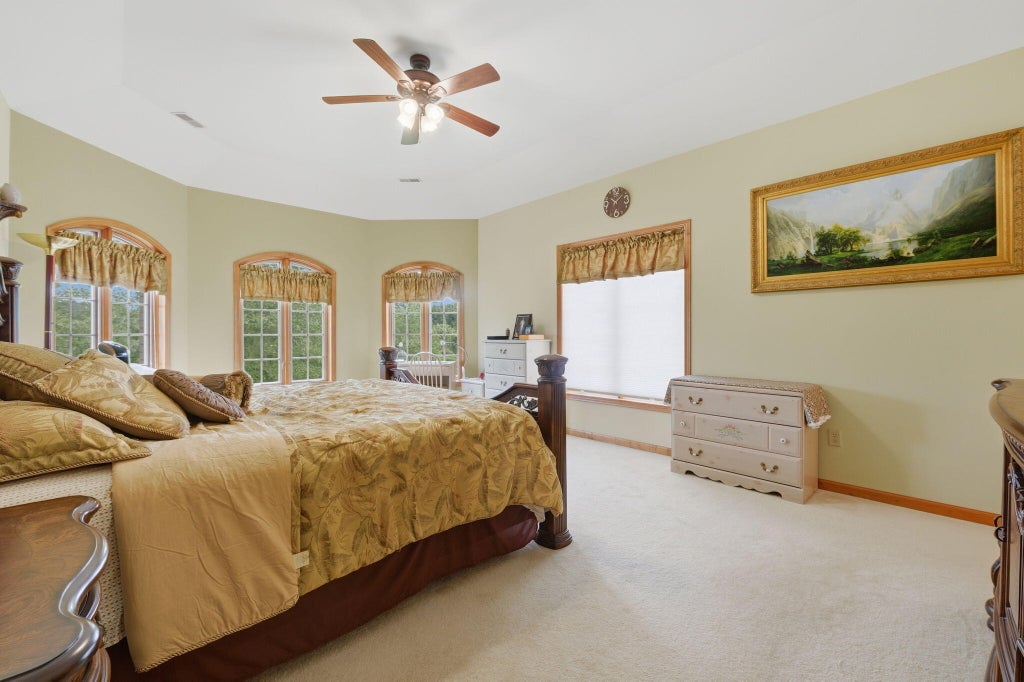
Magnificent stately four-sided solid brick residence showcasing exceptional craftsmanship, thoughtful design, and uncompromising attention to detail throughout. Situated on a beautifully landscaped A3/4-acre lot in prestigious Meadowdale Estates, this 6 Bdr / 5.5 Bath custom-built home offers the perfect blend of elegance, comfort, and functionality. Designed with both everyday living and grand-scale entertainment in mind, the home features spacious living areas, premium finishes, generous storage, and quality construction at every turn. From the moment you enter, you'll appreciate the builder's commitment to quality and timeless design. Highlights include 41/2-foot-wide hallways, solid six-panel doors, dual grand staircases, extensive custom millwork, and so many upgrades! Welcome Home!
Property Features of 9425 43rd Ave, Pleasant Prairie, WI 53158
Contemporary
Single Family Residence
2006
Meadowdale Estates
$10,861.29
2
.72
Features
| Elementary school: Prairie Lane |
| Middle school: Lance |
| High school: Tremper |
| Washer |
| Dryer |
| Range |
| Oven |
| Microwave oven |
| Dishwasher |
| Refrigerator |
| Central air |
| Forced air heat |
| Natural gas heat |
| Garage |
| Attached parking |
| Attached garage |
| Garage spaces: 4 |
| Brick exterior |
| Patio |
| Lot acreage is: 0.72 |
| Lot sqft: 31363.2 |
| Subdivision: Meadowdale Estates |
| Lot zoned: Residential |
| Present use: Subdivision |
| Vaulted ceilings |
| Walk-in closet(s) |
| Finished basement |
| Full basement |
| Public sewer |
| Public water |
| Total square feet: 7900 |
| Total above grade finished sq ft: 4755 |
| Basement square feet: 3145 |
| Living square feet: 7900 |
| Property style: contemporary |
| For sale |
| Tax year: 2025 |
Rooms & Dimensions
| Pantry |
| Number of rooms: 16 |