
318 Cypress Pt, North Prairie, WI 53153 CONTINGENT
| 4 Beds | 3.5 Baths | 2.5 Car Garage | 3,650 Sq Ft |
Description of 318 Cypress Pt, North Prairie, WI 53153
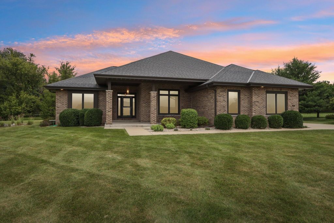
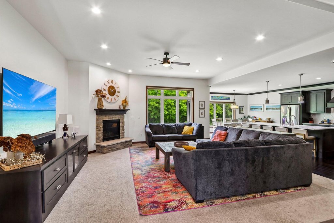
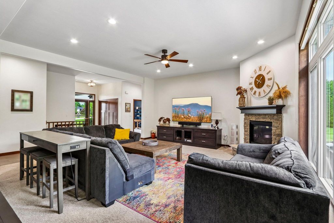
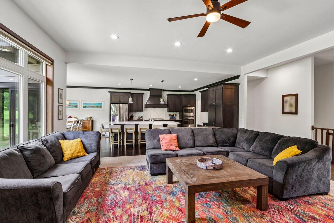
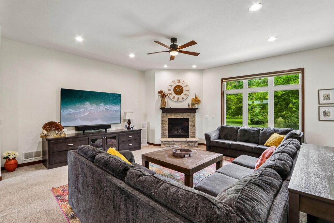
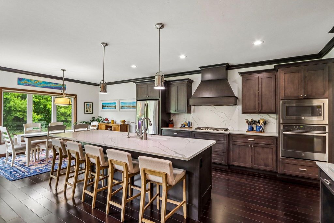
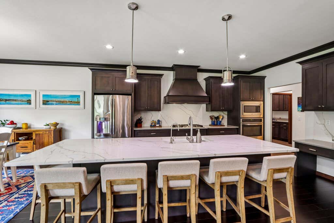
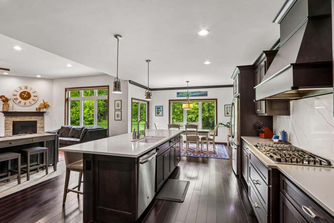
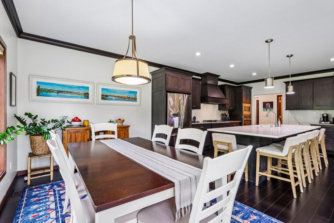
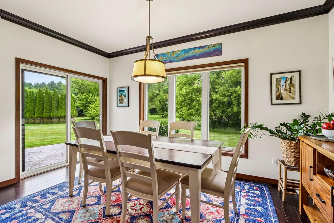
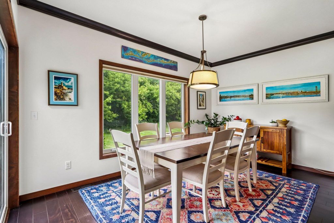
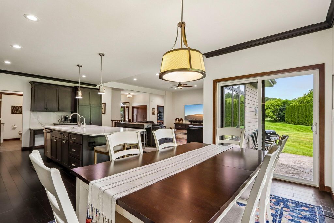
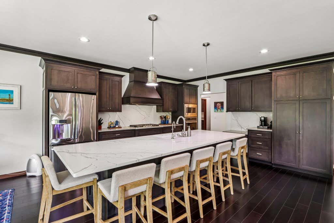
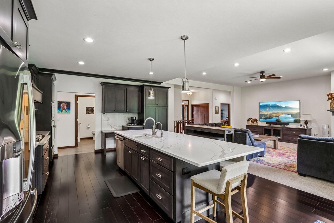
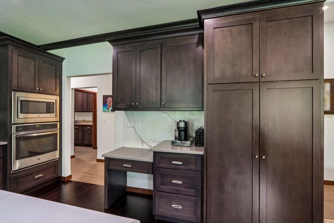
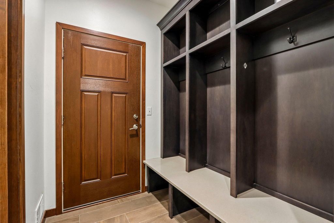
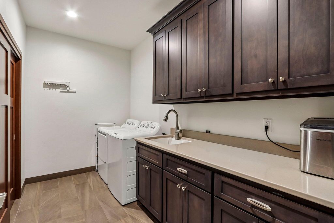
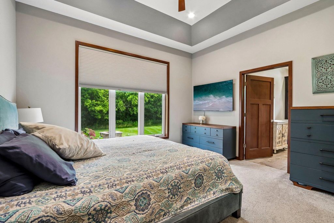
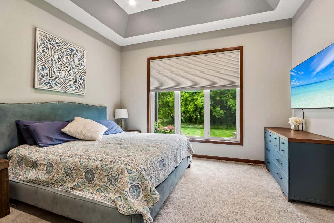
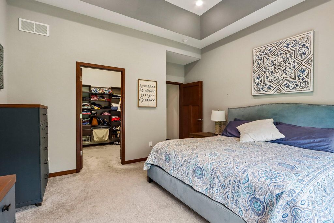
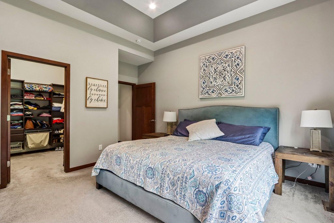
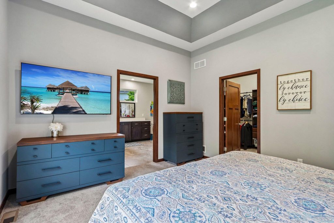
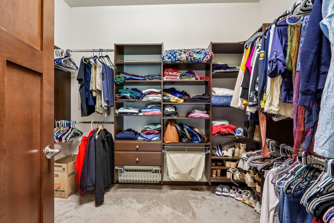
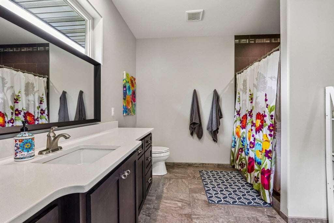
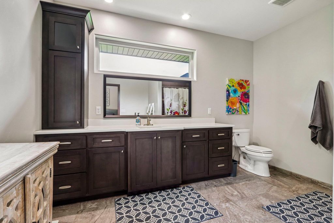
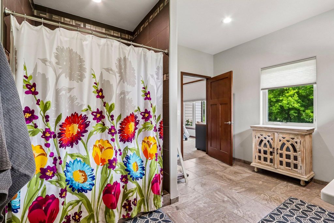
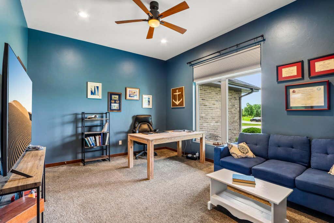
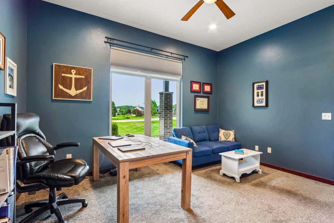
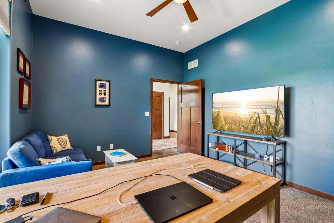
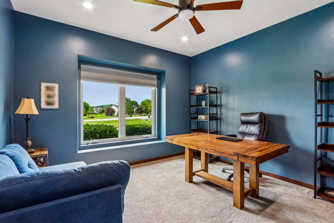
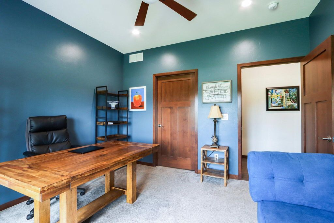
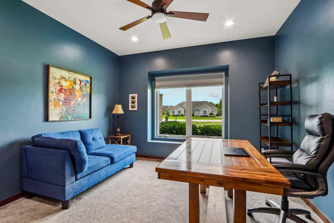
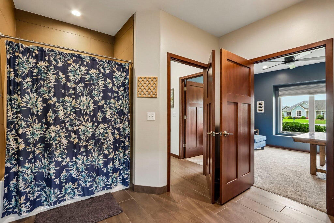
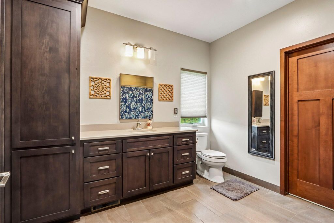
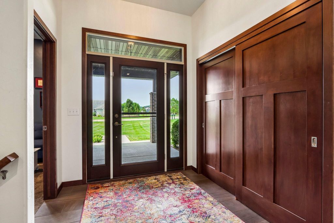
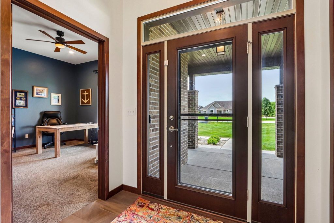
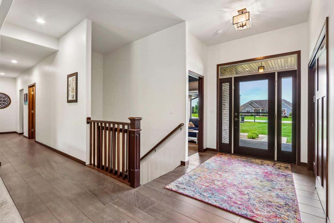
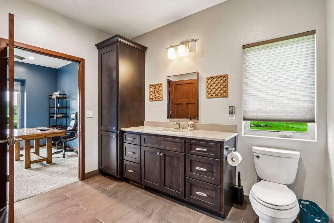
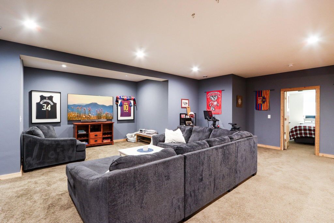
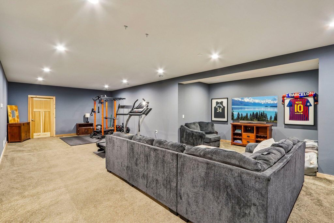
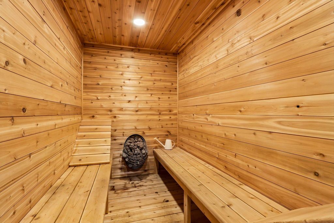
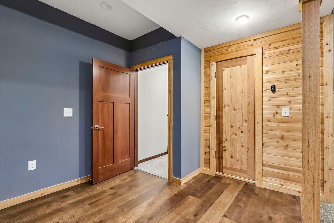
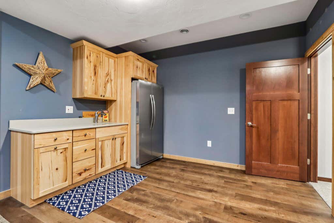
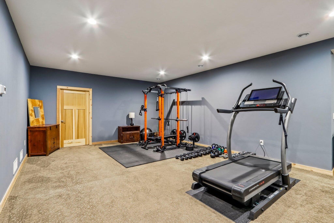
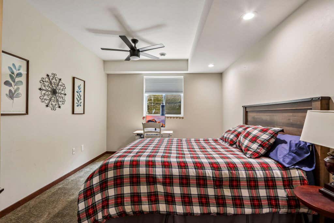
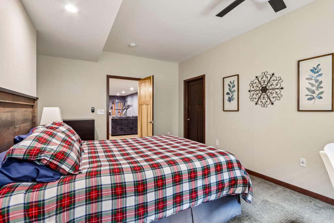
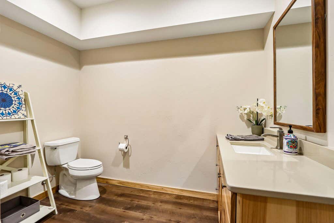
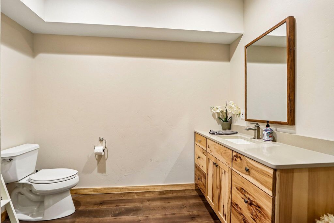
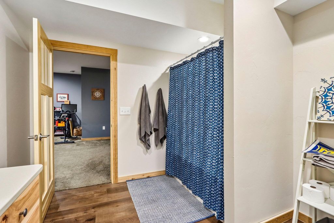
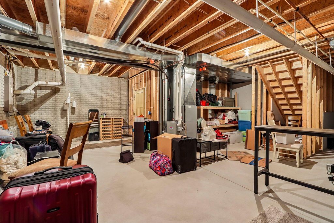
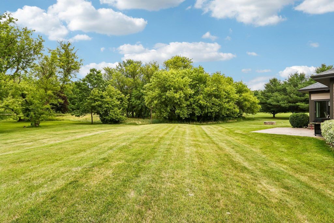
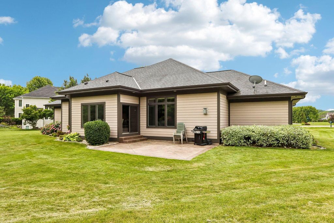
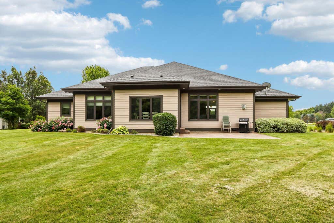
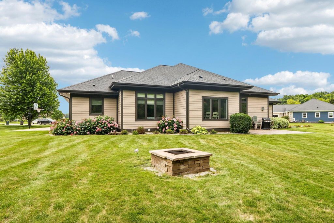
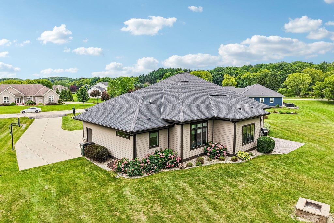
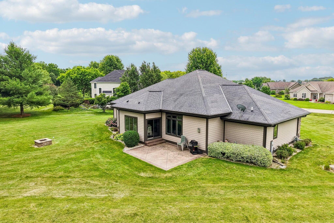
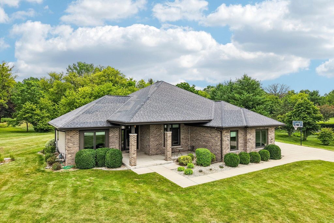
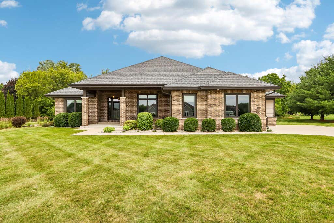
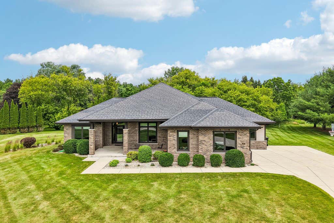
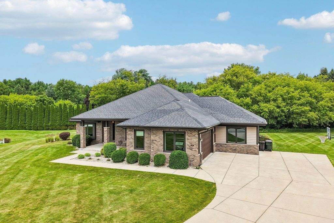
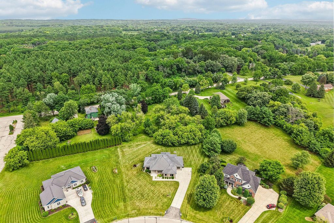
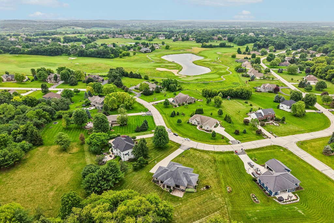
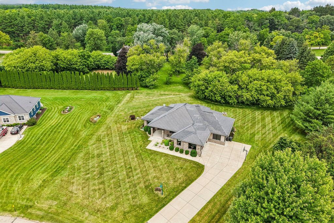
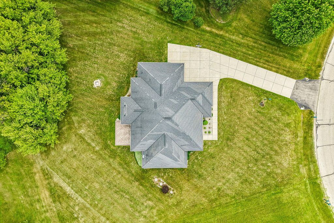
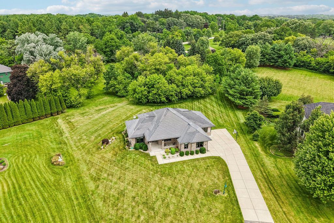
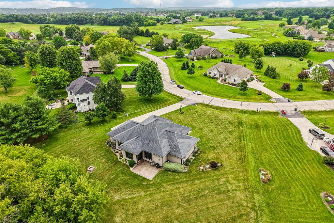
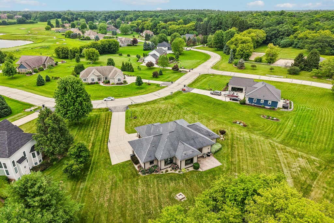
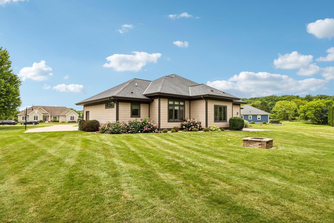
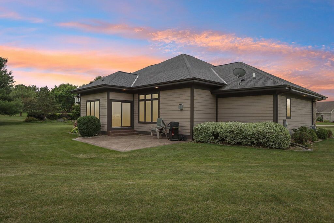
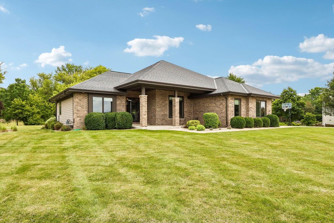
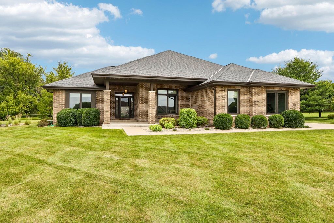
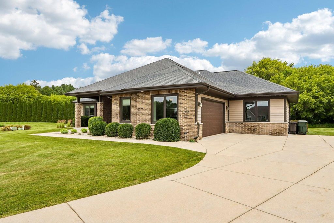
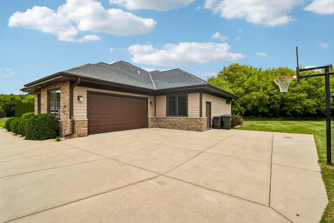
Beautiful 4BR 3.5BA Contemporary Ranch in the Broadlands Subdivision of North Prairie. Exuding character at every turn, this home sits on an acre+ lot and opens to a spacious foyer & living room w/8'+ ceilings, beautiful woodwork, luxury engineered flooring, chef's kitchen w/massive new quartz island & backsplash, recessed lighting, lots of storage, large windows, GFP, ceiling fan, the list goes on. Step into your primary BR w/tray ceiling, BIG walk-in closet w/custom storage. Huge master bath w/walk-in tile shower. Main fl Laundry & built-in storage. Two more spacious bedrooms & full BA complete main level. Head down your oversized staircase to a huge Rec Room, Kitchenette w/new fridge, Custom new Sauna & 4th BR. Large GA w/extra storage. Thoughtful attention to detail. Must See Home!
Property Features of 318 Cypress Pt, North Prairie, WI 53153
Ranch
Single Family Residence
2016
Boradlands
$5,842.28
1
1.06
Features
| Elementary school: Prairie View |
| Middle school: Park View |
| High school: Mukwonago |
| Washer |
| Dryer |
| Range |
| Oven |
| Microwave oven |
| Dishwasher |
| Refrigerator |
| Central air |
| Forced air heat |
| Natural gas heat |
| Garage |
| Attached parking |
| Attached garage |
| Garage spaces: 2.5 |
| Brick exterior |
| Fiber cement exterior |
| Lot acreage is: 1.06 |
| Lot sqft: 46173.6 |
| Subdivision: Boradlands |
| Lot zoned: Res |
| Wet bar |
| Vaulted ceilings |
| Garbage disposal |
| Sauna |
| Kitchen island |
| Walk-in closet(s) |
| Concrete basement |
| Finished basement |
| Full basement |
| Sump pump |
| Paved driveway |
| Well water |
| Shared well |
| Septic system |
| Total square feet: 3650 |
| Total above grade finished sq ft: 2480 |
| Basement square feet: 1170 |
| Living square feet: 3650 |
| Property style: ranch |
| For sale |
| Tax year: 2025 |
Rooms & Dimensions
| Laundry room |
| Bedroom 2 is 15 x 12 |
| Bedroom 2 Level: Main |
| Bedroom 3 is 12 x 12 |
| Bedroom 3 Level: Main |
| Bedroom 4 is 16 x 12 |
| Bedroom 4 Level: Lower |
| Dining Room is 15 x 8 |
| Dining Level: Main |
| Living Room is 20 x 19 |
| Living Room Level: Main |
| Laundry Room is 12 x 7 |
| Laundry Room Level: Main |
| Number of rooms: 10 |