
1131 E Sommers Dr, Oak Creek, WI 53154 CONTINGENT




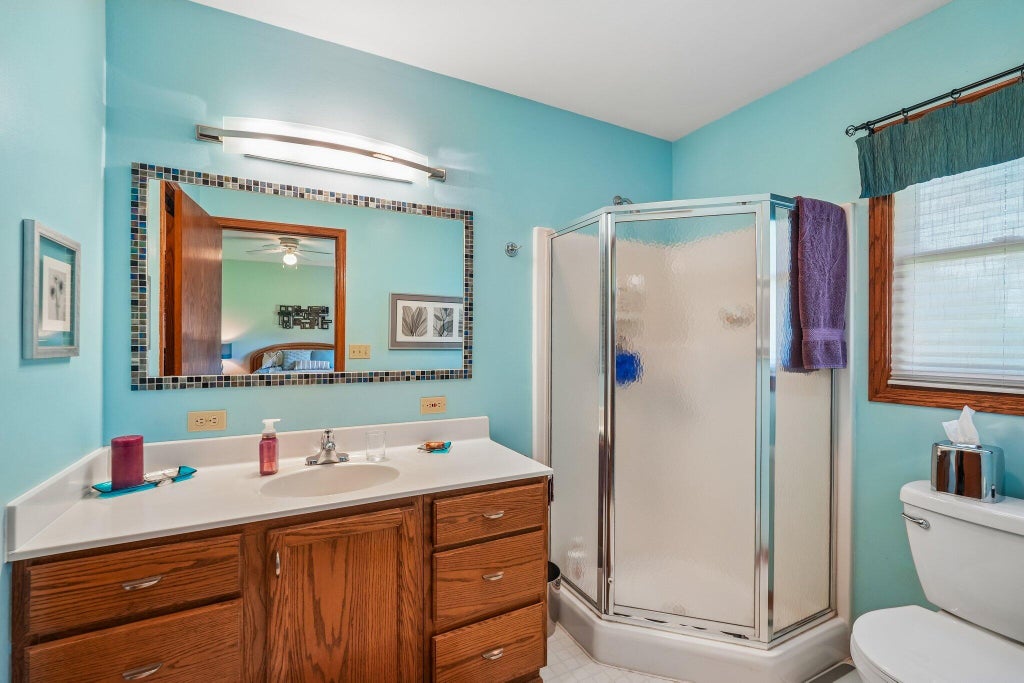

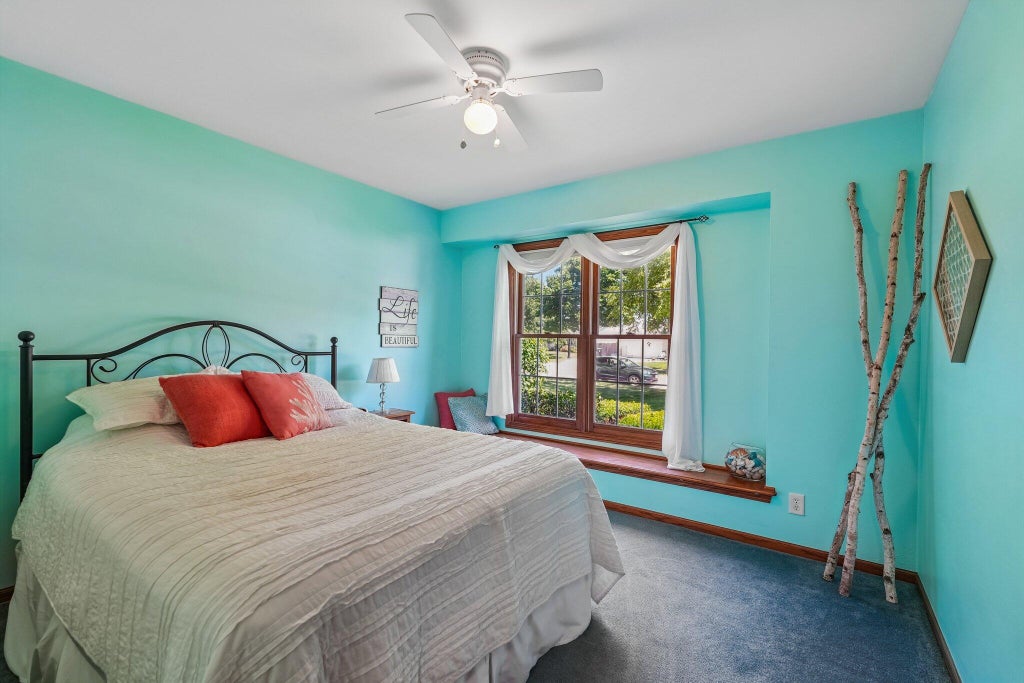
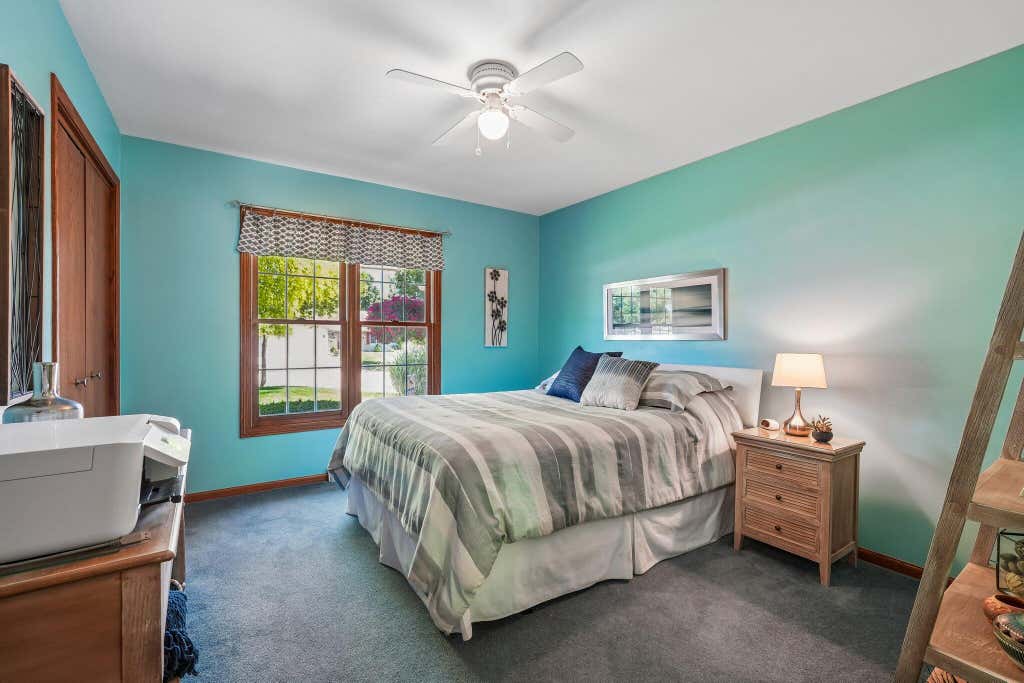
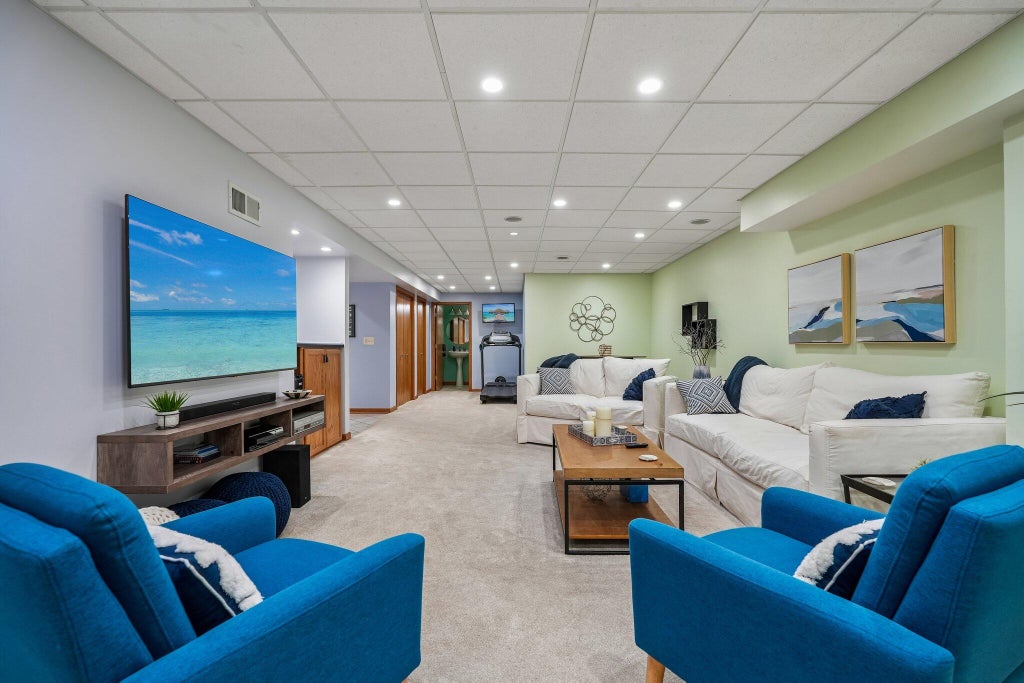





| 3 Beds | 3 Baths | 2 Car Garage | 1,928 Sq Ft |
Description of 1131 E Sommers Dr, Oak Creek, WI 53154
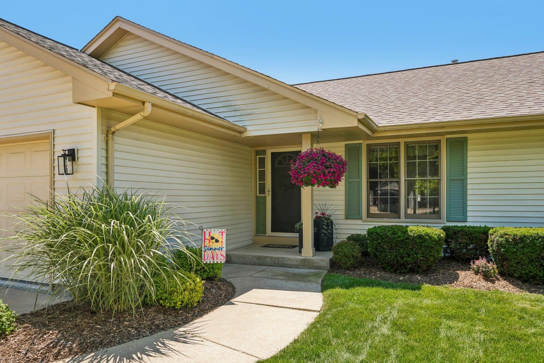
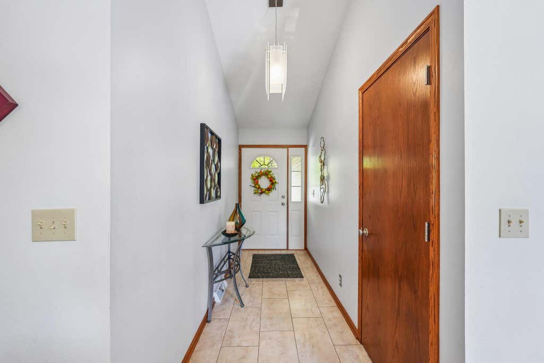
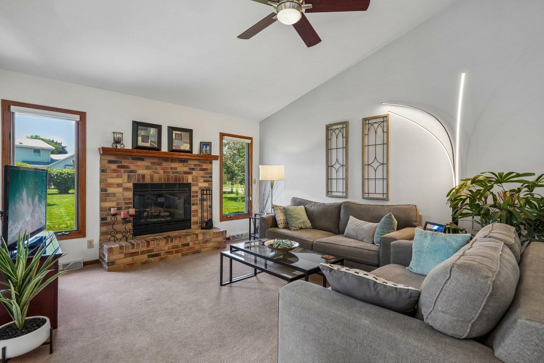
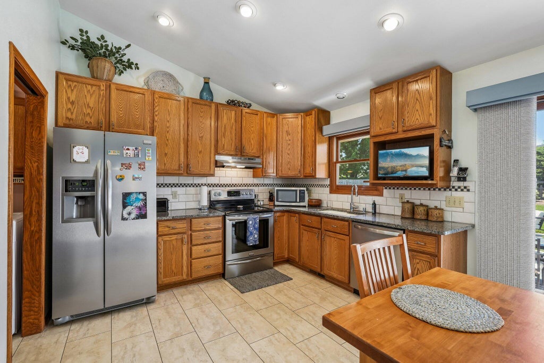
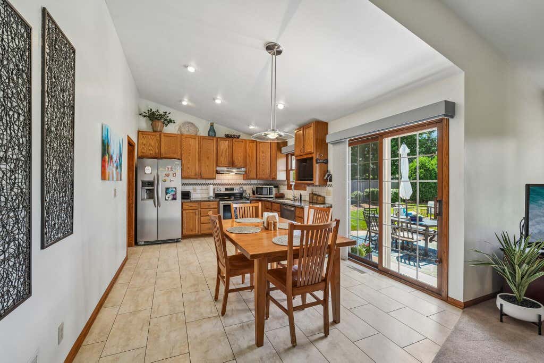
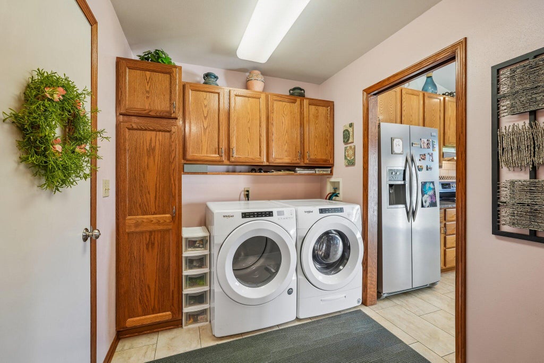
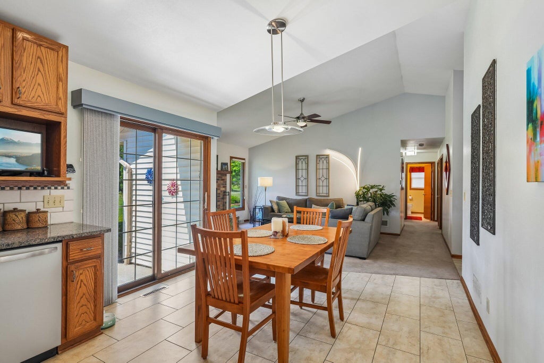
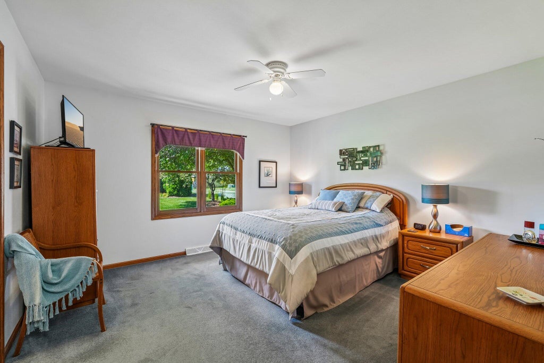
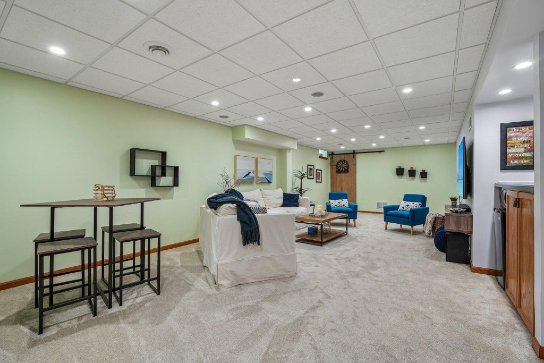
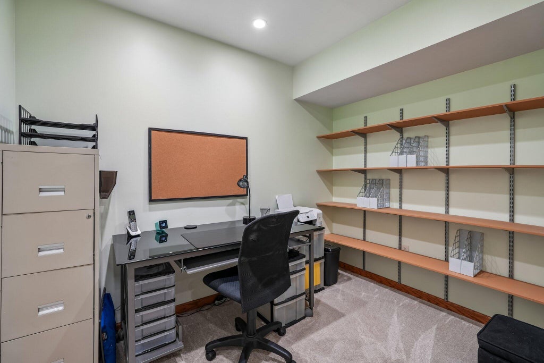
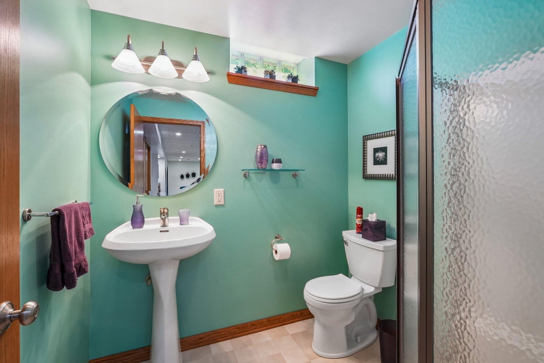
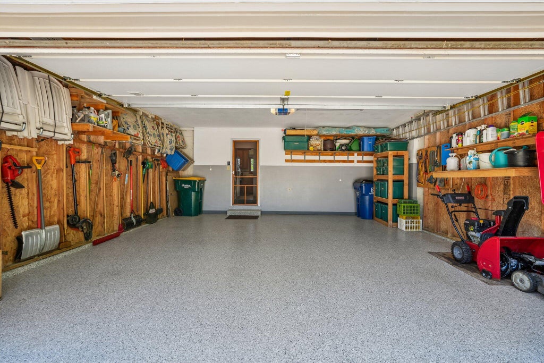
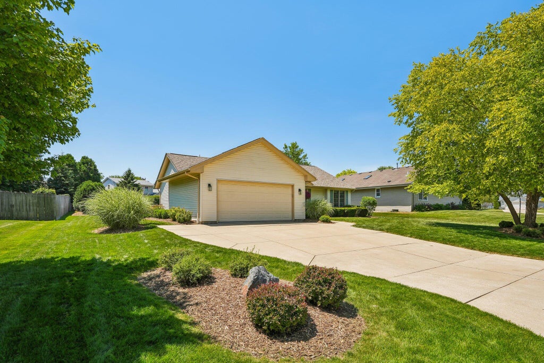
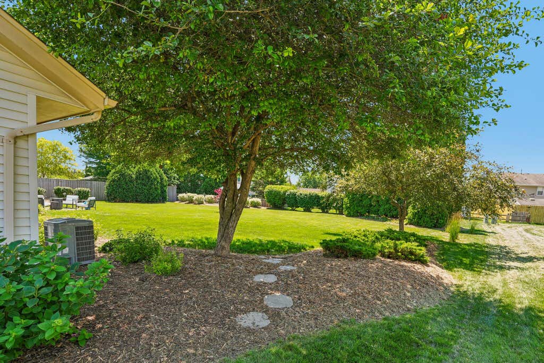
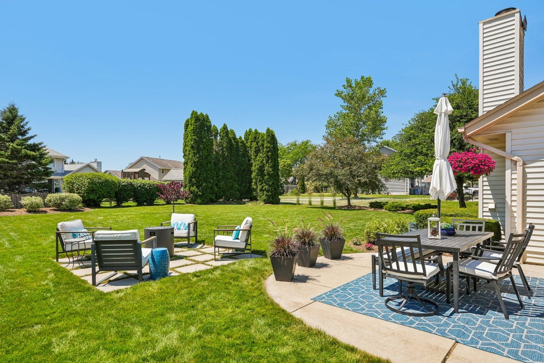
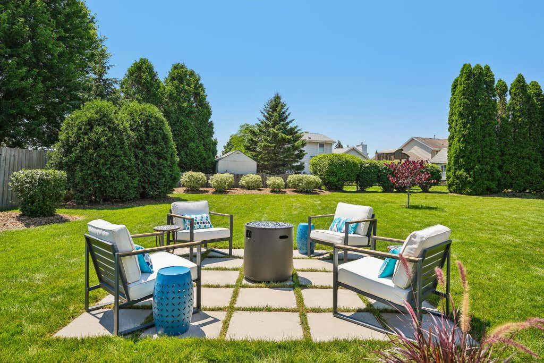
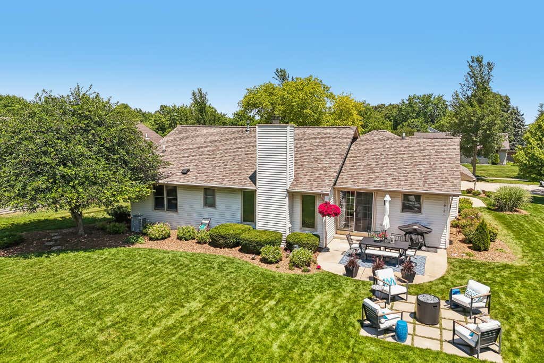
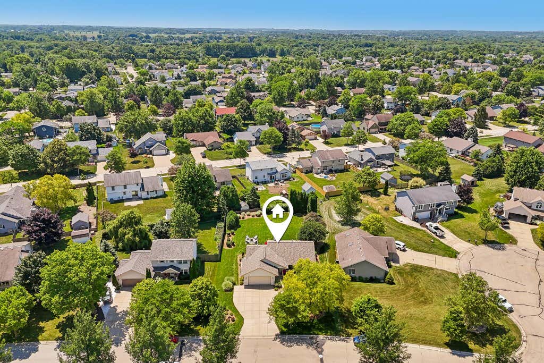
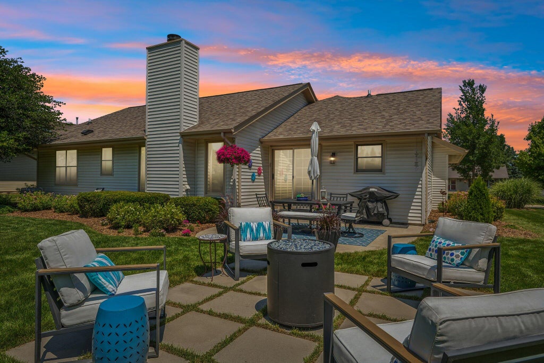
Well-maintained ranch in a lovely, walkable neighborhood. The main floor features an open kitchen and living room with vaulted ceilings, 3 bedrooms and 2 full baths, laundry room and fireplace. The primary suite has its own private full bath and walk-in closet. Downstairs, the finished lower level adds a ton of extra living space with a large rec room, a dedicated home office, and a 3rd full bathroom. The house has a newer roof (2024), updated mechanicals (Furnace and AC 2021), and a well loved and beautifully manicured yard. The neighborhood is truly walkable with sidewalks and streetlights. It's a short walk to the Meadowview Elementary School as well as the park, playground, pickleball and tennis courts. A great turn key home ready for a new family
Property Features of 1131 E Sommers Dr, Oak Creek, WI 53154
Ranch
Single Family Residence
1995
$6,877.35
1
.31
Features
| High school: Oak Creek |
| Microwave oven |
| Dishwasher |
| Freezer |
| Central air |
| Forced air heat |
| Natural gas heat |
| Garage |
| Two car garage |
| Attached parking |
| Attached garage |
| Garage spaces: 2 |
| Aluminum siding |
| Lot acreage is: 0.31 |
| Lot sqft: 13503.6 |
| Lot zoned: Residential |
| Present use: Subdivision |
| Improvement: sidewalks |
| Full basement |
| Partial basement |
| Partially finished basement |
| Paved driveway |
| Public sewer |
| Public water |
| Total square feet: 1928 |
| Total above grade finished sq ft: 1378 |
| Basement square feet: 550 |
| Living square feet: 1928 |
| Property style: ranch |
| For sale |
| Tax year: 2025 |
Rooms & Dimensions
| Family room is 30 x 13 |
| Family Room Level: Lower |
| Bedroom 2 is 11 x 10 |
| Bedroom 2 Level: Main |
| Bedroom 3 is 12 x 9 |
| Bedroom 3 Level: Main |
| Living Room is 18 x 13 |
| Living Room Level: Main |
| Number of rooms: 5 |