
N65W13488 Lilly Creek Dr, Menomonee Falls, WI 53051 CONTINGENT













| 4 Beds | 2.5 Baths | 2.5 Car Garage | 2,200 Sq Ft |
Description of N65W13488 Lilly Creek Dr, Menomonee Falls, WI 53051
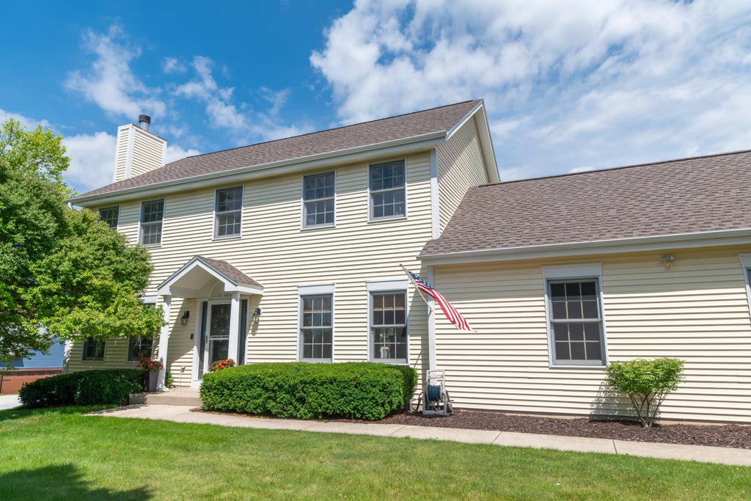
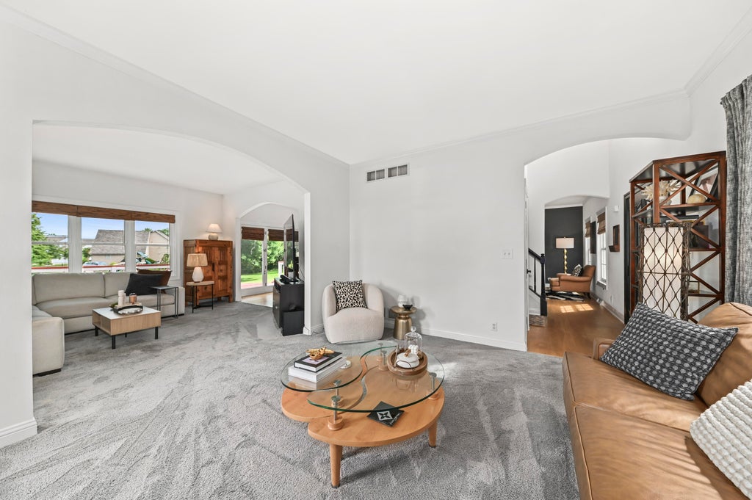
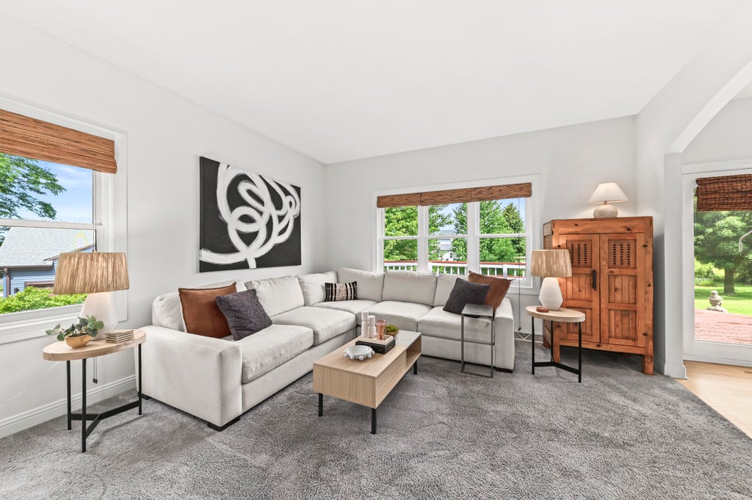
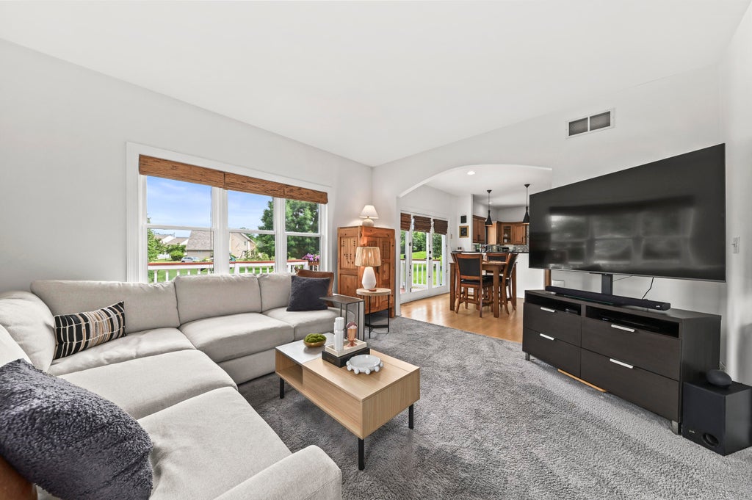
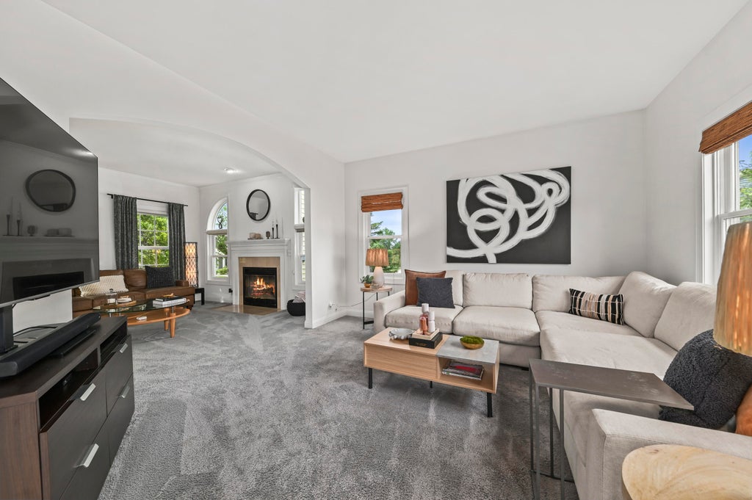
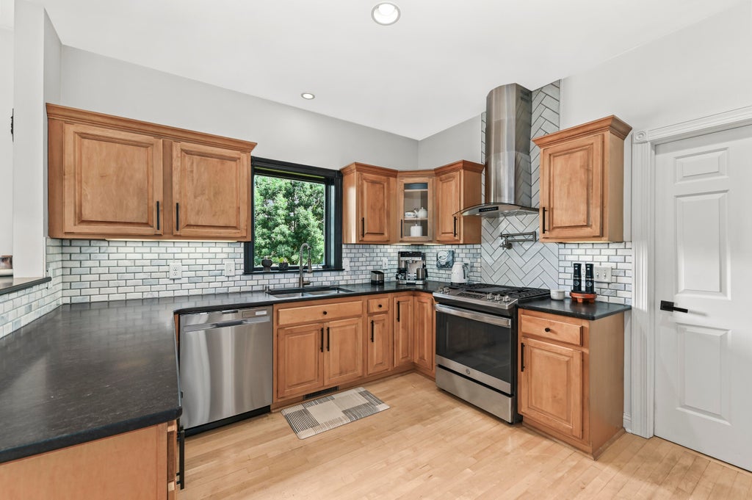
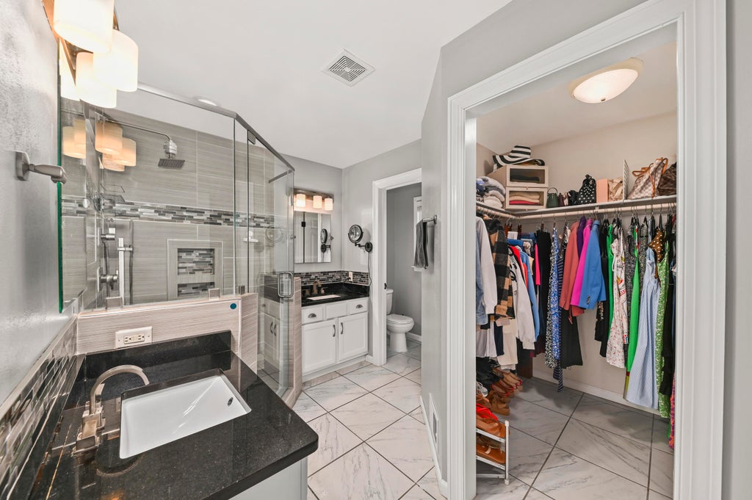
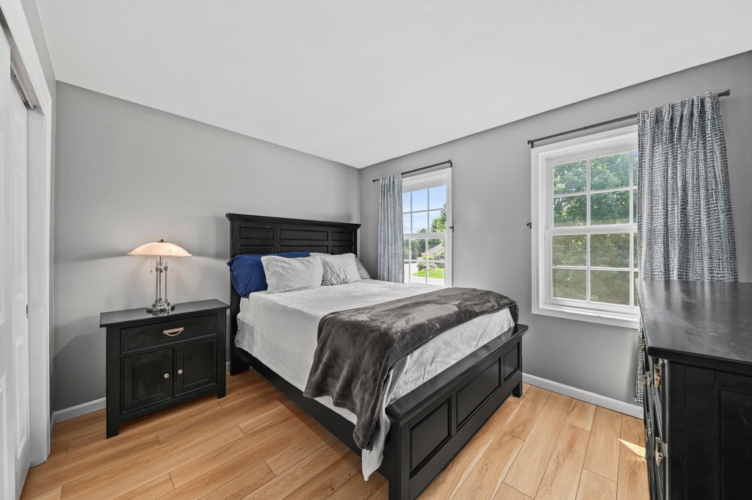
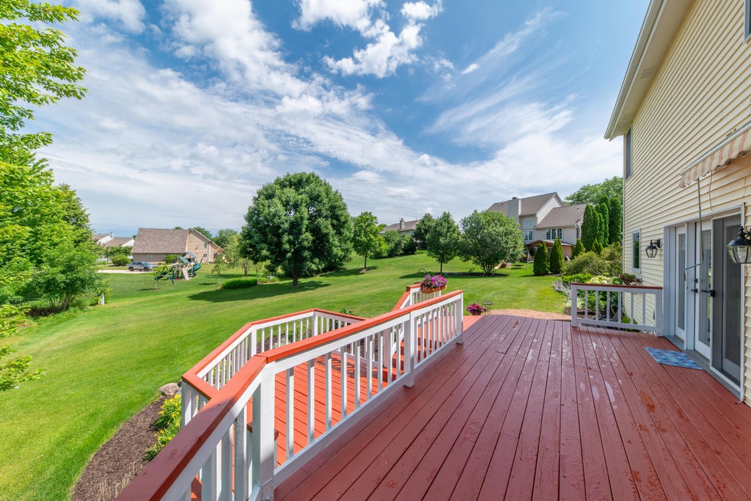
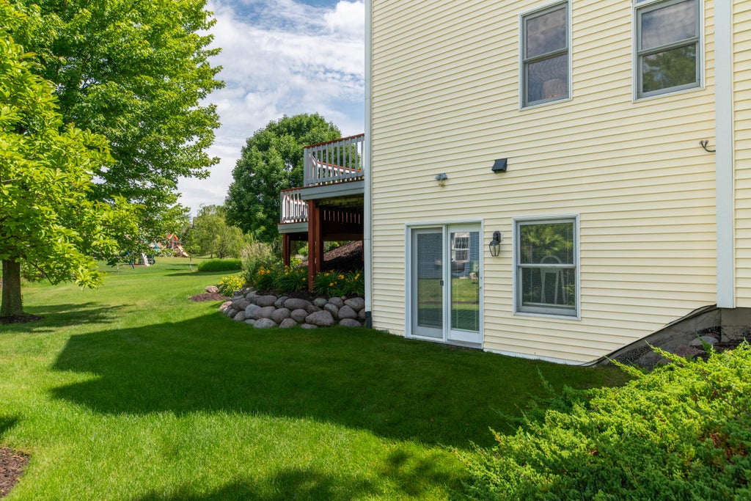
Meticulously cared for 4BR home on half-acre lot in Lilly Creek Subdivision. The 2-story foyer sets a welcoming tone. Main level features LR w/NFP, plus an adjacent FR that offers plenty of room. Well-appointed KIT boasts abundant cabinet & counter space, updated vent hood, quality appliances & dinette w/patio doors leading to the deck. The FDR is currently used as a home office, offering flexibility to suit your needs. Upstairs has 4BRs & 2 full BA, incl. a primary suite w/dbl vanities & large walk-in shower. Walkout LL features high ceilings, is stubbed for a future BA & provides endless possibilities for extra space. Oversized 2.5-car GA offers exceptional storage. Large deck has great views of expansive yard. No HOA. Per Seller: new roof 2024, furnace 2019, deck stained 2026.
Property Features of N65W13488 Lilly Creek Dr, Menomonee Falls, WI 53051
Colonial
Single Family Residence
1998
$5,530.00
2
.54
Features
| Middle school: North |
| High school: Menomonee Falls |
| Washer |
| Dryer |
| Range |
| Microwave oven |
| Dishwasher |
| Refrigerator |
| Central air |
| Forced air heat |
| Natural gas heat |
| Garage |
| Attached parking |
| Attached garage |
| Garage spaces: 2.5 |
| Vinyl siding |
| Deck |
| Lot acreage is: 0.54 |
| Lot sqft: 23522.4 |
| Lot zoned: RES |
| Present use: Subdivision |
| Full basement |
| Basement has outside entrance |
| Sump pump |
| Walkout basement |
| Paved driveway |
| Public sewer |
| Public water |
| Total square feet: 2200 |
| Total above grade finished sq ft: 2200 |
| Living square feet: 2200 |
| Property style: colonial |
| For sale |
| Tax year: 2025 |
Rooms & Dimensions
| Family room is 14 x 13 |
| Family Room Level: Main |
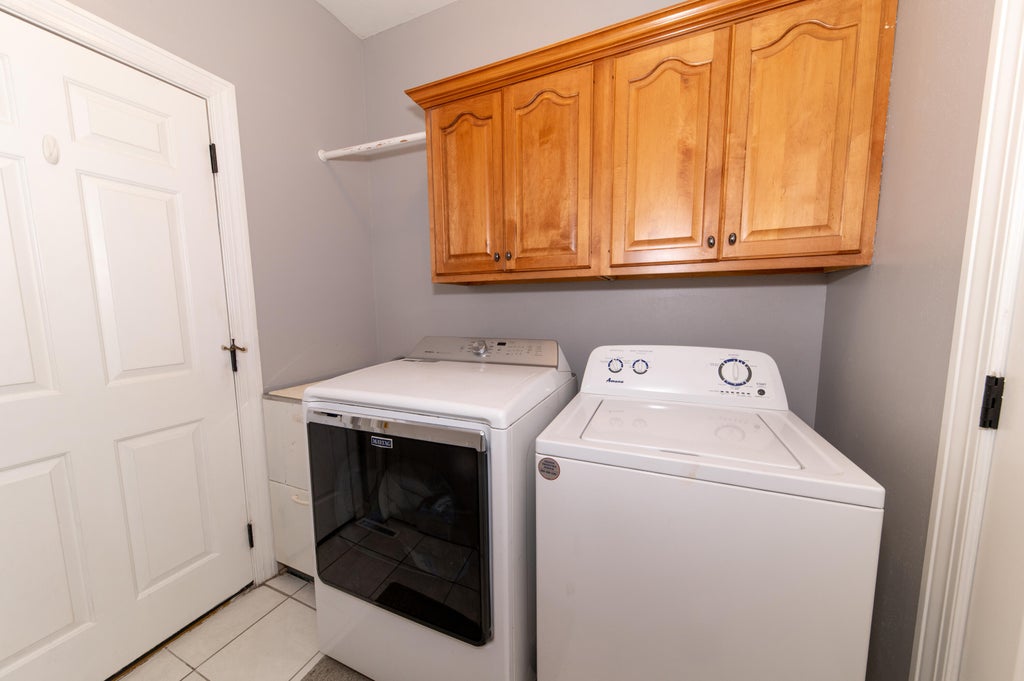
| Laundry room |
| Bedroom 2 is 12 x 11 |
| Bedroom 2 Level: Upper |
| Bedroom 3 is 10 x 10 |
| Bedroom 3 Level: Upper |
| Bedroom 4 is 11 x 9 |
| Bedroom 4 Level: Upper |
| Dining Room is 11 x 15 |
| Dining Level: Main |
| Living Room is 14 x 13 |
| Living Room Level: Main |
| Laundry Room is 7 x 6 |
| Laundry Room Level: Main |
| Number of rooms: 9 |