
W151N7299 Paseo Ln, Menomonee Falls, WI 53051 CONTINGENT




| 4 Beds | 4 Baths | 3 Car Garage | 3,608 Sq Ft |
Description of W151N7299 Paseo Ln, Menomonee Falls, WI 53051
Welcome to exceptional living in Hidden Crossing subdivision. The open-concept floor plan features a well-appointed kitchen, hardwood floors, and an oversized breakfast bar overlooking the spacious family room. Granite countertops and custom built-ins reflect the home's exceptional craftsmanship. The finished basement offers an expansive recreation room, full bath, and a versatile bonus room. Ample unfinished basement space allows for storage and flexibility. With 4 spacious bedrooms, 4 full baths, and abundant natural light, you'll appreciate a floor plan designed for everyday living. From the inviting covered front porch to the custom wood deck surrounded by mature trees, this home also offers a convenient location within walking and biking distance of stores, schools, and parks.
Property Features of W151N7299 Paseo Ln, Menomonee Falls, WI 53051
Colonial
Single Family Residence
2007
Hidden Croosings
$6,996.30
2
.51
Features
| Middle school: North |
| High school: Menomonee Falls |
| Washer |
| Dryer |
| Range |
| Microwave oven |
| Dishwasher |
| Refrigerator |
| Central air |
| Forced air heat |
| Natural gas heat |
| Garage |
| Three car garage |
| Attached parking |
| Attached garage |
| Garage spaces: 3 |
| Wood exterior |
| Stone exterior |
| Lot acreage is: 0.51 |
| Lot sqft: 22215.6 |
| Subdivision: Hidden Croosings |
| Lot zoned: Res |
| Present use: Subdivision |
| Garbage disposal |
| Full basement |
| Partial basement |
| Sump pump |
| Partially finished basement |
| Paved driveway |
| Public sewer |
| Public water |
| Total square feet: 3608 |
| Total above grade finished sq ft: 2808 |
| Basement square feet: 800 |
| Living square feet: 3608 |
| Property style: colonial |
| For sale |
| Tax year: 2025 |
Rooms & Dimensions
| Family room is 29 x 14 |
| Family Room Level: Main |
| Laundry room |
| Bedroom 2 is 13 x 12 |
| Bedroom 2 Level: Upper |
| Bedroom 3 is 13 x 10 |
| Bedroom 3 Level: Upper |
| Bedroom 4 is 11 x 10 |
| Bedroom 4 Level: Upper |
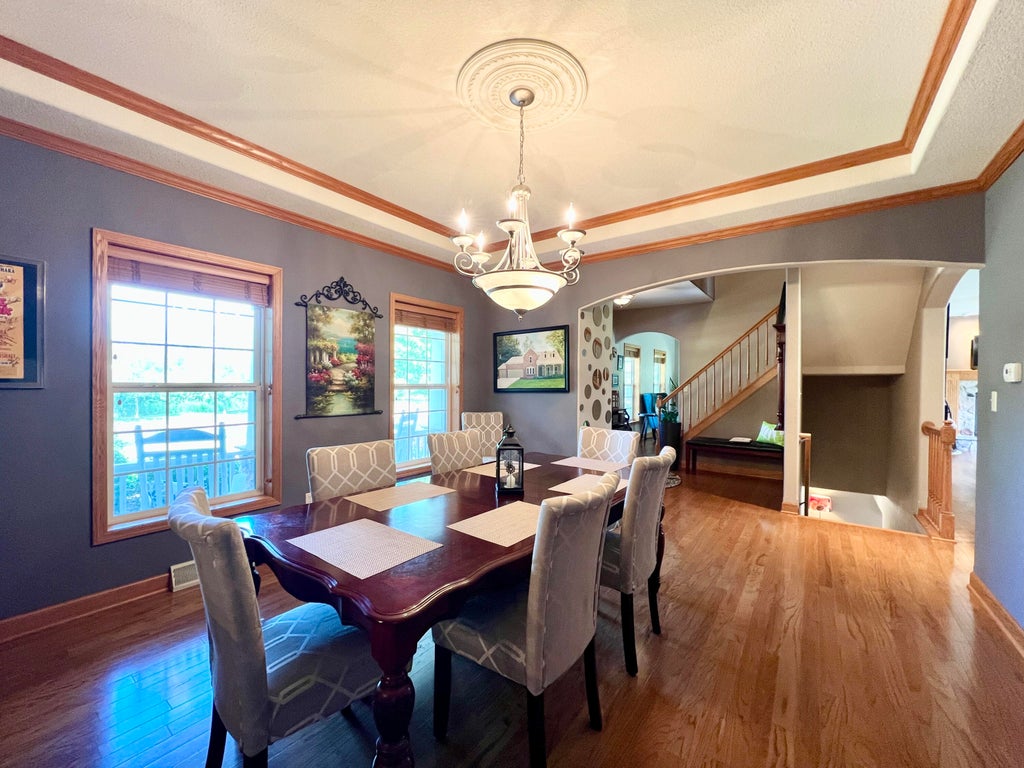
| Dining Room is 14 x 14 |
| Dining Level: Main |
| Living Room is 15 x 14 |
| Living Room Level: Main |
| Laundry Room is 10 x 8 |
| Laundry Room Level: Main |
| Number of rooms: 11 |