
1300 Conifer Ave, West Bend, WI 53090 CONTINGENT

| 4 Beds | 2 Baths | 2 Car Garage | 1,860 Sq Ft |
Description of 1300 Conifer Ave, West Bend, WI 53090
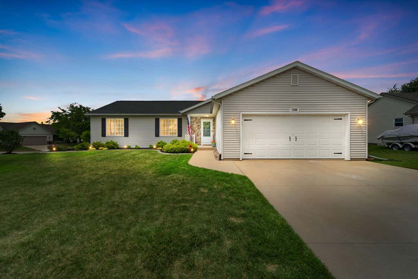
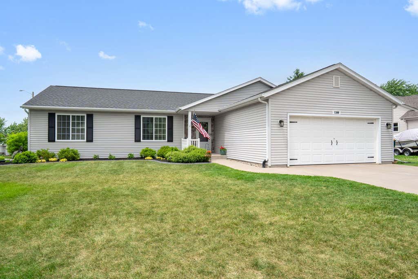
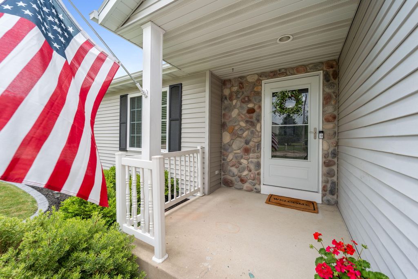
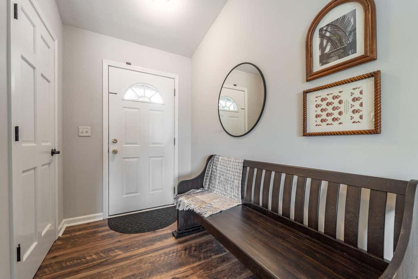
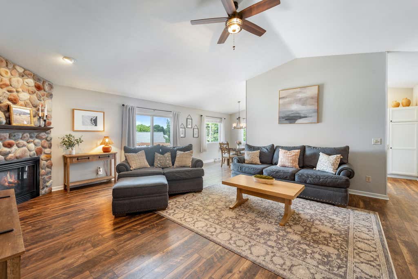
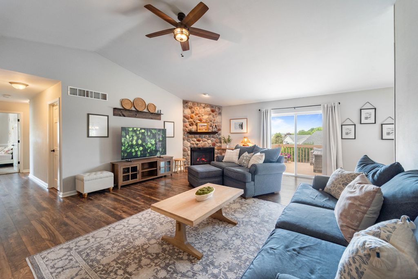
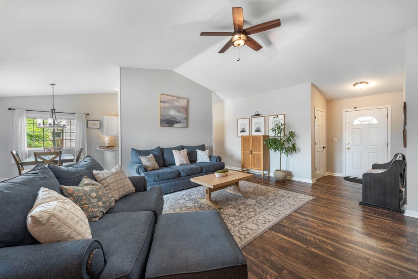
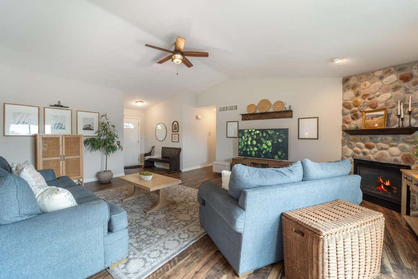
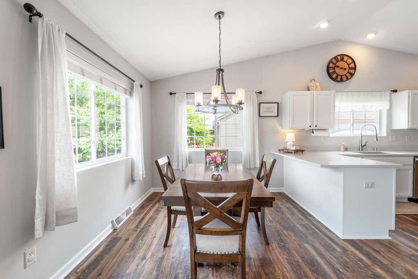
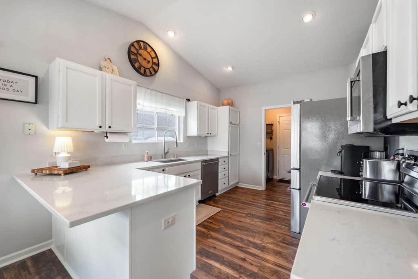
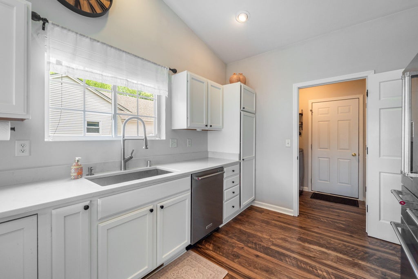
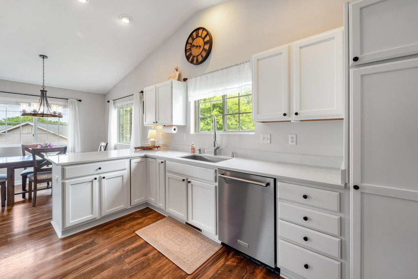
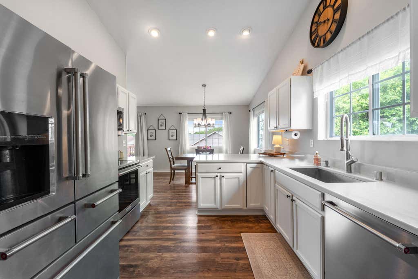
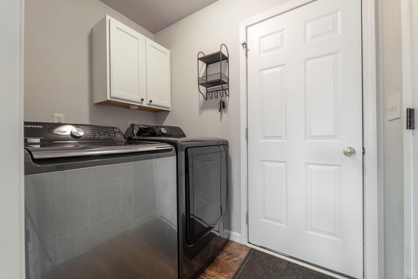
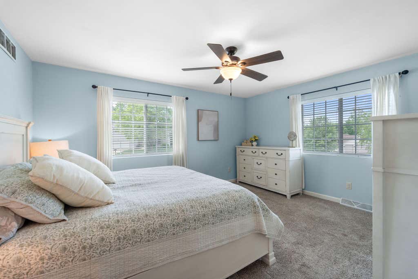
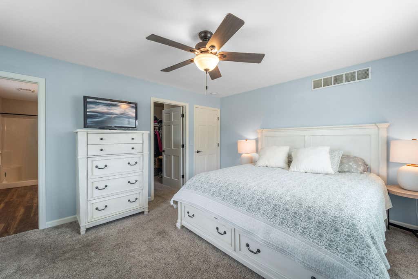
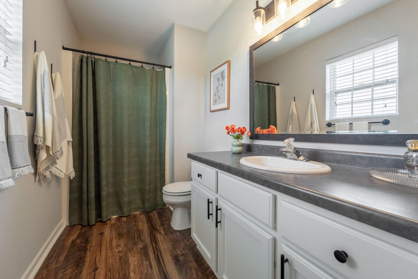

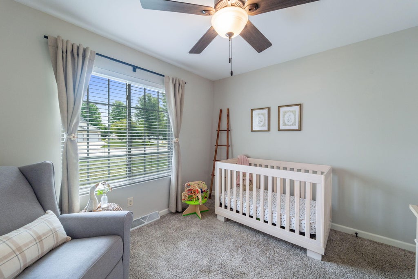
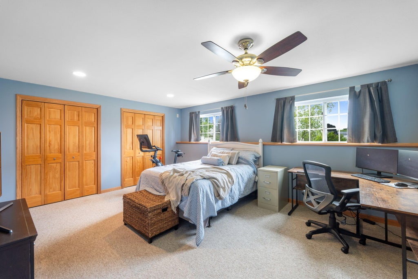
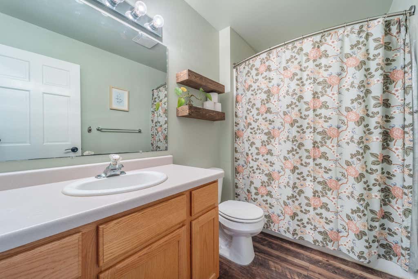
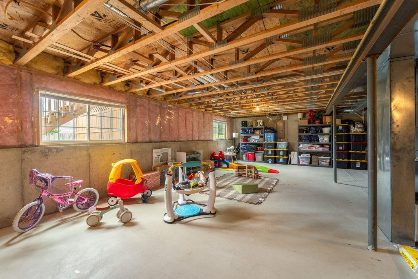
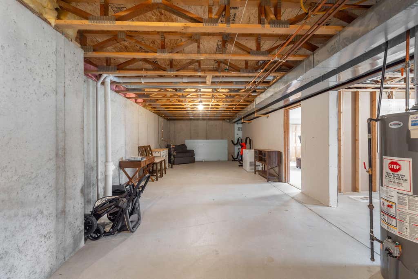
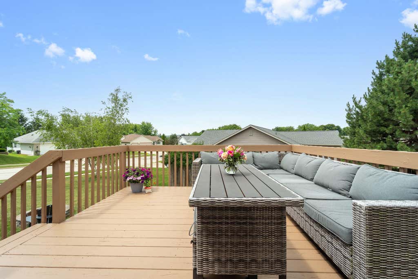
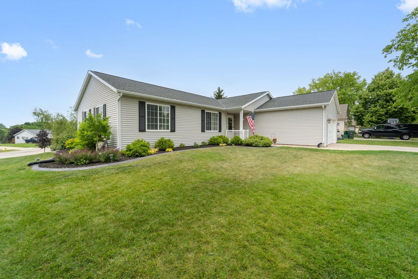
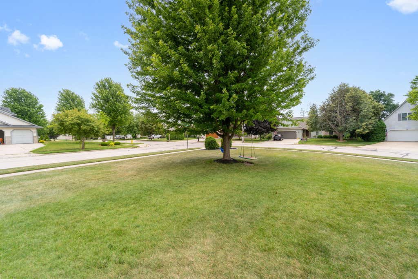
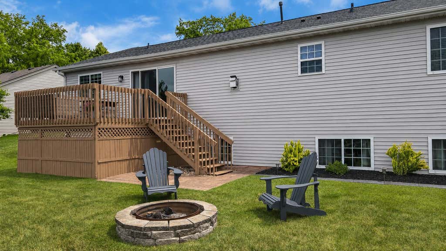
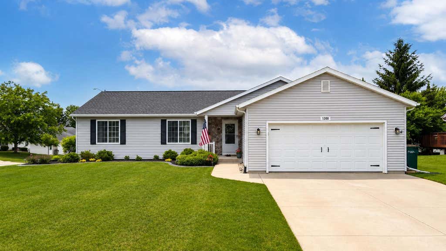
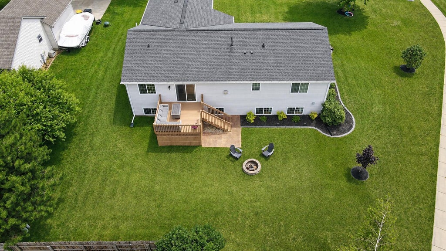
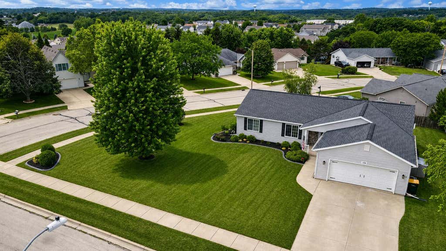
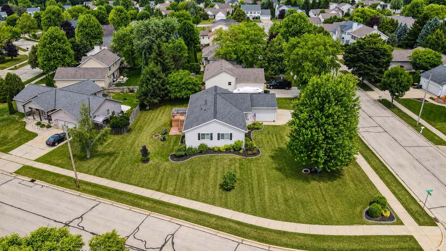
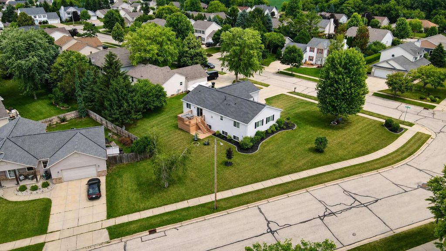
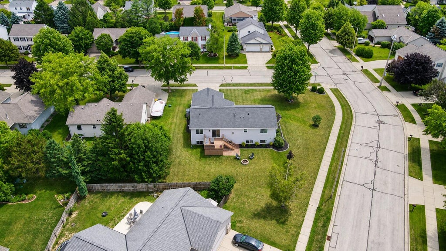
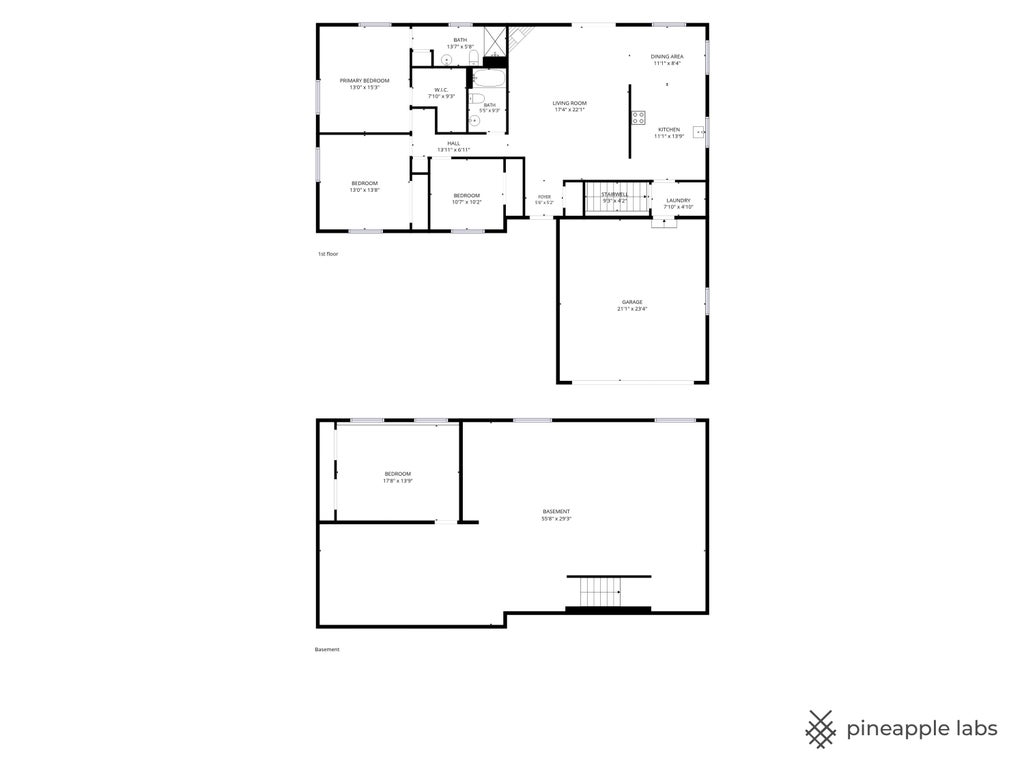
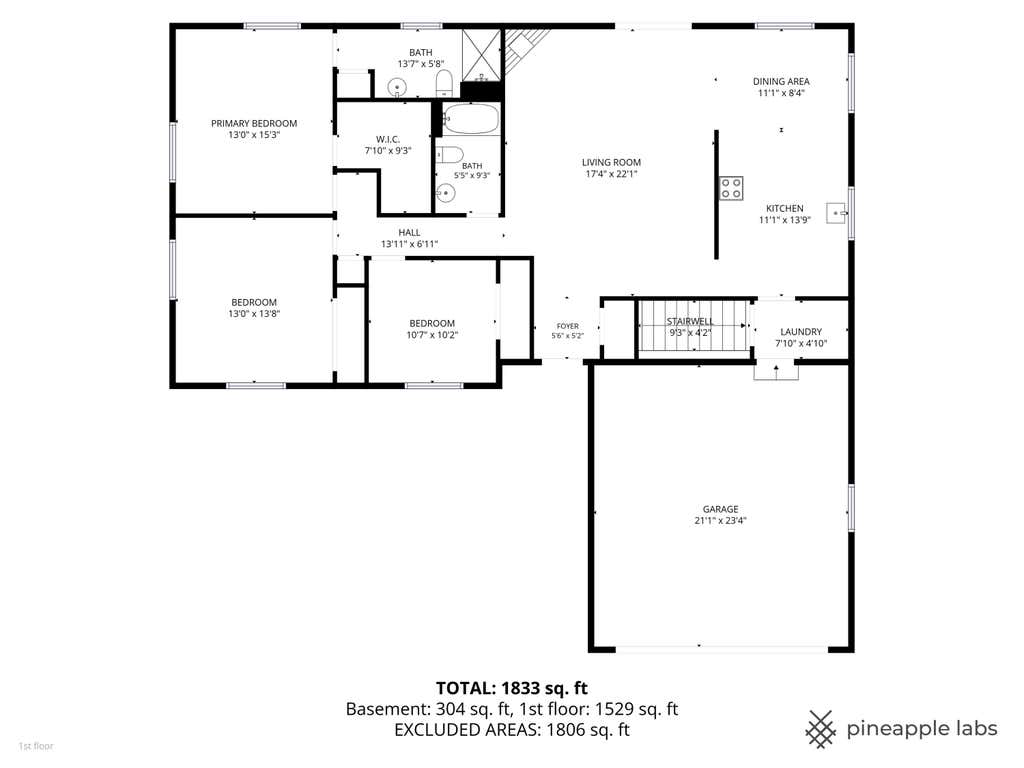
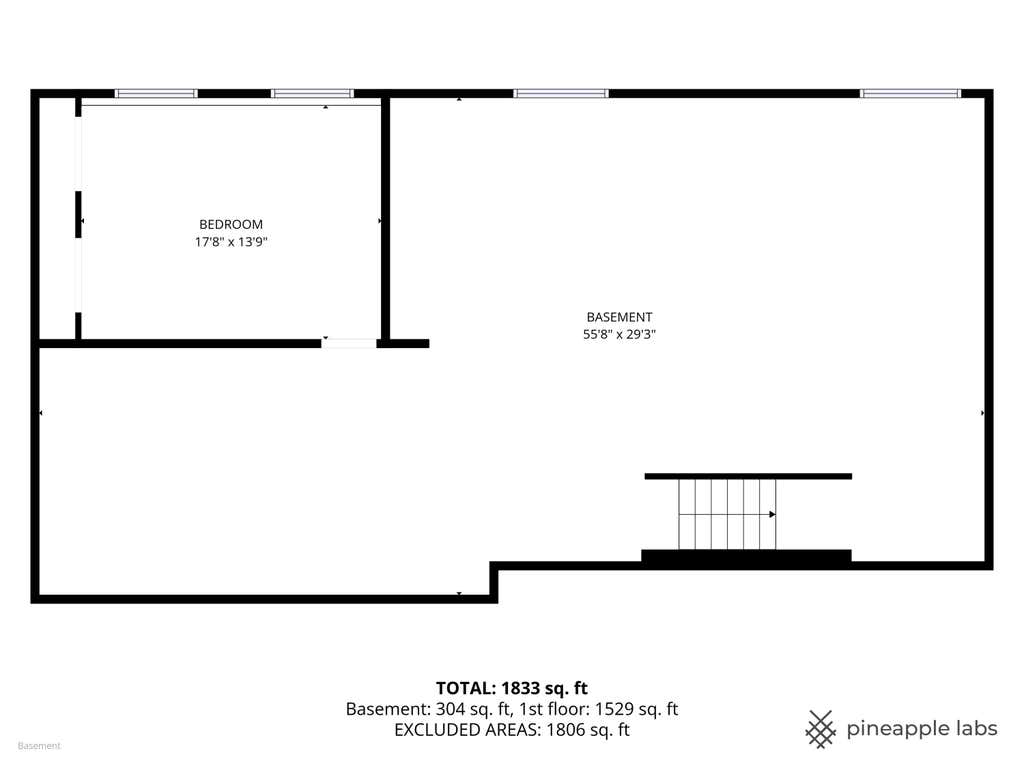
Move right into this beautifully updated 4 Bedroom 2 Bath Ranch Home in West Bend's desirable neighborhood! Enter & you will love the spacious great room w/newer LVP flooring, GFP & patio doors that lead to the deck that overlooks yard & fire pit. Relax on the deck & enjoy the sunsets! The stunning white kitchen offers newer cabinets, quartz counters, snack bar, SS appls., sink, ample storage & more. Convenient 1st floor laundry. Spacious primary offers full bath & WIC. 2 add'l bedrms & full bath. Enjoy the fully exposed oversized lower level features expansive bedroom w/dual closets & office, add'l egress windows & tall ceilings offer so much light, space & plumbed for another bathroom. Low maintenance exterior. Great Location near schools, shopping, dining, parks & easy to access Hwys!
Property Features of 1300 Conifer Ave, West Bend, WI 53090
Ranch
Single Family Residence
2001
$4,700.05
1
.32
Features
| Middle school: Badger |
| Washer |
| Dryer |
| Range |
| Oven |
| Microwave oven |
| Dishwasher |
| Refrigerator |
| Central air |
| Forced air heat |
| Natural gas heat |
| Garage |
| Two car garage |
| Attached parking |
| Attached garage |
| Garage spaces: 2 |
| Aluminum siding |
| Stone exterior |
| Deck |
| Lot acreage is: 0.32 |
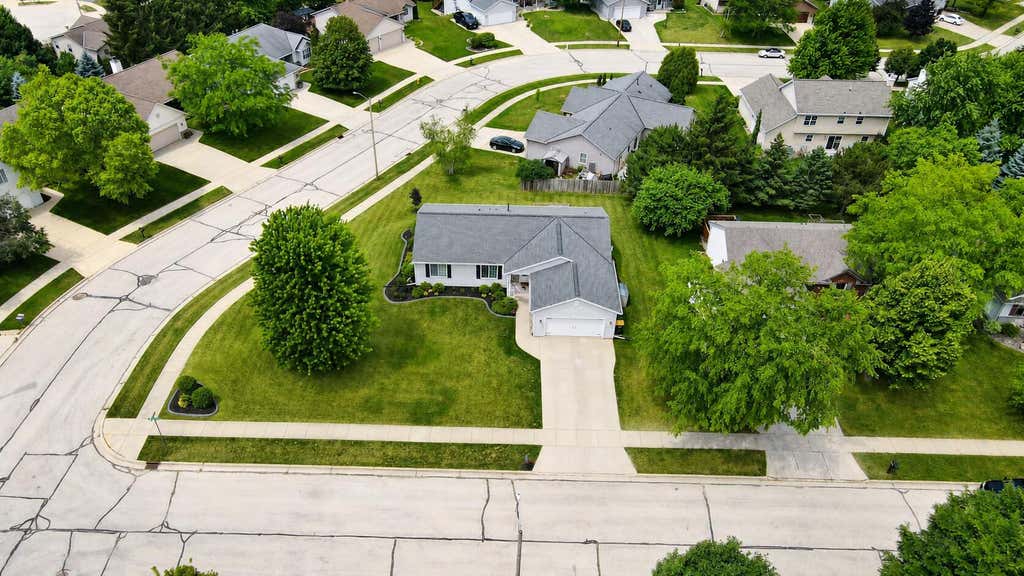
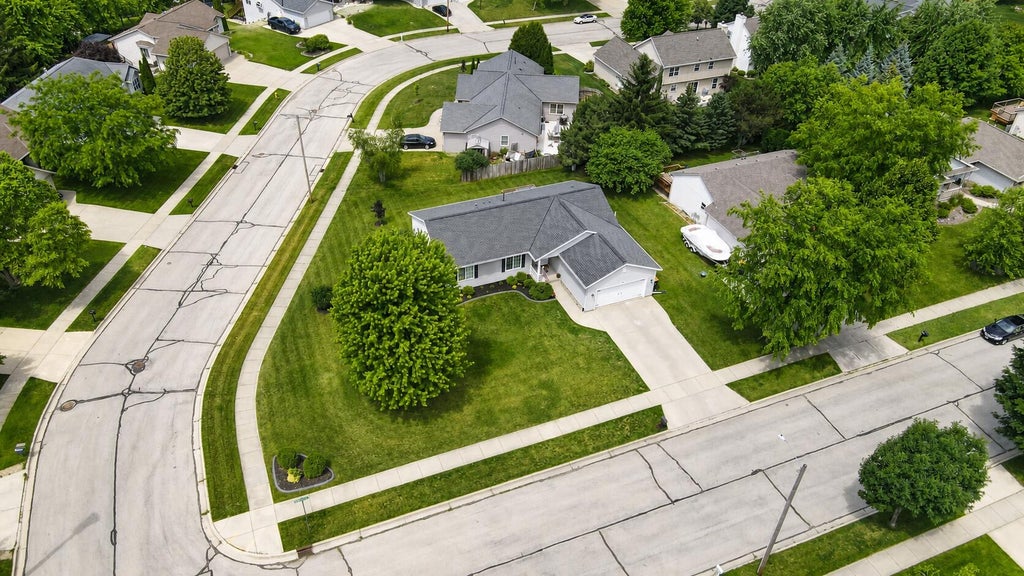
| Corner lot |
| Lot sqft: 13939.2 |
| Lot zoned: RES |
| Improvement: sidewalks |
| Garbage disposal |
| Walk-in closet(s) |
| Full basement |
| Partial basement |
| Sump pump |
| Partially finished basement |
| Paved driveway |
| Public sewer |
| Public water |
| Total square feet: 1860 |
| Total above grade finished sq ft: 1624 |
| Basement square feet: 236 |
| Living square feet: 1860 |
| Property style: ranch |
| For sale |
| Tax year: 2025 |
Rooms & Dimensions
| Laundry room |
| Bedroom 2 is 13 x 13 |
| Bedroom 2 Level: Main |
| Bedroom 3 is 11 x 10 |
| Bedroom 3 Level: Main |
| Bedroom 4 is 17 x 13 |
| Bedroom 4 Level: Lower |
| Dining Room is 10 x 9 |
| Dining Level: Main |
| Living Room is 22 x 17 |
| Living Room Level: Main |
| Laundry Room is 7 x 5 |
| Laundry Room Level: Main |
| Number of rooms: 8 |