
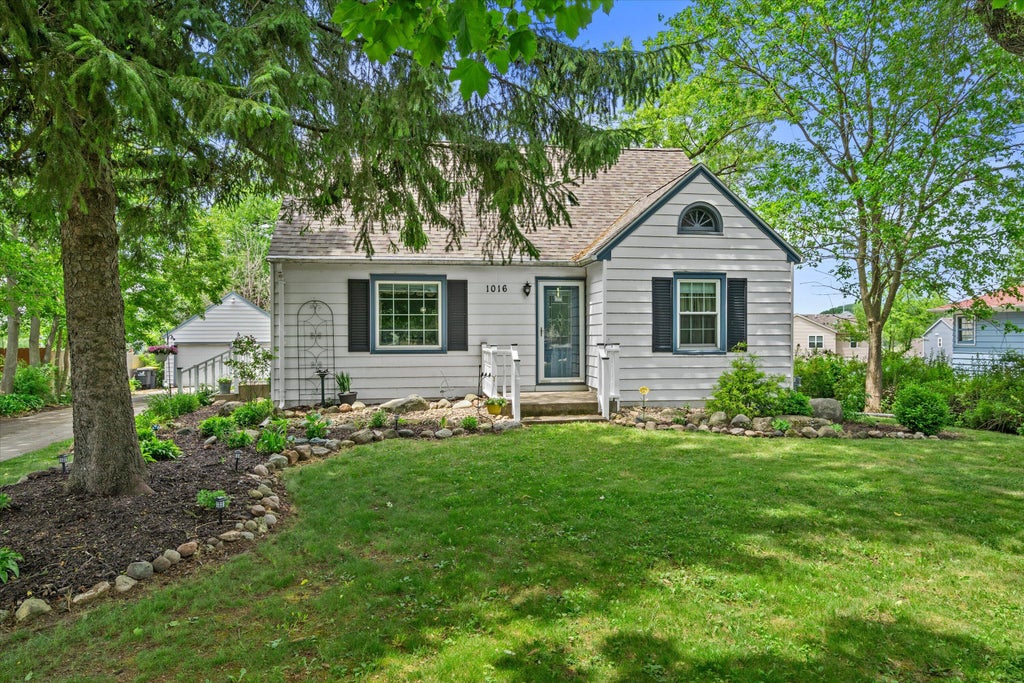
1016 Guthrie Rd, Waukesha, WI 53186 CONTINGENT
$375,000
MLS #: 1970000





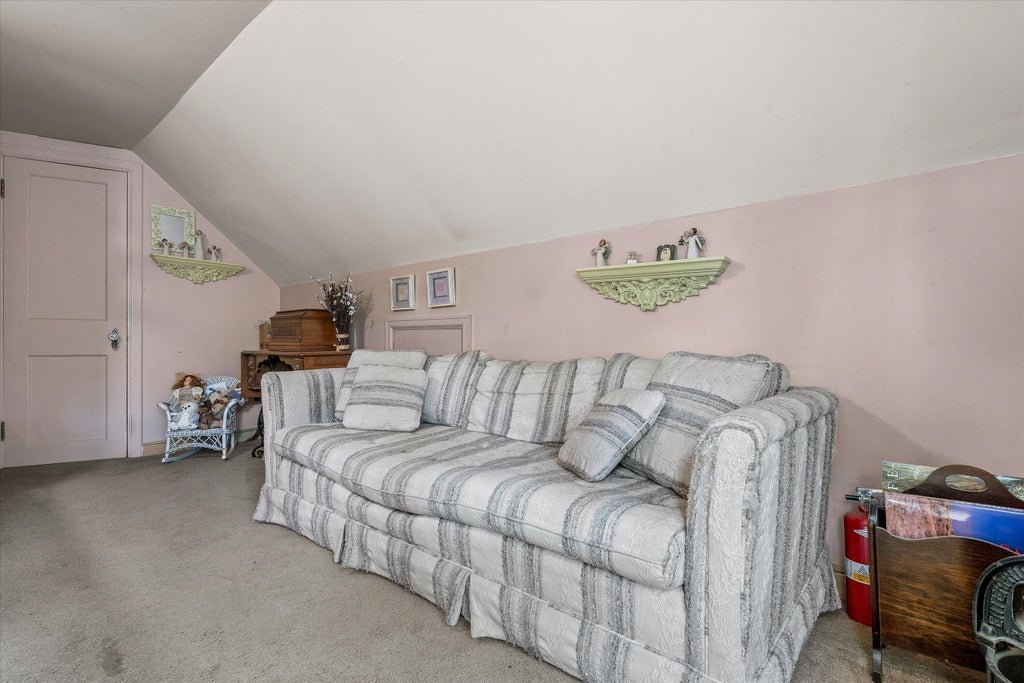
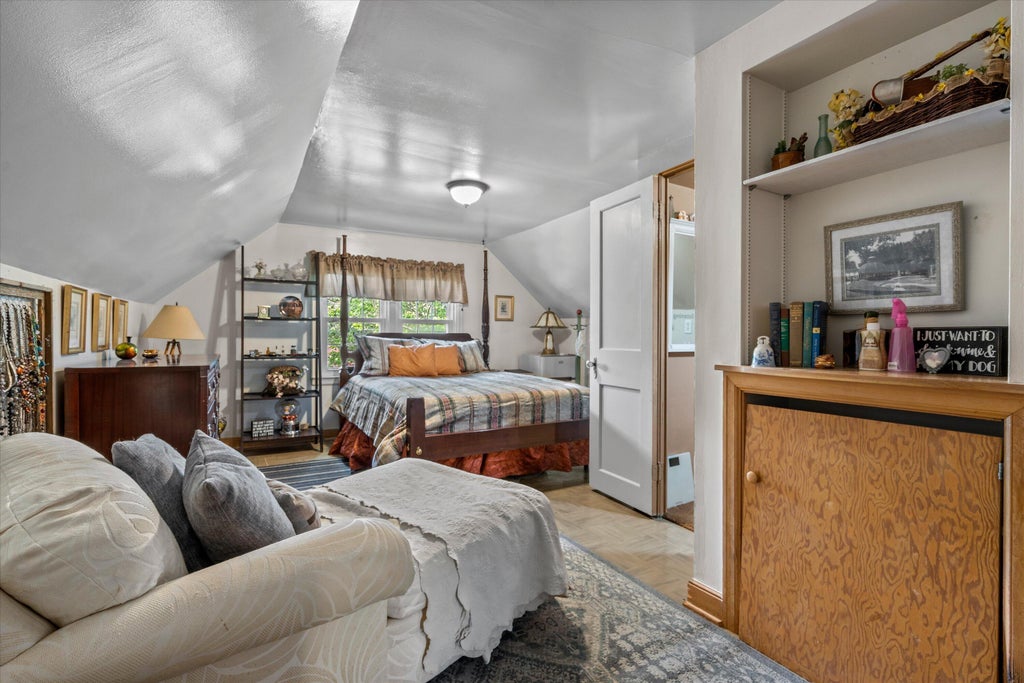

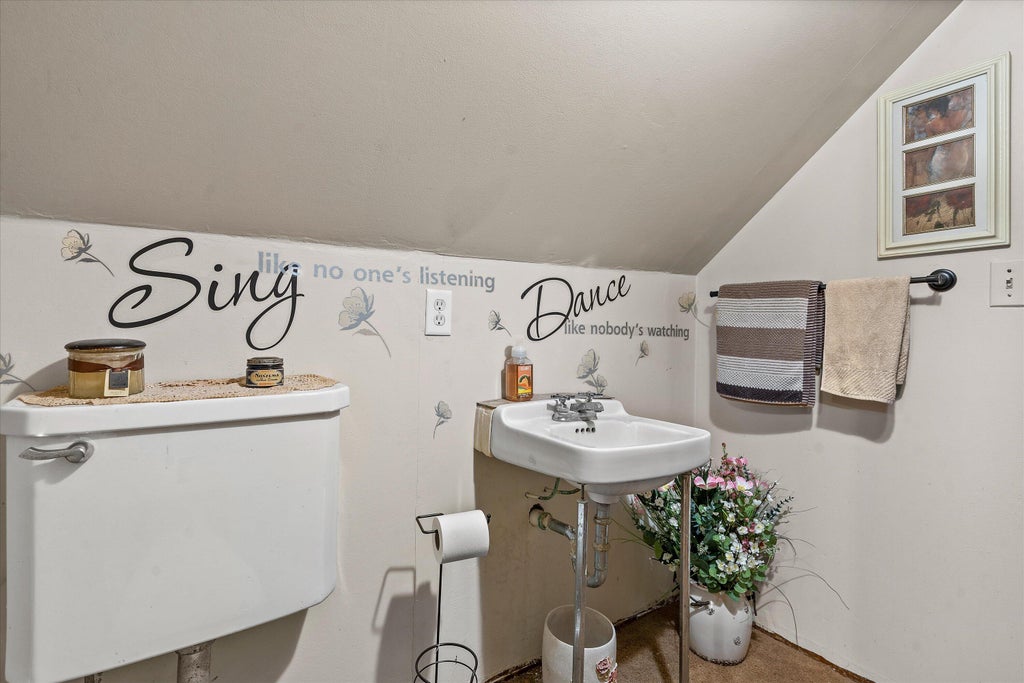
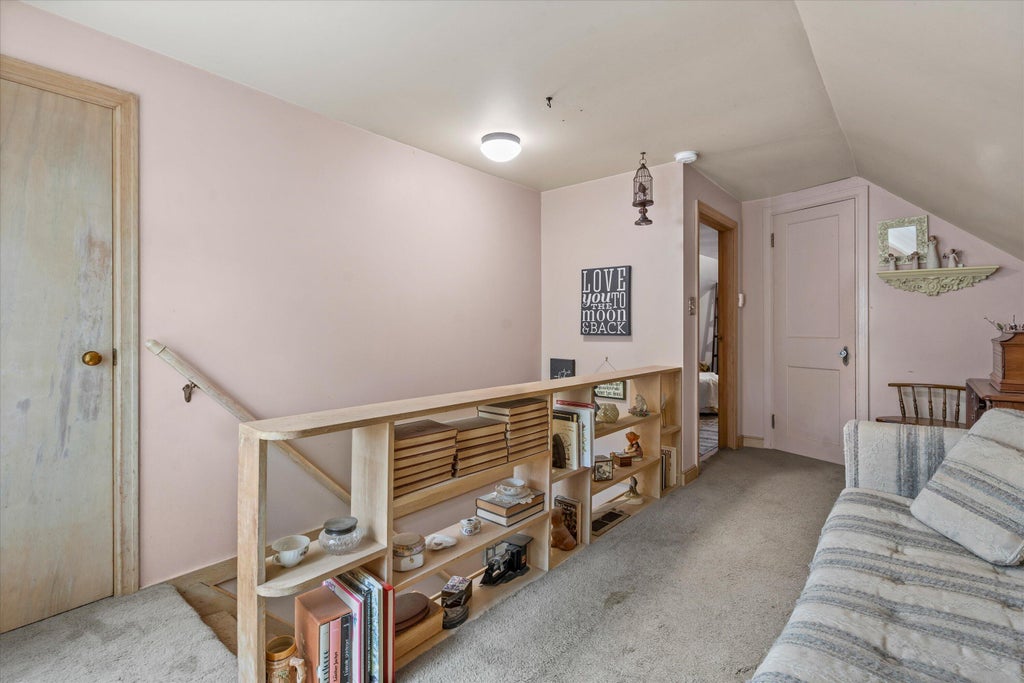





| 3 Beds | 1.5 Baths | 2 Car Garage | 1,554 Sq Ft |
Description of 1016 Guthrie Rd, Waukesha, WI 53186
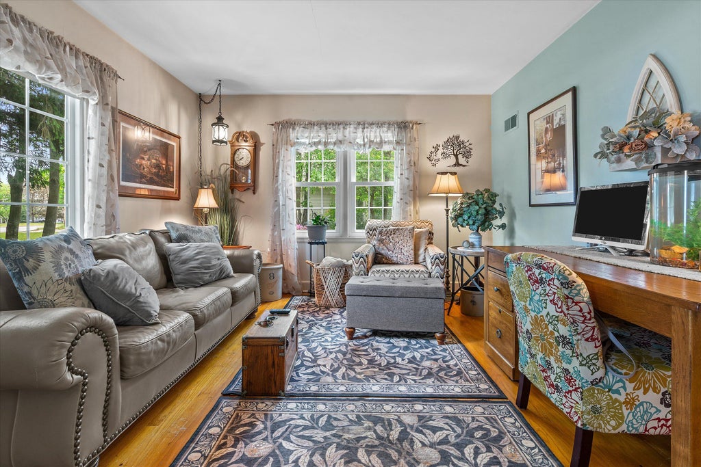
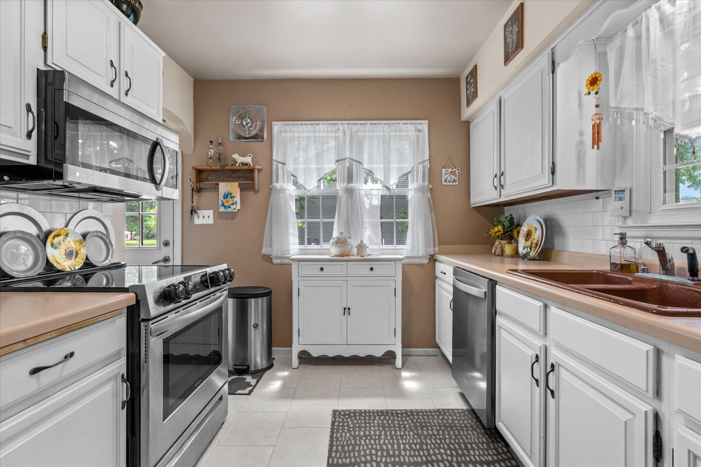
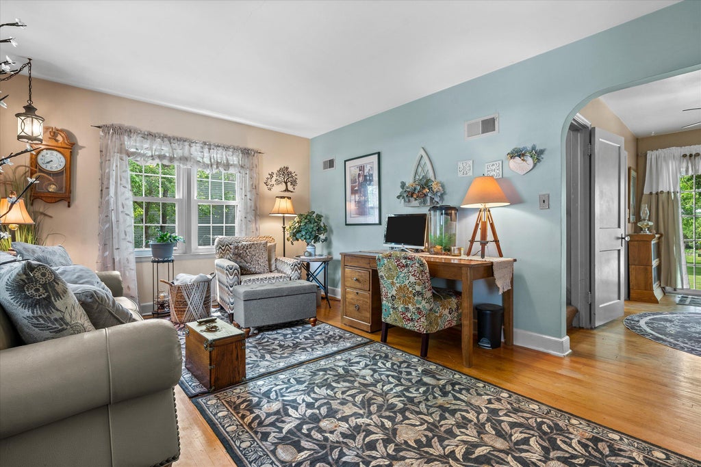
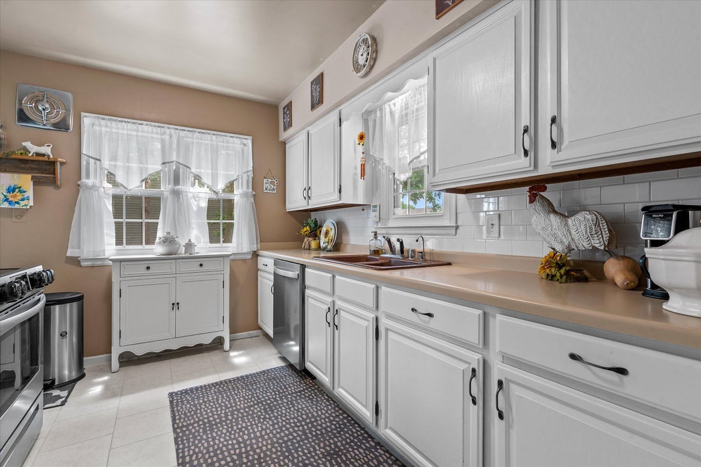
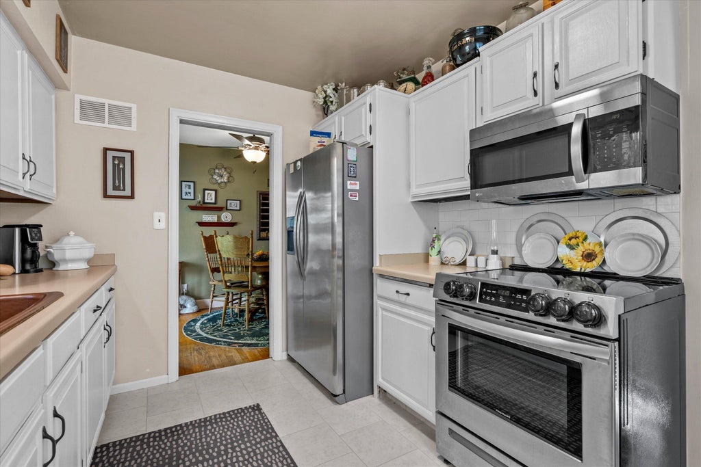
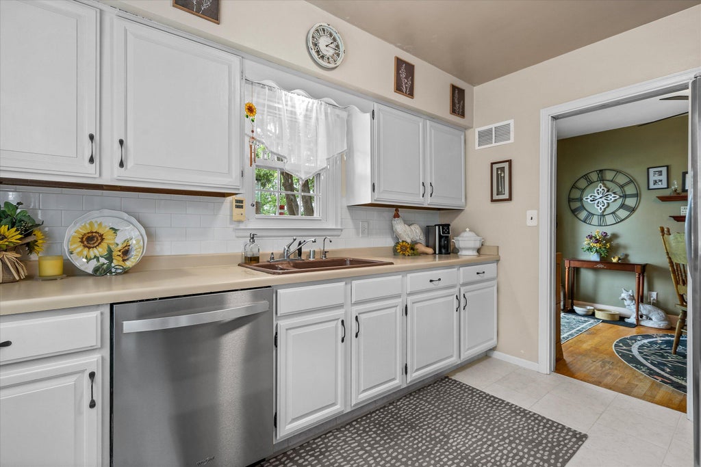
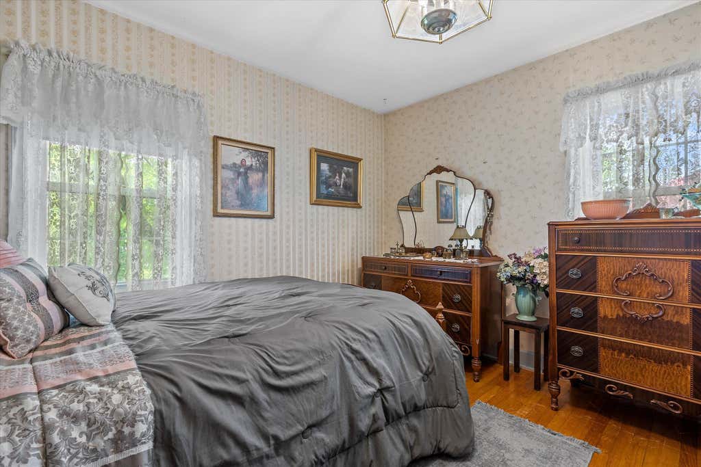
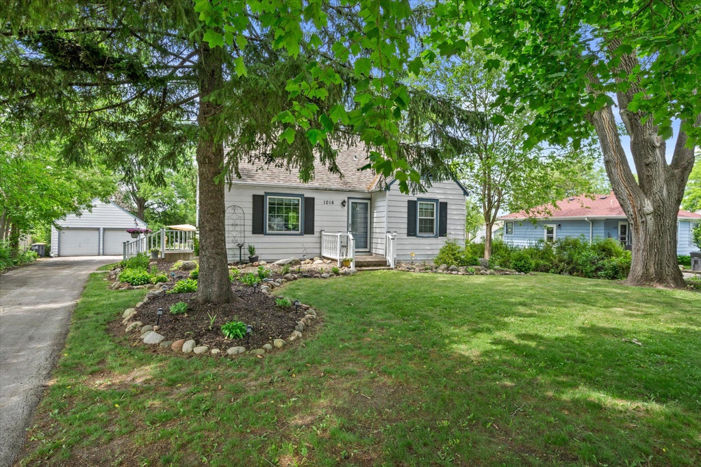
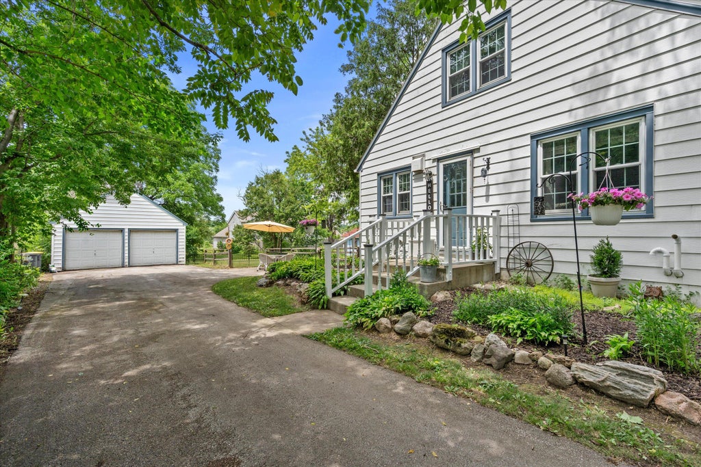
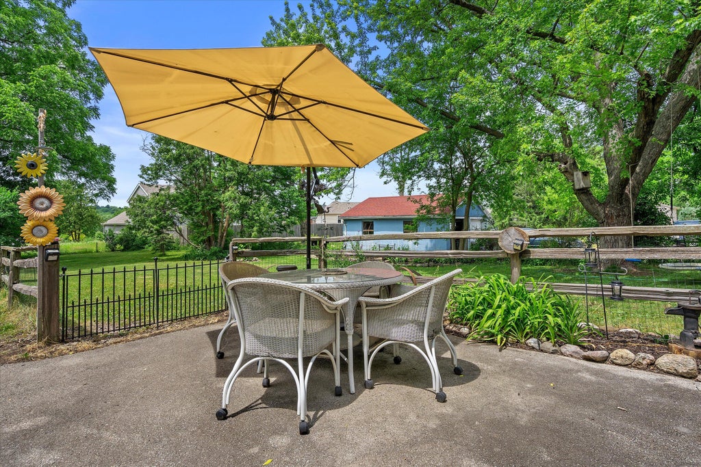
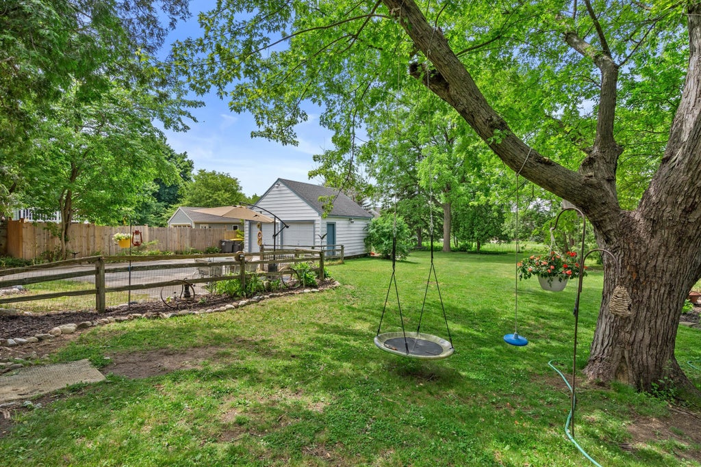
Welcome home to this charming 3-bedroom, 1.5-bath Bungalow in the City of Waukesha! Sunlight fills the inviting Great Room, while hardwood floors add warmth throughout the Great Room, Dining Room, and two main-floor bedrooms. The kitchen features tile flooring, a tiled backsplash, and stainless steel appliances. The spacious upper-level primary suite includes a loft and convenient half bath. The partially finished lower-level rec room with dry bar is perfect for entertaining. Relax or host gatherings in the large, fenced backyard with patio. Conveniently located near schools, shopping, restaurants, parks, and all that Waukesha has to offer!
Property Features of 1016 Guthrie Rd, Waukesha, WI 53186
Listing courtesy of: Berkshire Hathaway HomeServices Metro Realty
HOME STYLE
Ranch,Bungalow
Ranch,Bungalow
TYPE
Single Family Residence
Single Family Residence
Year Built
1939
1939
Annual Taxes
$3,951.15
$3,951.15
Stories
2
2
Acres
.41
.41
Features
| Washer |
| Dryer |
| Range |
| Oven |
| Dishwasher |
| Refrigerator |
| Central air |
| Forced air heat |
| Natural gas heat |
| Garage |
| Two car garage |
| Detached parking |
| Detached garage |
| Garage spaces: 2 |
| Aluminum siding |
| Patio |
| Fenced yard |
| Lot acreage is: 0.41 |
| Fenced lot |
| Lot sqft: 17859.6 |
| Lot zoned: Residential |
| Full basement |
| Partial basement |
| Sump pump |
| Partially finished basement |
| Paved driveway |
| Public sewer |
| Public water |
| Property style: ranch |
| For sale |
| Tax year: 2025 |
Rooms & Dimensions
| Loft |
| Loft is 15 x 10 |
| Loft Level: Upper |
| Bedroom 2 is 12 x 10 |
| Bedroom 2 Level: Main |
| Bedroom 3 is 11 x 14 |
| Bedroom 3 Level: Main |
| Dining Room is 8 x 13 |
| Dining Level: Main |
| Living Room is 16 x 12 |
| Living Room Level: Main |
| Number of rooms: 8 |