
4324 N Woodburn St, Shorewood, WI 53211 PENDING
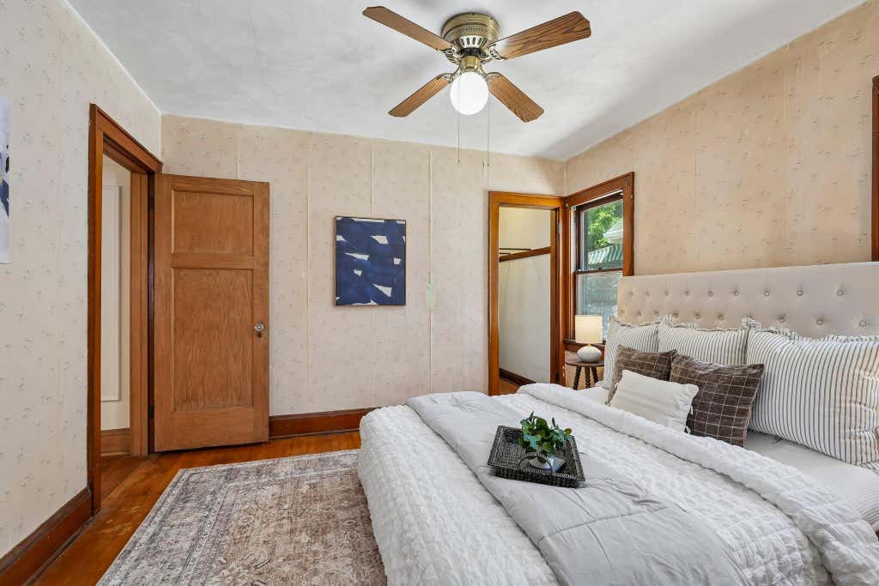
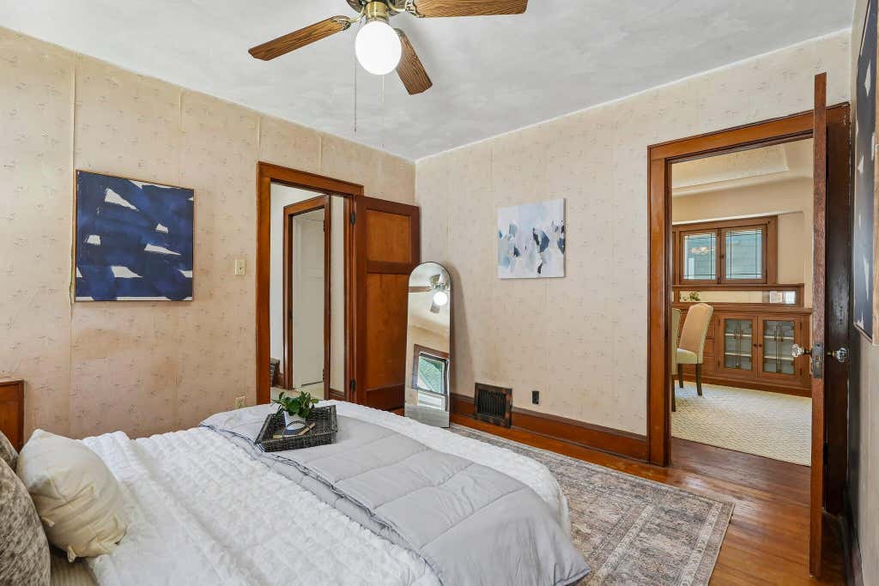
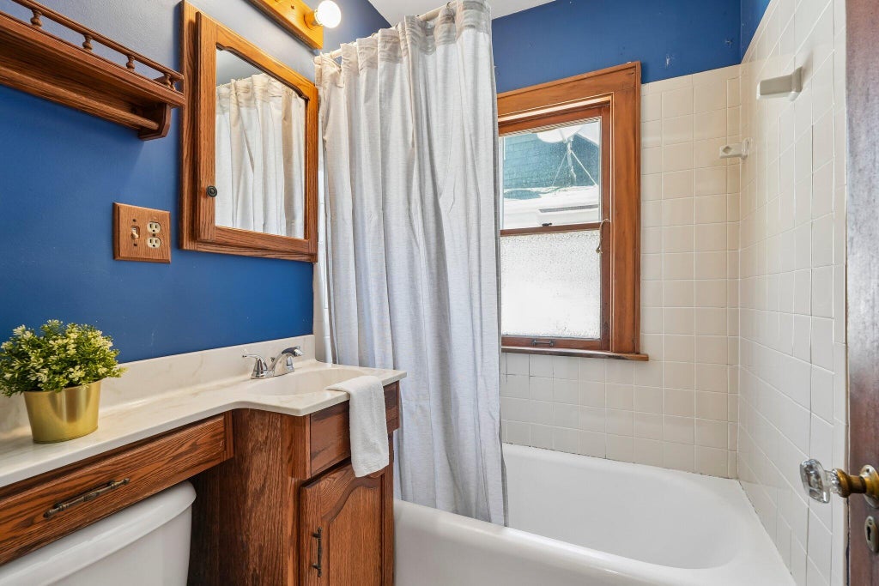
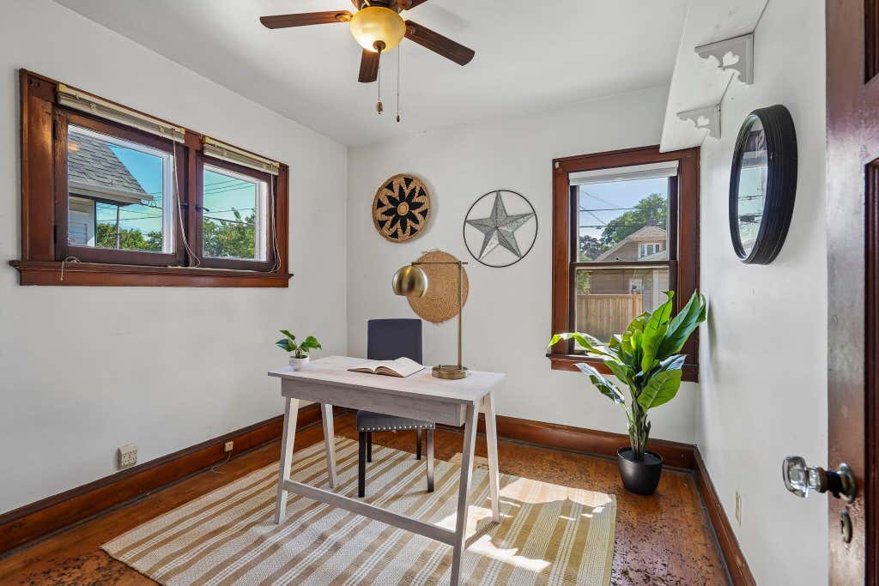


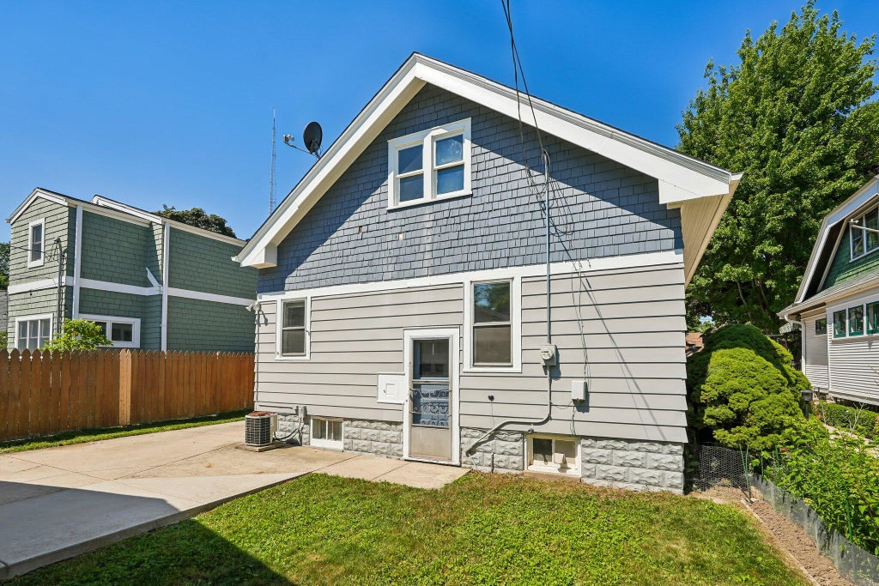
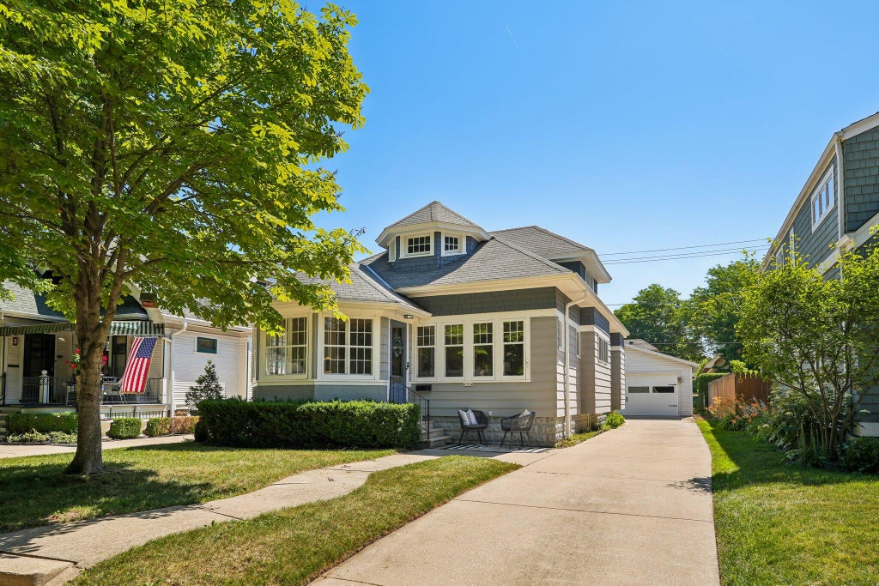
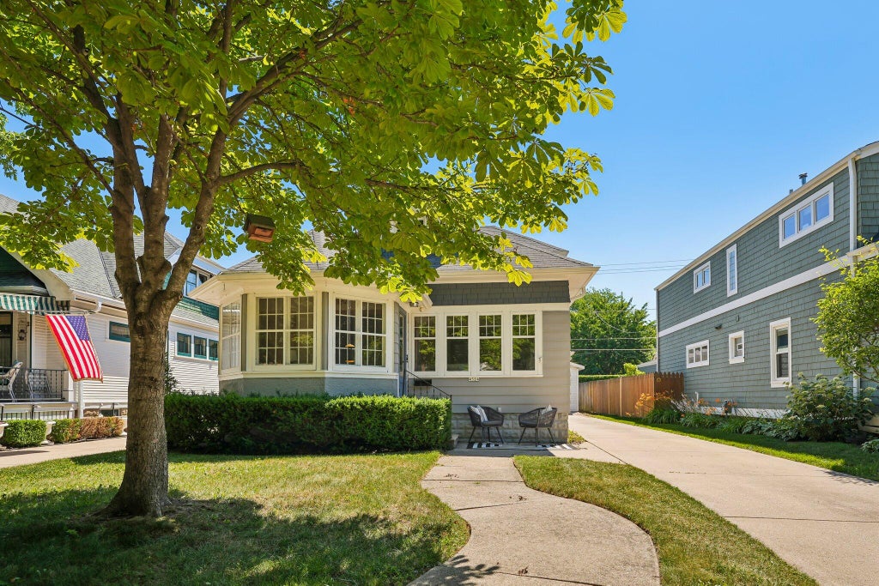
| 2 Beds | 1 Bath | 2.5 Car Garage | 1,097 Sq Ft |
Description of 4324 N Woodburn St, Shorewood, WI 53211
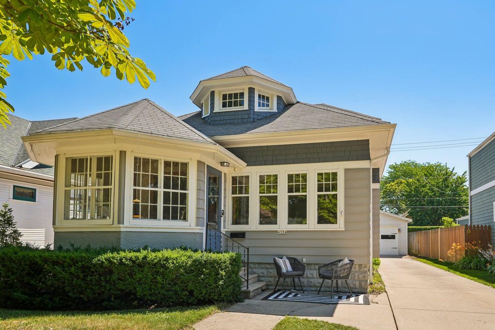
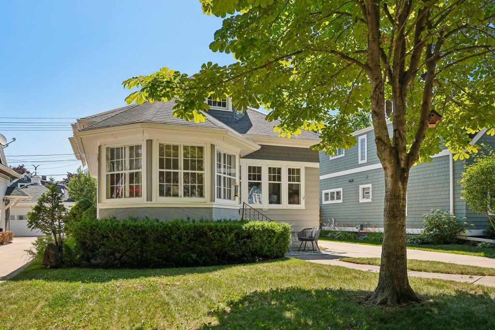
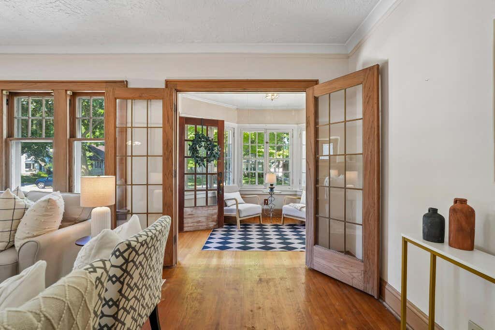
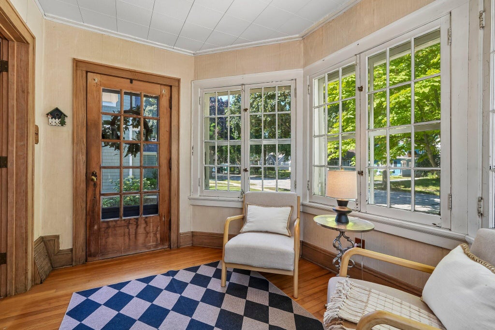
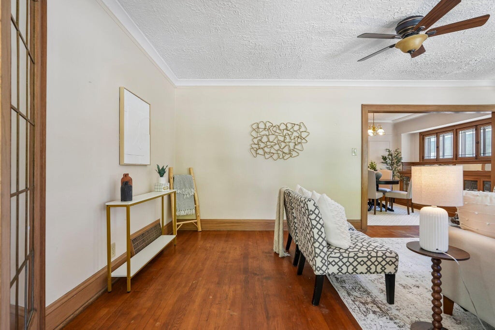
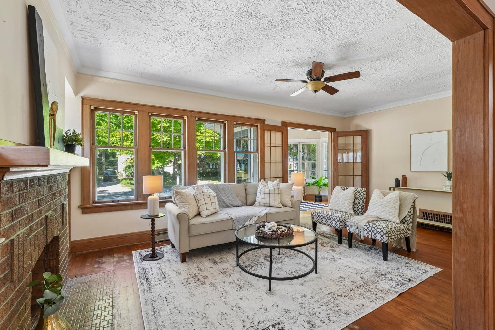
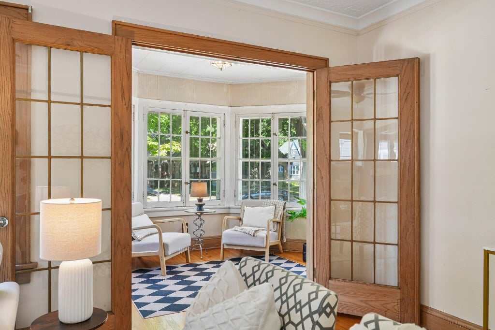
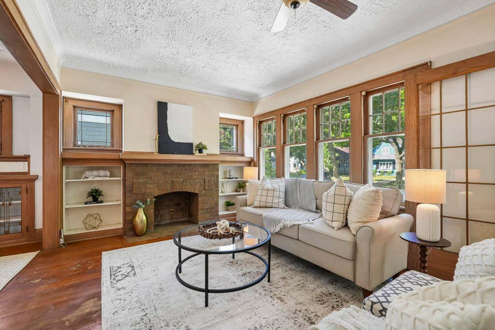
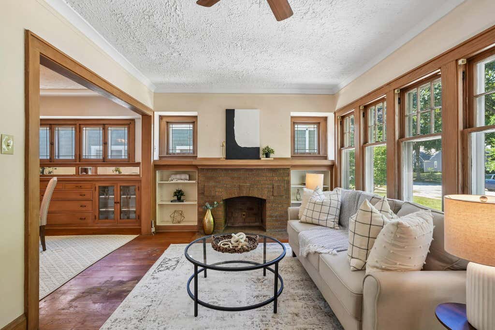
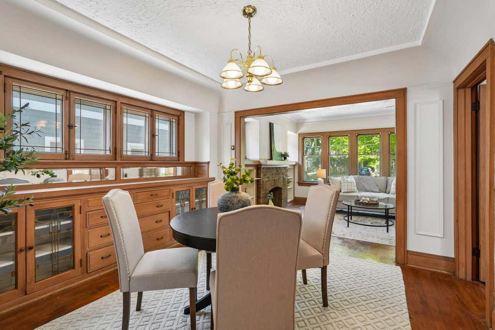
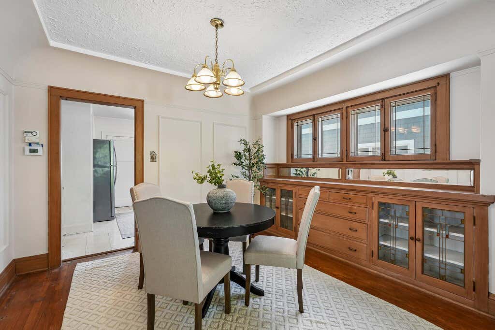
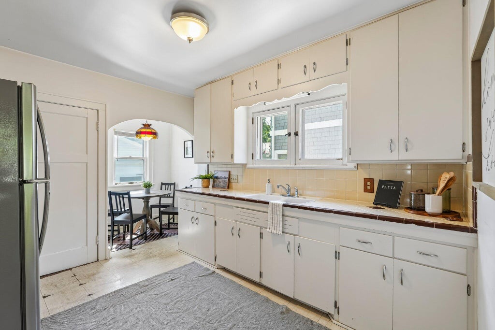
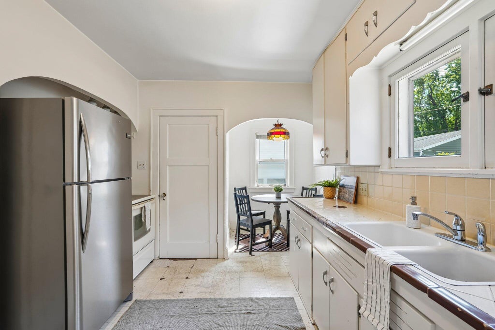
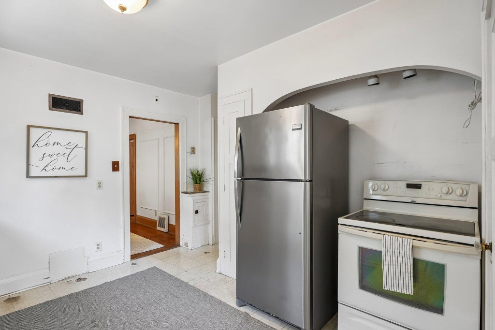
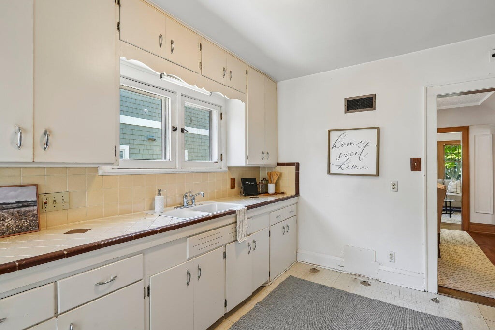
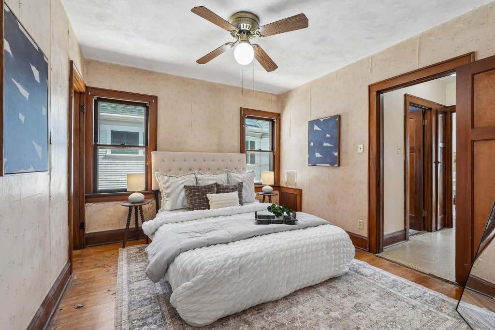
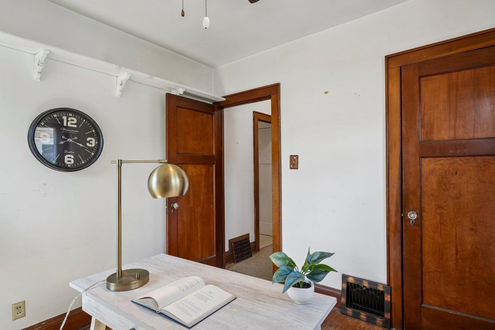
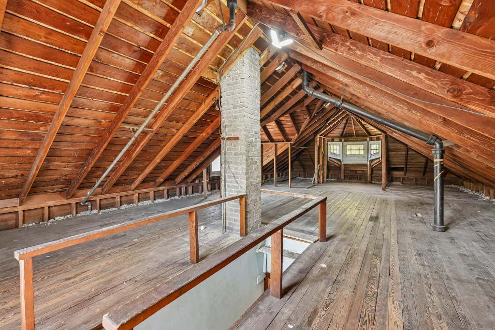
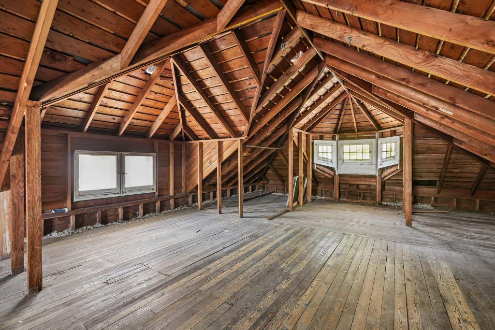
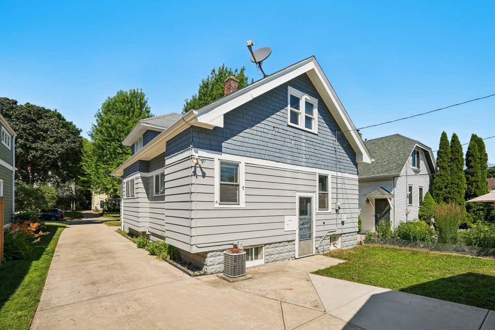
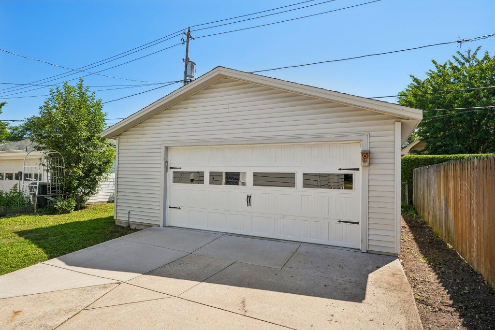
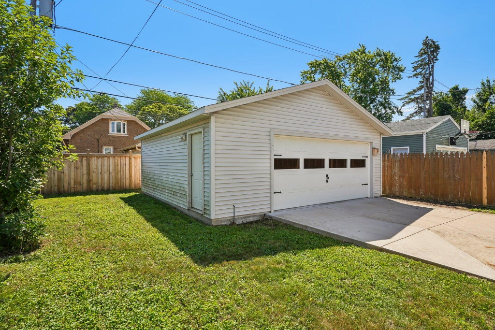
Opportunity abounds in this quintessential Shorewood bungalow, where timeless character meets endless potential. Beautiful original details include rich woodwork, leaded glass windows, coved ceilings, a built-in buffet, and a charming front sunroom with French doors. Move right in and enjoy your own ''choose-your-own-adventure'' as you put in the work to refresh the home likely with new paint, refinish the hardwood floors, and reimagine the kitchen. The walk-up attic offers incredible potential to expand your living space and build instant equity. The charm is here, the location is exceptional, the newer 2.5-car garage is already done, and the opportunity to create your dream Shorewood home is yours. Walk to schools, playground and all the shops & restaurants on Oakland Ave.
Property Features of 4324 N Woodburn St, Shorewood, WI 53211
Bungalow
Single Family Residence
1925
$6,935.00
1.5
.12
Features
| Elementary school: Lake Bluff |
| Middle school: Shorewood |
| High school: Shorewood |
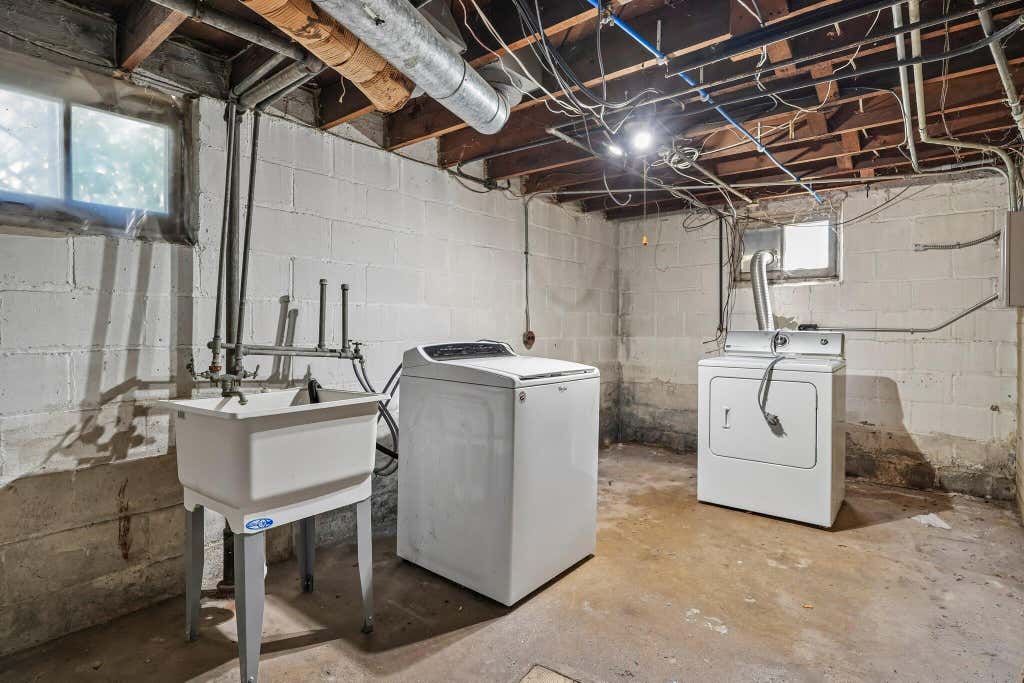
| Washer |
| Dryer |
| Range |
| Refrigerator |
| Freezer |
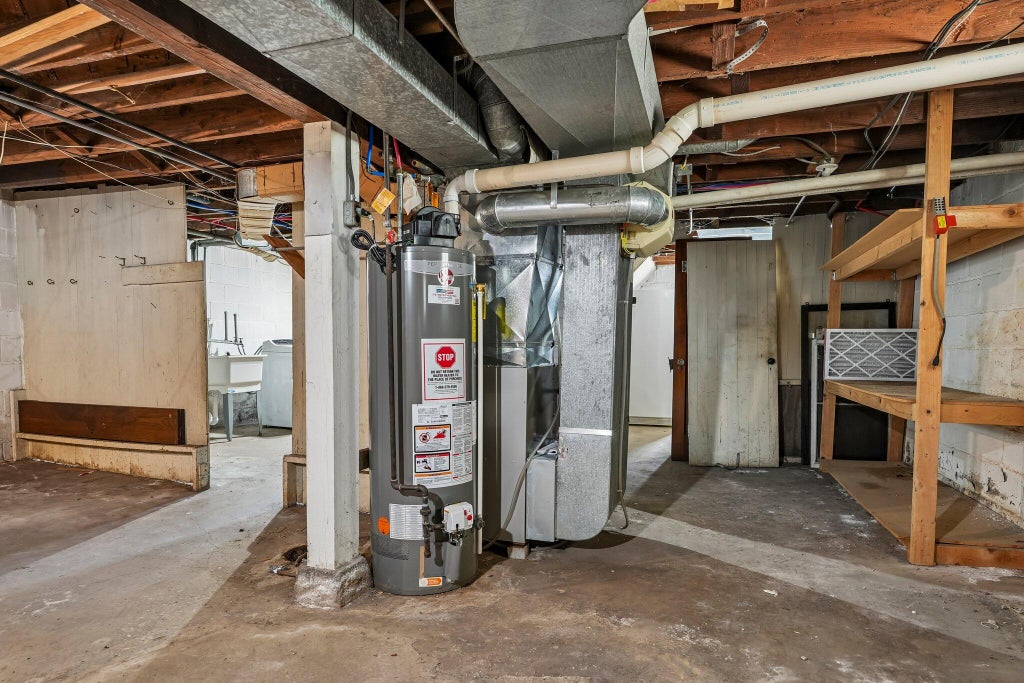
| Central air |
| Forced air heat |
| Natural gas heat |
| Garage |
| Detached parking |
| Detached garage |
| Garage spaces: 2.5 |
| Aluminum siding |
| Wood exterior |
| Lot acreage is: 0.12 |
| Lot sqft: 5227.2 |
| Lot zoned: RES |
| Improvement: sidewalks |
| Full basement |
| Paved driveway |
| Public sewer |
| Public water |
| Total square feet: 1097 |
| Total above grade finished sq ft: 1097 |
| Living square feet: 1097 |
| For sale |
| Tax year: 2025 |
Rooms & Dimensions
| Bedroom 2 is 9 x 9 |
| Bedroom 2 Level: Main |
| Dining Room is 11 x 10 |
| Dining Level: Main |
| Living Room is 19 x 10 |
| Living Room Level: Main |
| Number of rooms: 6 |