
18830 N Hills Dr, Brookfield, WI 53005


| 5 Beds | 3 Baths | 3 Car Garage | 3,468 Sq Ft |
Description of 18830 N Hills Dr, Brookfield, WI 53005
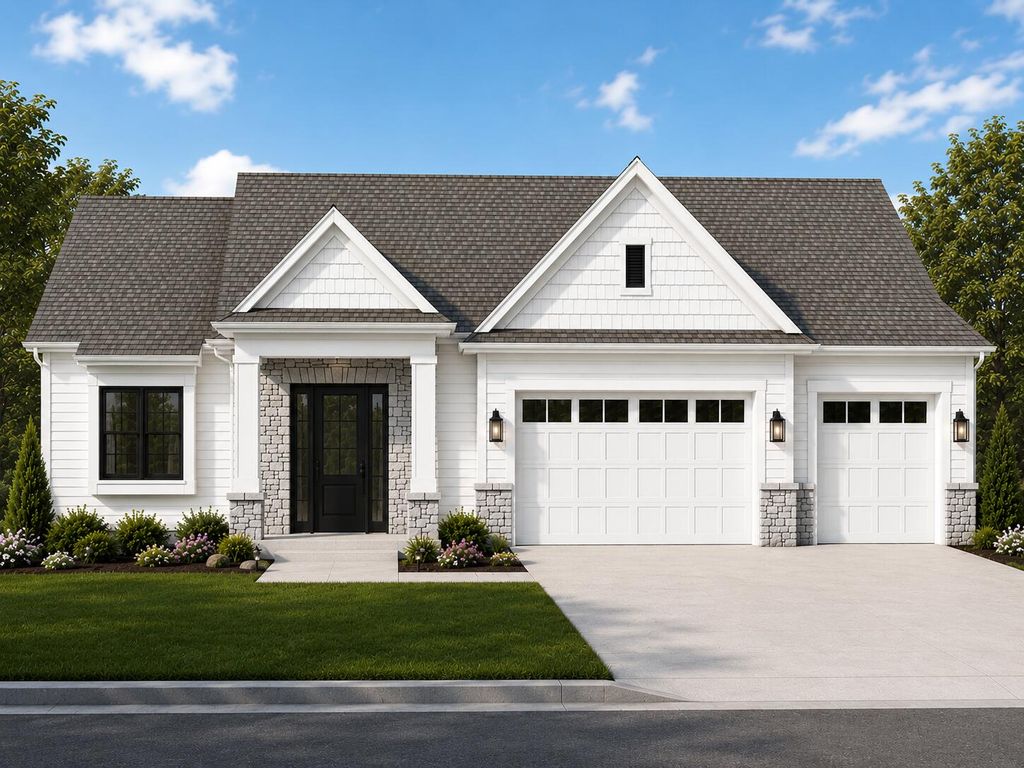
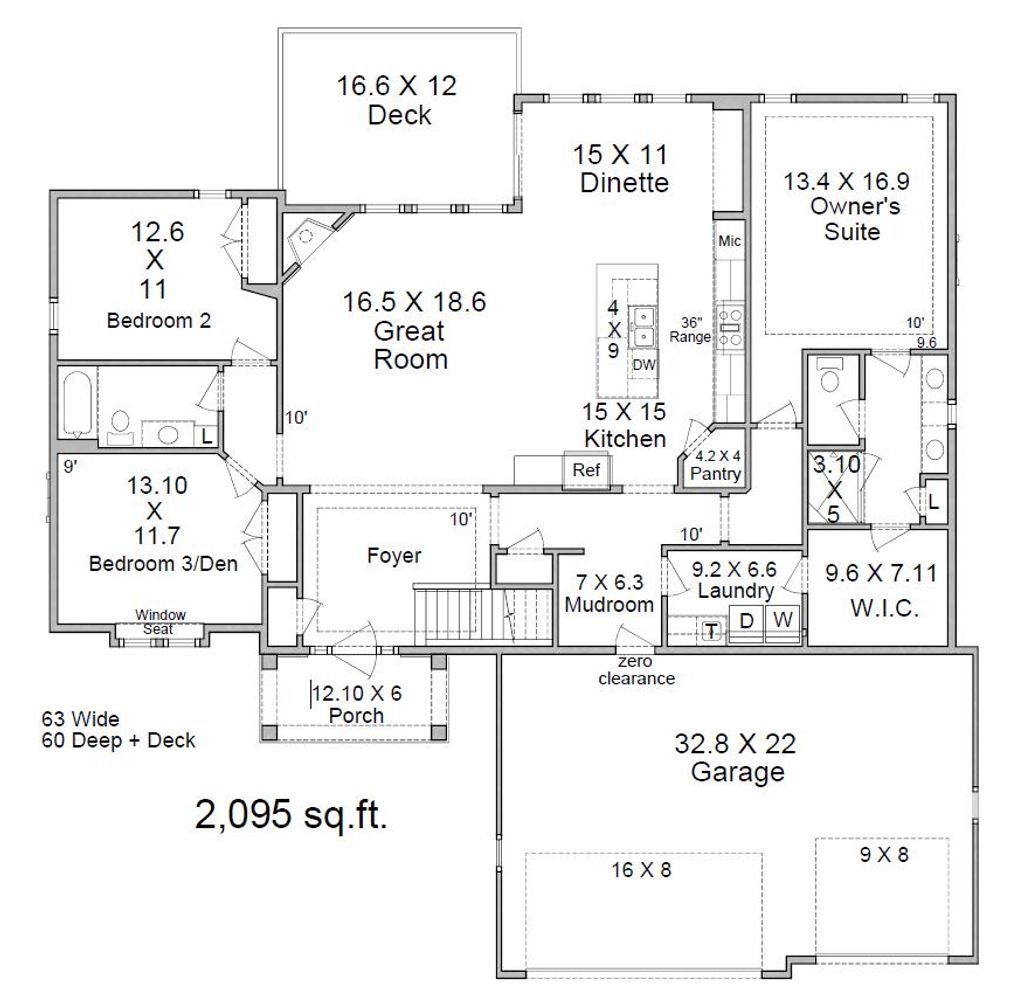
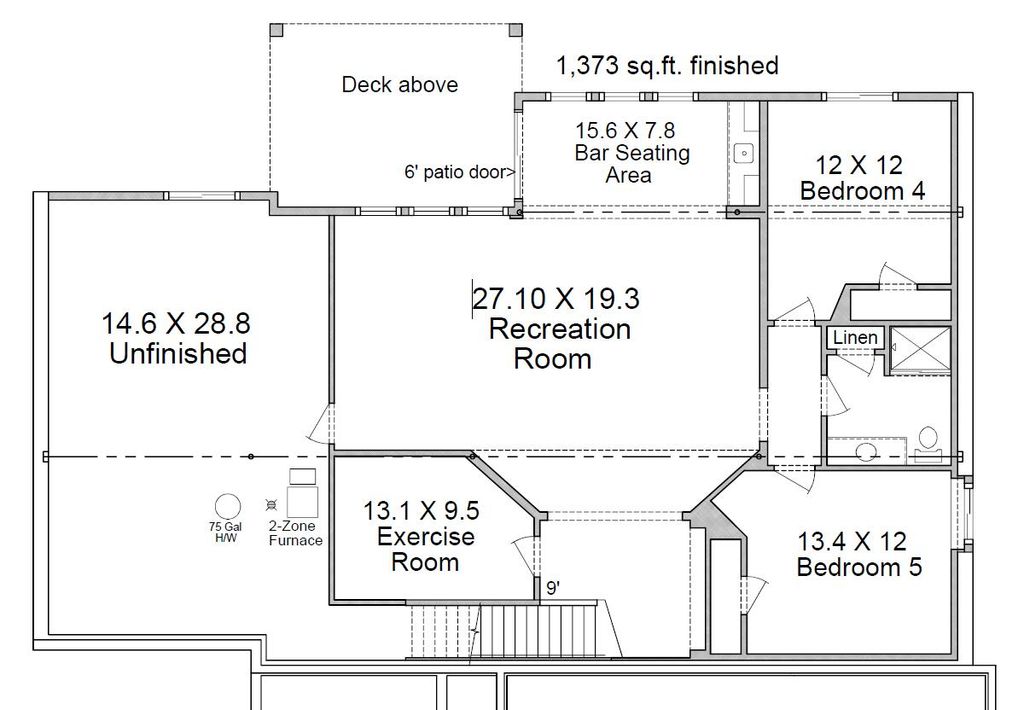
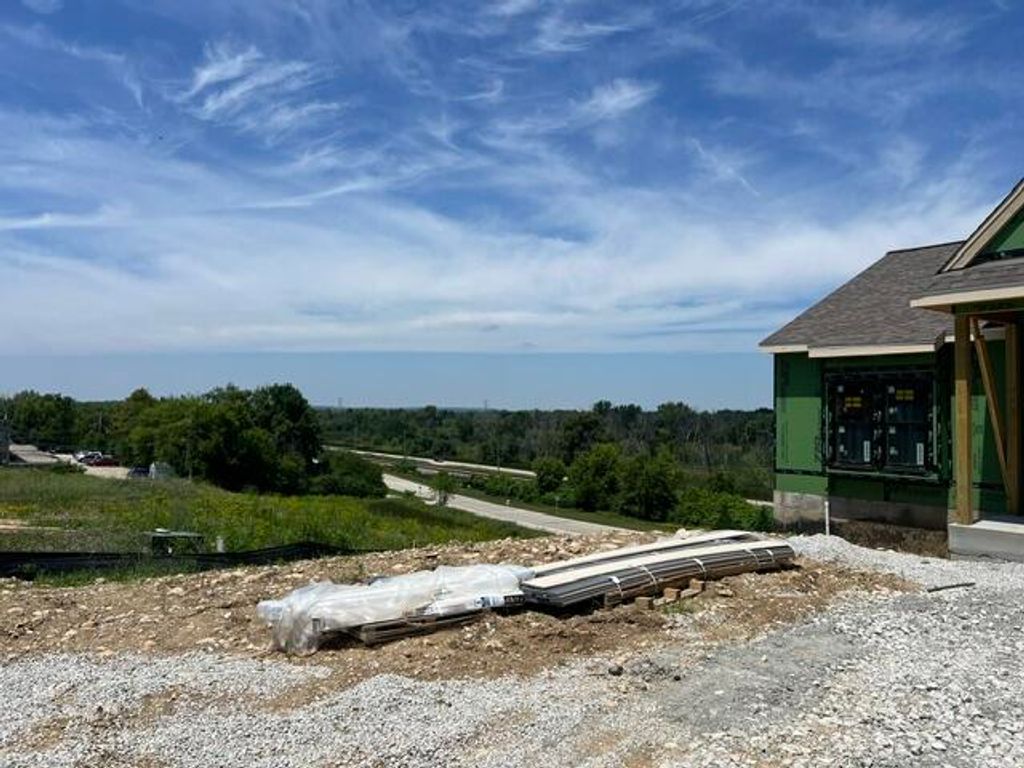
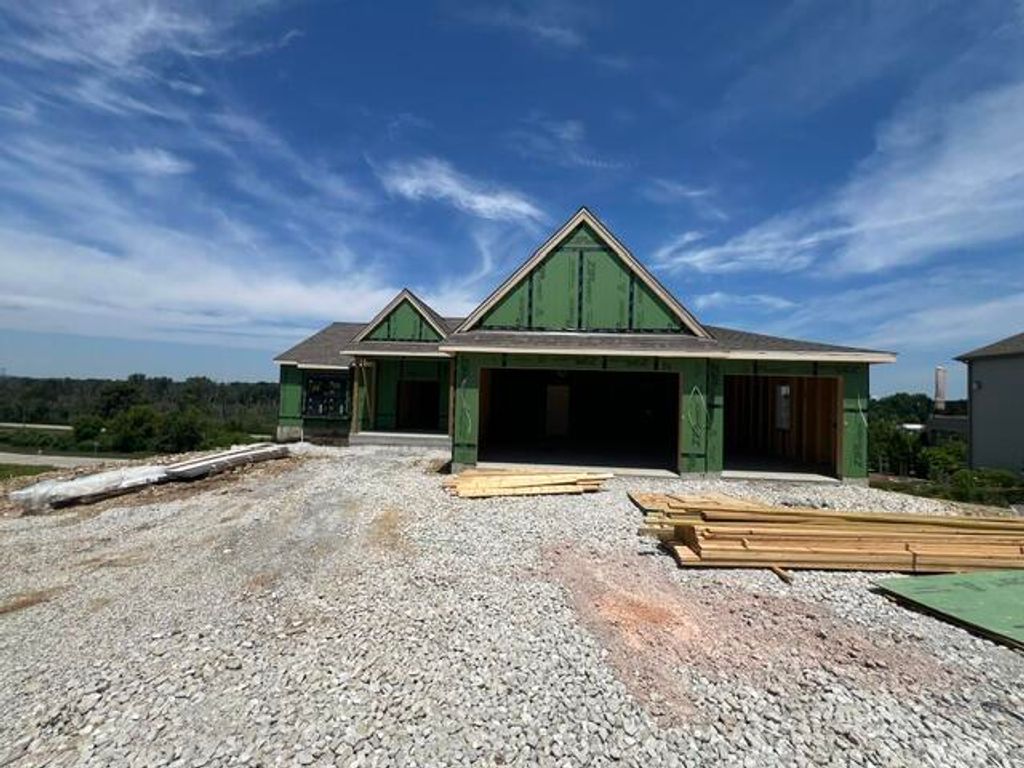
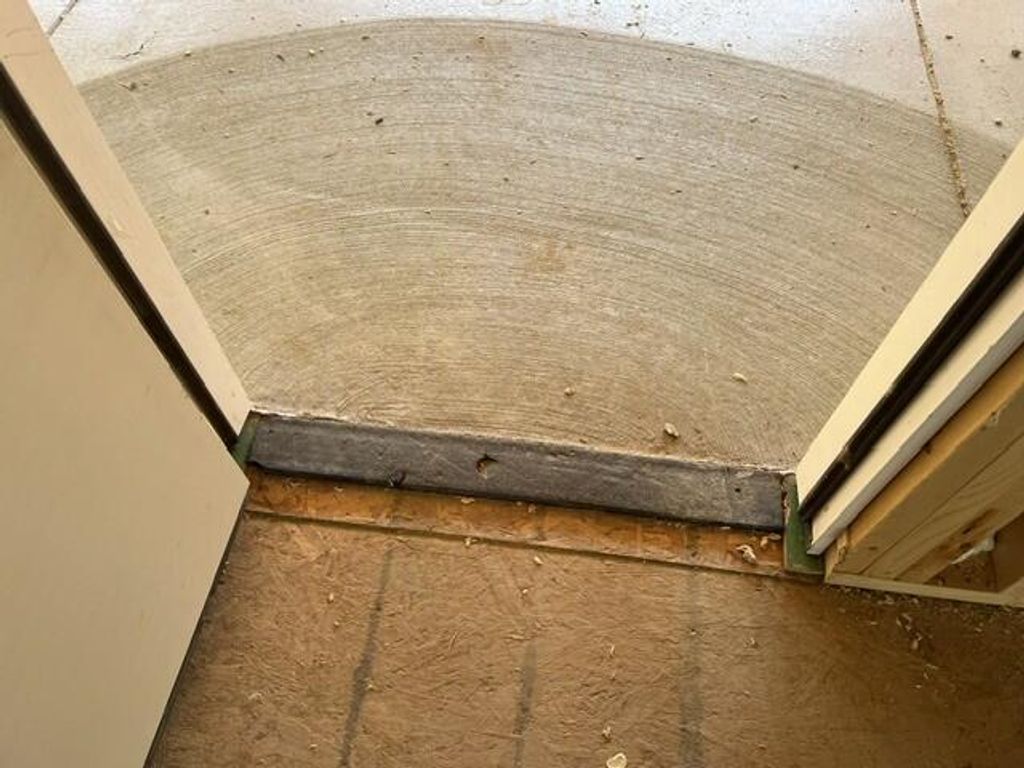
The Crestview **New Construction** Occupancy Spring '27. Thoughtfully designed to maximize space, comfort, & functionality, This home offers 5 bdrms, multiple living areas, and exceptional versatility within an efficient footprint. The main level features 3 bdrms, an open-concept KT, DNG, & GR. Enjoy the freedom of step-free access from both the garage & front porch. The laundry is designed with access from both primary closet & hall. The lower level with 2 additional bedrooms, a large recreation room, & dedicated exercise room-perfect for family, guests, hobbies, work, or play. Looking for even more room? The Crestview offers future expansion opportunities, making it a home that can grow with your needs. A smart, efficient design that delivers outstanding living space.
Property Features of 18830 N Hills Dr, Brookfield, WI 53005
Ranch
Single Family Residence
2026
North Hills
$1,883.01
1
.46
Features
| Elementary school: Brookfield |
| Middle school: Wisconsin Hills |
| High school: Brookfield Central |
| Range |
| Microwave oven |
| Dishwasher |
| Refrigerator |
| Central air |
| Forced air heat |
| Natural gas heat |
| Garage |
| Three car garage |
| Attached parking |
| Attached garage |
| Garage spaces: 3 |
| Stone exterior |
| Fiber cement exterior |
| Patio |
| Deck |
| Lot acreage is: 0.46 |
| Lot sqft: 20037.6 |
| Subdivision: North Hills |
| Lot zoned: Res |
| Wet bar |
| Garbage disposal |
| Handicap access |
| Walk-in closet(s) |
| Concrete basement |
| Finished basement |
| Full basement |
| Basement has outside entrance |
| Sump pump |
| Walkout basement |
| Paved driveway |
| Public sewer |
| Public water |
| New construction |
| Total square feet: 3468 |
| Total above grade finished sq ft: 2095 |
| Basement square feet: 1373 |
| Living square feet: 3468 |
| Property style: ranch |
| For sale |
| Tax year: 2025 |
Rooms & Dimensions
| Pantry |
| Bedroom 2 is 12.5 x 11 |
| Bedroom 2 Level: Main |
| Bedroom 3 is 13.5 x 11.5 |
| Bedroom 3 Level: Main |
| Bedroom 4 is 12 x 12 |
| Bedroom 4 Level: Lower |
| Bedroom 5 is 13 x 12 |
| Bedroom 5 Level: Lower |
| Dining Room is 13 x 11 |
| Dining Level: Main |
| Living Room is 13 x 18.5 |
| Living Room Level: Main |
| Number of rooms: 10 |