
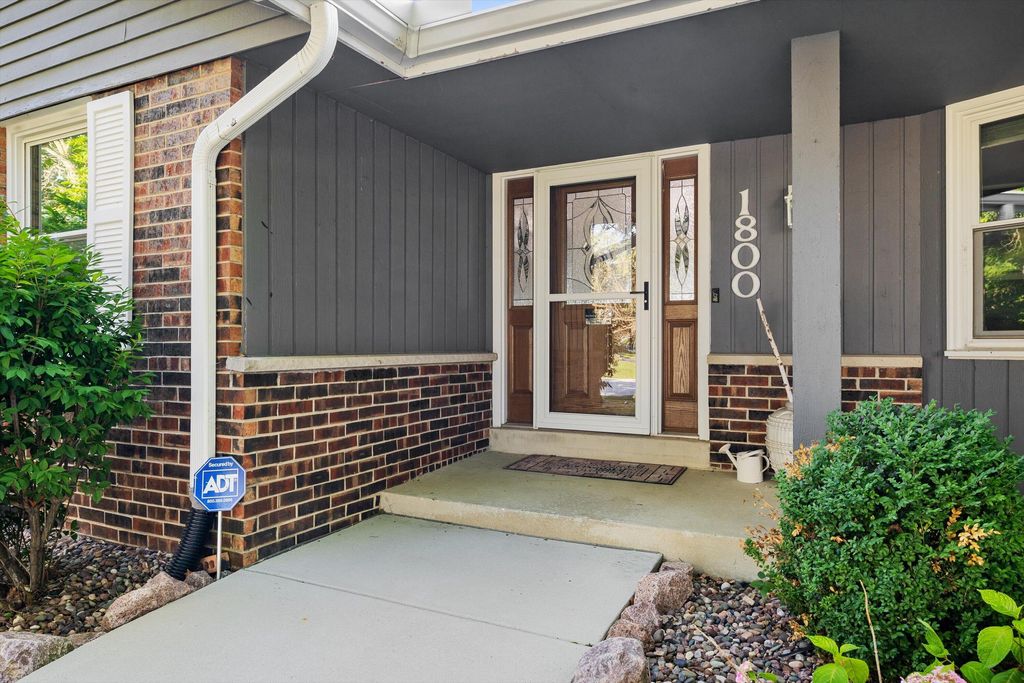
1800 Centennial Ln, Mount Pleasant, WI 53406 CONTINGENT
| 4 Beds | 3.5 Baths | 2.75 Car Garage | 3,308 Sq Ft |
Description of 1800 Centennial Ln, Mount Pleasant, WI 53406
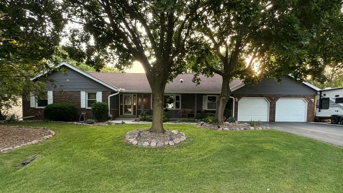
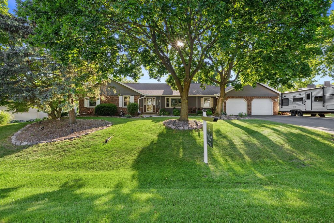
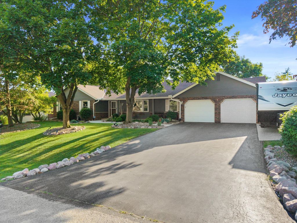
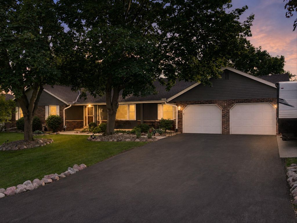
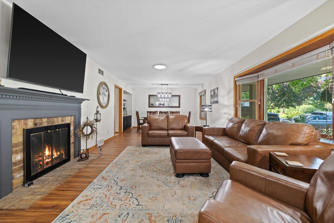
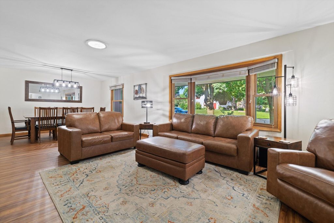
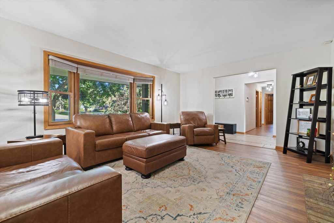
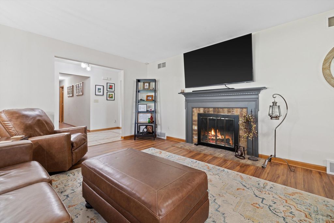
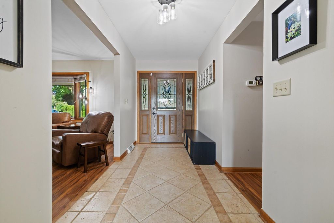
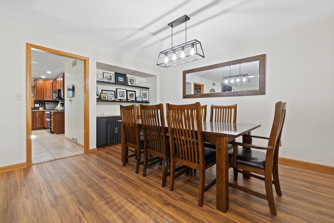
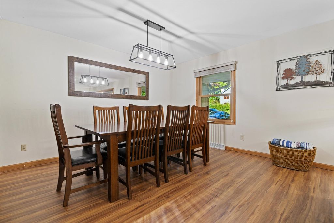
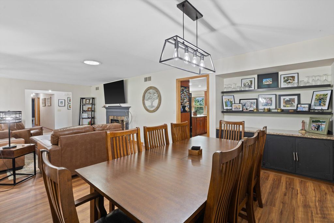
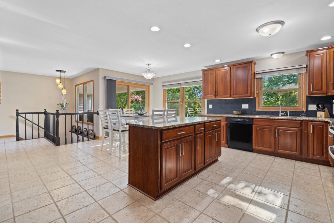
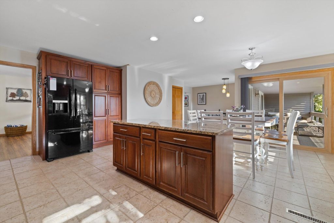
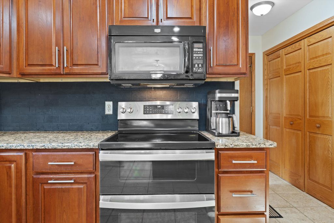
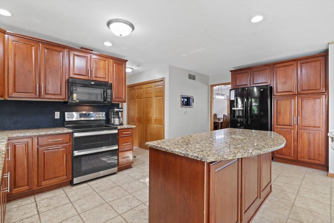
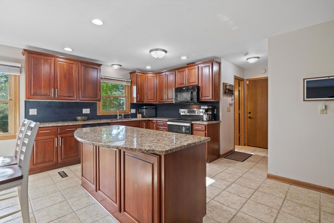
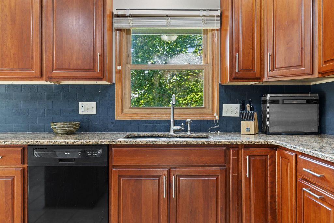
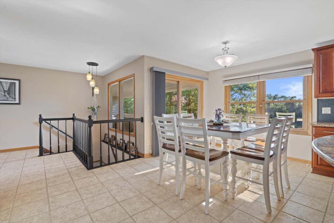
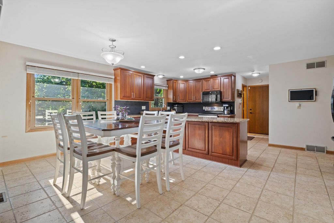
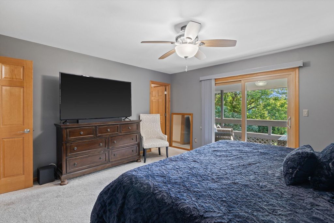
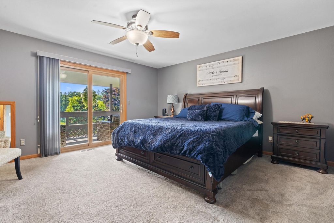
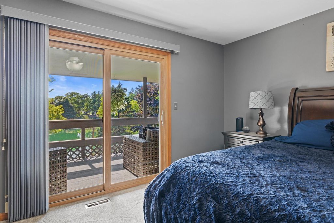
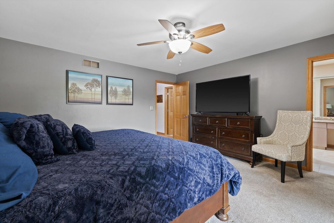
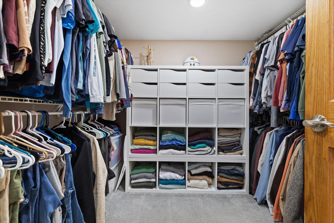
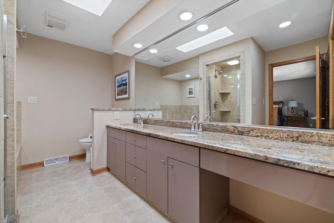
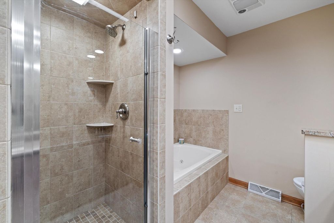
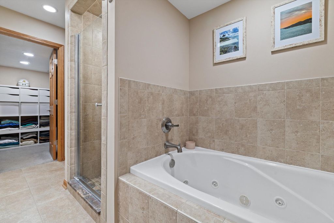
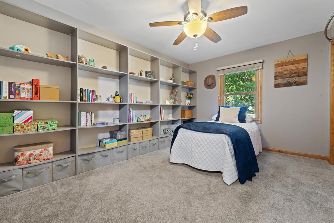
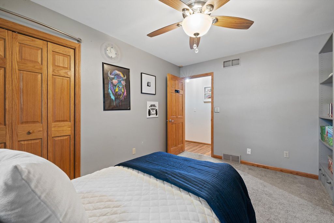
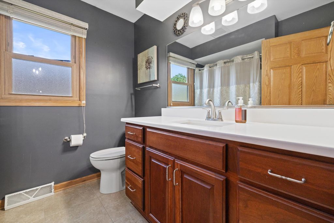
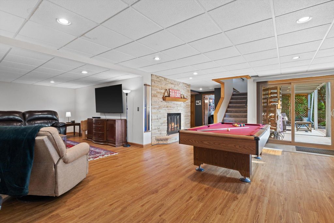
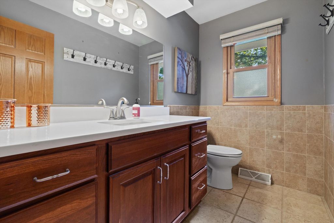
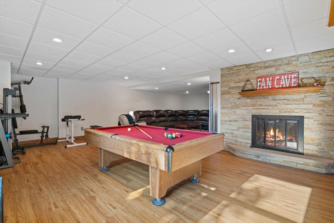
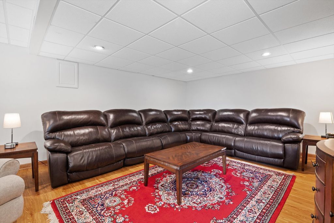
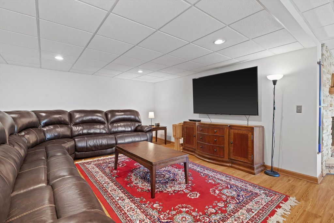
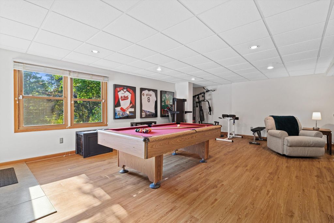
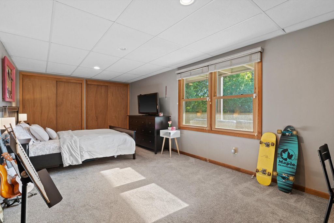
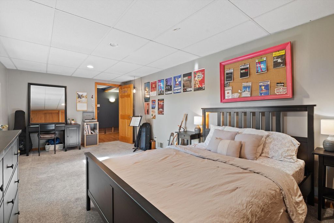
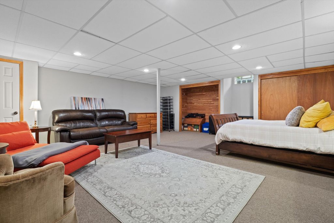
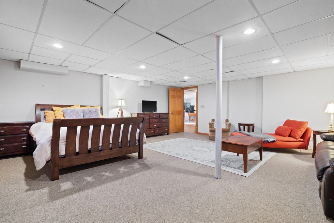
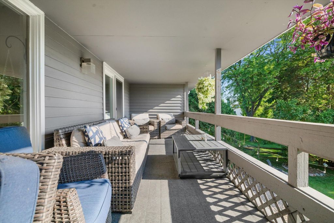
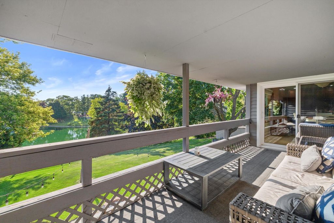
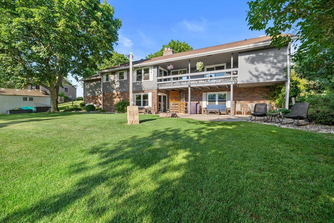
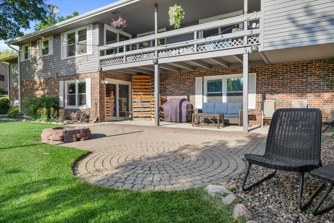
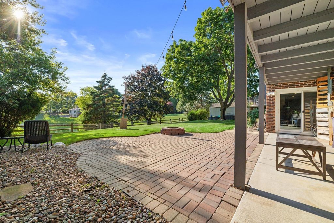
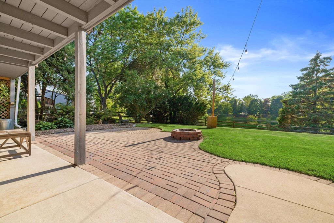
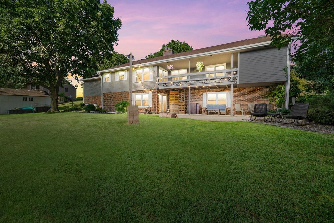
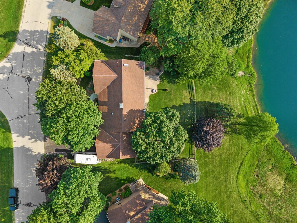
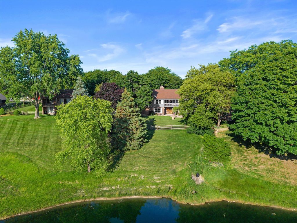
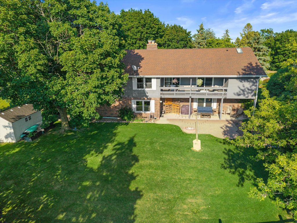
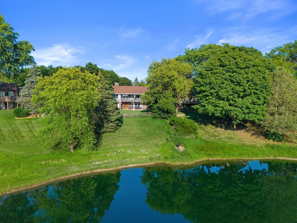
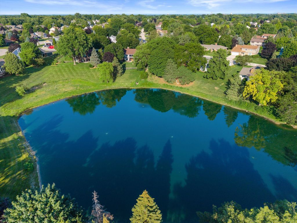
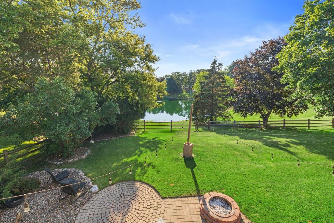
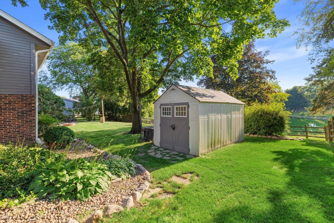
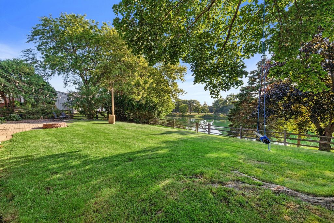
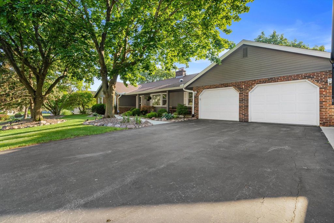
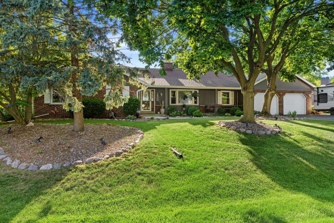
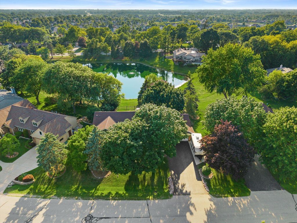
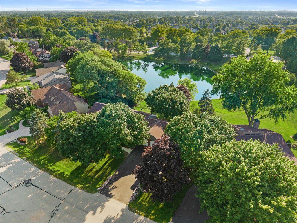
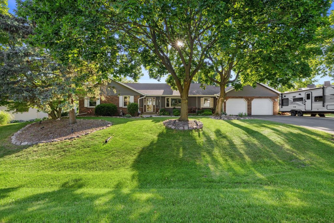
Back on market due to buyer financing. Welcome to this stunning 4BR/3.5BA ranch in desirable Heritage Heights, offering spectacular pond views and a walk-out floor plan. The bright, open main level features spacious living and dining areas with a gas fireplace, an inviting kitchen, and three bedrooms. The primary suite includes a walk-in closet, jetted tub, and covered deck access overlooking the water. A wall of windows fills the home with natural light. The finished walk-out lower level offers a family/game room with a second gas fireplace, fourth bedroom, and large bonus room ready for your ideas. Enjoy a fenced backyard with pond access, oversized garage, new flooring, and a prime location near shopping, highways, and Gifford School District.
Property Features of 1800 Centennial Ln, Mount Pleasant, WI 53406
Ranch
Single Family Residence
1980
$8,347.10
1
.31
Features
| Range |
| Oven |
| Microwave oven |
| Dishwasher |
| Refrigerator |
| Freezer |
| Central air |
| Forced air heat |
| Natural gas heat |
| Garage |
| Attached parking |
| Attached garage |
| Garage spaces: 2.75 |
| Wood exterior |
| Patio |
| Deck |
| Lot acreage is: 0.31 |
| Waterfront lot |
| Lot has pond |
| Lot sqft: 13503.6 |
| Lot zoned: RES |
| Present use: Subdivision |
| Lot has water view |
| Kitchen island |
| Walk-in closet(s) |
| Finished basement |
| Full basement |
| Basement has outside entrance |
| Sump pump |
| Walkout basement |
| Paved driveway |
| Public sewer |
| Public water |
| Property style: ranch |
| For sale |
| Tax year: 2025 |
Rooms & Dimensions
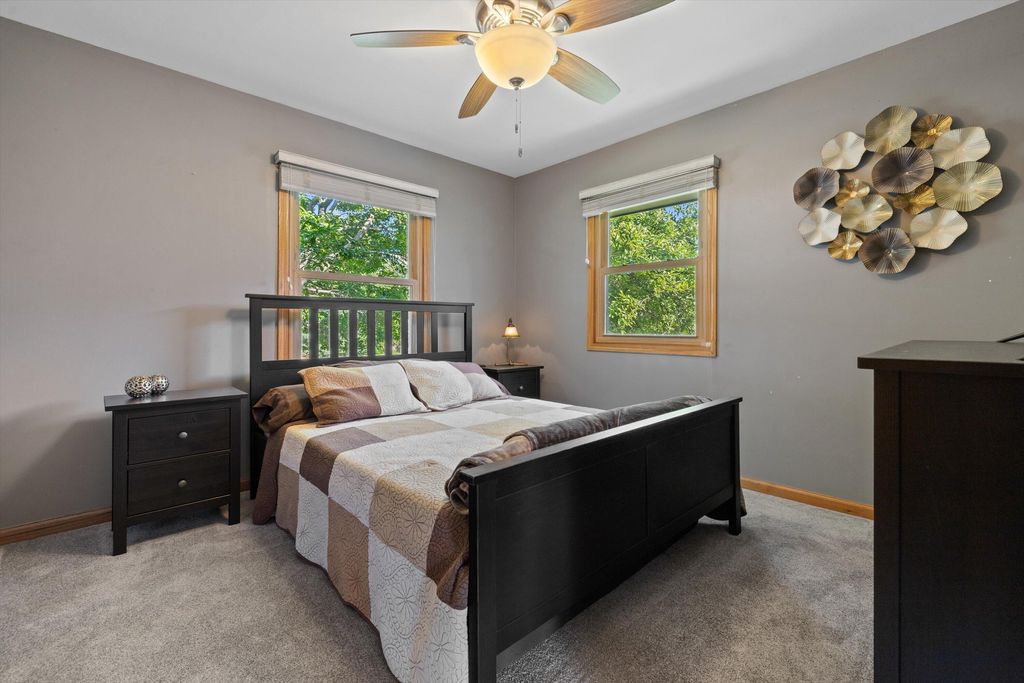
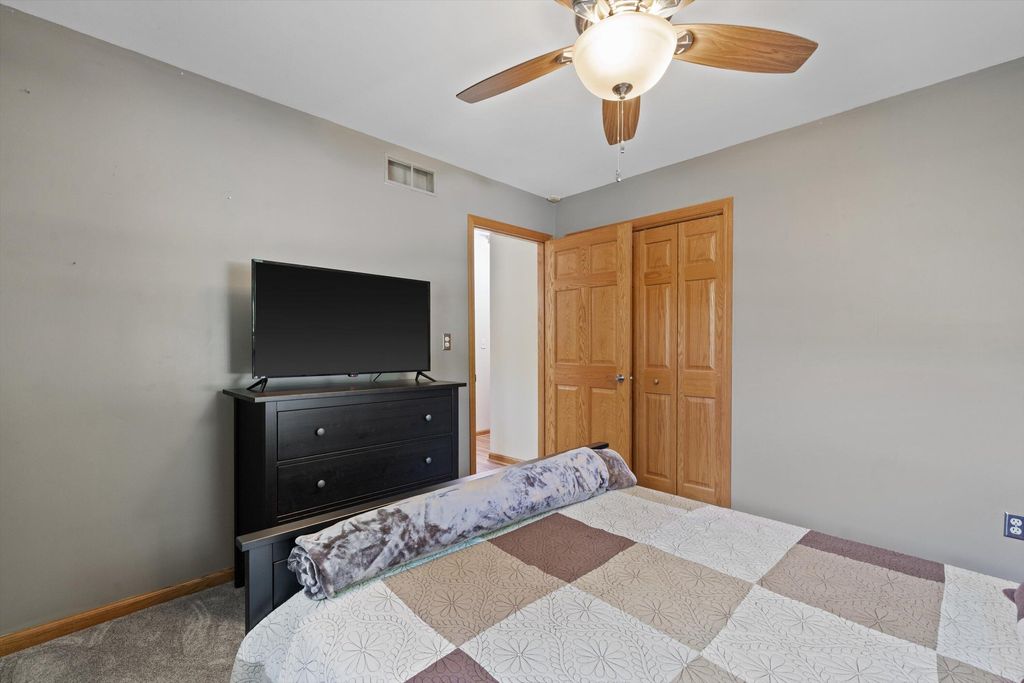
| Bedroom 2 is 13 x 10 |
| Bedroom 2 Level: Main |
| Bedroom 3 is 11 x 11 |
| Bedroom 3 Level: Main |
| Bedroom 4 is 21 x 10 |
| Bedroom 4 Level: Main |
| Dining Room is 13 x 11 |
| Dining Level: Main |
| Living Room is 18 x 13 |
| Living Room Level: Main |
| Number of rooms: 8 |