
14086 St Andrews Dr, Liberty, WI 54245 PENDING





| 3 Beds | 4 Baths | 3 Car Garage | 5,979 Sq Ft |
Description of 14086 St Andrews Dr, Liberty, WI 54245
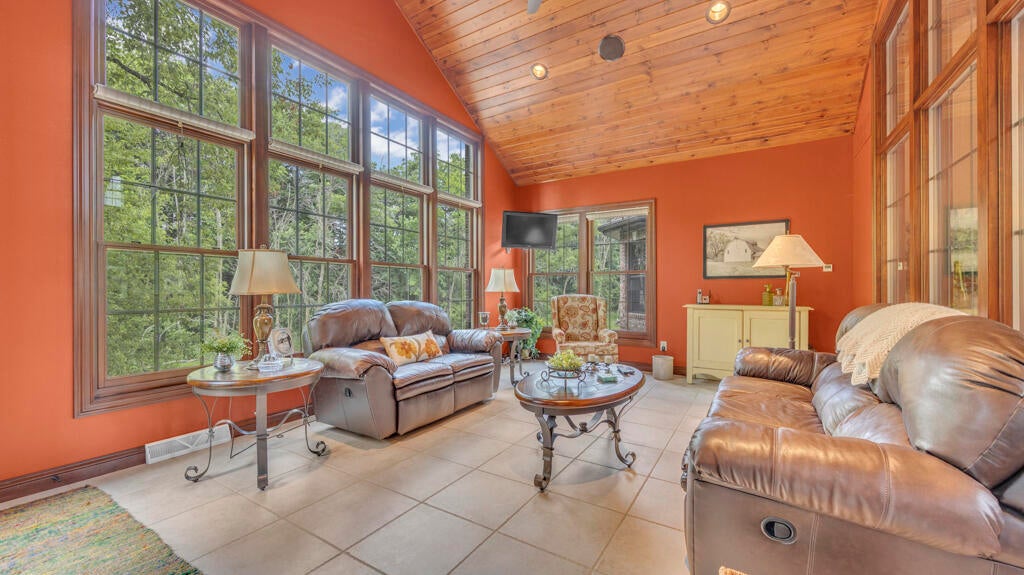
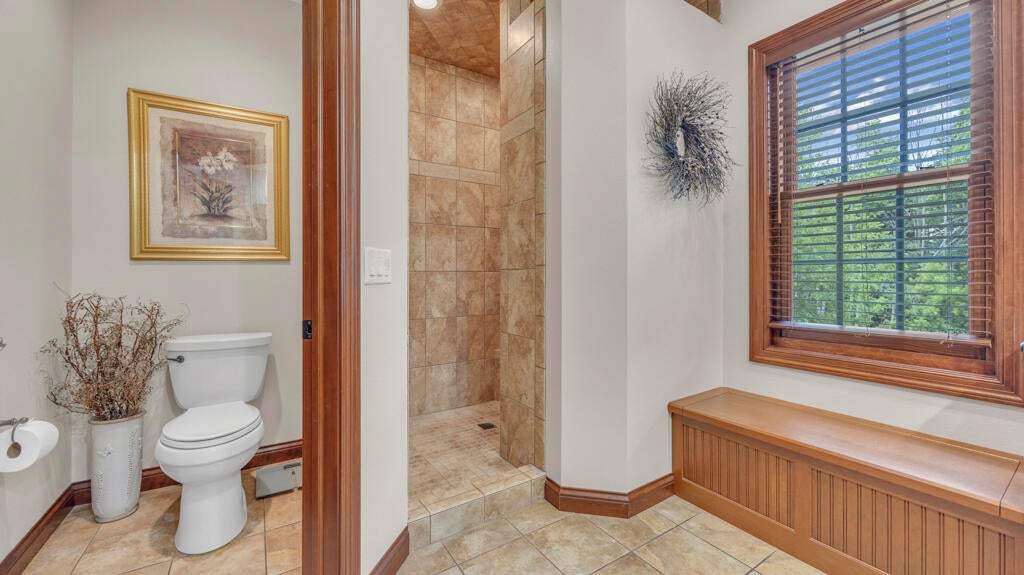
Experience luxury living at Autumn Ridge! This meticulous custom-built home offers over 5,900 sq. ft. of living space on 1.95 acres. Featuring 3 bedrooms, 4 baths, a spacious loft, soaring 14' ceilings, vaulted great room, and a stunning two-way fireplace. The chefs kitchen is perfect for entertaining, while the four-season room provides a peaceful retreat. The finished walkout lower level opens to a patio with an outdoor fireplace. Heated tile bath floors, main-floor laundry, and quality craftsmanship throughout. Outdoor Irrigation system. A 1,600 sq. ft. detached heated garage with 10' doors offers exceptional space for vehicles, boats, or equip. Golf cart to the nearby 18-hole course and restaurant, or launch your boat at Pigeon Lake. Luxury, privacy, and an exceptional lifestyle await.
Property Features of 14086 St Andrews Dr, Liberty, WI 54245
Ranch,Raised Ranch
Single Family Residence
2009
Autumn Ridge
$15,038.81
1.5
1.96
Features
| Elementary school: Valders |
| Middle school: Valders |
| High school: Valders |
| Washer |
| Dryer |
| Oven |
| Cooktop |
| Microwave oven |
| Dishwasher |
| Refrigerator |
| Central air |
| Forced air heat |
| Natural gas heat |
| Radiant heat |
| Garage |
| Three car garage |
| Attached parking |
| Attached garage |
| Garage spaces: 3 |
| Brick exterior |
| Lot acreage is: 1.96 |
| Lot sqft: 85377.6 |
| Subdivision: Autumn Ridge |
| Lot zoned: Residential |
| Present use: Subdivision |
| Lot has water view |
| Vaulted ceilings |
| Central vacuum |
| Kitchen island |
| Walk-in closet(s) |
| Finished basement |
| Basement has outside entrance |
| Sump pump |
| Walkout basement |
| Paved driveway |
| Public sewer |
| Private water |
| Well water |
| Total square feet: 5979 |
| Total above grade finished sq ft: 3829 |
| Basement square feet: 2150 |
| Living square feet: 5979 |
| Property style: raised ranch |
| Property style: ranch |
| For sale |
| Tax year: 2025 |
Rooms & Dimensions
| Family room is 46 x 21 |
| Family Room Level: Lower |
| Loft |
| Loft is 21 x 14 |
| Loft Level: Upper |
| Pantry |
| Bedroom 2 is 13 x 11 |
| Bedroom 2 Level: Main |
| Bedroom 3 is 13 x 14 |
| Bedroom 3 Level: Main |
| Dining Room is 10 x 12 |
| Dining Level: Main |
| Living Room is 24 x 18 |
| Living Room Level: Main |
| Number of rooms: 8 |