
4410 Golf Dr, Waterford, WI 53185 CONTINGENT










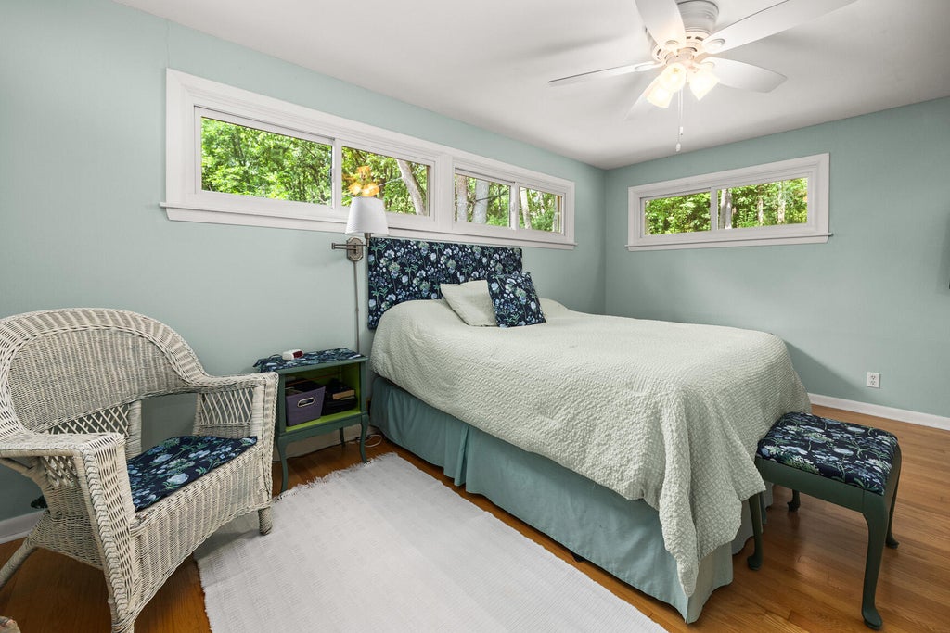

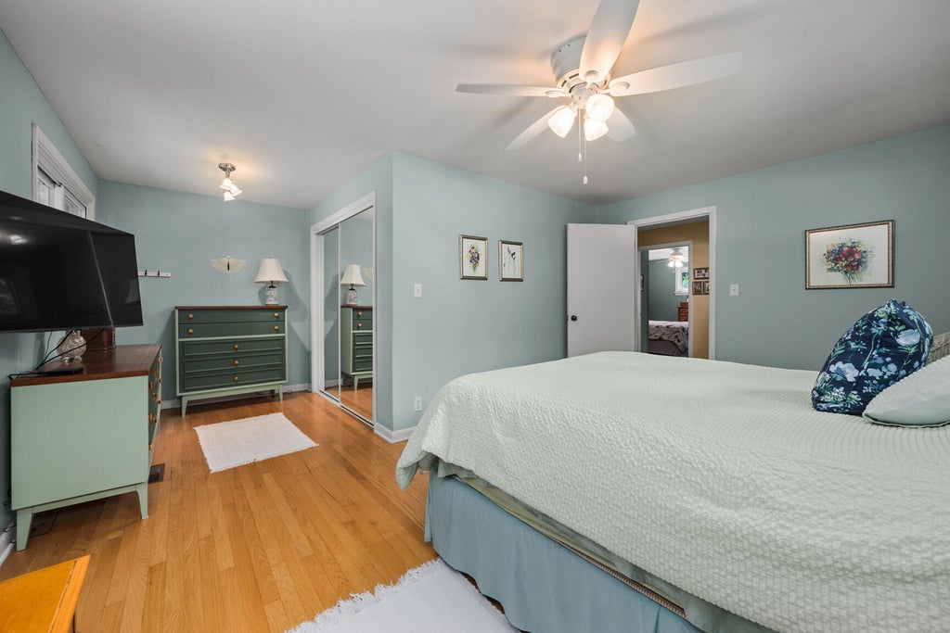
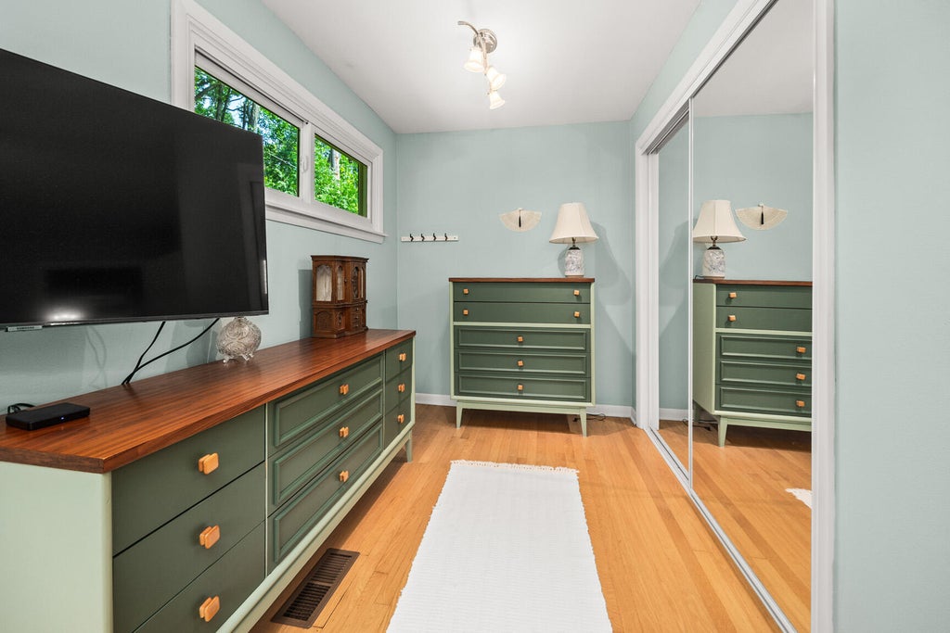
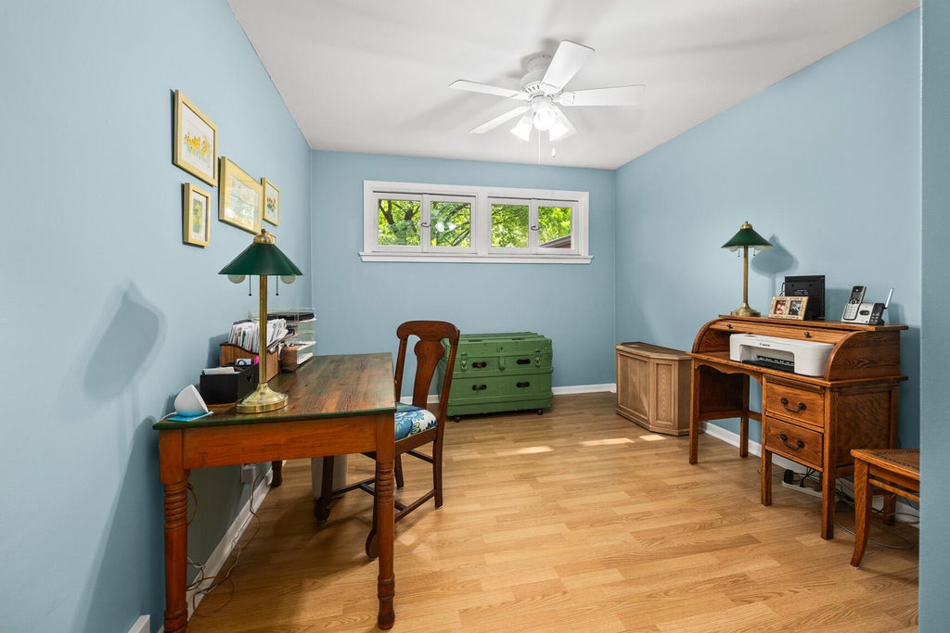


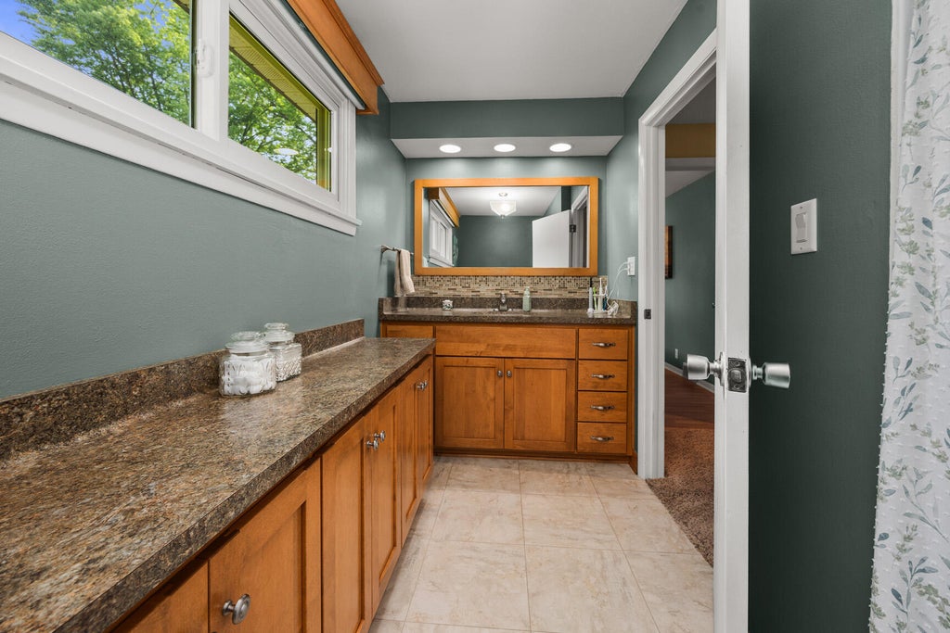
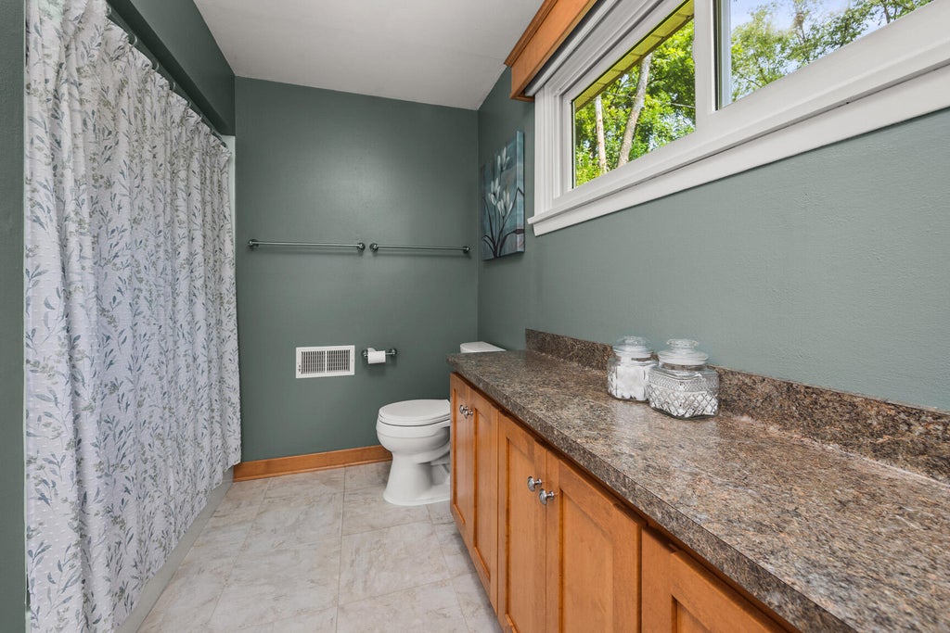













| 3 Beds | 1.5 Baths | 2.5 Car Garage | 1,438 Sq Ft |
Description of 4410 Golf Dr, Waterford, WI 53185
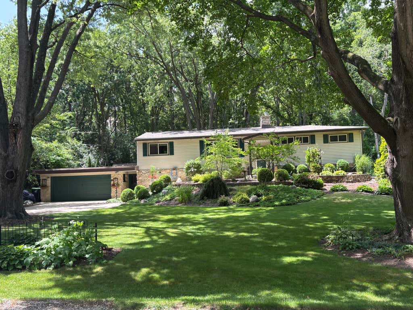
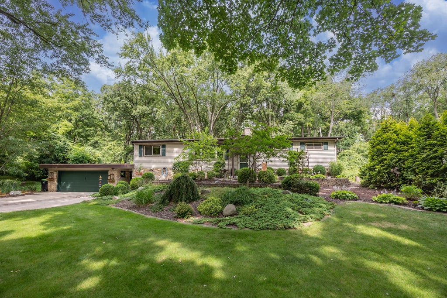
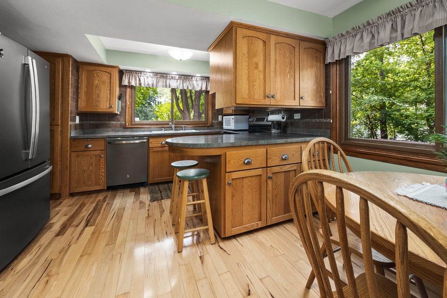
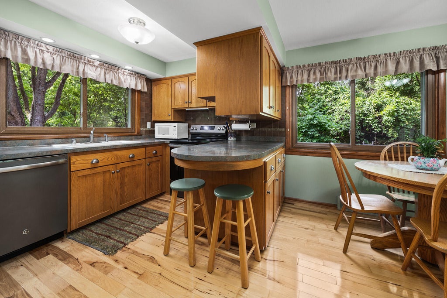
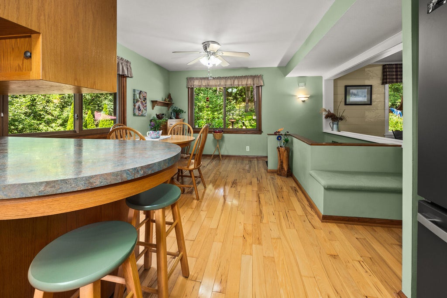
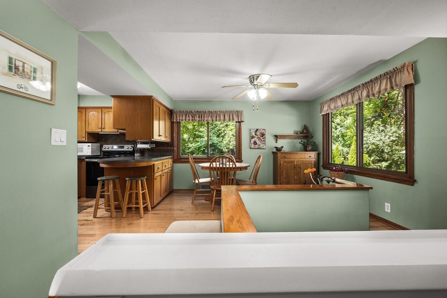
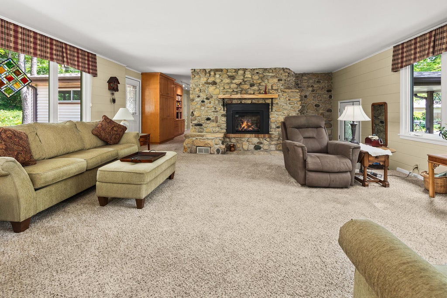
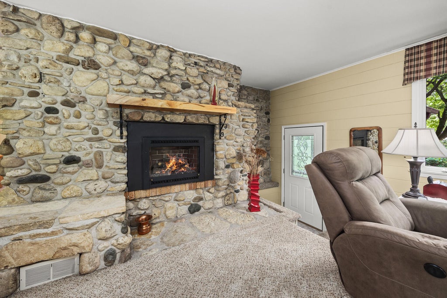
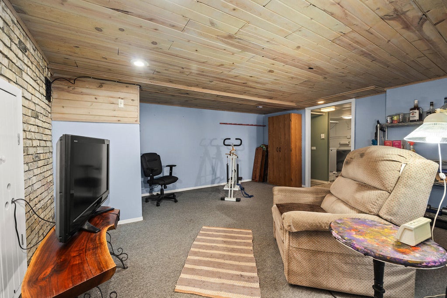
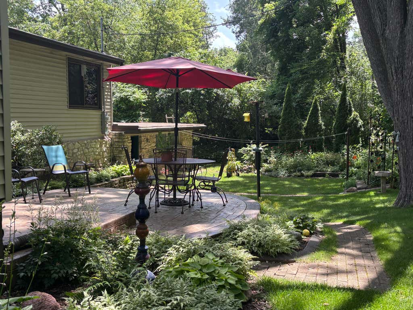
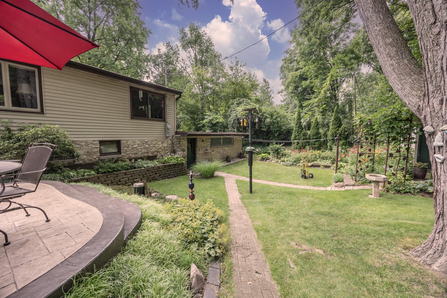
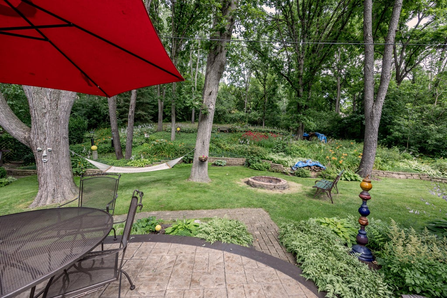
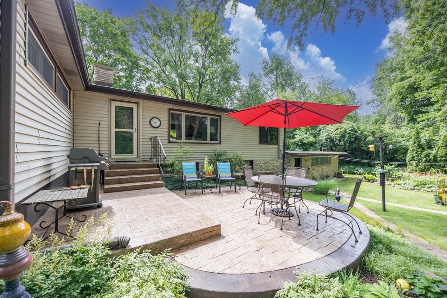
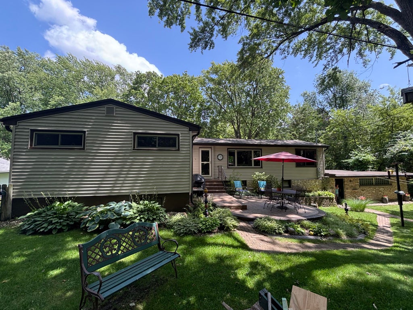
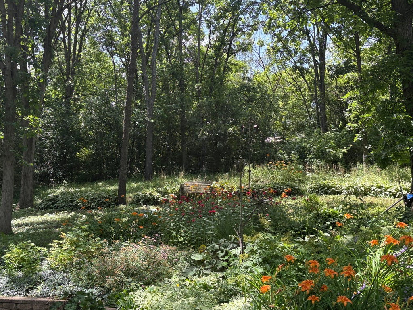
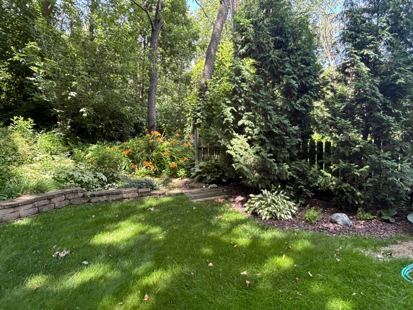
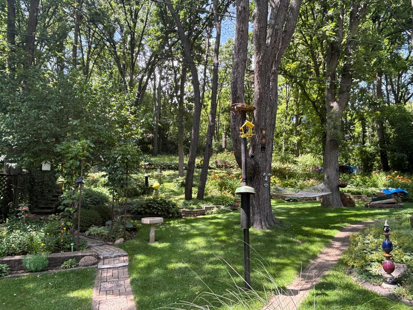
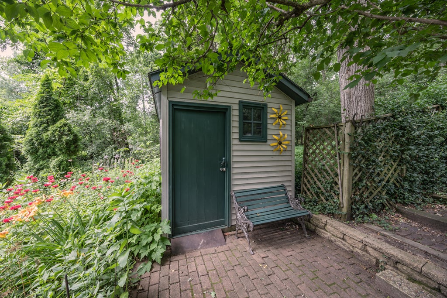
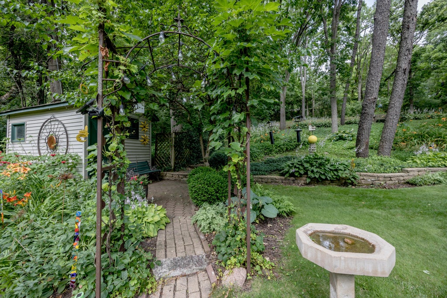
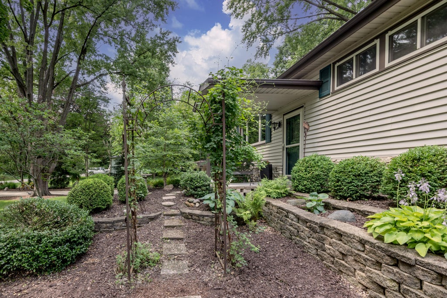
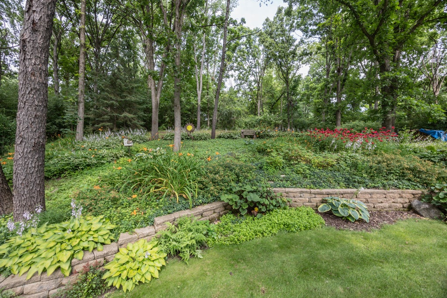
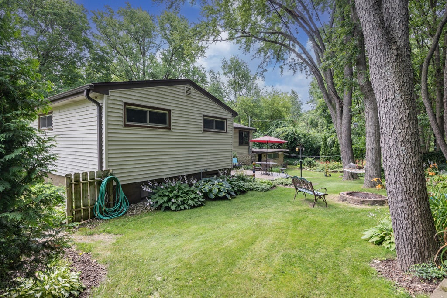
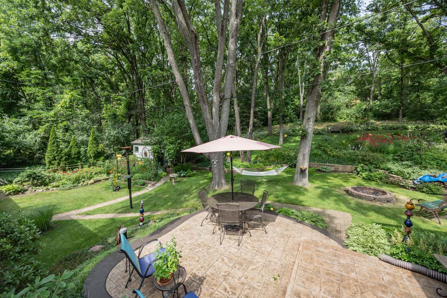
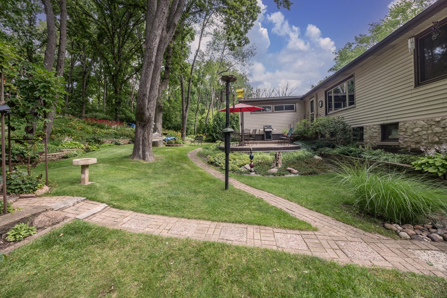
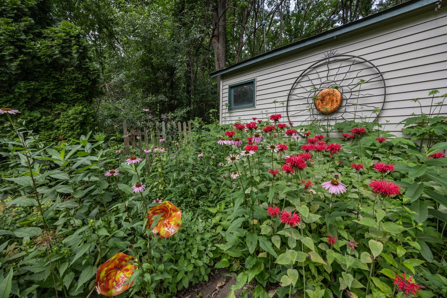
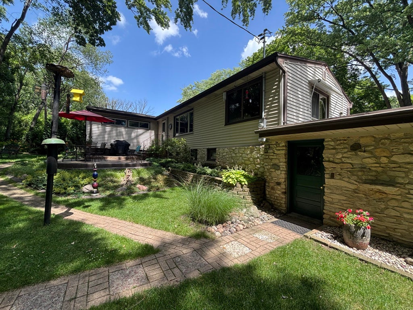
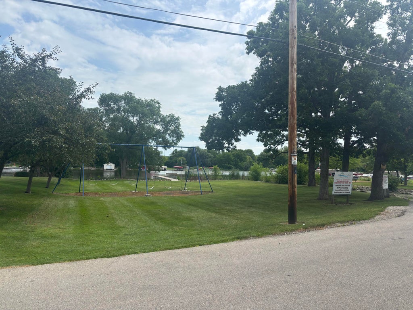
Meticulously maintained 3-bedroom home offering quality updates & exceptional care throughout. The beautifully updated kitchen features custom maple cabinetry, newer appliances, & stunning hickory hardwood floors. The spacious family room has large windows providing tons of natural light & offers a cozy gas fireplace, creating the perfect space to relax. Enjoy peace of mind with numerous major updates, including newer Andersen windows, roof, furnace, well pump, & water softener. Step outside to a stamped concrete patio surrounded by mature trees & gorgeous landscaped private yard, providing a beautiful setting for outdoor living. This move-in-ready home combines timeless updates, thoughtful maintenance, & inviting indoor & outdoor spaces. Access to the private beach & playground.
Property Features of 4410 Golf Dr, Waterford, WI 53185
Raised Ranch
Single Family Residence
1953
Waterford Woods
$3,376.31
1
.3
Features
| Middle school: Fox River |
| High school: Waterford |
| Oven |
| Dishwasher |
| Refrigerator |
| Central air |
| Forced air heat |
| Natural gas heat |
| Garage |
| Attached parking |
| Attached garage |
| Garage spaces: 2.5 |
| Vinyl siding |
| Stone exterior |
| Patio |
| Lot acreage is: 0.3 |
| Lot sqft: 13068 |
| Subdivision: Waterford Woods |
| Lot zoned: residential |
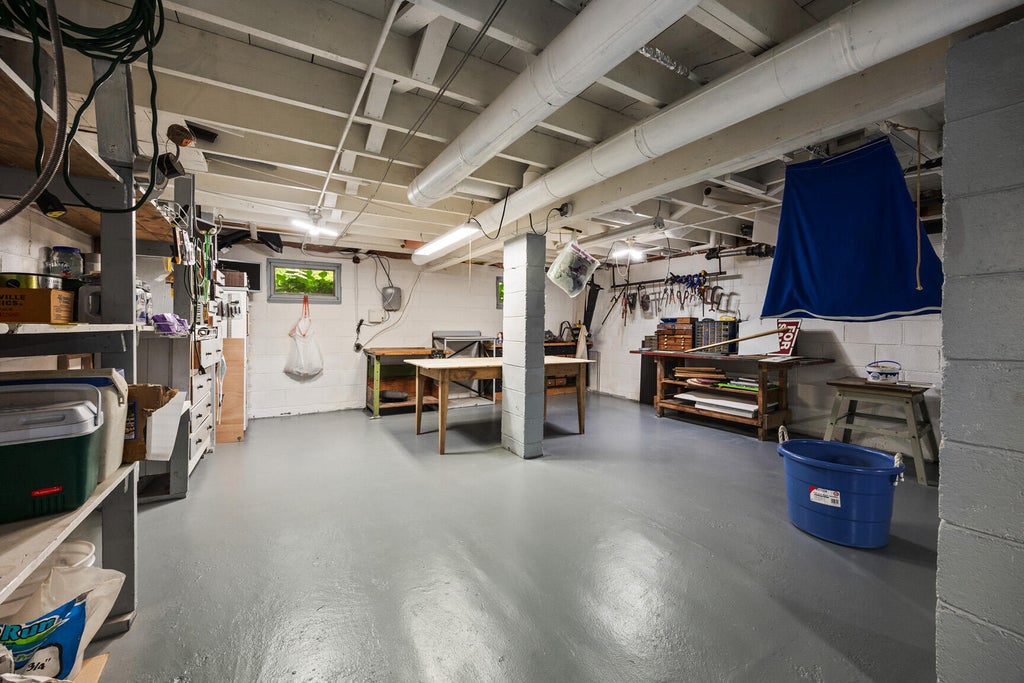
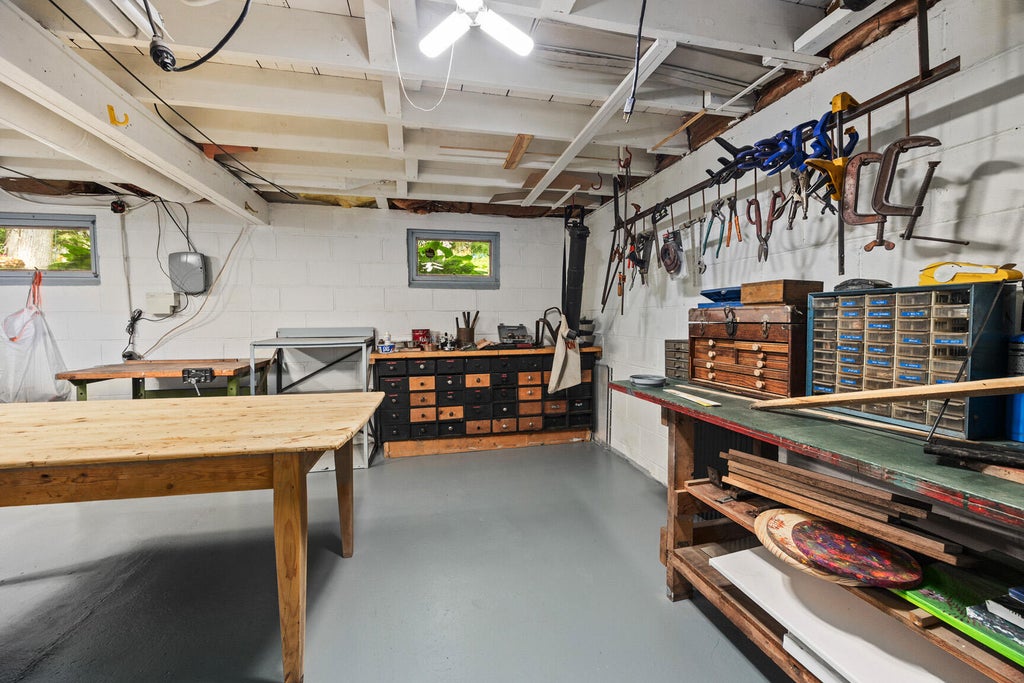
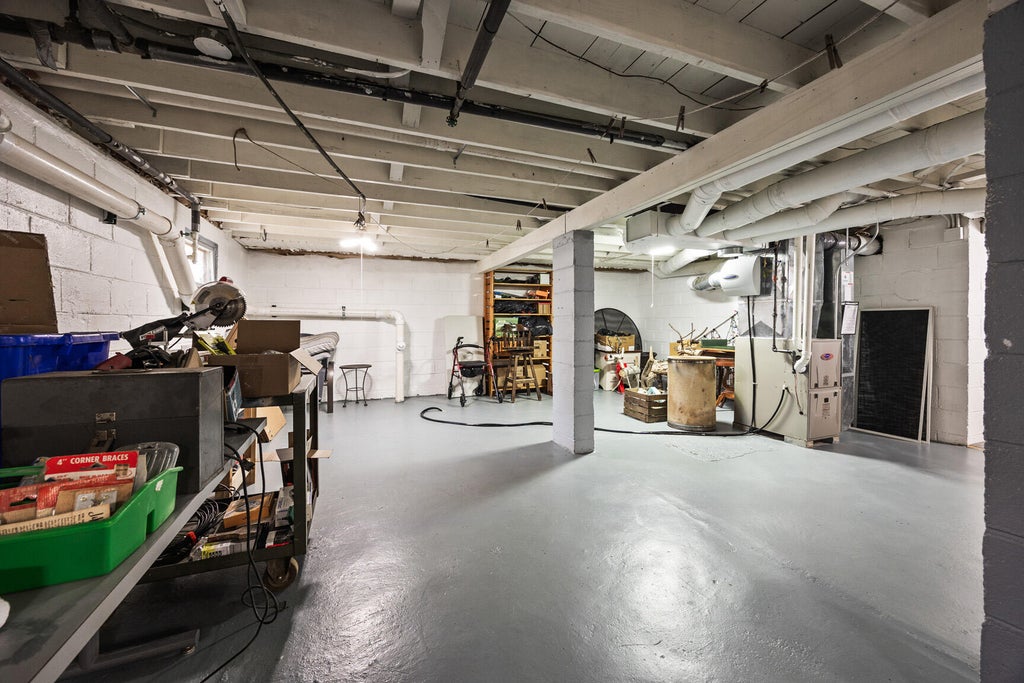
| Full basement |
| Basement has outside entrance |
| Partial basement |
| Walkout basement |
| Partially finished basement |
| Paved driveway |
| Public sewer |
| Private water |
| Well water |
| Property style: raised ranch |
| For sale |
| Tax year: 2025 |
Rooms & Dimensions
| Family room is 20 x 18 |
| Family Room Level: Main |
| Laundry room |
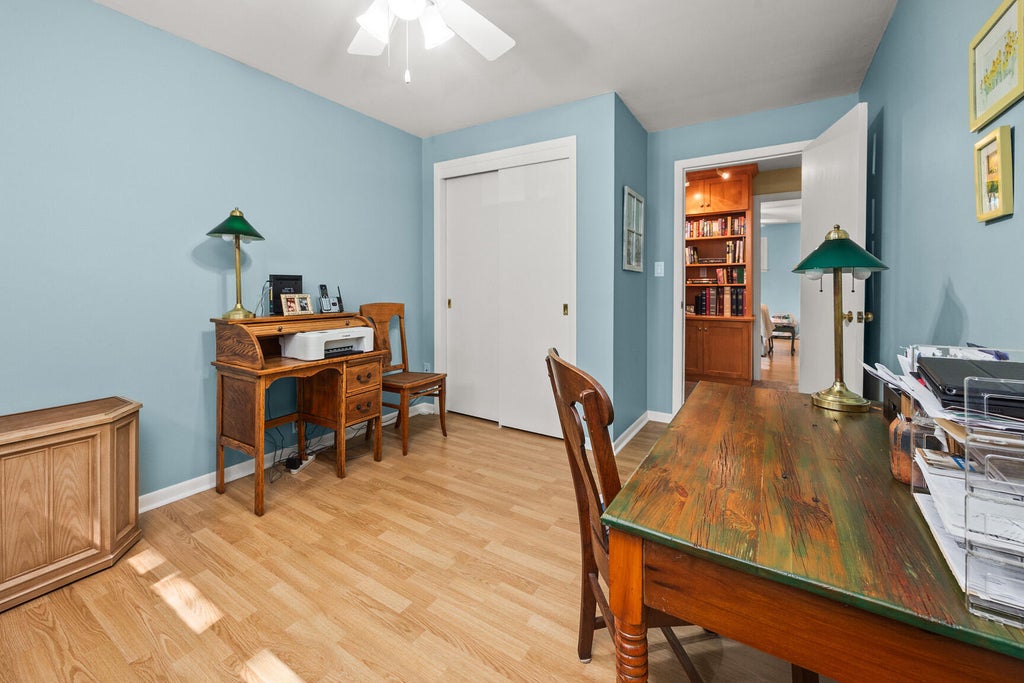
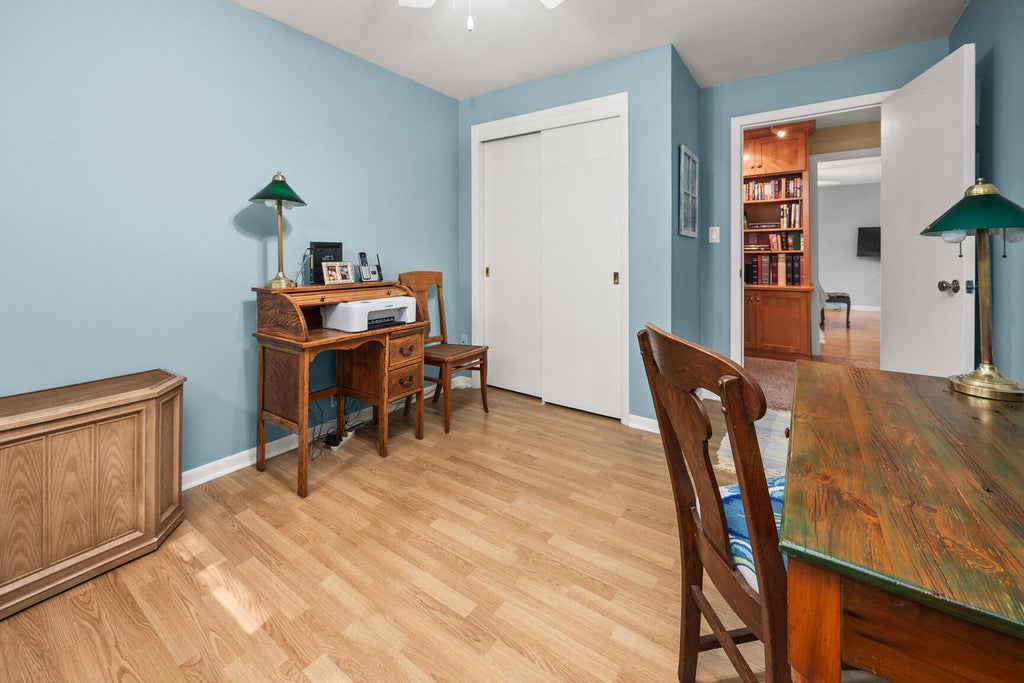
| Bedroom 2 is 14 x 10 |
| Bedroom 2 Level: Main |
| Bedroom 3 is 14 x 10 |
| Bedroom 3 Level: Main |
| Living Room is 20 x 16 |
| Living Room Level: Lower |
| Laundry Room is 16 x 10 |
| Laundry Room Level: Lower |
| Number of rooms: 7 |