
622 Main St, Winona, MN 55987 CONTINGENT








| 4 Beds | 2.5 Baths | 2 Car Garage | 1,597 Sq Ft |
Description of 622 Main St, Winona, MN 55987
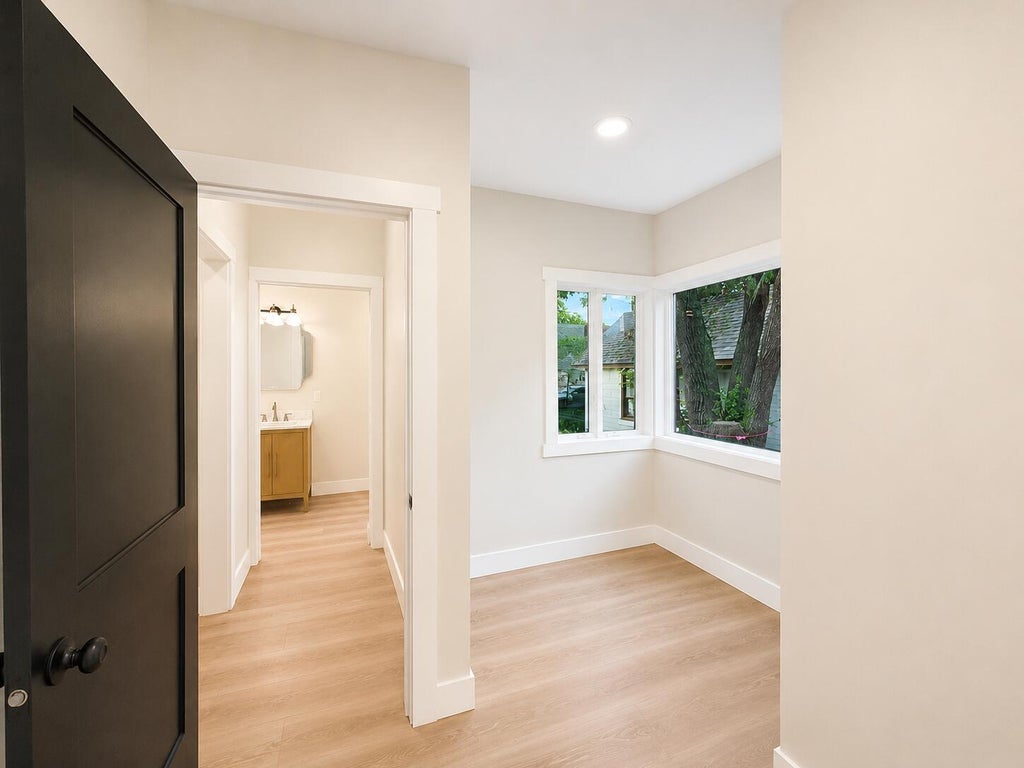
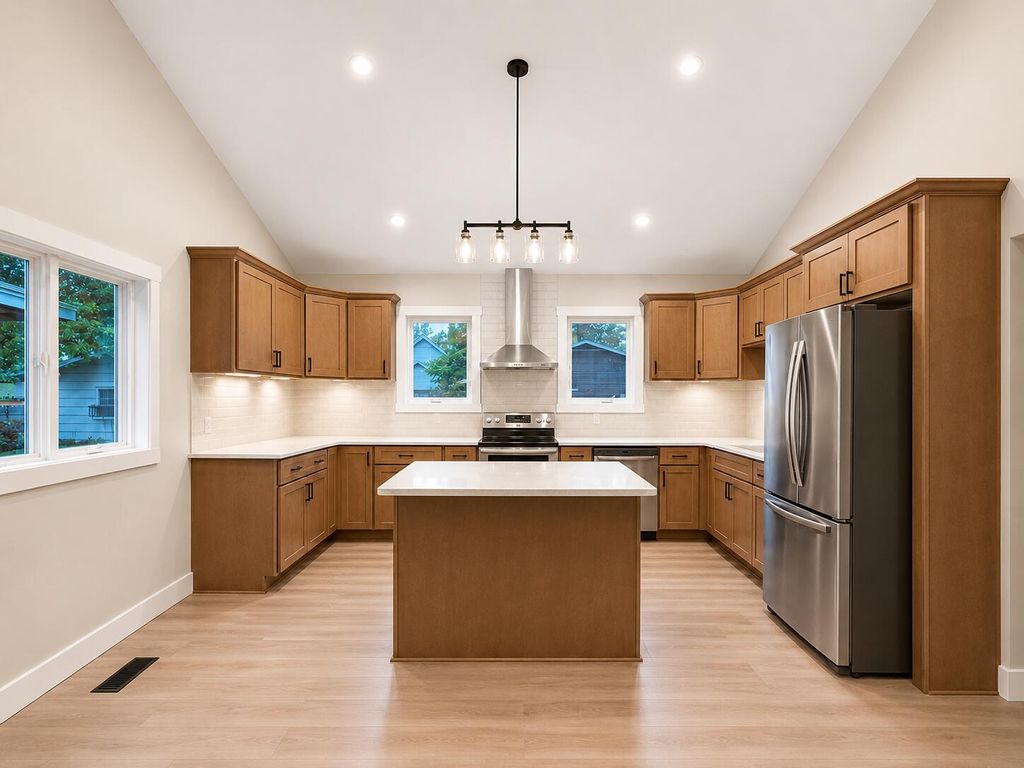
Better than new! Located in the heart of Winona, this stunning 4-bedroom, 3-bath home has been rebuilt from the ground up with quality craftsmanship throughout. Nearly everything is new, including the plumbing, electrical, furnace, central air, roof, and so much more--offering the peace of mind and feel of new construction while maintaining its convenient in-town location. Step inside to an inviting open-concept floor plan featuring a beautifully designed kitchen, spacious living area, and convenient main-floor laundry. The main-floor primary suite includes a private bath and a walk-in closet, while the additional bedrooms offer generous space and storage. Outside, you'll love the oversized two-car garage with alley access, providing plenty of room for vehicles, hobbies, and extra storag
Property Features of 622 Main St, Winona, MN 55987
Other
Single Family Residence
1880
$2,040.00
1
.18
Features
| Cooktop |
| Microwave oven |
| Dishwasher |
| Refrigerator |
| Central air |
| Forced air heat |
| Natural gas heat |
| Garage |
| Two car garage |
| Detached parking |
| Detached garage |
| Garage spaces: 2 |
| Vinyl siding |
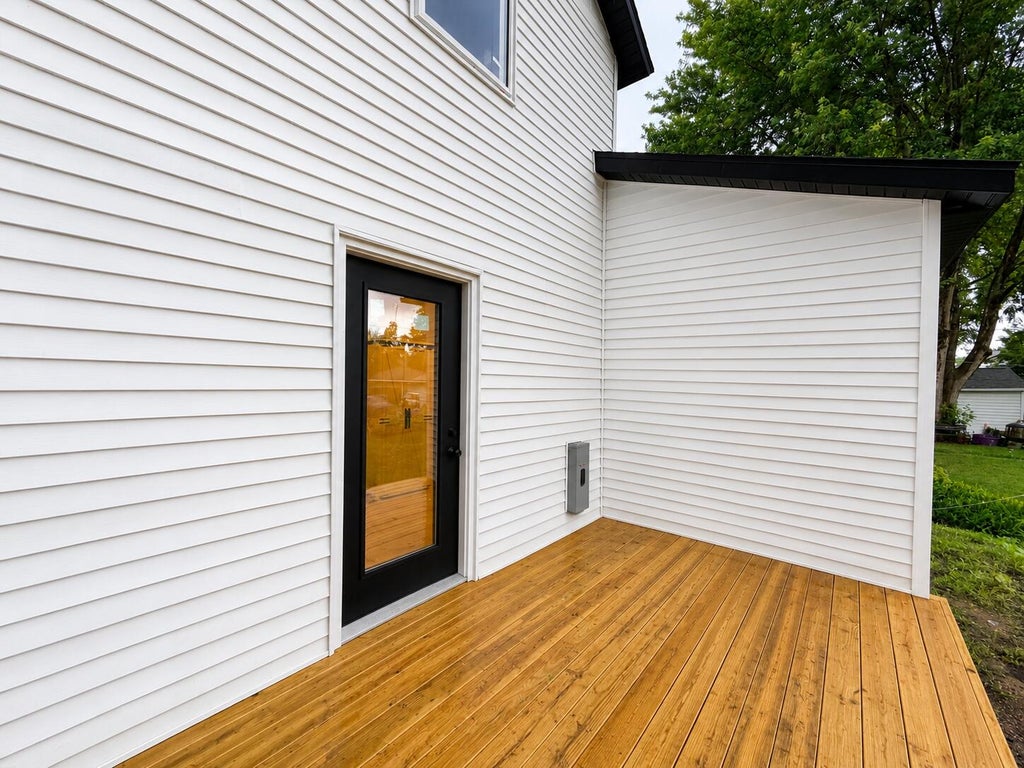
| Deck |
| Lot acreage is: 0.18 |
| Lot sqft: 7840.8 |
| Lot zoned: Residential |
| Walk-in closet(s) |
| Public sewer |
| Public water |
| For sale |
| Tax year: 2026 |
Rooms & Dimensions
| Laundry room |
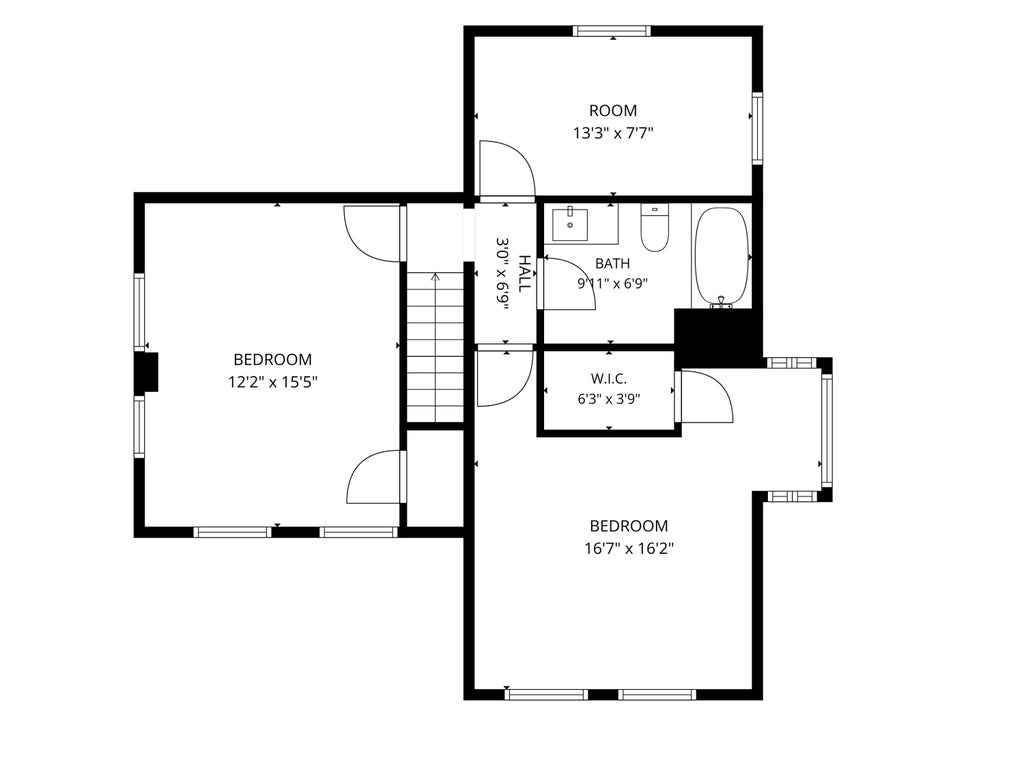
| Bedroom 2 is 12.2 x 15.5 |
| Bedroom 2 Level: Upper |
| Bedroom 3 is 13.3 x 7.7 |
| Bedroom 3 Level: Upper |
| Bedroom 4 is 16.7 x 16.2 |
| Bedroom 4 Level: Upper |
| Dining Room is 15.3 x 7.1 |
| Dining Level: Main |
| Living Room is 15.3 x 15.9 |
| Living Room Level: Main |
| Laundry Room is 9.6 x 7.7 |
| Laundry Room Level: Main |
| Number of rooms: 8 |