
N57W34599 Road G -, Oconomowoc, WI 53066 CONTINGENT
$1,674,900
MLS #: 1970027




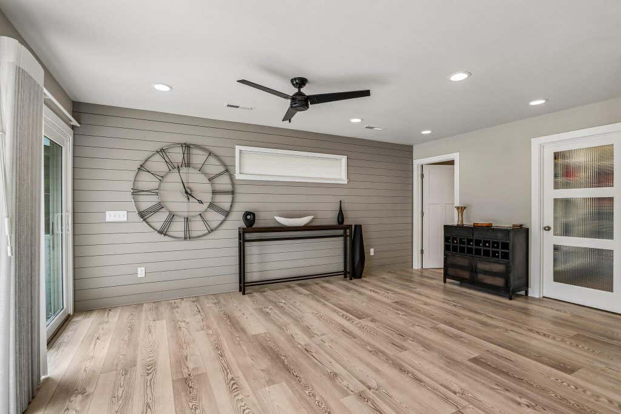

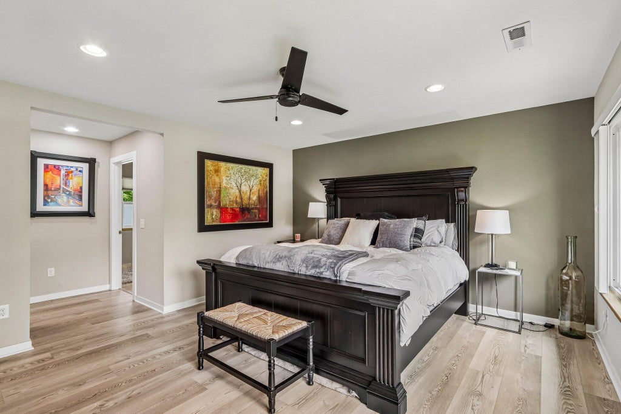
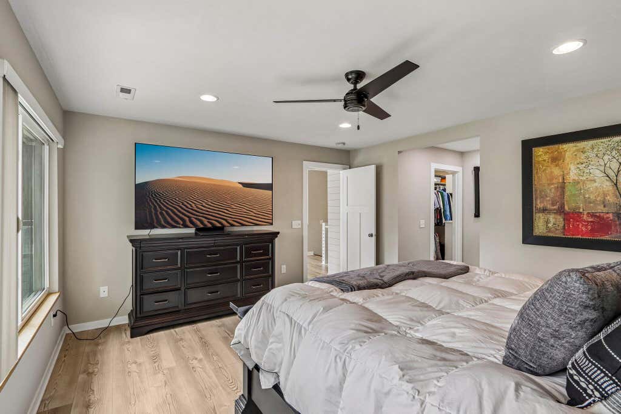
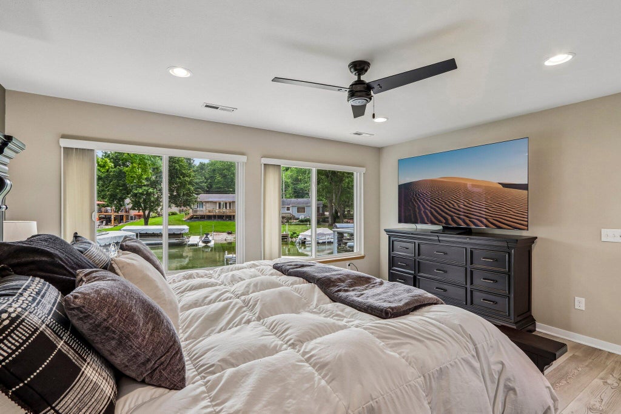

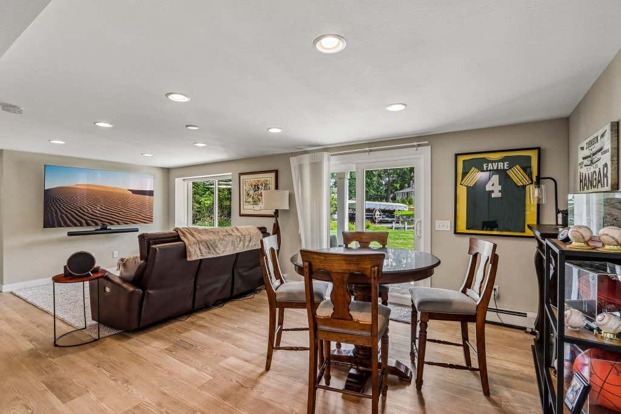
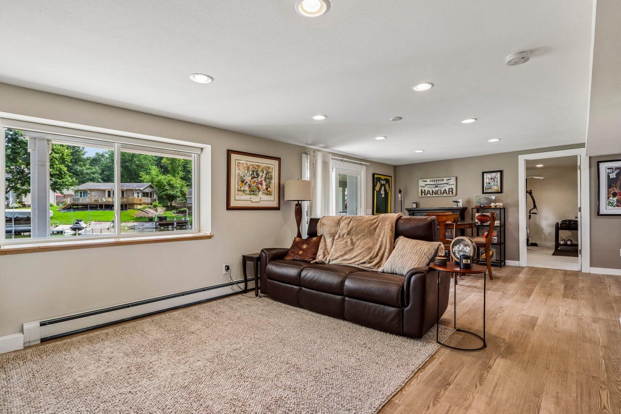
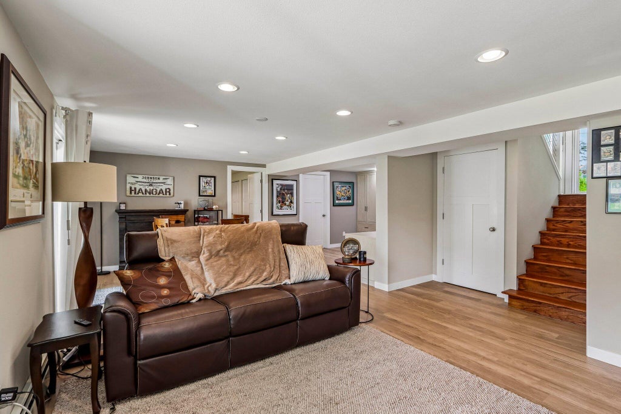
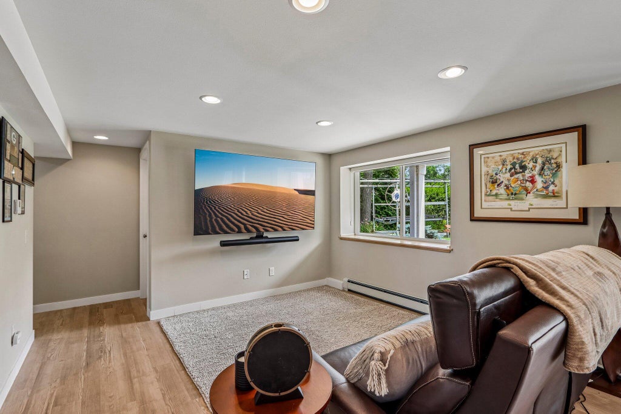

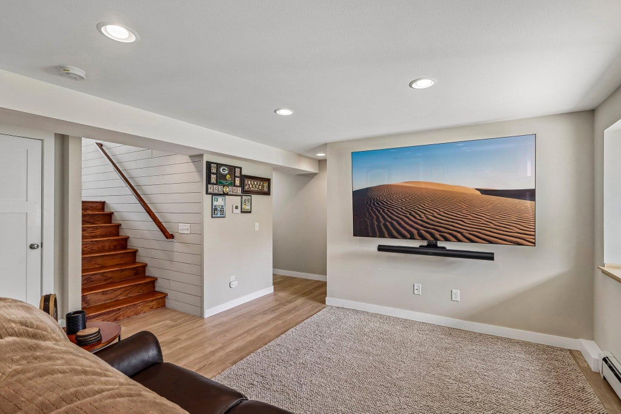
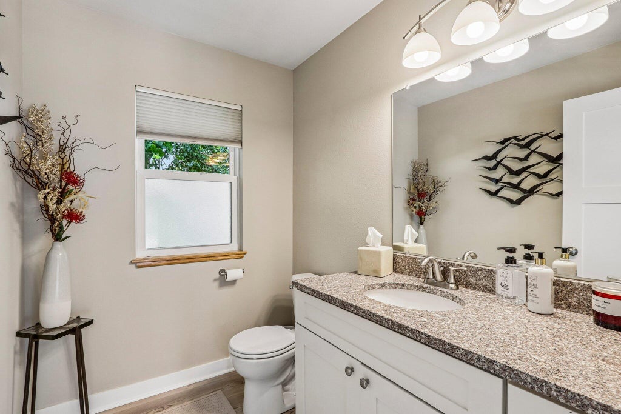
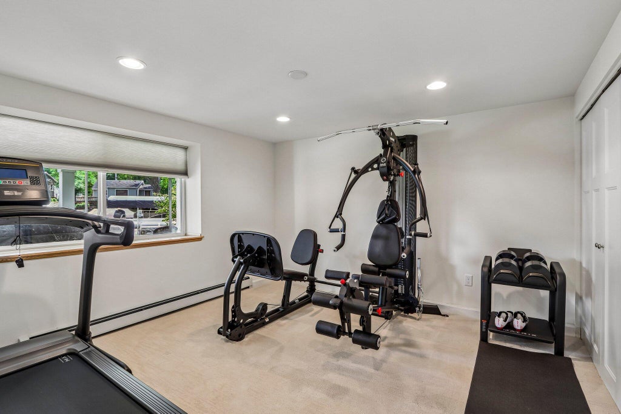
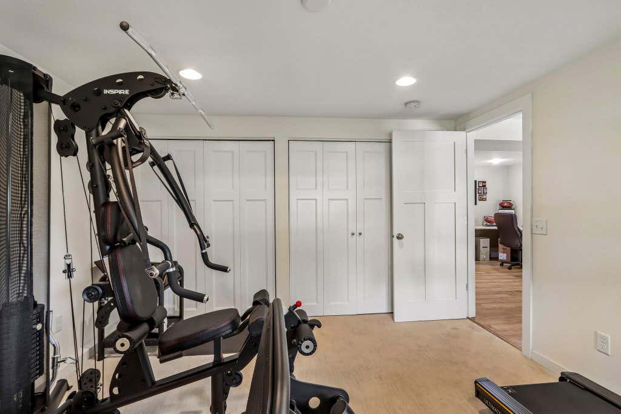
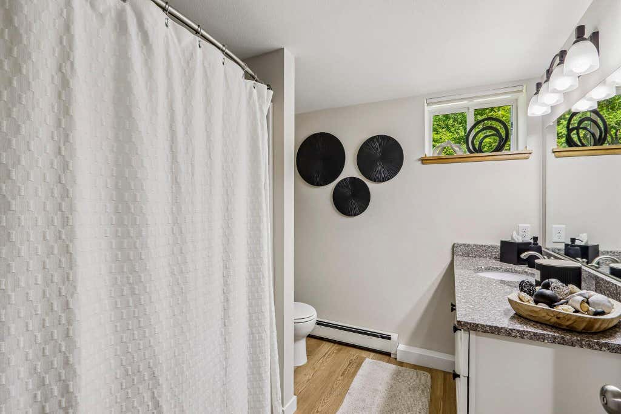
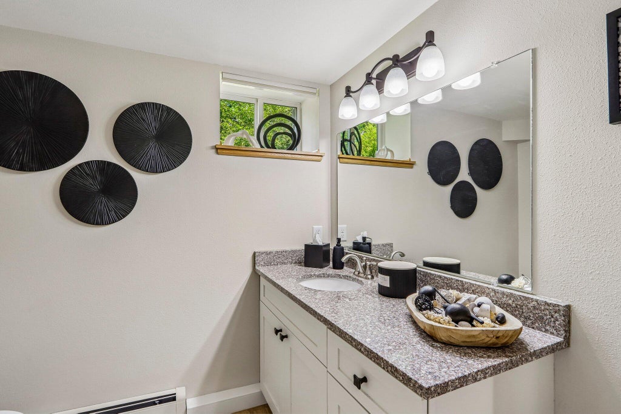





| 3 Beds | 2.5 Baths | 3 Car Garage | 2,571 Sq Ft |
Description of N57W34599 Road G -, Oconomowoc, WI 53066
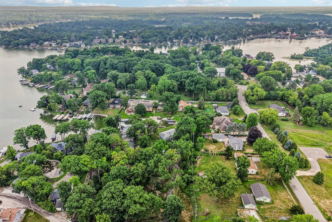
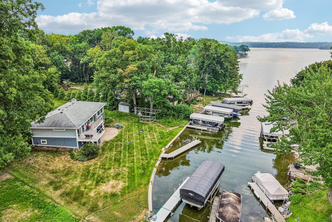
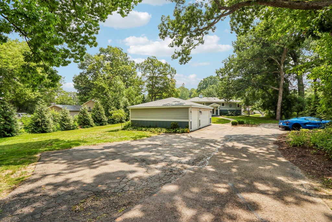
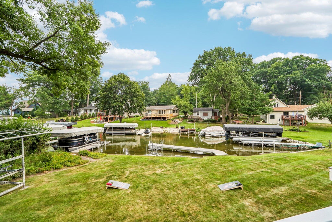
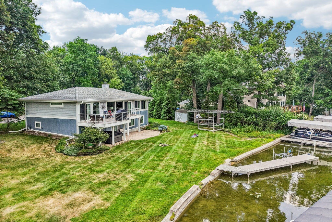
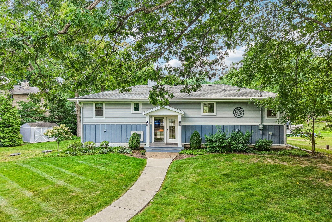
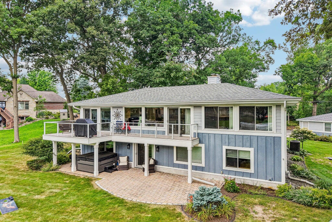
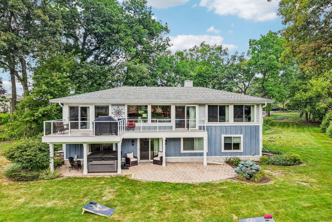
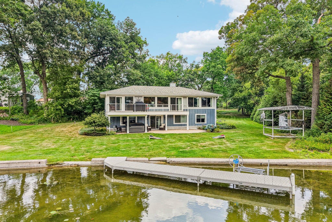
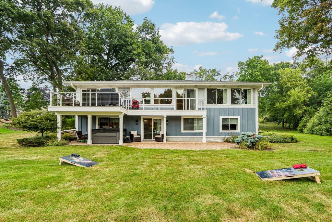
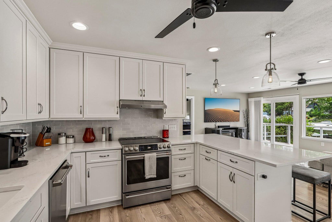
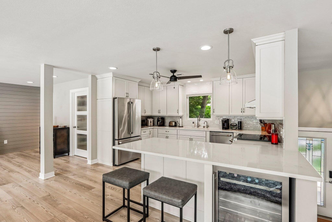
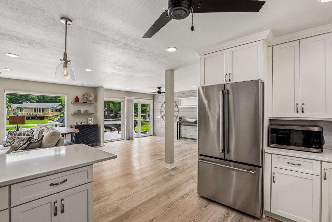
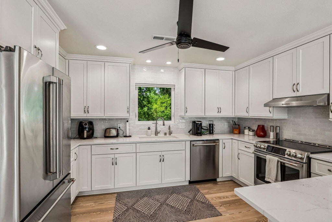
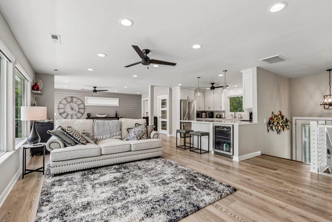
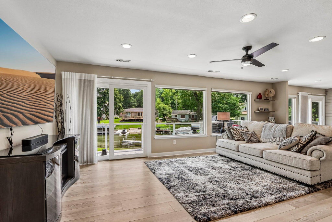
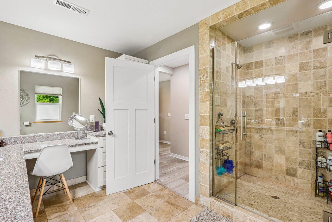
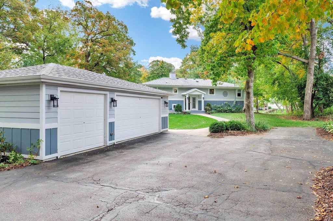
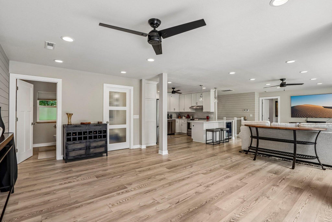
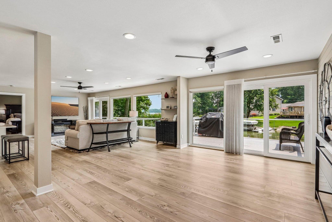
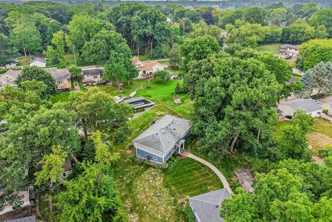
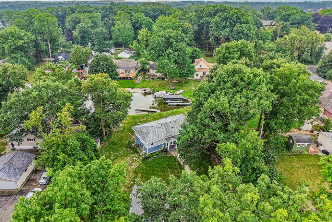
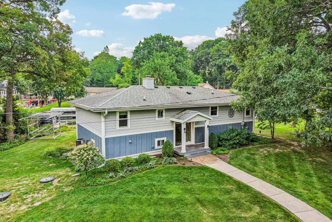
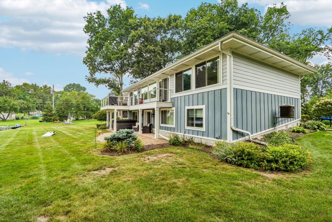
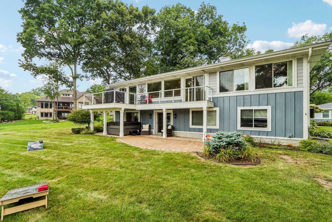
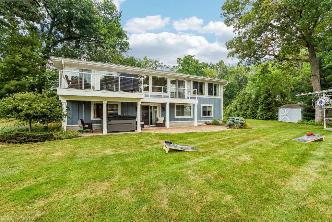
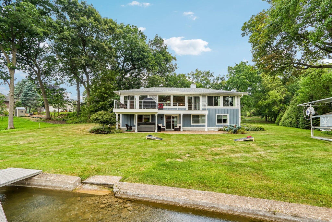
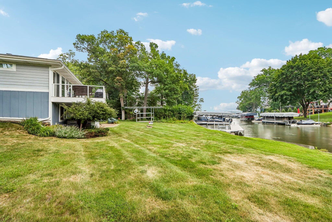
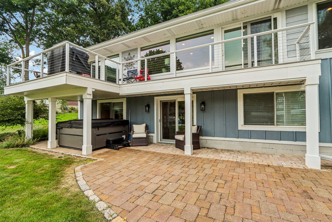
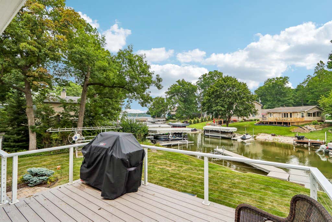
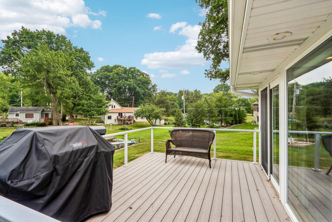
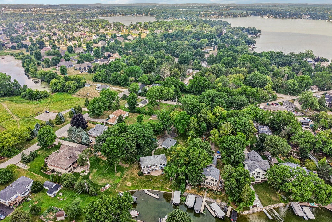
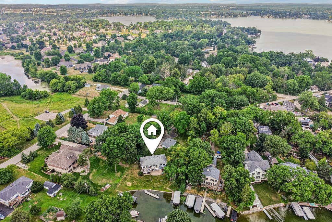
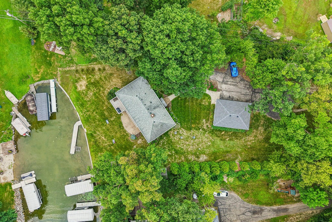
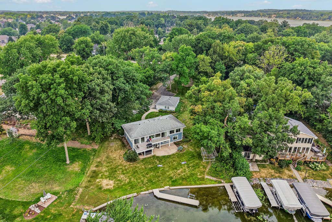
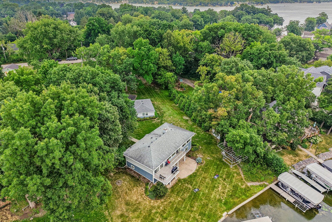
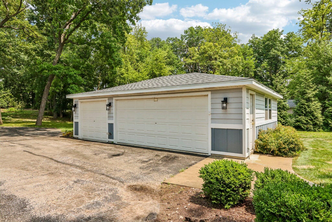
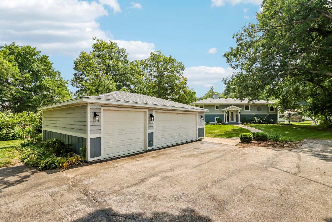
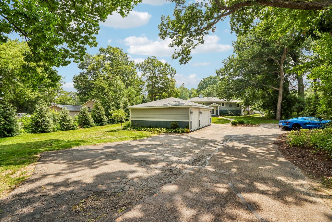
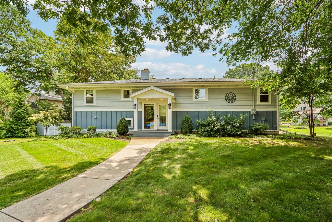
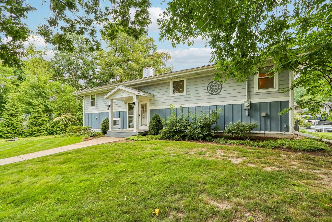
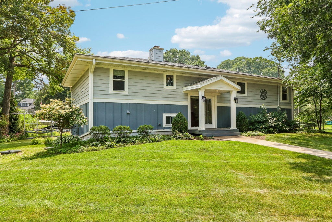
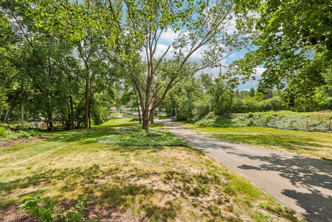
A little bit of everything on Okauchee Lake! Modern contemporary design, nearly an acre wooded level lot and 113 feet of frontage! Plenty of room for the toys with two piers, located just off the main bay! Comfortable radiant in floor heat, new septic system, and a large 3 car garage plus additional parking!
Property Features of N57W34599 Road G -, Oconomowoc, WI 53066
Listing courtesy of: First Weber Inc - Delafield
HOME STYLE
Contemporary
Contemporary
TYPE
Single Family Residence
Single Family Residence
Year Built
1967
1967
Annual Taxes
$11,587.00
$11,587.00
Stories
2
2
Acres
.93
.93
Features
| High school: Oconomowoc |
| Range |
| Microwave oven |
| Dishwasher |
| Refrigerator |
| Natural gas heat |
| Radiant heat |
| Garage |
| Three car garage |
| Detached parking |
| Detached garage |
| Garage spaces: 3 |
| Brick exterior |
| Wood exterior |
| Patio |
| Deck |
| Lot acreage is: 0.93 |
| Waterfront lot |
| Body of water: OKAUCHEE |
| Lot sqft: 40510.8 |
| Lot zoned: RES |
| Lot has water view |
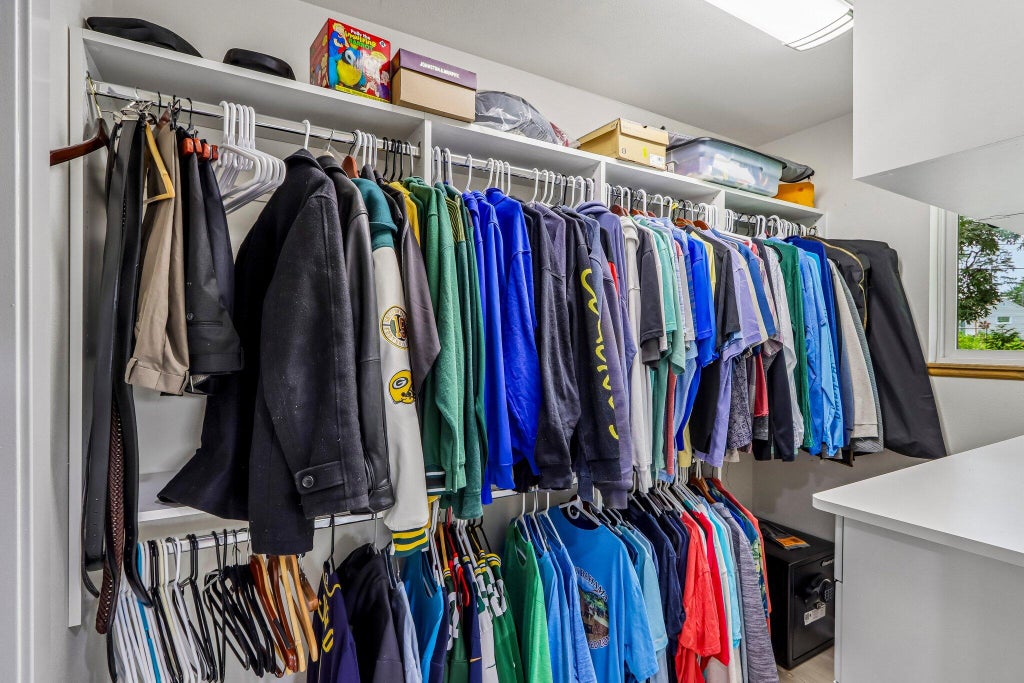
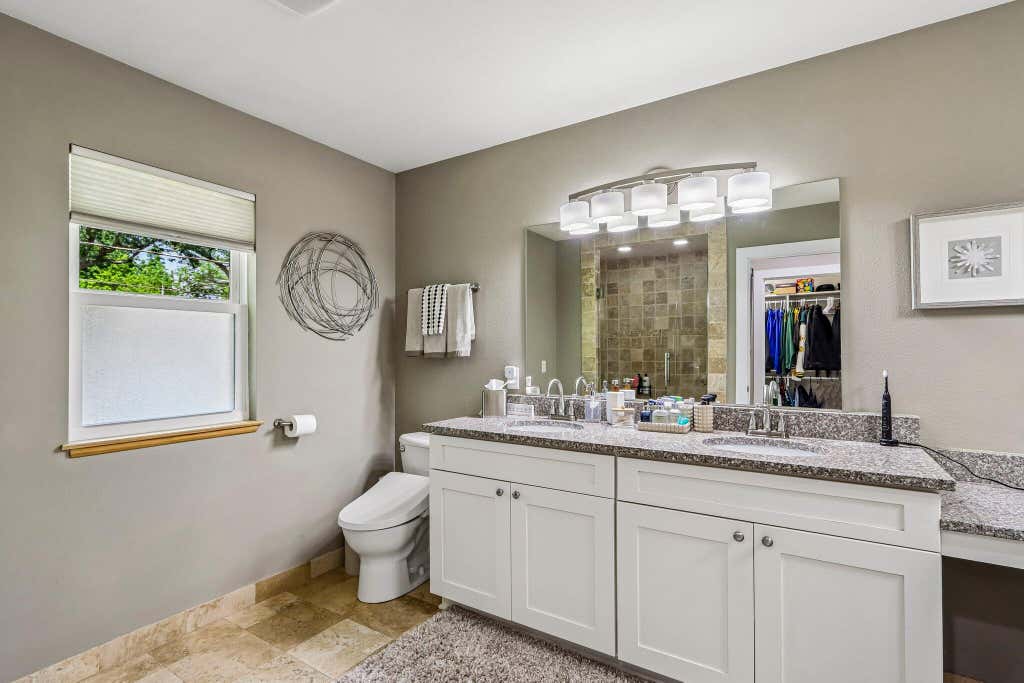
| Walk-in closet(s) |
| Full basement |
| Basement has outside entrance |
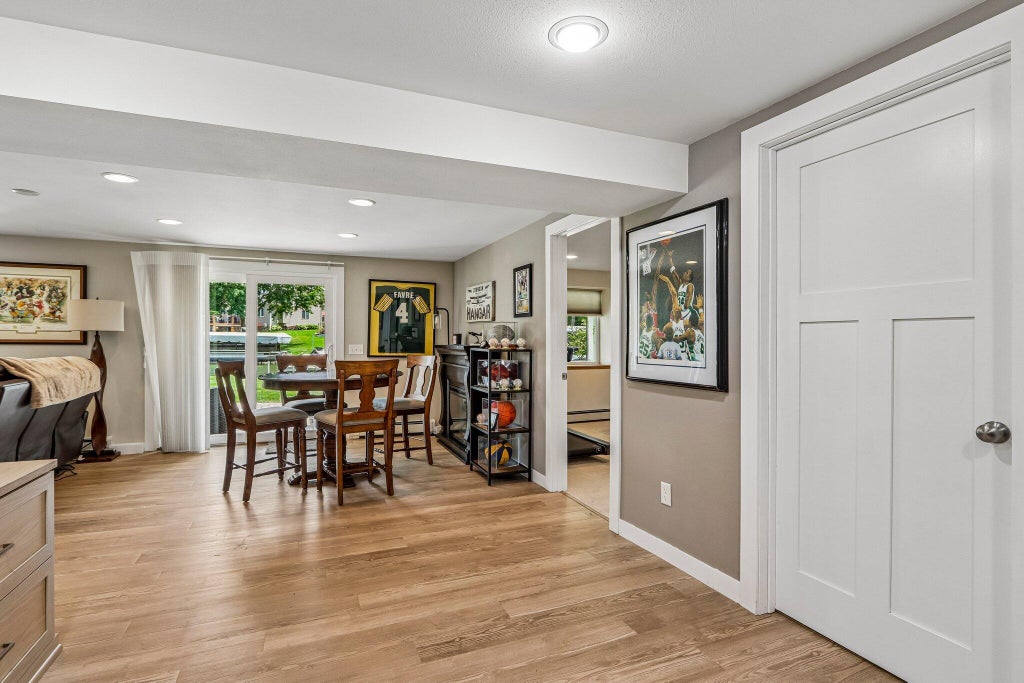
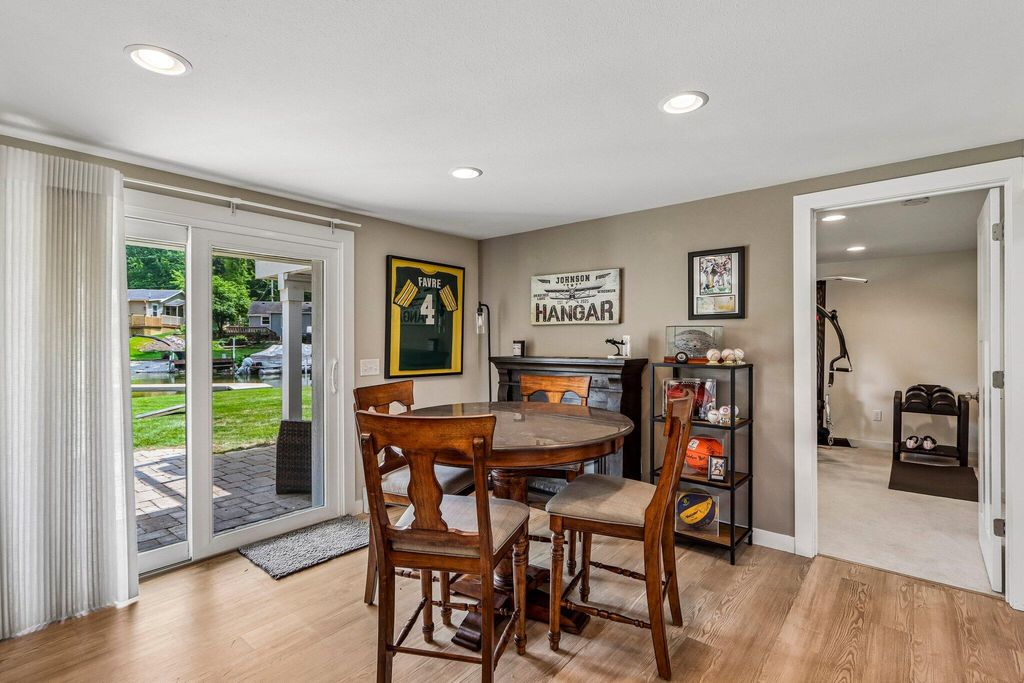
| Walkout basement |
| Paved driveway |
| Private water |
| Well water |
| Septic system |
| Levels in property: Two |
| Total square feet: 2571 |
| Total above grade finished sq ft: 1339 |
| Basement square feet: 1232 |
| Living square feet: 2571 |
| Property style: contemporary |
| For sale |
| Tax year: 2025 |
Rooms & Dimensions
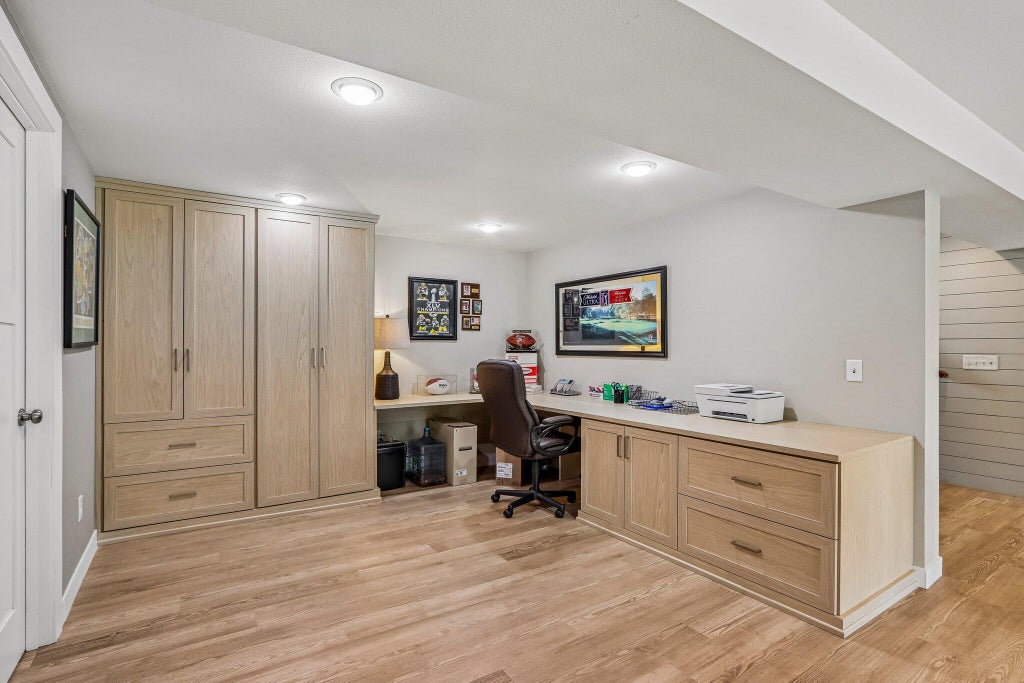
| Den is 11 x 24 |
| Den Level: Lower |
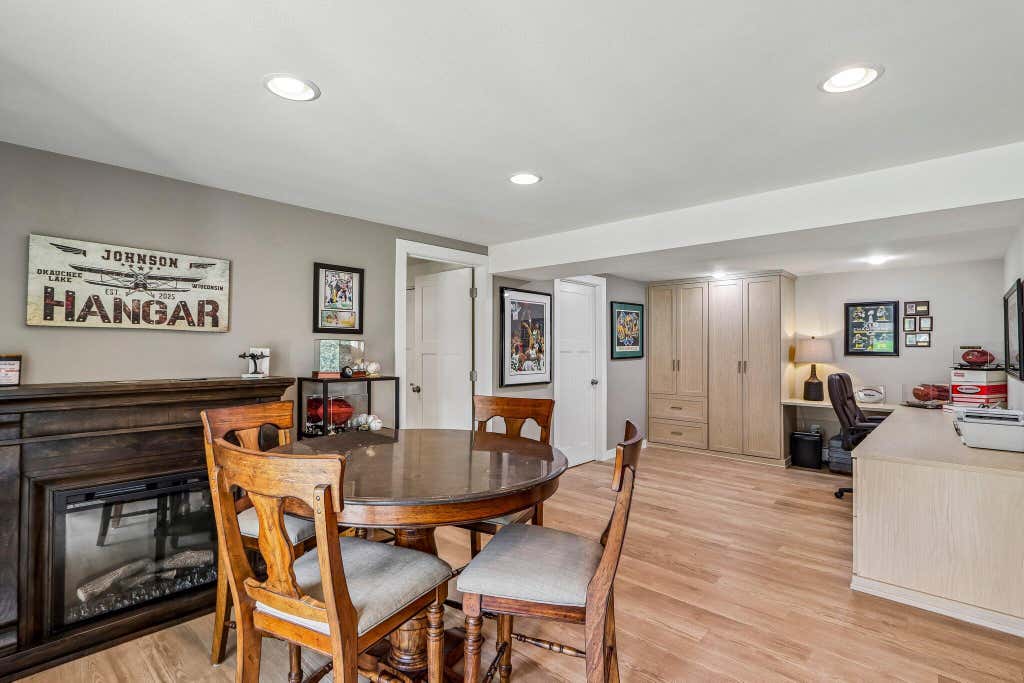
| Family room is 23 x 25 |
| Family Room Level: Main |
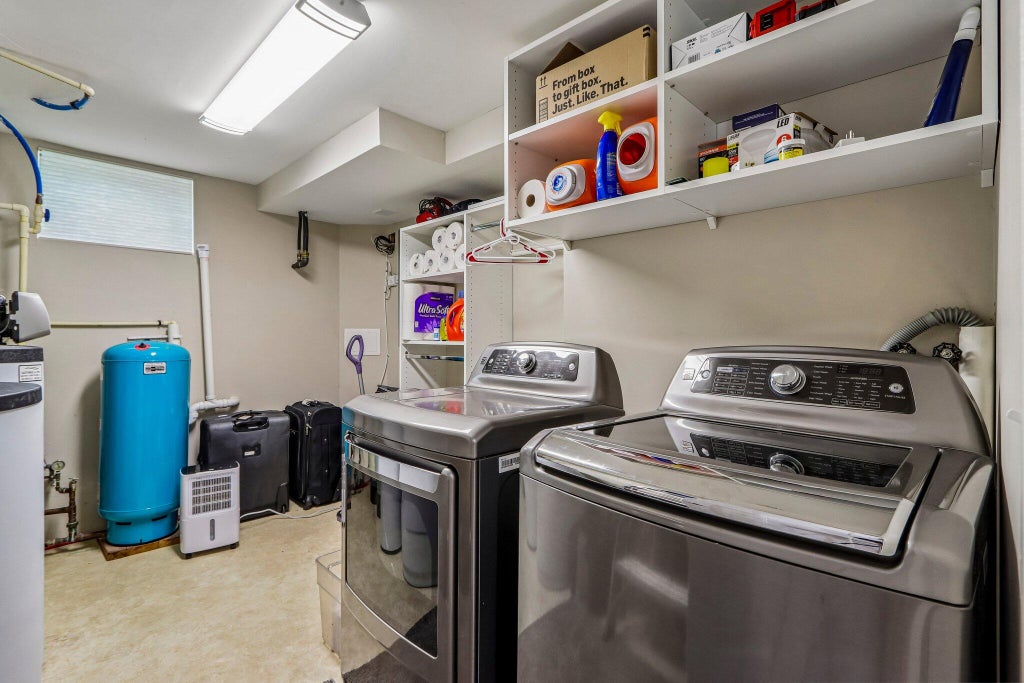
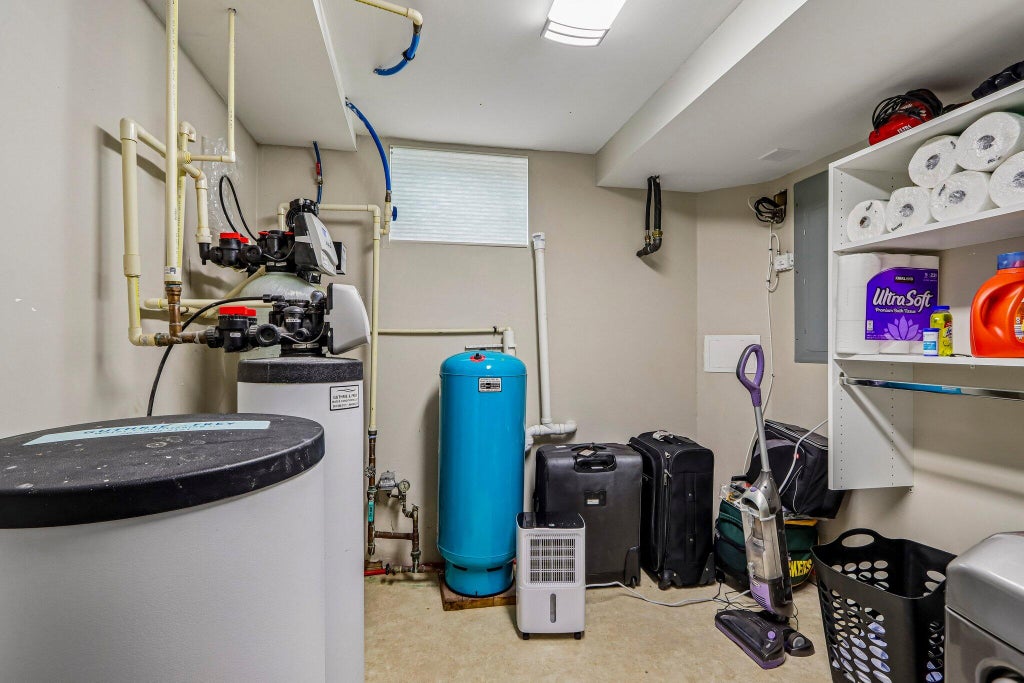
| Laundry room |
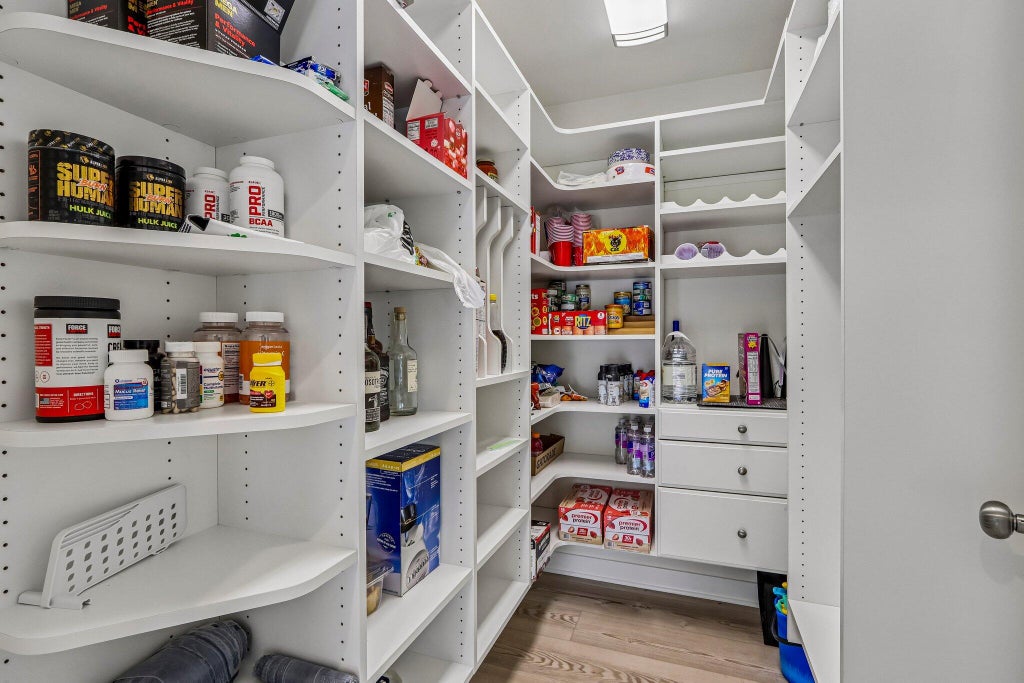
| Pantry |
| Bedroom 3 is 12 x 13 |
| Bedroom 3 Level: Lower |
| Living Room is 11 x 16 |
| Living Room Level: Lower |
| Laundry Room is 12 x 10 |
| Laundry Room Level: Lower |
| Number of rooms: 10 |