
5946 N River Bay Rd, Waterford, WI 53185
Was $1,849,900
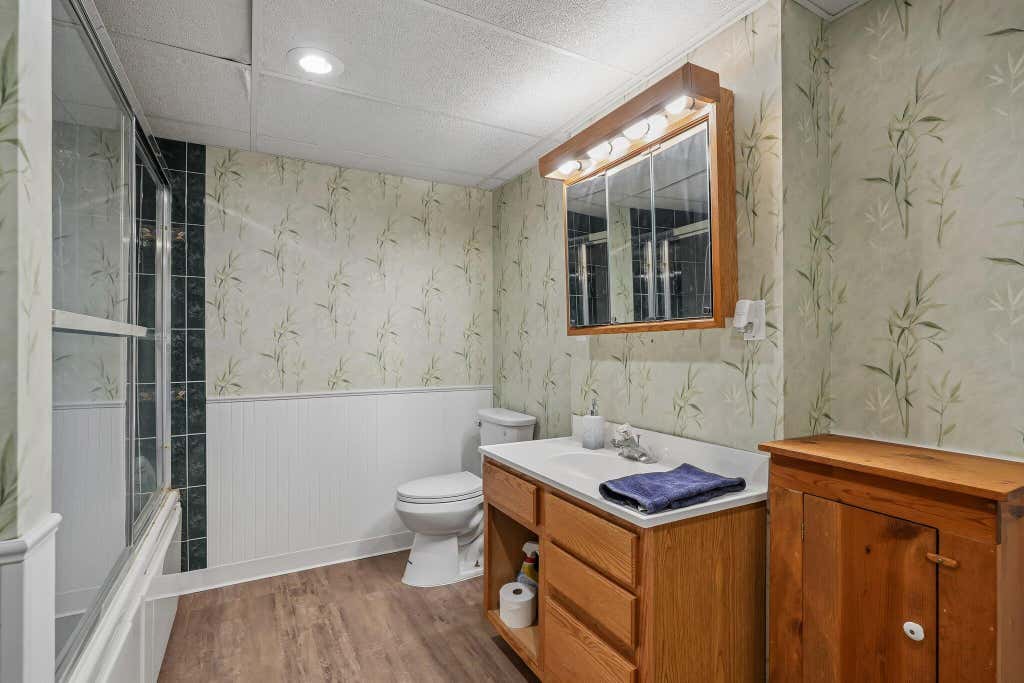
| 4 Beds | 4 Baths | 4 Car Garage | 4,200 Sq Ft |
Description of 5946 N River Bay Rd, Waterford, WI 53185
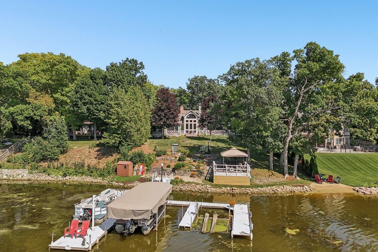
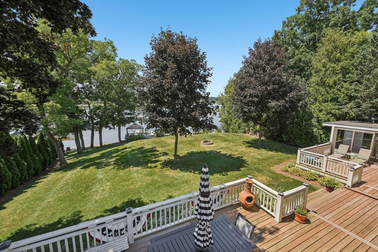
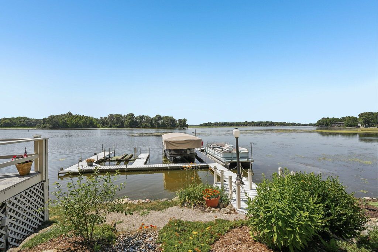
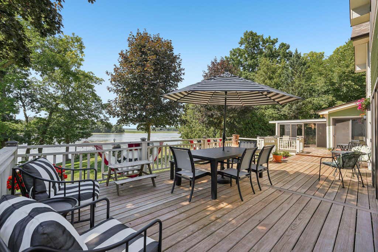
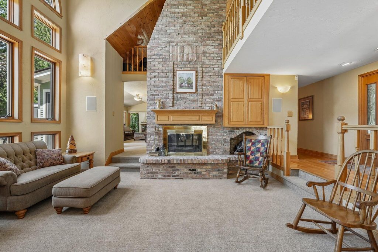
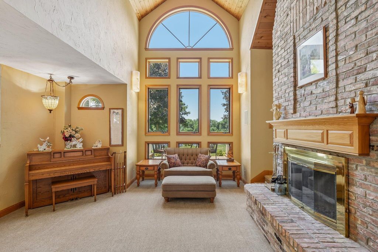
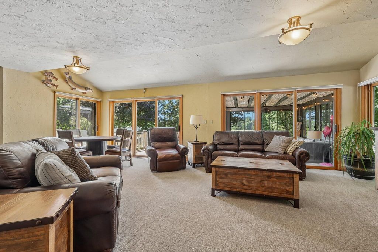
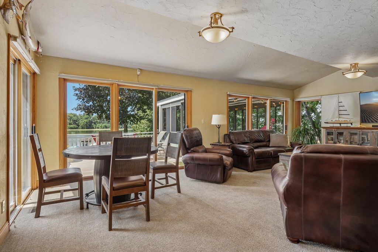
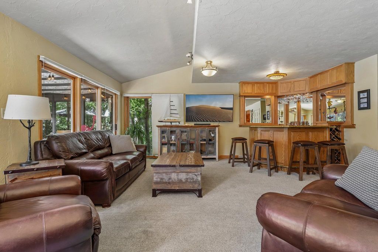
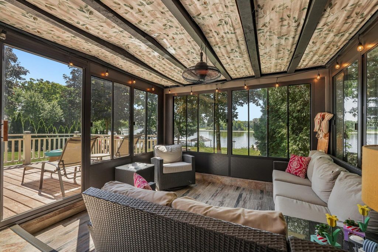
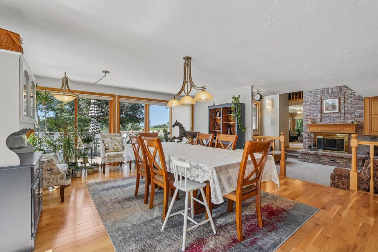
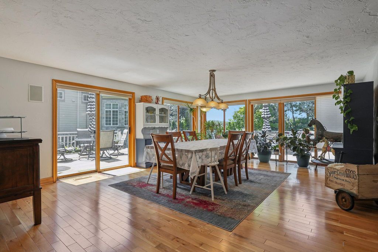
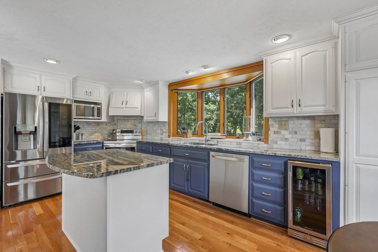
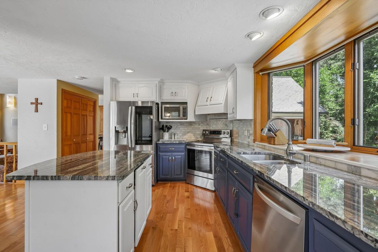
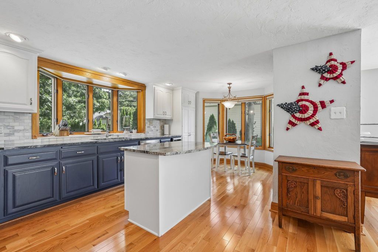
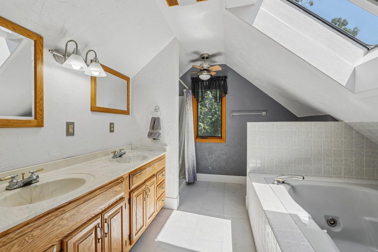
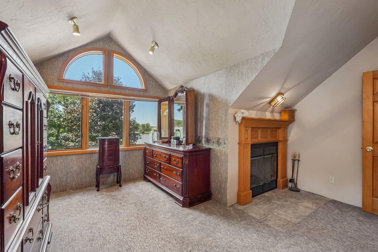
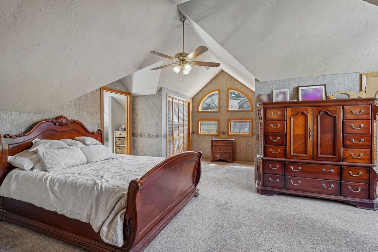
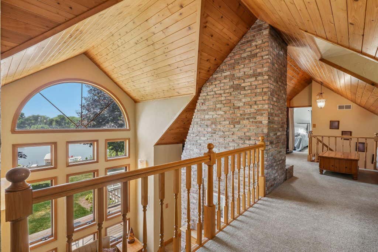
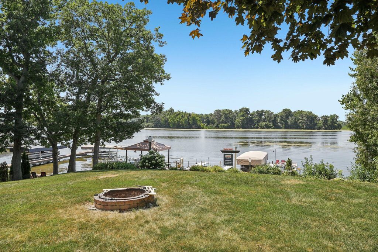
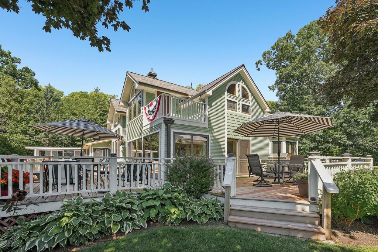
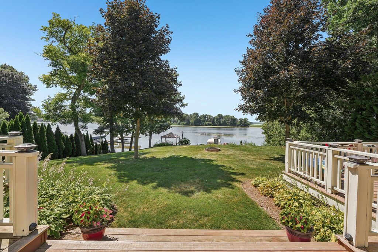
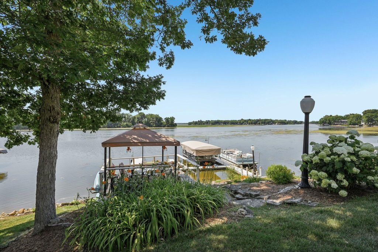
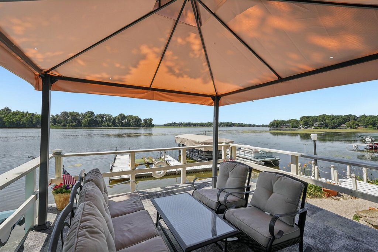
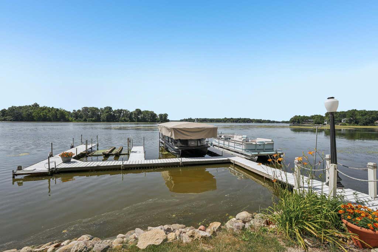
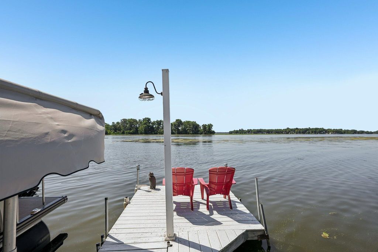
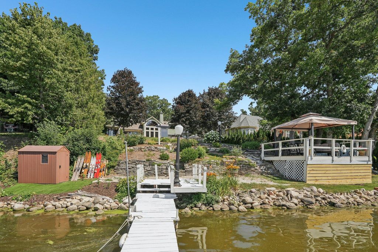
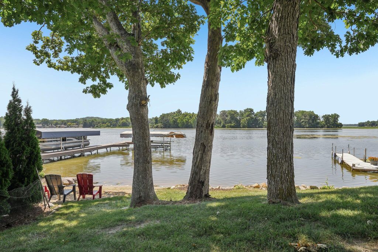
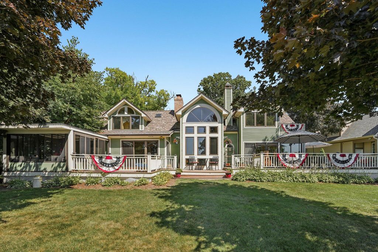
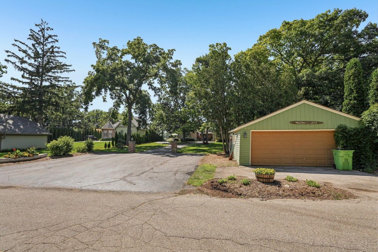
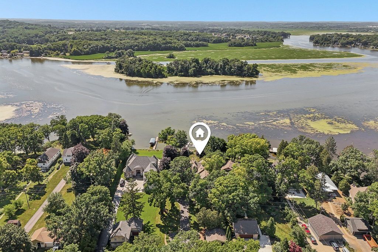
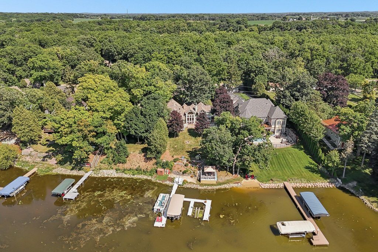
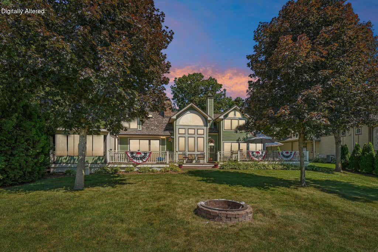
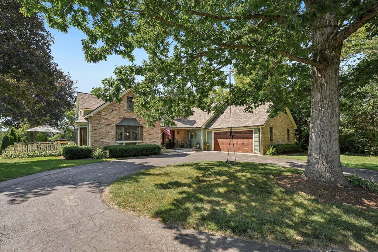
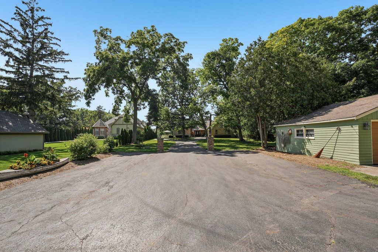
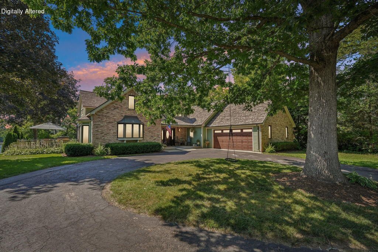
Your legacy on the water starts here! 97 feet of frontage on the Fox River, yet immediate access and views of Lake Tichigan. All premium water activities can start at this property. Boating, fishing, relaxing and entertaining enjoyed from a house and property ready to accommodate you. The views can start from your boats or the piers or the waterside raised covered deck, or the well manicured backyard or the multi tiered deck or the 3 season room, you could even come inside and watch the sun set as this house has plenty West windows with views of the water. Large Kitchen has granite counter tops and opens to the Huge dining room. Primary suite has a private bathroom and private deck with water views. So much to see here, including loads of parking, storage and even a nice lawn! NO HOA fees!
Property Features of 5946 N River Bay Rd, Waterford, WI 53185
Cape Cod
Single Family Residence
1920
$10,357.00
2
.71
Features
| Middle school: Fox River |
| High school: Waterford |
| Washer |
| Dryer |
| Range |
| Oven |
| Cooktop |
| Dishwasher |
| Refrigerator |
| Central air |
| Forced air heat |
| Natural gas heat |
| Garage |
| Attached parking |
| Attached garage |
| Garage spaces: 4 |
| Brick exterior |
| Wood exterior |
| Deck |
| Lot acreage is: 0.71 |
| Waterfront lot |
| Body of water: Fox river |
| Lot sqft: 30927.6 |
| Lot zoned: residential |
| Lot has water view |
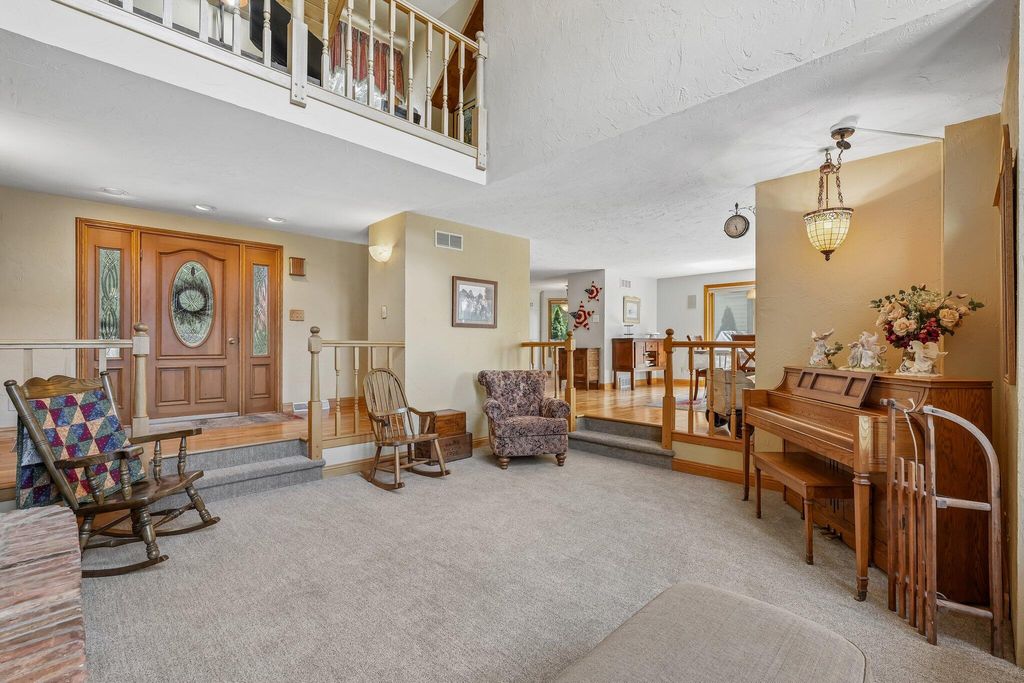
| Vaulted ceilings |
| Garbage disposal |
| Kitchen island |
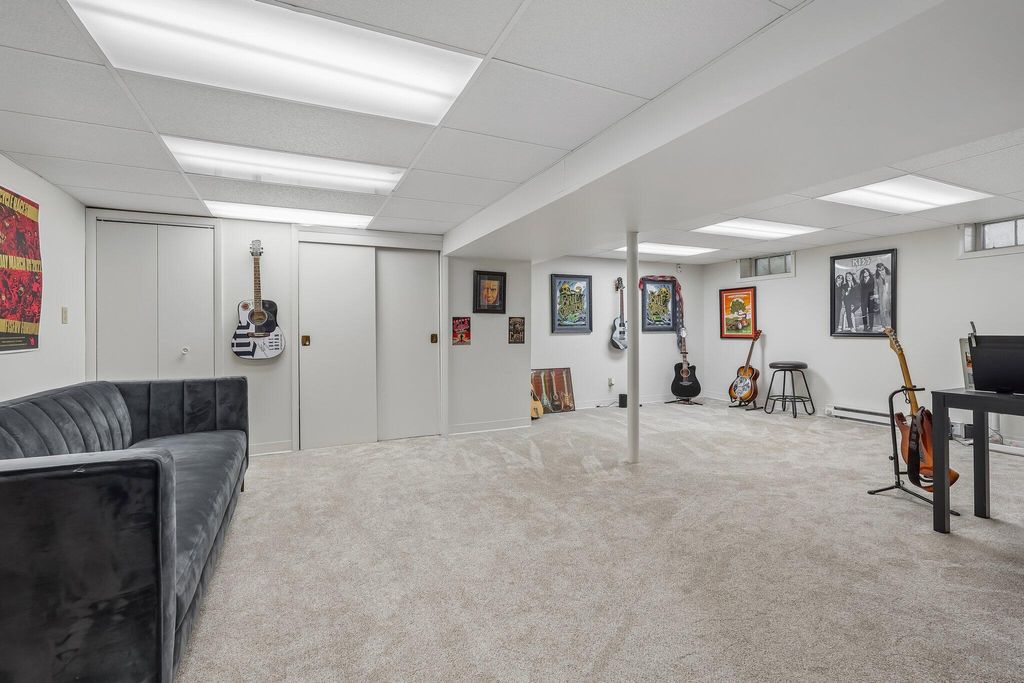
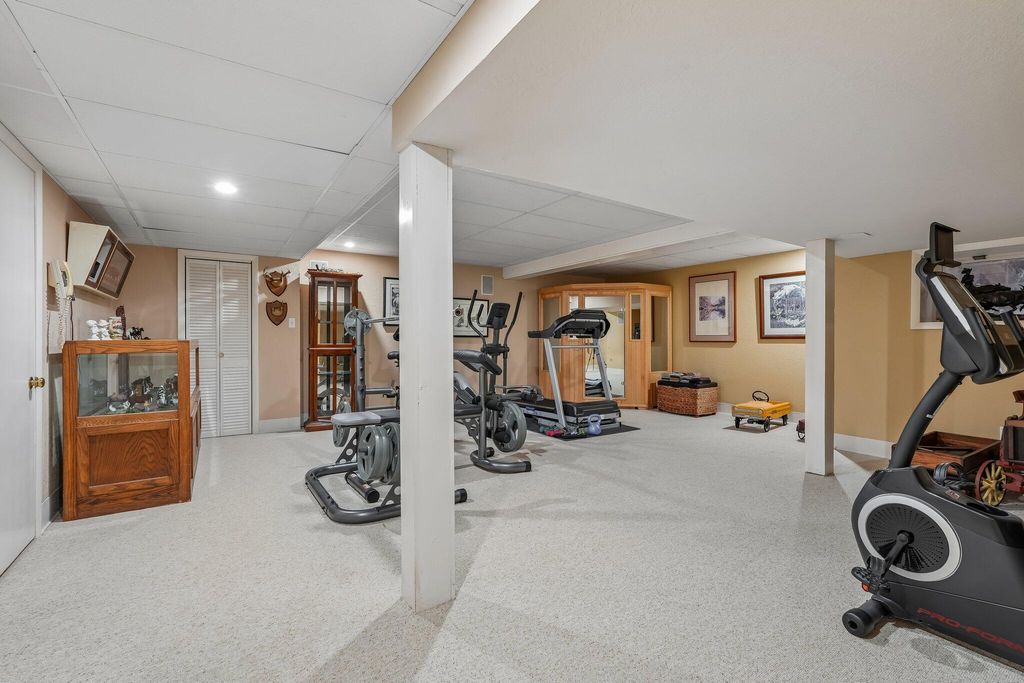
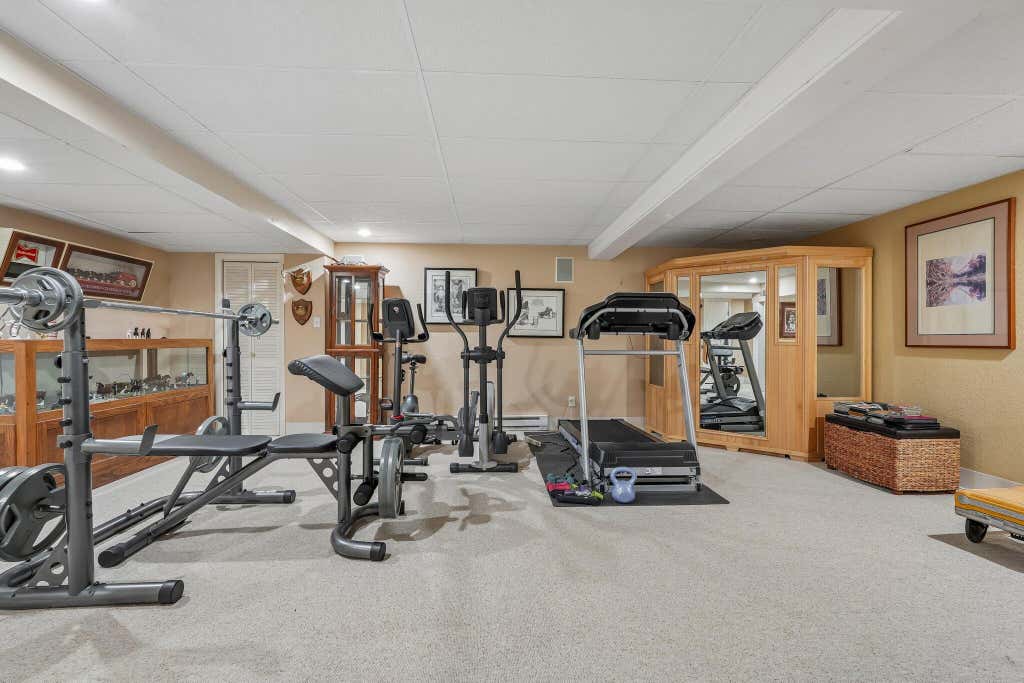
| Finished basement |
| Full basement |
| Sump pump |
| Paved driveway |
| Public sewer |
| Private water |
| Well water |
| Total square feet: 4200 |
| Total above grade finished sq ft: 3286 |
| Basement square feet: 914 |
| Living square feet: 4200 |
| For sale |
| Tax year: 2025 |
Rooms & Dimensions
| Den is 8 x 8 |
| Den Level: Upper |
| Family room is 24 x 16 |
| Family Room Level: Main |
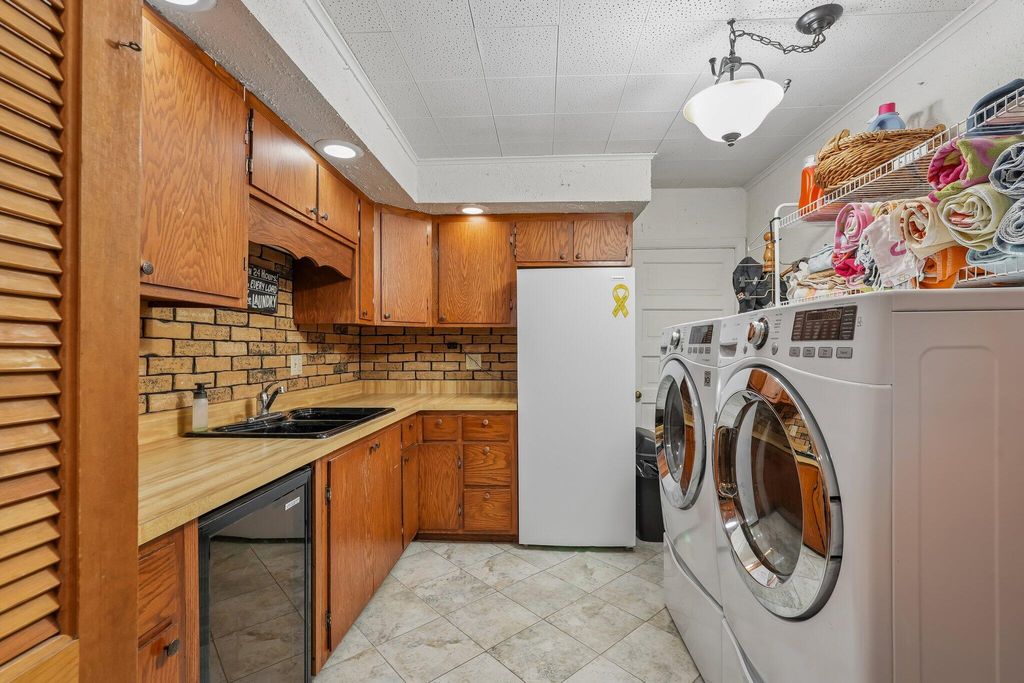
| Laundry room |
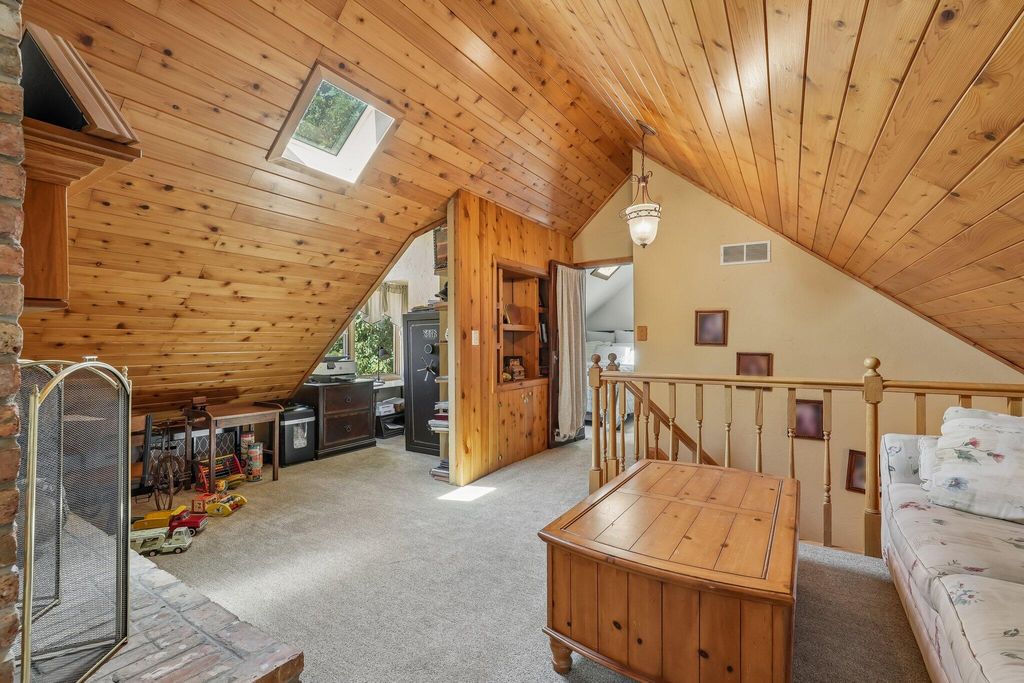
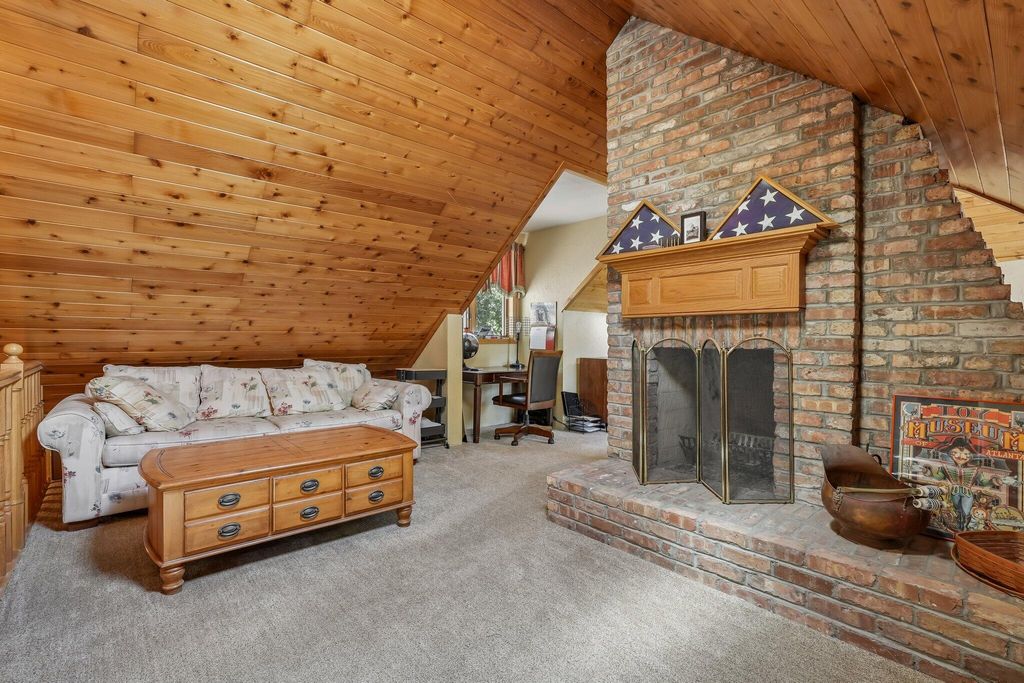
| Loft |
| Loft is 31 x 12 |
| Loft Level: Upper |
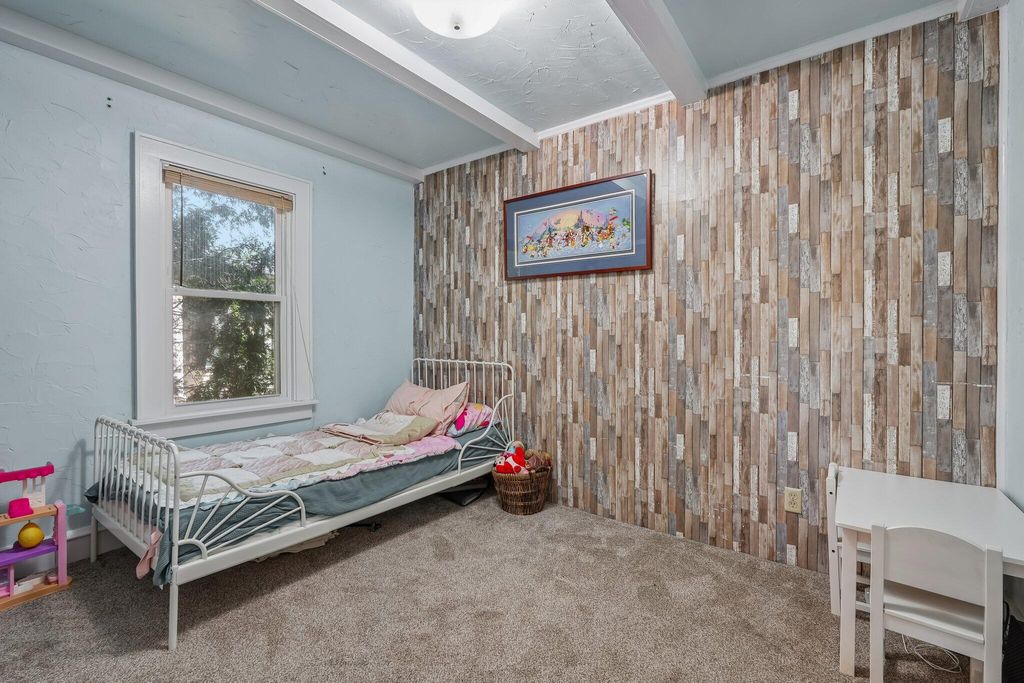
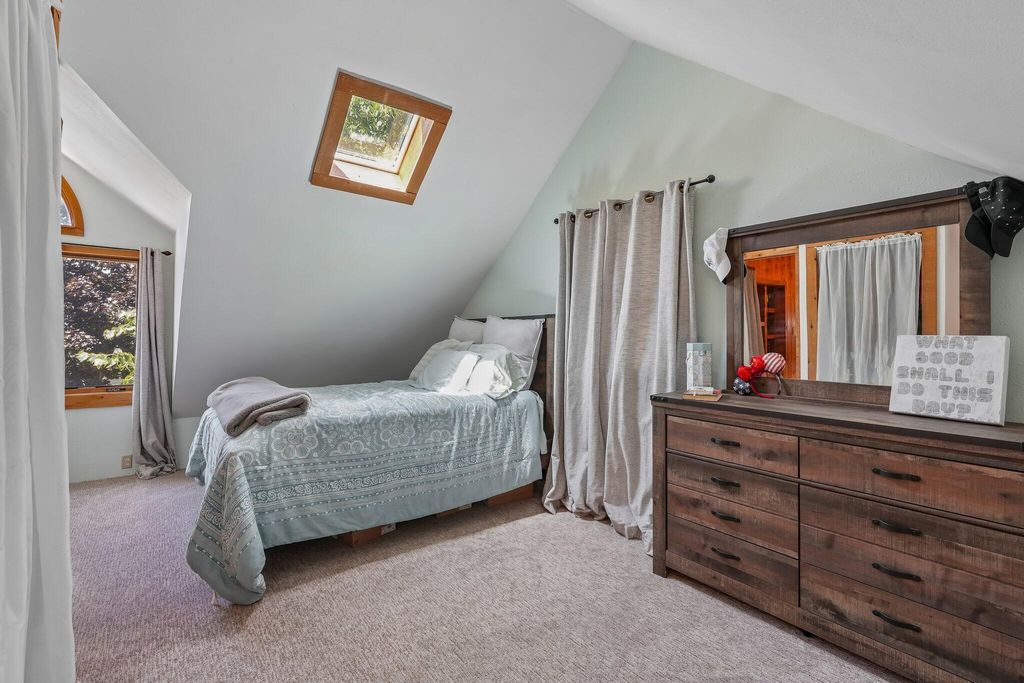
| Bedroom 2 is 13 x 12 |
| Bedroom 2 Level: Upper |
| Bedroom 3 is 11 x 8 |
| Bedroom 3 Level: Main |
| Bedroom 4 is 24 x 16 |
| Bedroom 4 Level: Lower |
| Dining Room is 19 x 16 |
| Dining Level: Main |
| Living Room is 17 x 16 |
| Living Room Level: Main |
| Laundry Room is 12 x 7 |
| Laundry Room Level: Main |
| Number of rooms: 12 |