
1312 Blaine Ave, Racine, WI 53405 CONTINGENT
$269,900
MLS #: 1970062
| 3 Beds | 2 Baths | 2 Car Garage | 1,380 Sq Ft |
Description of 1312 Blaine Ave, Racine, WI 53405
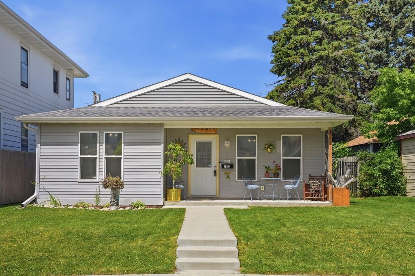
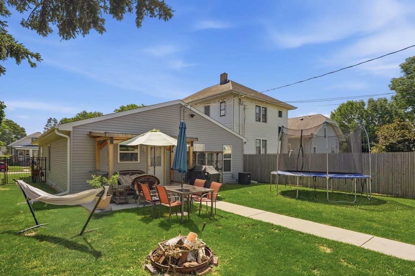
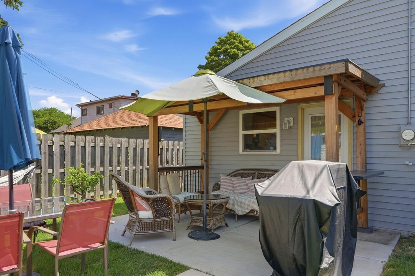
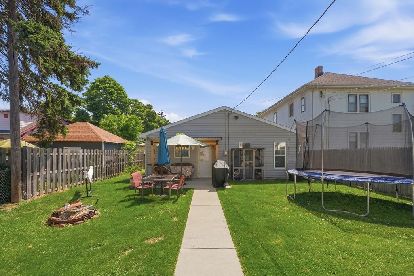
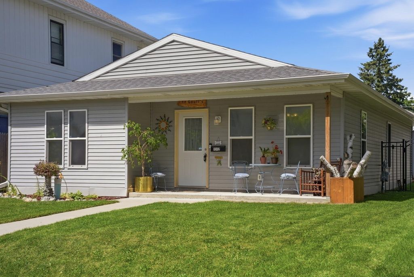
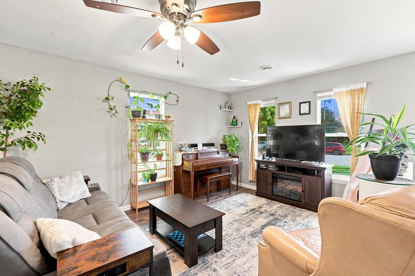
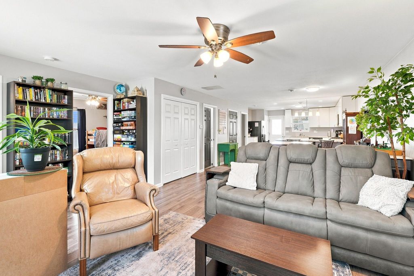
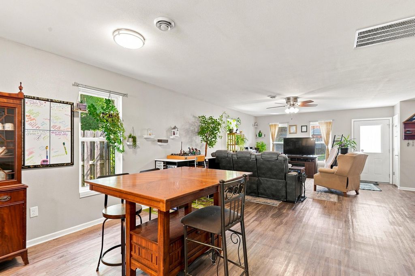
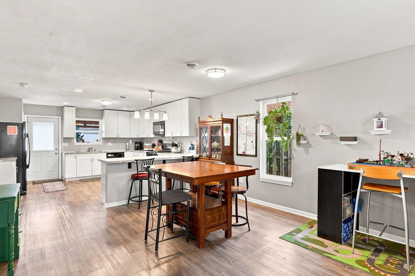
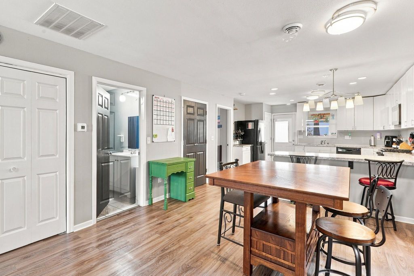
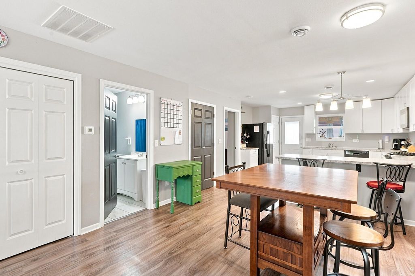
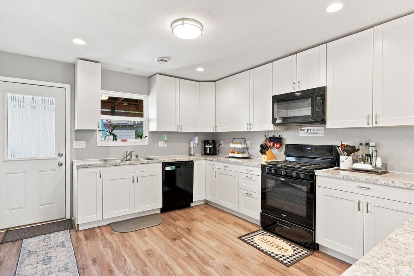
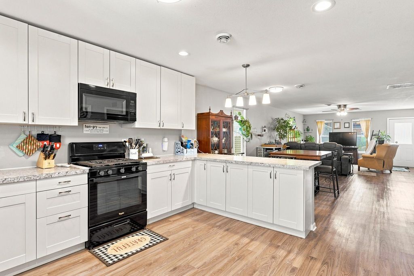
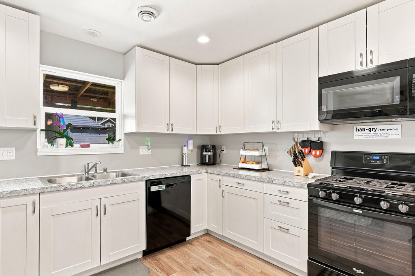
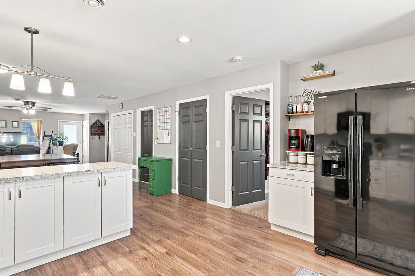
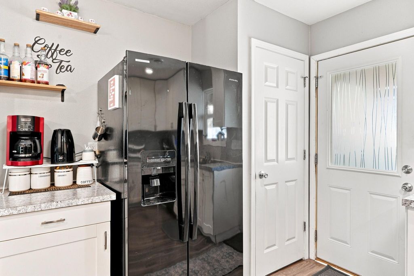
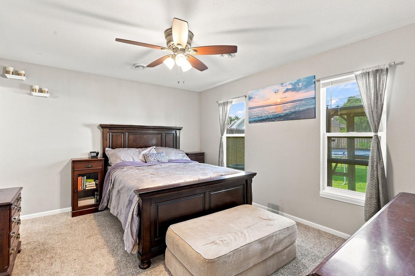
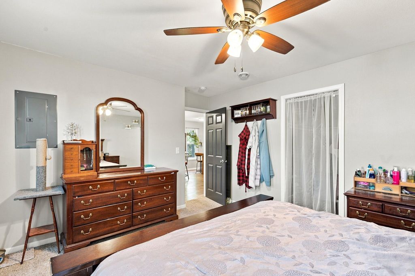
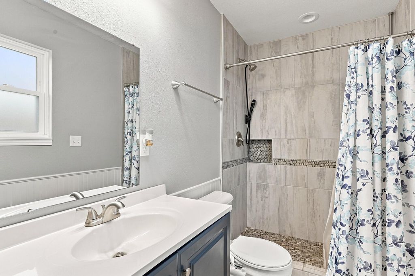
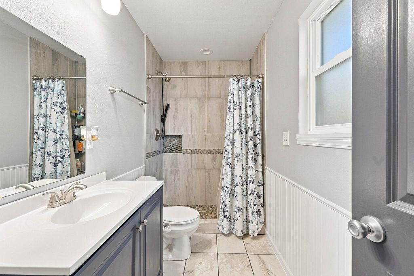
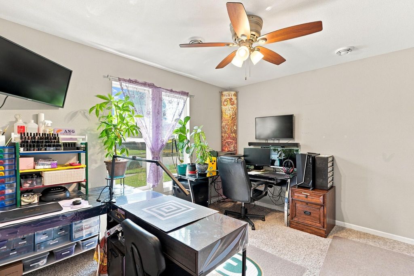
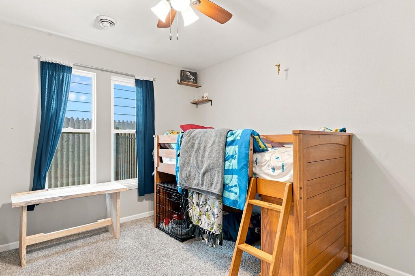
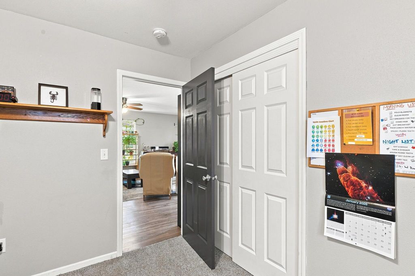
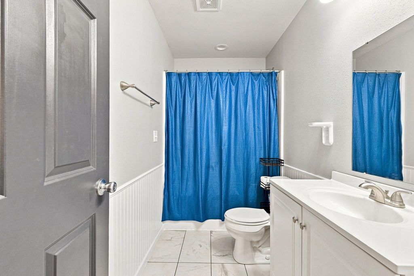
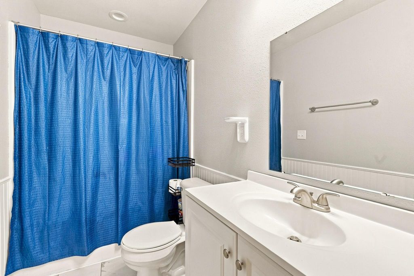
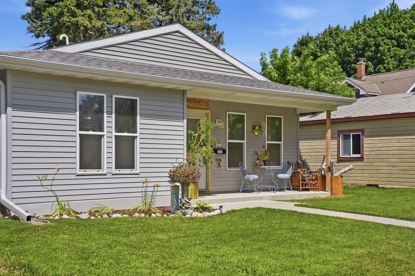
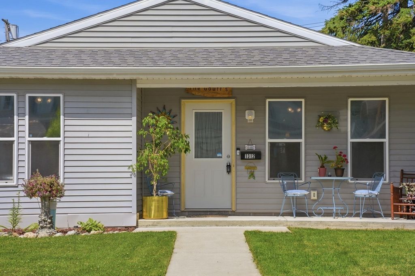
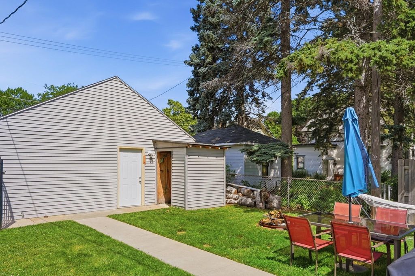
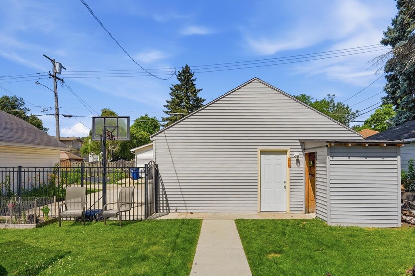
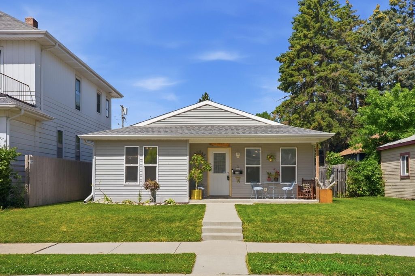
Why rent when you can own this beautiful, new construction ranch-style home in the quiet and historic West Racine neighborhood? Inside, you'll find a bright, open-concept layout featuring a modern kitchen with a peninsula and stylish tiled backsplash, beautiful new flooring in both full bathrooms, and three generously sized bedrooms. The outdoor space is perfect for entertaining, with a private patio and a fully fenced yard, along with a convenient two-car detached garage, This move-in-ready home offers quick access to the freeway, local shopping, and excellent dining options. Schedule your showing today!
Property Features of 1312 Blaine Ave, Racine, WI 53405
Listing courtesy of: Keller Williams Realty-Milwaukee Southwest
HOME STYLE
Ranch
Ranch
TYPE
Single Family Residence
Single Family Residence
Year Built
2020
2020
Annual Taxes
$5,696.00
$5,696.00
Stories
1
1
Acres
.13
.13
Features
| Elementary school: Giese |
| Middle school: Mitchell |
| High school: Park |
| Oven |
| Microwave oven |
| Dishwasher |
| Refrigerator |
| Central air |
| Natural gas heat |
| Garage |
| Two car garage |
| Detached parking |
| Detached garage |
| Garage spaces: 2 |
| Vinyl siding |
| Lot acreage is: 0.13 |
| Lot sqft: 5662.8 |
| Lot zoned: Residential |
| Improvement: sidewalks |
| Walk-in closet(s) |
| Public sewer |
| Public water |
| Property style: ranch |
| For sale |
| Tax year: 2025 |
Rooms & Dimensions
| Bedroom 2 is 12 x 11 |
| Bedroom 2 Level: Main |
| Bedroom 3 is 11 x 10 |
| Bedroom 3 Level: Main |
| Dining Room is 13 x 11 |
| Dining Level: Main |
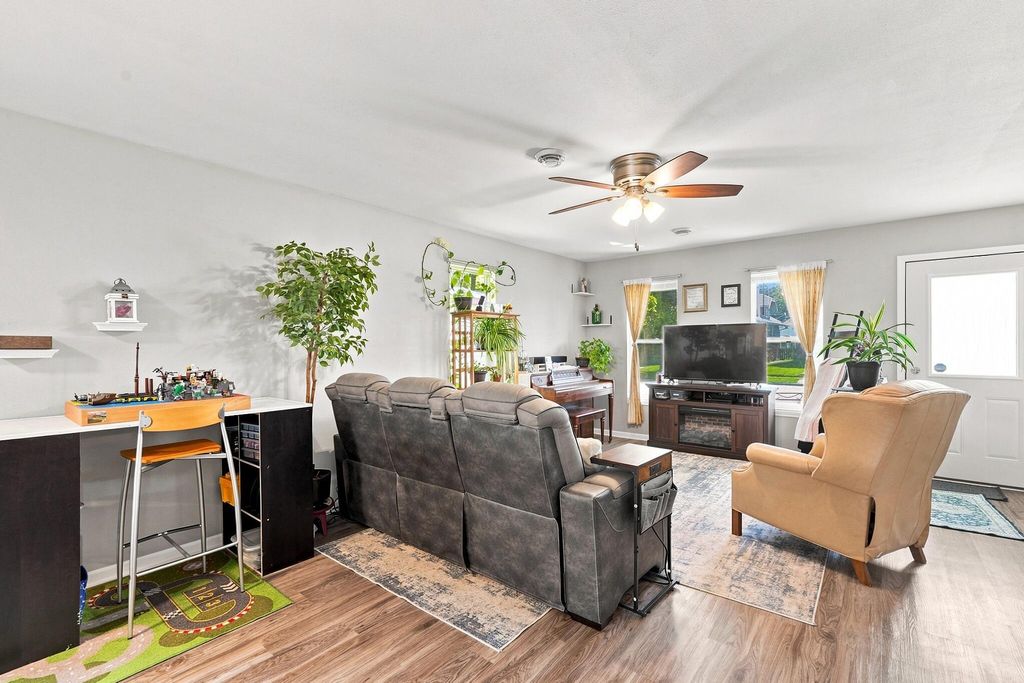
| Living Room is 14 x 16 |
| Living Room Level: Main |
| Number of rooms: 6 |